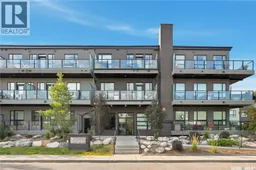
415 - 211 MANINGAS BEND, Saskatoon, Saskatchewan S7W0T6
Contact us about this property
Highlights
Estimated valueThis is the price Wahi expects this property to sell for.
The calculation is powered by our Instant Home Value Estimate, which uses current market and property price trends to estimate your home’s value with a 90% accuracy rate.Not available
Price/Sqft$323/sqft
Monthly cost
Open Calculator
Description
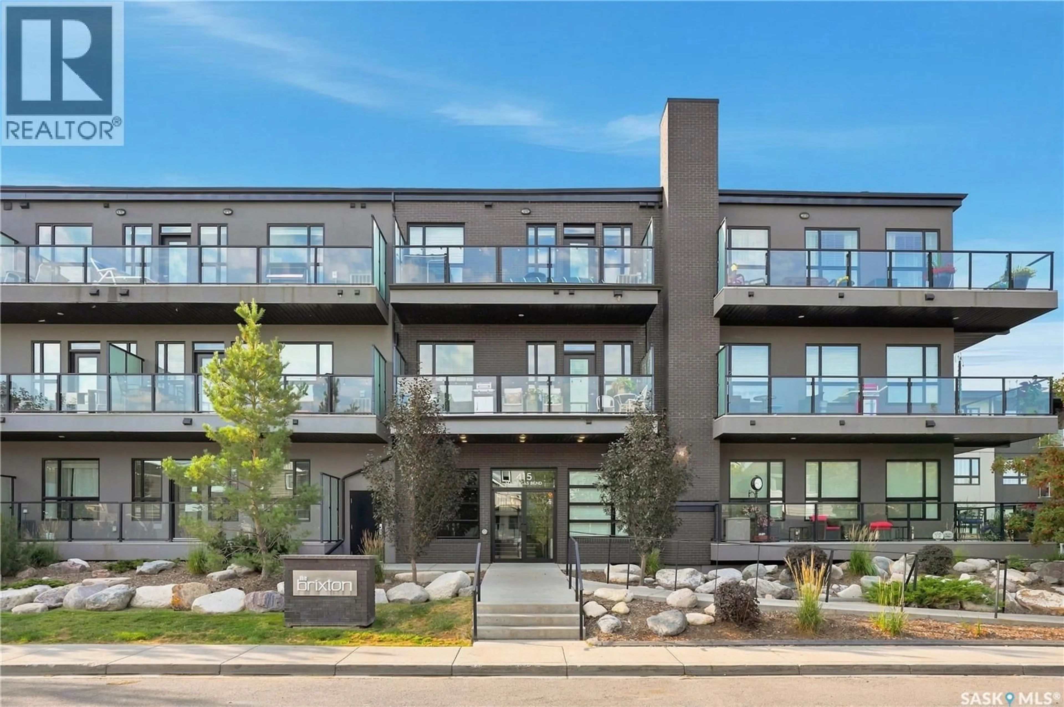
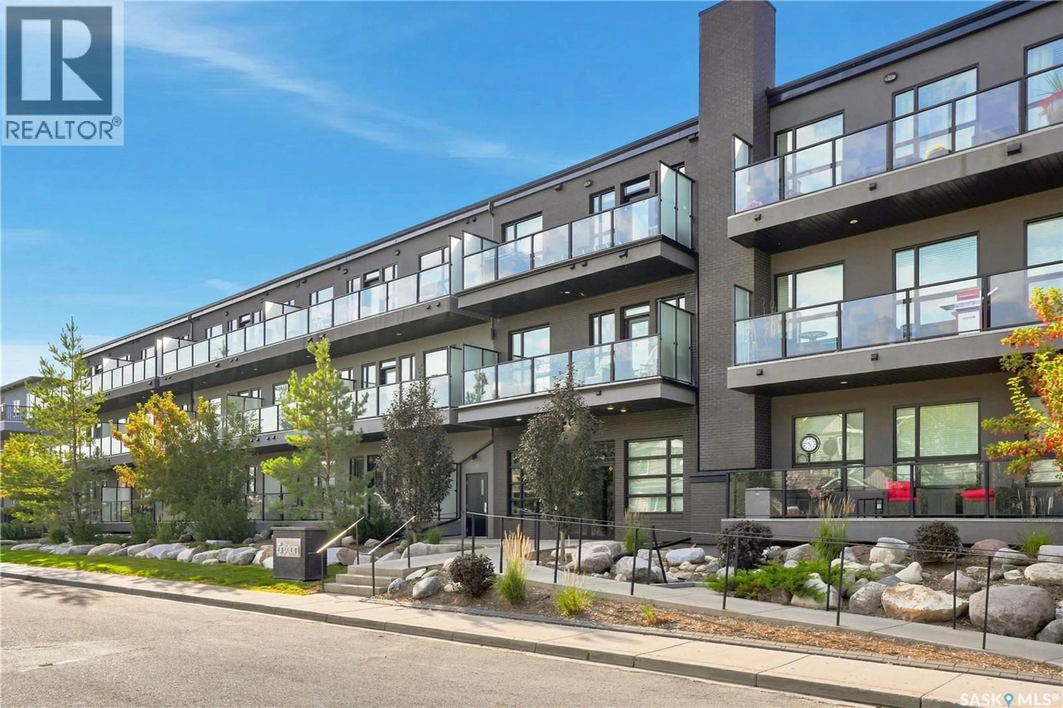
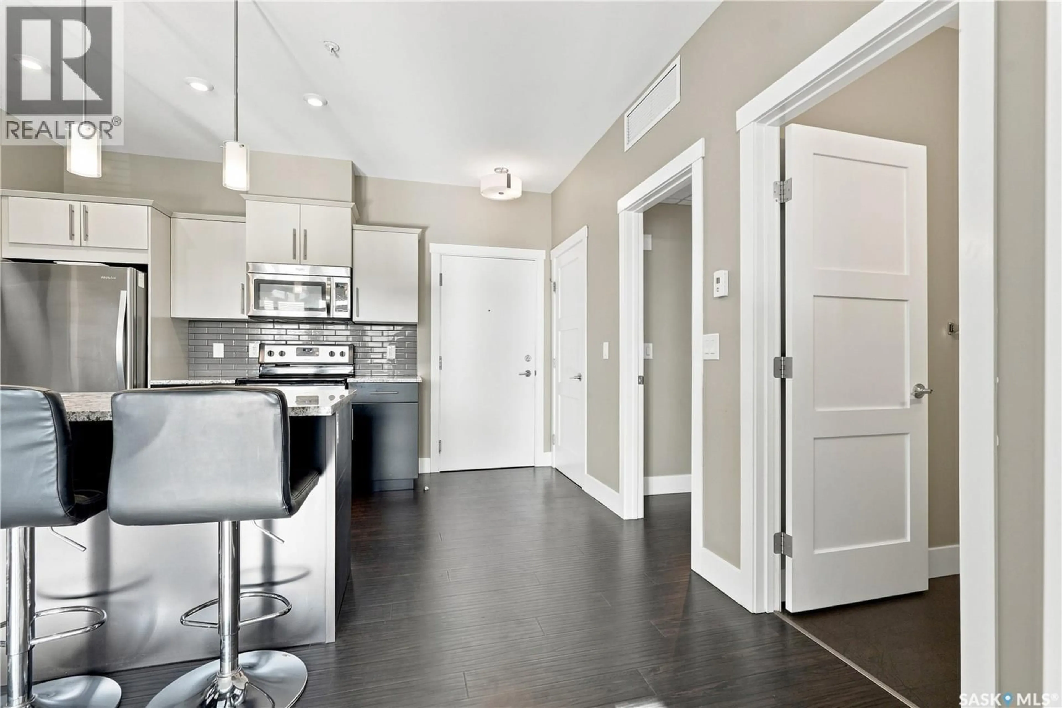
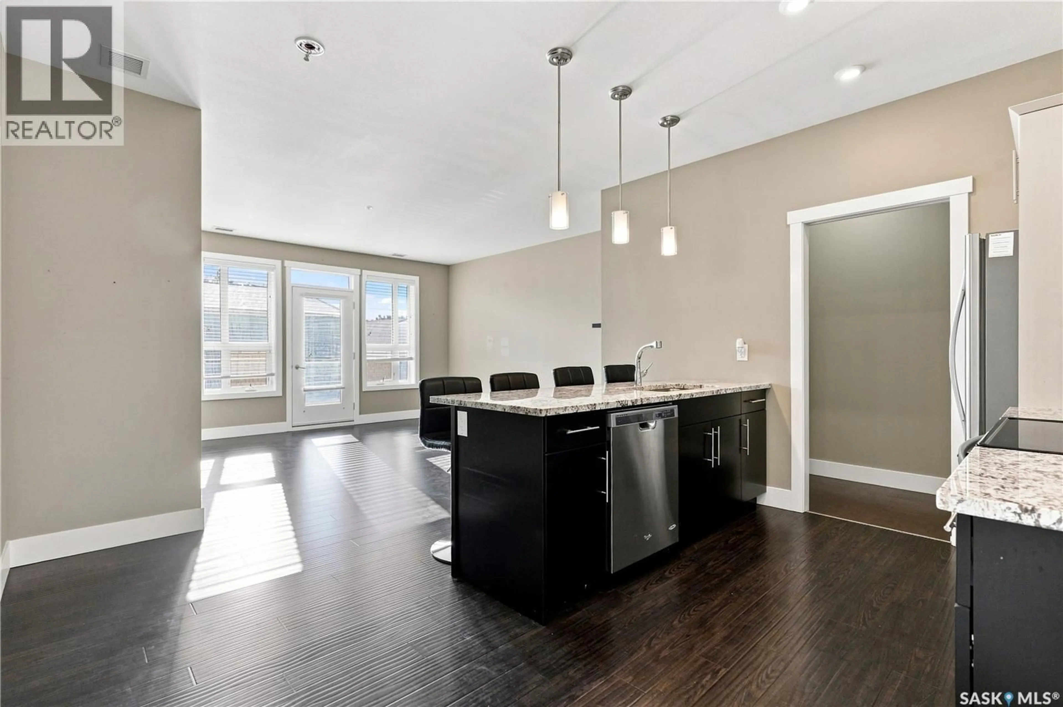
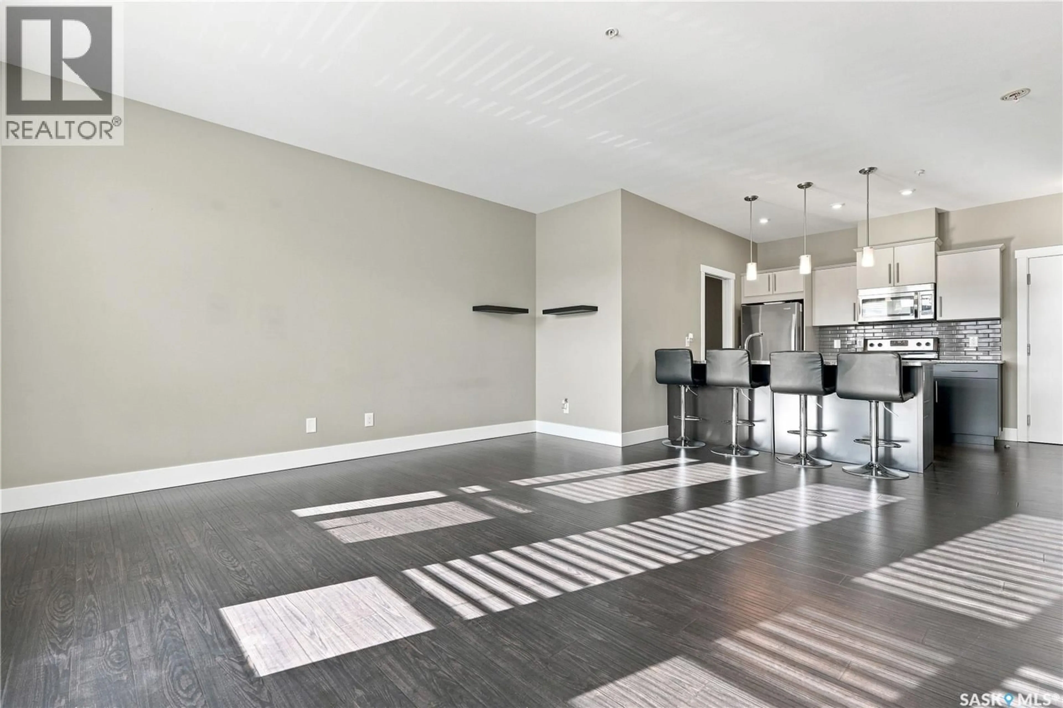
Welcome to #211-415 Maningas Bend, a beautifully appointed 732 sq. ft. apartment-style condo in The Brixton, located in the desirable Evergreen neighbourhood. This well-designed unit offers 1 bedroom plus a versatile den, along with the convenience of Central A/C, a heated underground parking stall, and a private storage unit. The open-concept kitchen features granite countertops, a large eat-at peninsula island, and stainless steel Whirlpool appliances, creating a functional and stylish space for everyday living and entertaining. The spacious living room offers plenty of natural light and provides direct access to an impressive private balcony spanning approximately 24 feet wide, complete with a natural gas hookup for your BBQ. The unit also features a modern 4-piece bathroom with granite countertops, in-suite laundry, and additional space that can be used as a pantry or extra storage. Residents of The Brixton can also enjoy access to two amenity rooms within the building. With its excellent layout, quality finishes, heated underground parking, and convenient Evergreen location, this fantastic condo is ready to welcome its next owner! (id:39198)
Property Details
Interior
Features
Main level Floor
Den
11'6" x 7'4"Laundry room
10'9" x 3'10"Kitchen
13'2" x 11'7"Living room
15' x 14'6"Condo Details
Inclusions
Property History
 33
33
