407 BOYKOWICH STREET, Saskatoon, Saskatchewan S7W0S5
Contact us about this property
Highlights
Estimated valueThis is the price Wahi expects this property to sell for.
The calculation is powered by our Instant Home Value Estimate, which uses current market and property price trends to estimate your home’s value with a 90% accuracy rate.Not available
Price/Sqft$488/sqft
Monthly cost
Open Calculator
Description
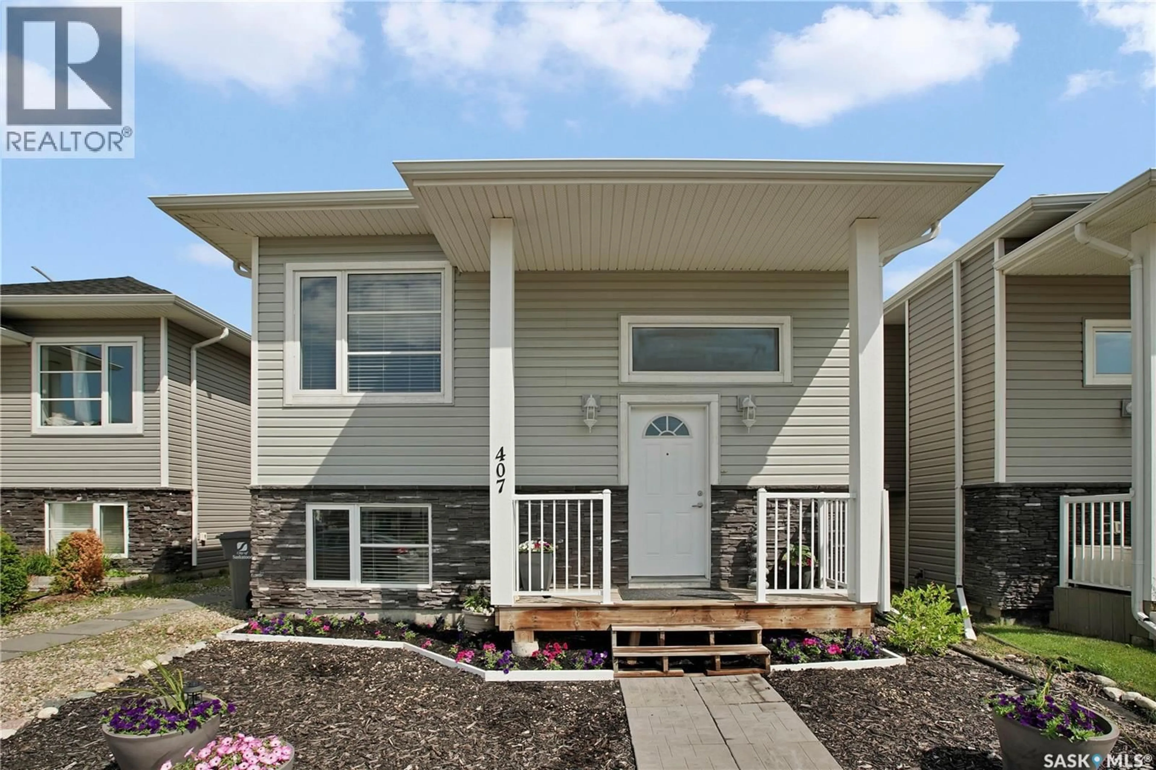
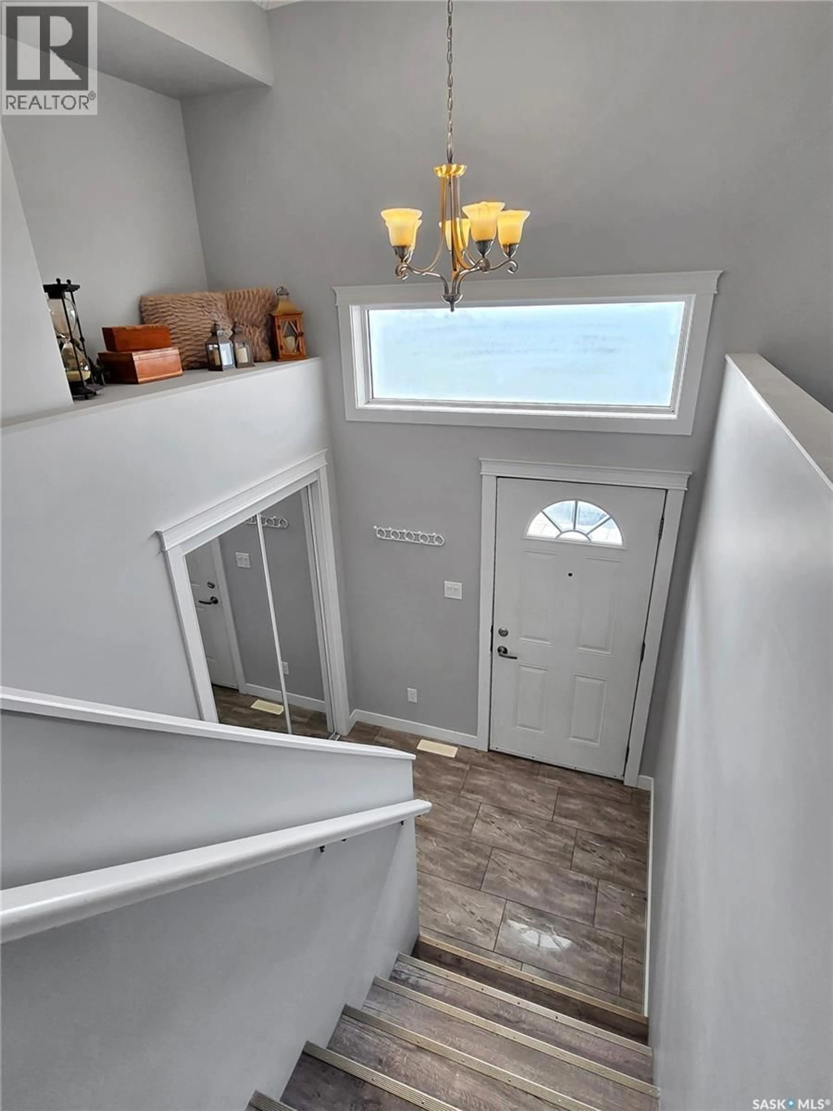
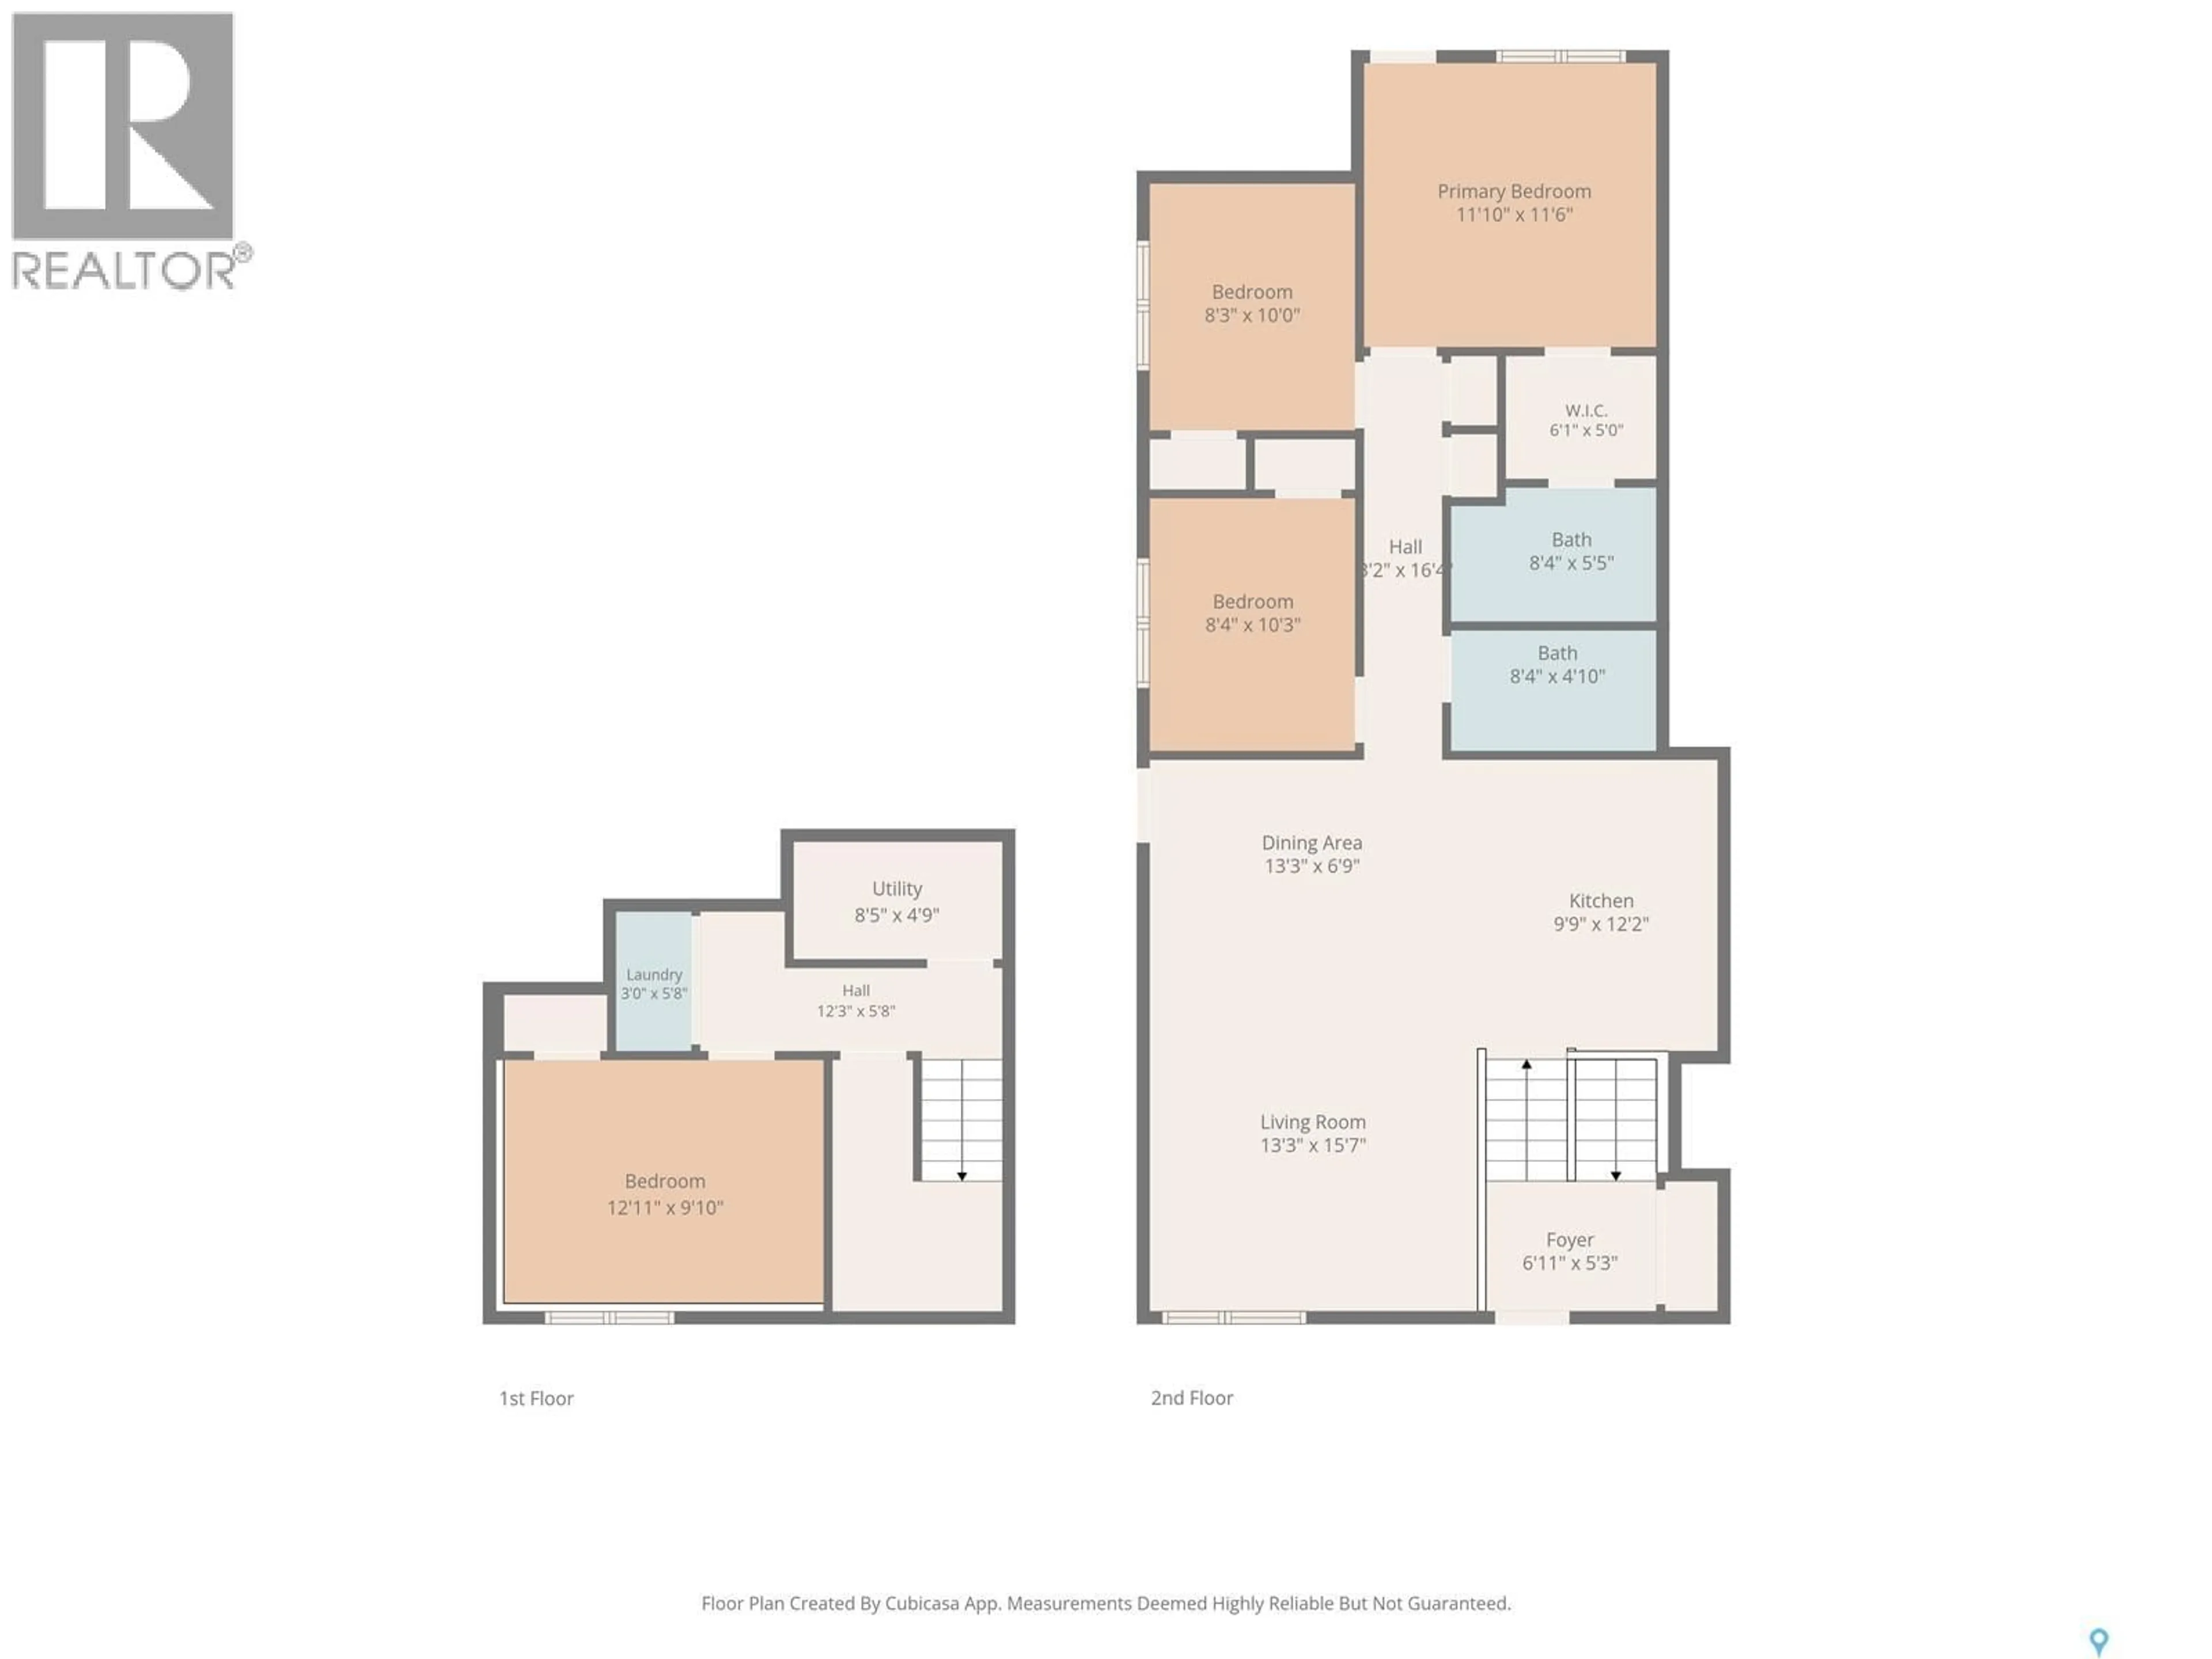
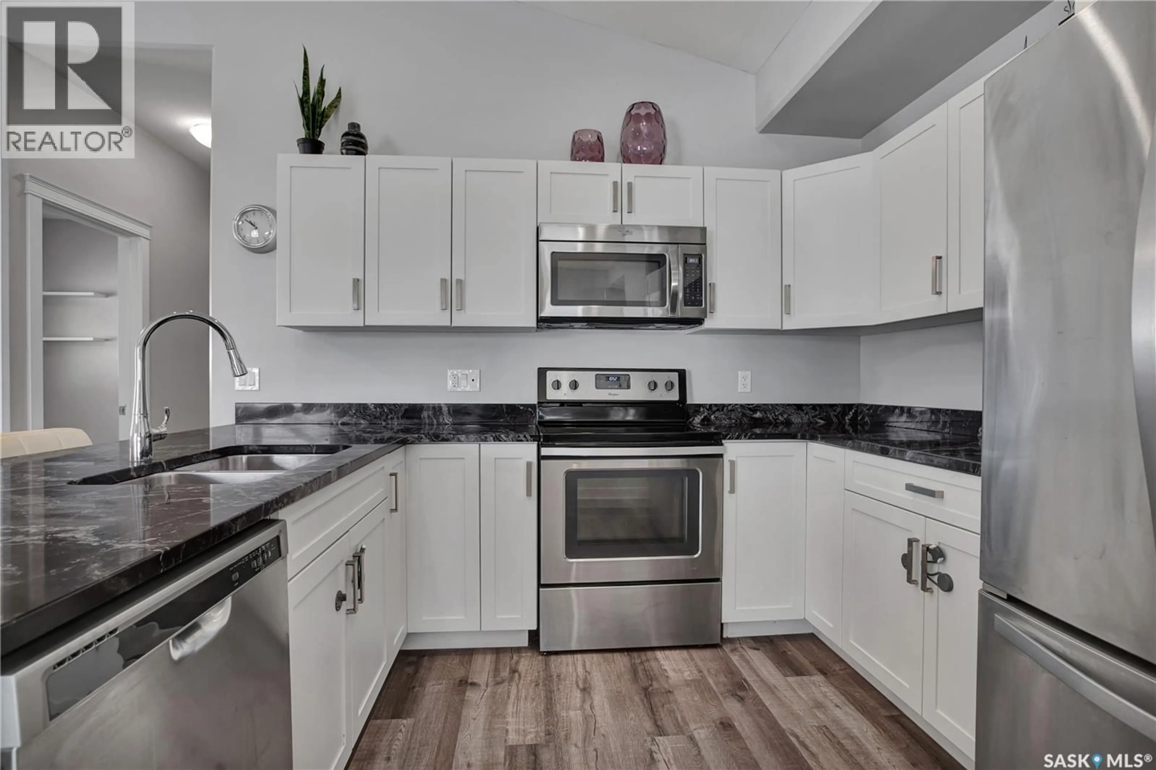
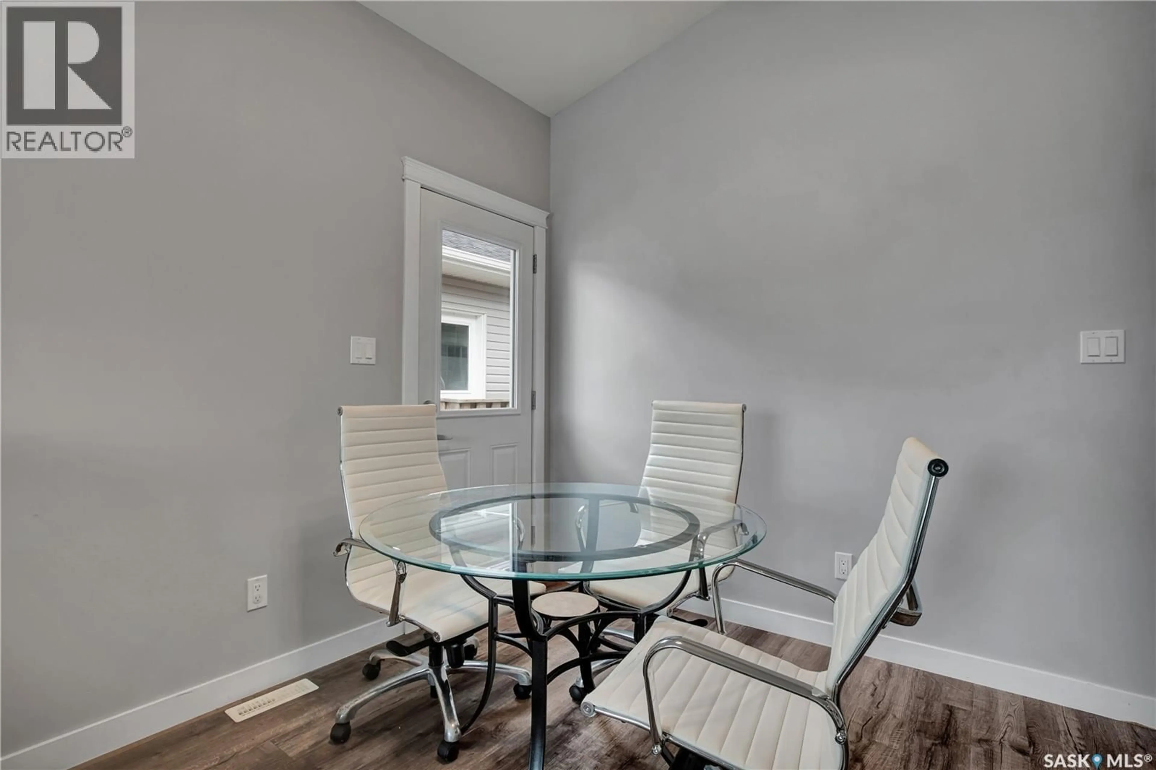
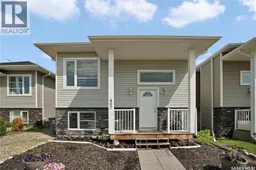
Excellent opportunity to own this well-designed 1,183 sq. ft. bi-level featuring a fully self-contained 2-bedroom legal basement suite with separate entry. Whether you’re looking for a family home with mortgage support or a solid investment property, this home offers an ideal combination of functionality, flexibility and income potential. The bright, open-concept main floor features vaulted ceilings, a spacious living and dining area, and a modern kitchen complete with quartz countertops, large island with eating bar, stainless steel appliances, and plenty of cabinet space. The main level offers three bedrooms, including a generous primary bedroom with walk-in closet and 4-piece ensuite, plus an additional full bathroom as well as a large rare to find 4th bedroom in the basement as part of the main suite. The legal 2-bedroom basement suite offers an excellent layout with its own kitchen, good sized family room, 4-piece bathroom, separate laundry, separate power meter & separate water heater and private entrance, making it ideal for extended family or rental income. Outside you’ll find a fully landscaped yard, rear deck, central air conditioning, and an insulated 2 car 22'x22' detached garage with convenient alley access. Located close to parks, walking paths, schools and other amenities, this is an excellent opportunity for homeowners and with market rents approximately around $2400 + utilities for main floor and $1400+ for the basement suite investors will love it too. Great long term tenant in basement, photos of suite are from previous similar build. Call your favorite Realtor to book a private viewing today! (id:39198)
Property Details
Interior
Features
Main level Floor
Living room
13 x 12.6Dining room
10 x 8.1Kitchen
13 x 10Primary Bedroom
12.2 x 11.6Property History
 35
35
