406 BOYKOWICH STREET, Saskatoon, Saskatchewan S7W0S4
Contact us about this property
Highlights
Estimated valueThis is the price Wahi expects this property to sell for.
The calculation is powered by our Instant Home Value Estimate, which uses current market and property price trends to estimate your home’s value with a 90% accuracy rate.Not available
Price/Sqft$393/sqft
Monthly cost
Open Calculator
Description
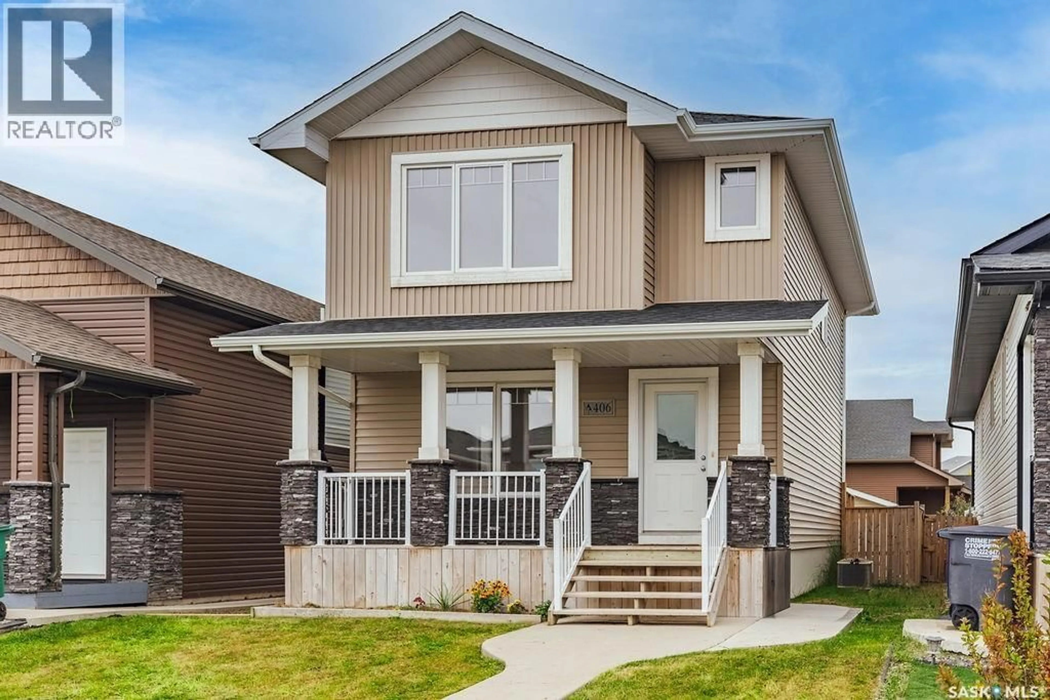
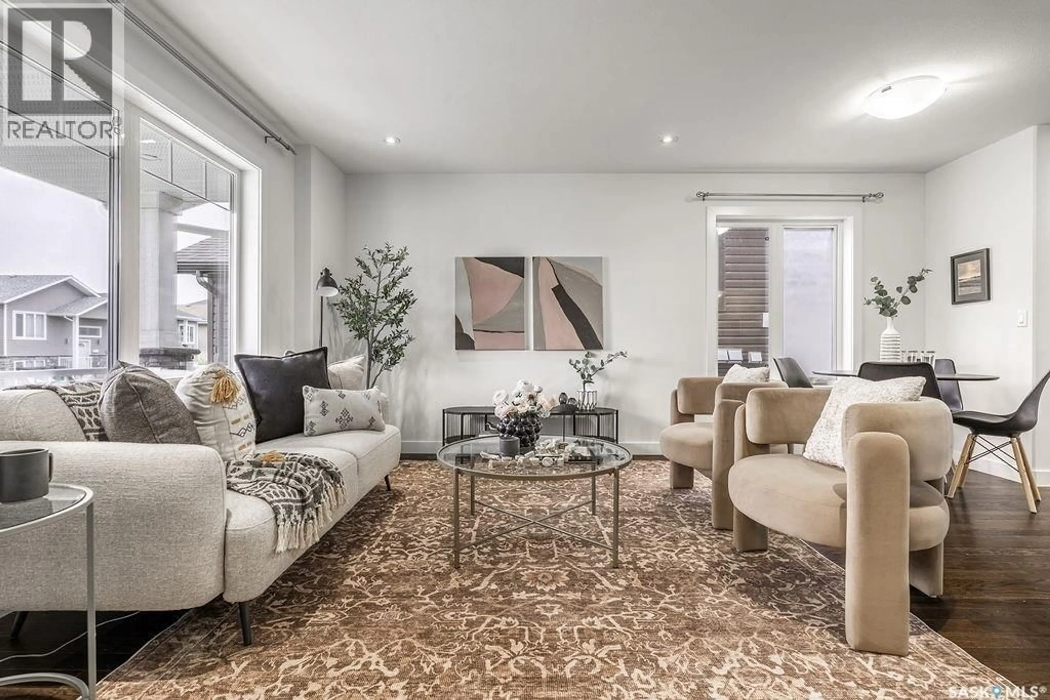
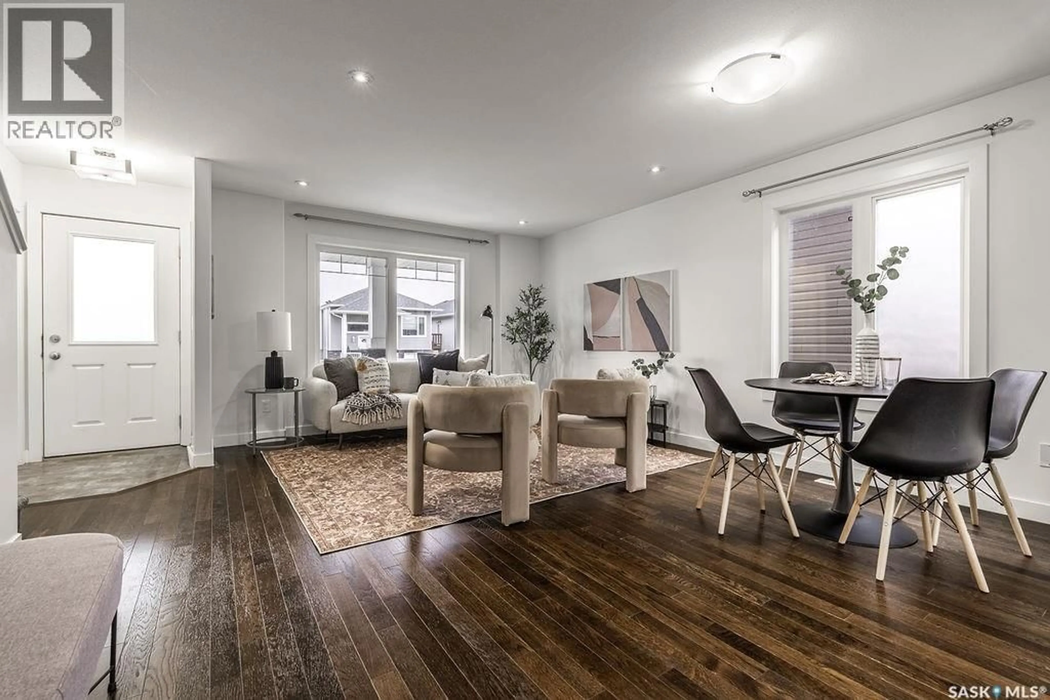
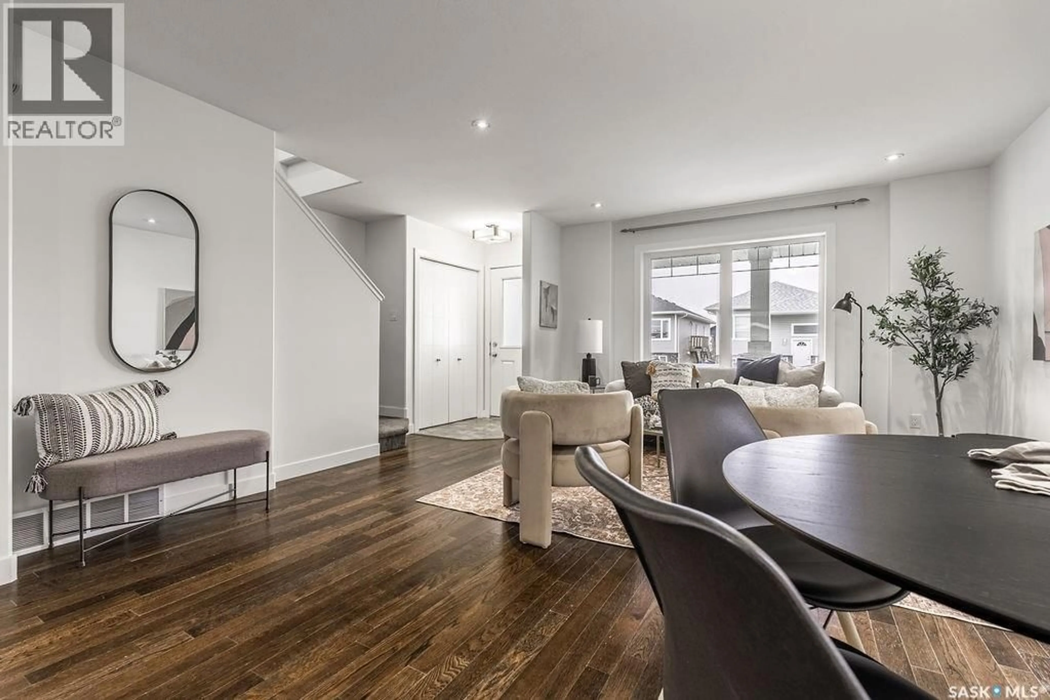
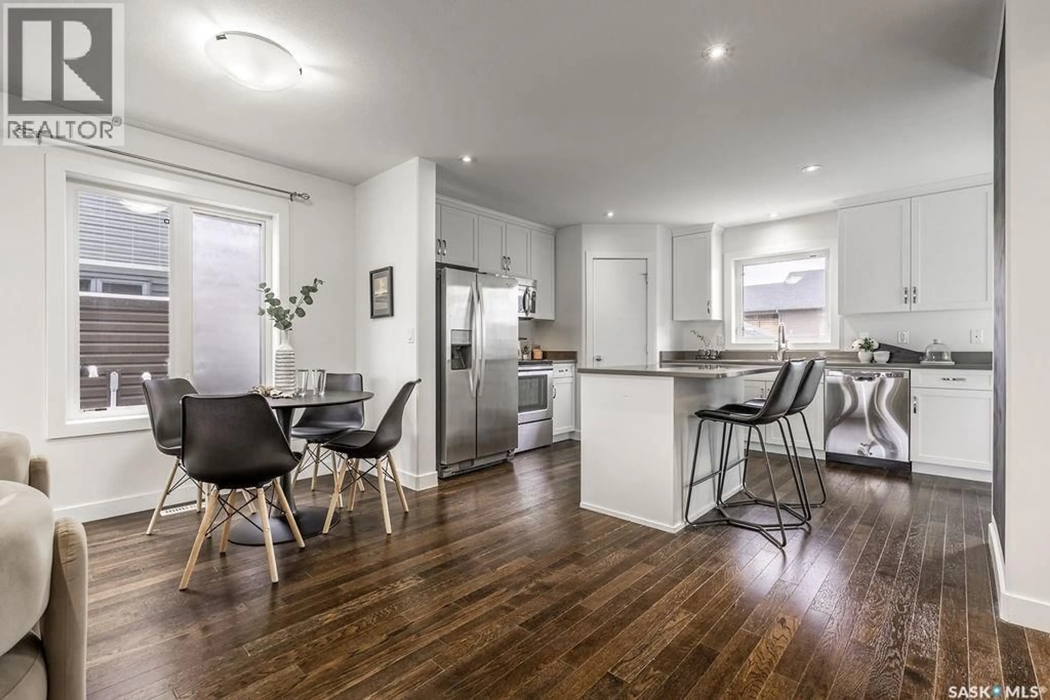
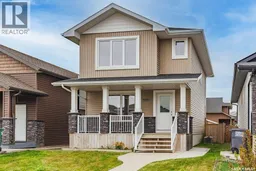
Welcome home! This charming two-storey offers adorable curb appeal with a welcoming front veranda and a thoughtfully designed layout perfect for everyday living. The main floor features an open-concept design where the living room, dining area and kitchen seamlessly flow together, creating a bright and inviting space to gather with family and friends. A convenient two-piece powder room completes the main level. Upstairs, you’ll find three bedrooms with great closet space, a four-piece ensuite, an additional four-piece bathroom, and the added convenience of second-floor laundry right where you need it most! The fully developed basement offers one large, versatile living space with plenty of room for family movie nights, playtime or a relaxing hangout area. Enjoy added peace of mind and modern convenience with an Ecobee smart thermostat and six Google Nest smart smoke and carbon monoxide alarms, all offering smart features that can be managed from your phone. Outside, the fully landscaped and fenced backyard is ready to enjoy, underground sprinklers in the back yard , A large shed and brick patio that leads to the 22 x 22 detached garage — a great setup for outdoor entertaining and everyday living. With charming curb appeal, functional living spaces and thoughtful features throughout, this home is ready for its next owners. Immediate possession is available! (id:39198)
Property Details
Interior
Features
Main level Floor
Living room
10'4 x 14'9Kitchen/Dining room
16'7 x 14'112pc Bathroom
Property History
 38

