403 BOYKOWICH STREET, Saskatoon, Saskatchewan S7W0S5
Contact us about this property
Highlights
Estimated valueThis is the price Wahi expects this property to sell for.
The calculation is powered by our Instant Home Value Estimate, which uses current market and property price trends to estimate your home’s value with a 90% accuracy rate.Not available
Price/Sqft$496/sqft
Monthly cost
Open Calculator
Description
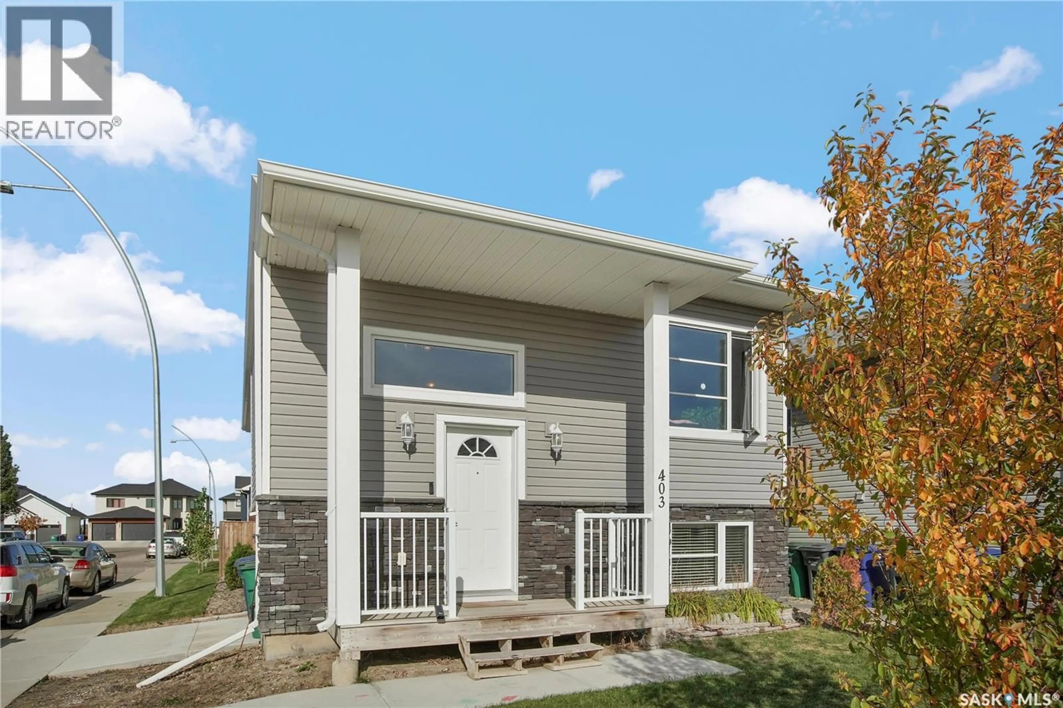
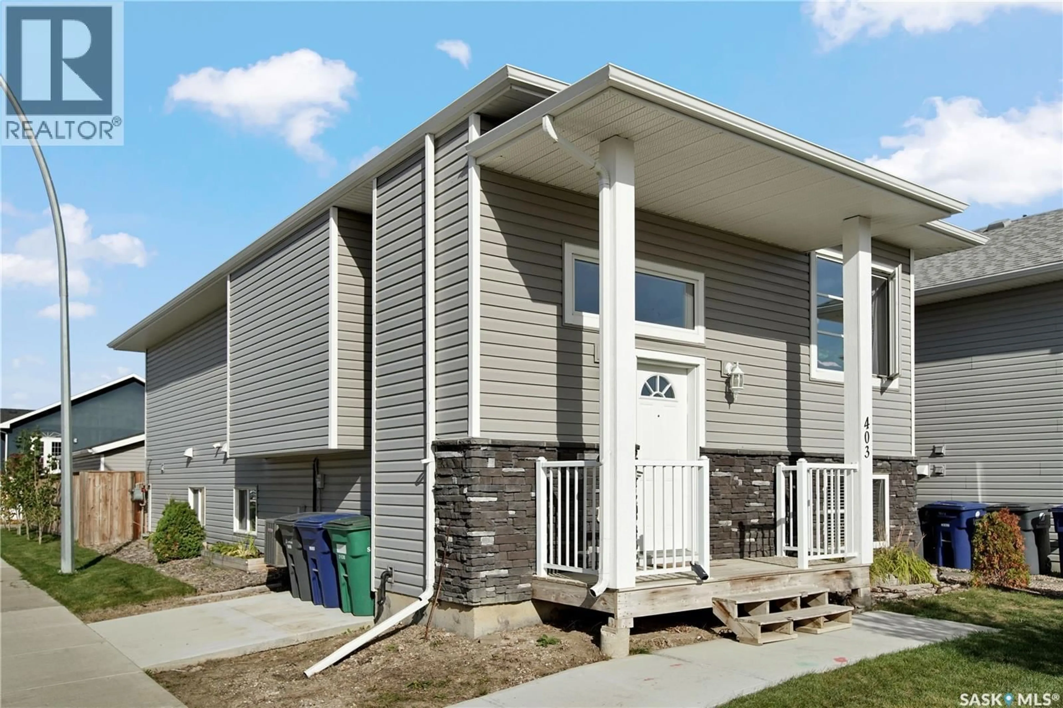
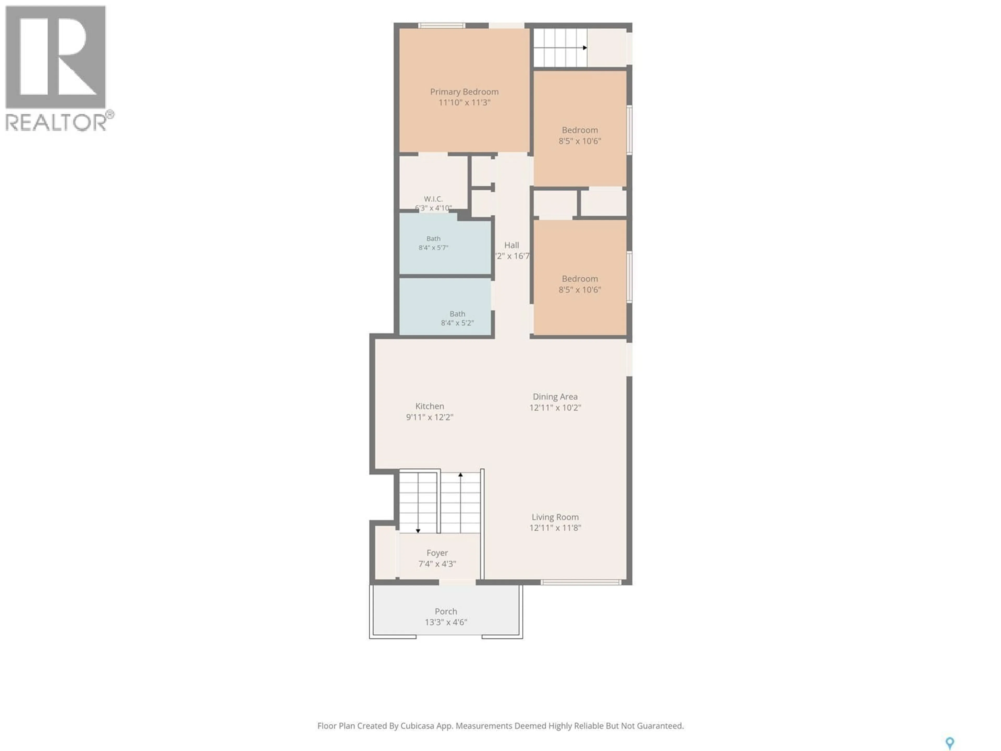
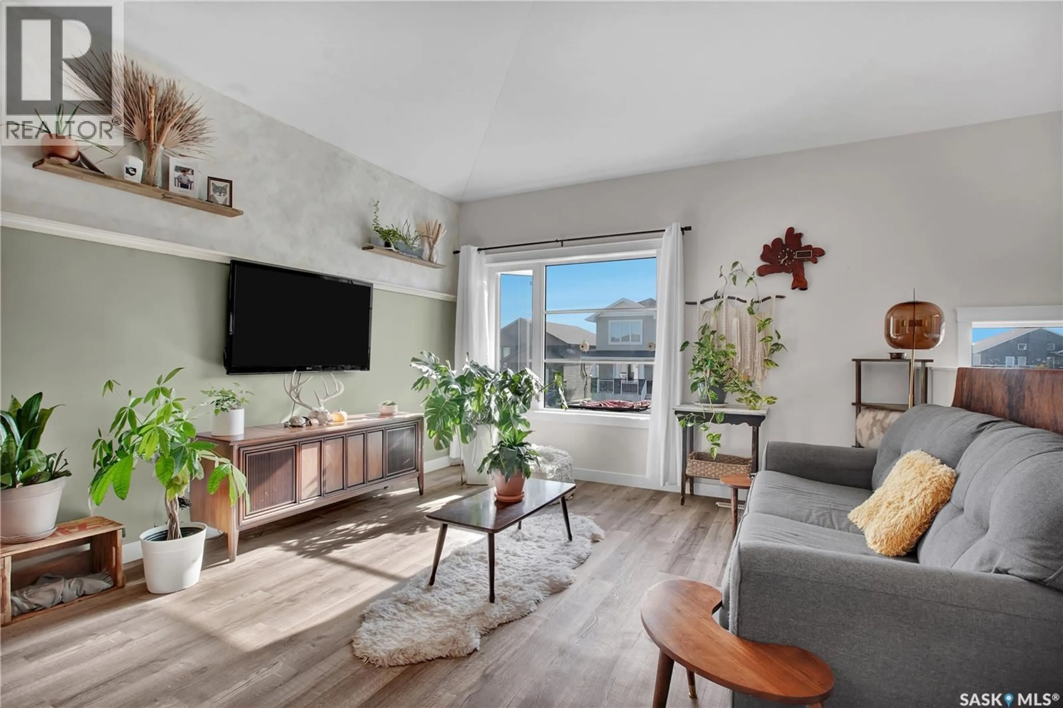
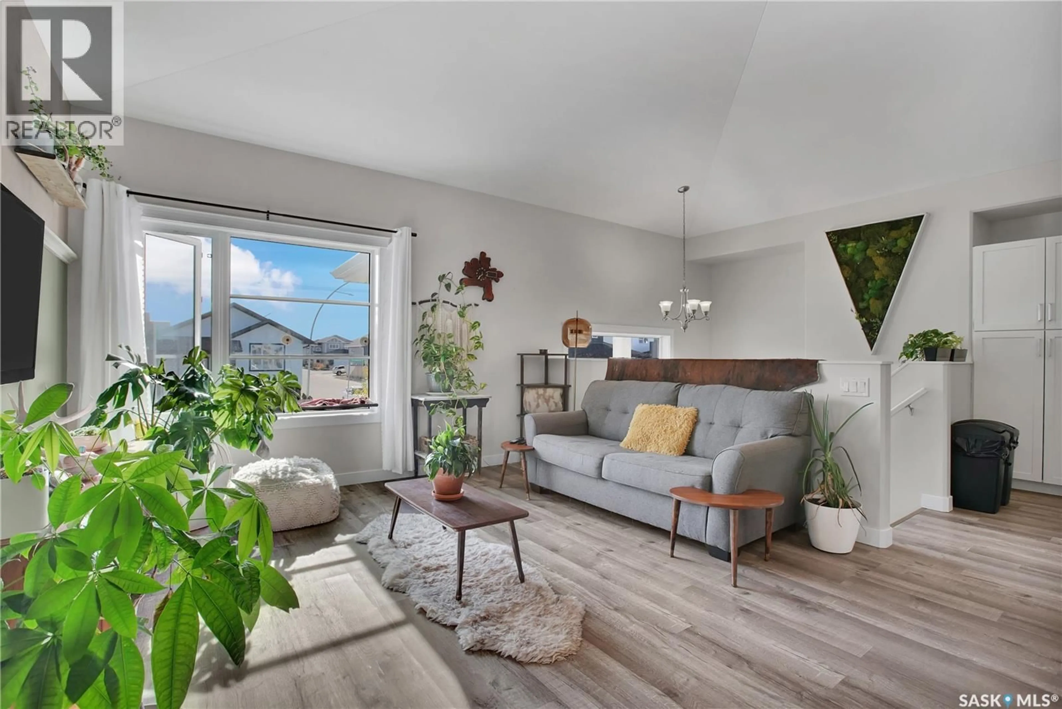
Excellent opportunity to own this beautifully designed 1,183 sq. ft. bi-level built in 2016, featuring a fully self-contained 2-bedroom legal basement suite with private entrance! Whether you’re looking for a spacious family home with mortgage support or an excellent revenue property, this home offers the perfect combination of style, functionality, and investment potential. The bright and inviting main floor features vaulted ceilings, modern flooring, and an open-concept living and dining area with plenty of natural light. The spacious kitchen offers quartz countertops, a large island with eating bar, stainless steel appliances, and an abundance of cabinetry. The main level features three bedrooms, including a generous primary bedroom with walk-in closet and 4-piece ensuite, along with an additional full bathroom. A large fourth bedroom located in the basement provides even more space as part of the main residence. The fully developed legal 2-bedroom basement suite offers an excellent layout with its own kitchen, comfortable living area, 4-piece bathroom, separate laundry, private entrance, separate power meter, and separate water heater. Outside, you’ll find a fully landscaped yard, rear deck, central air conditioning, and an insulated 22’ x 22’ detached double garage with convenient alley access. Situated on a desirable corner lot, the property offers an abundance of additional street parking, perfect for larger families guests and tenants. Ideally located close to parks, walking paths, schools, and other amenities, this property offers an excellent opportunity for both homeowners and investors. The main residence will be vacant and ready for its new owners, while the legal basement suite has an established tenant with a lease in place who would love to stay long-term. An excellent opportunity to enjoy your own space while benefiting from immediate rental income to help offset your mortgage! Call your favourite Realtor to book your private viewing today! (id:39198)
Property Details
Interior
Features
Main level Floor
Living room
12.6 x 13Kitchen
13 x 10Dining room
10 x 8.14pc Bathroom
Property History
 37
37
