359 MARLATTE STREET, Saskatoon, Saskatchewan S7W0S7
Contact us about this property
Highlights
Estimated valueThis is the price Wahi expects this property to sell for.
The calculation is powered by our Instant Home Value Estimate, which uses current market and property price trends to estimate your home’s value with a 90% accuracy rate.Not available
Price/Sqft$371/sqft
Monthly cost
Open Calculator
Description
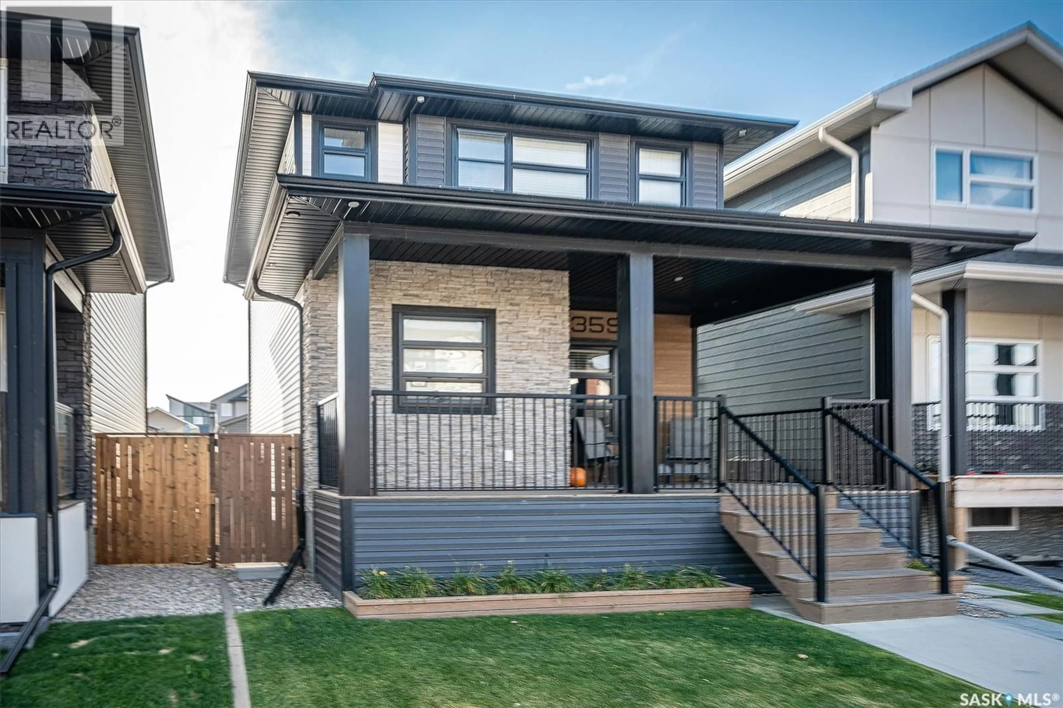
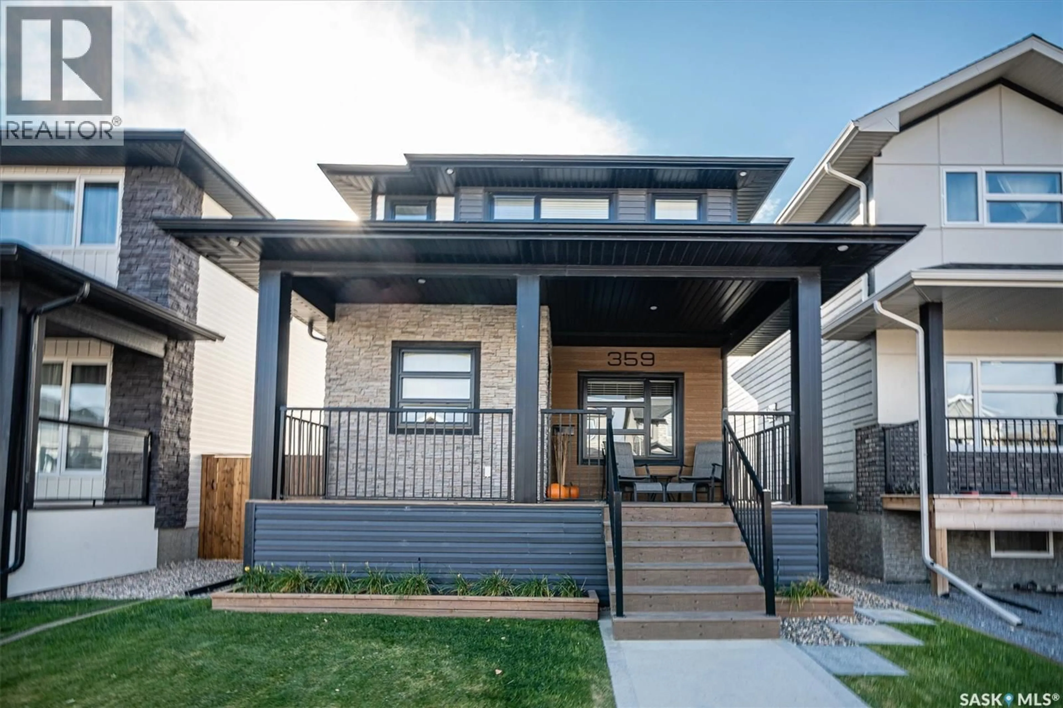
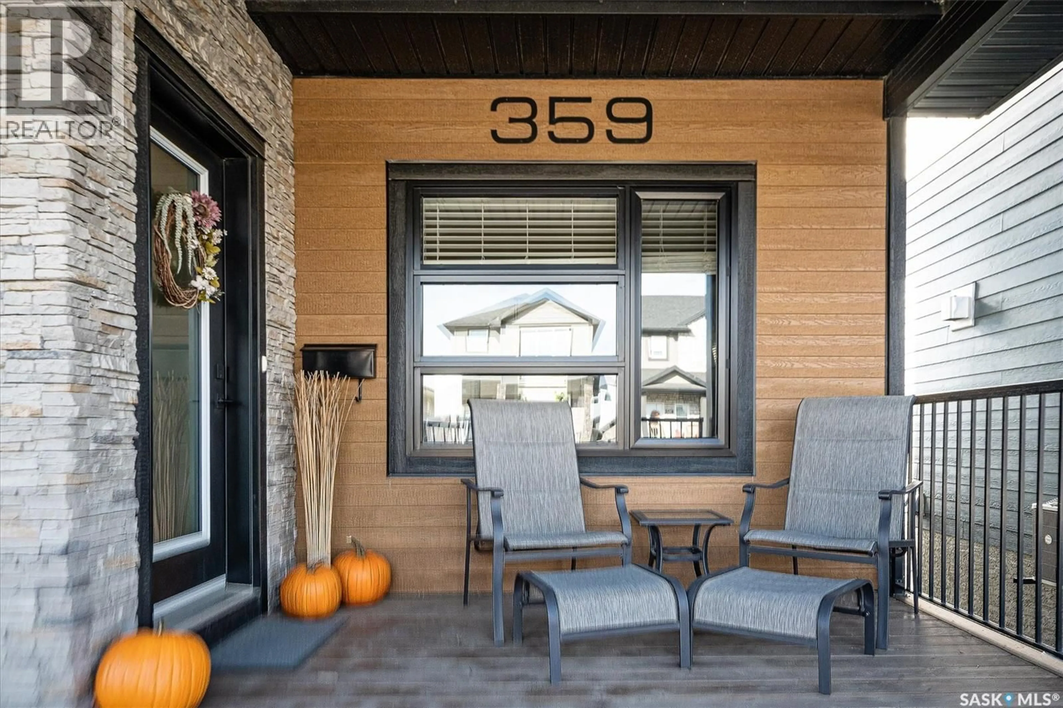
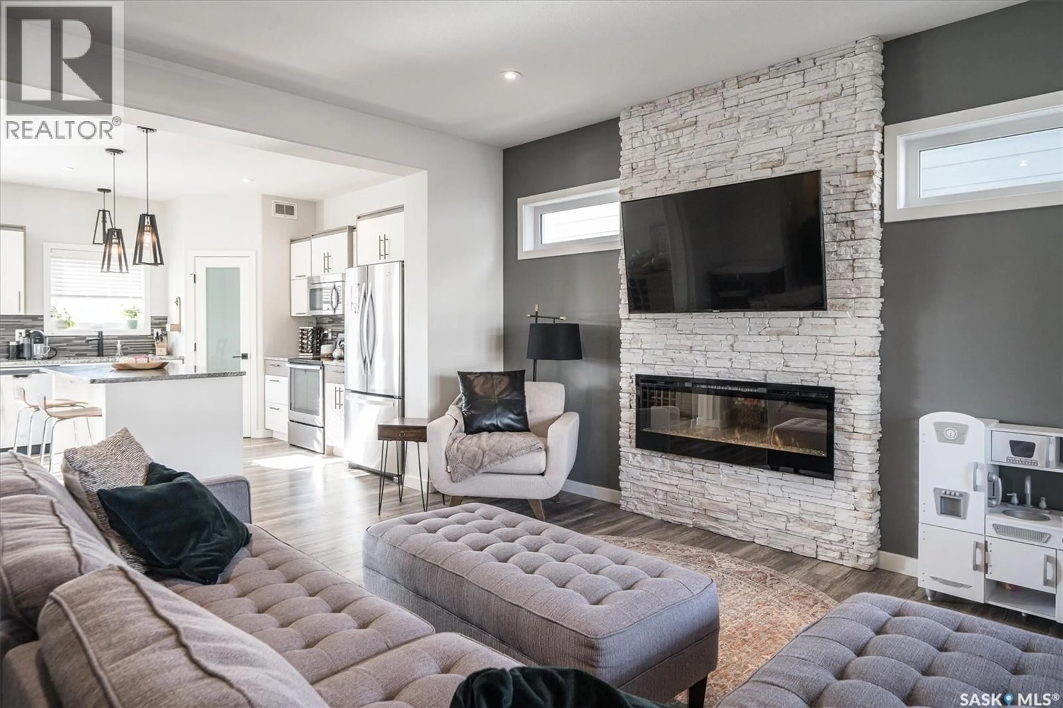
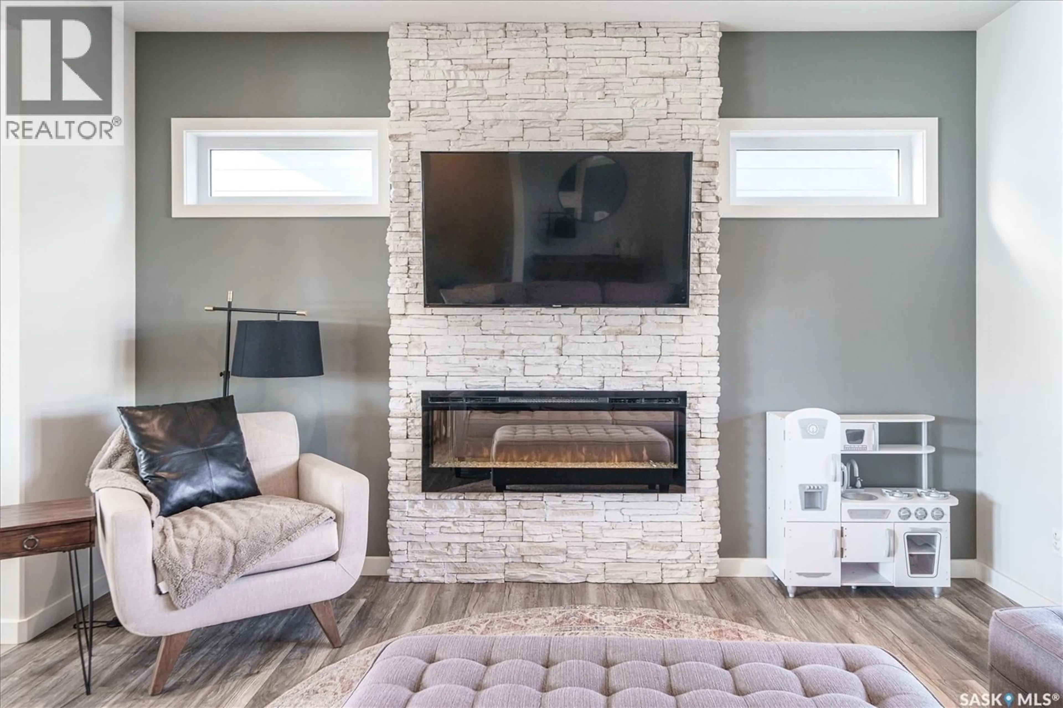
Exceptional 2 Storey in Evergreen! This former Pure Development build is move-in ready, 1425 square foot on two levels, and no expenses spared. Great curb appeal, large front veranda, exterior with stone accents, and fully landscaped front & back. Enjoy the open floor plan, tall ceilings & large windows providing ample natural lighting. Main floor features include: tasteful kitchen cabinets, granite countertops, large granite island, stainless steel appliances, pantry, high-end light fixtures, spacious dining & living areas, stone accent electric fireplace, piano windows, and direct entry to the south facing deck. Upstairs, a perfect blend of comfort & style. Primary bedroom has a walk-in closet & executively finished 3 piece en-suite with a tiled shower. Alongside two additional bedrooms and a 4 piece bathroom. Basement is fully finished, a good sized bedroom, 3 piece bathroom, and a living space to enjoy a movie or the big game, with an 8 foot wet bar, and a feature wall with mantel & fireplace by Mirage Woodworking. Backyard is fully fenced, south facing, has a freshly stained deck, underground sprinklers, and an oversized 24 X 24 garage that's heated and fully insulated. This home is truly a showstopper, a must see! As per the Seller’s direction, all offers will be presented on 08/12/2026 5:00PM. (id:39198)
Property Details
Interior
Features
Basement Floor
3pc Bathroom
Storage
18 x 3Laundry room
8.5 x 8Family room
16 x 13Property History
 41
41
