343 RAJPUT WAY, Saskatoon, Saskatchewan S7W0W3
Contact us about this property
Highlights
Estimated valueThis is the price Wahi expects this property to sell for.
The calculation is powered by our Instant Home Value Estimate, which uses current market and property price trends to estimate your home’s value with a 90% accuracy rate.Not available
Price/Sqft$267/sqft
Monthly cost
Open Calculator
Description
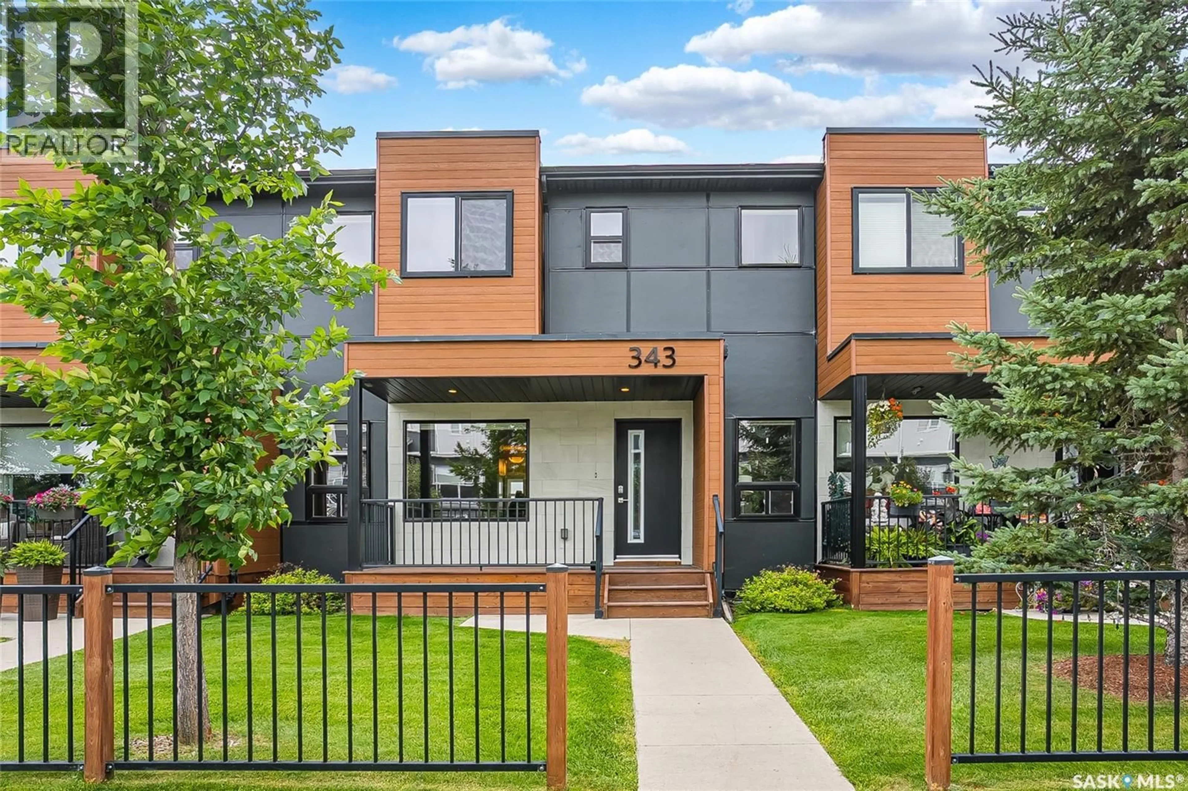
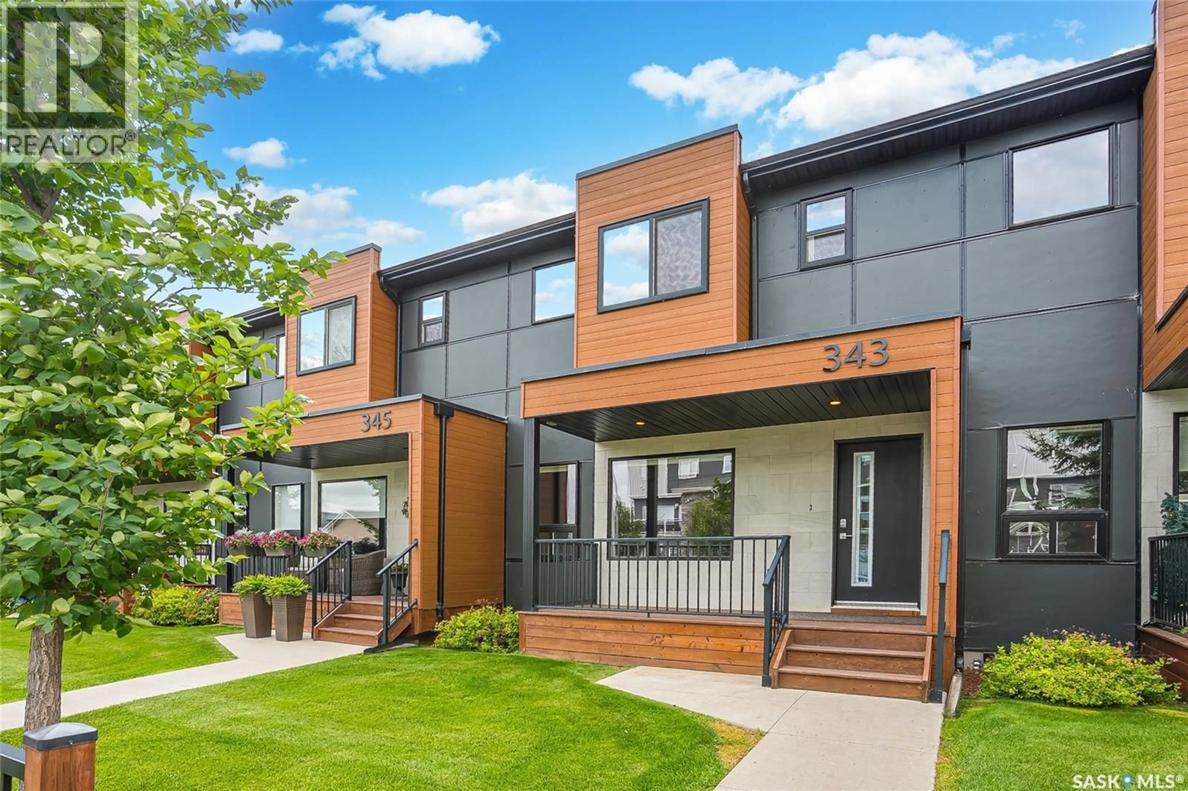
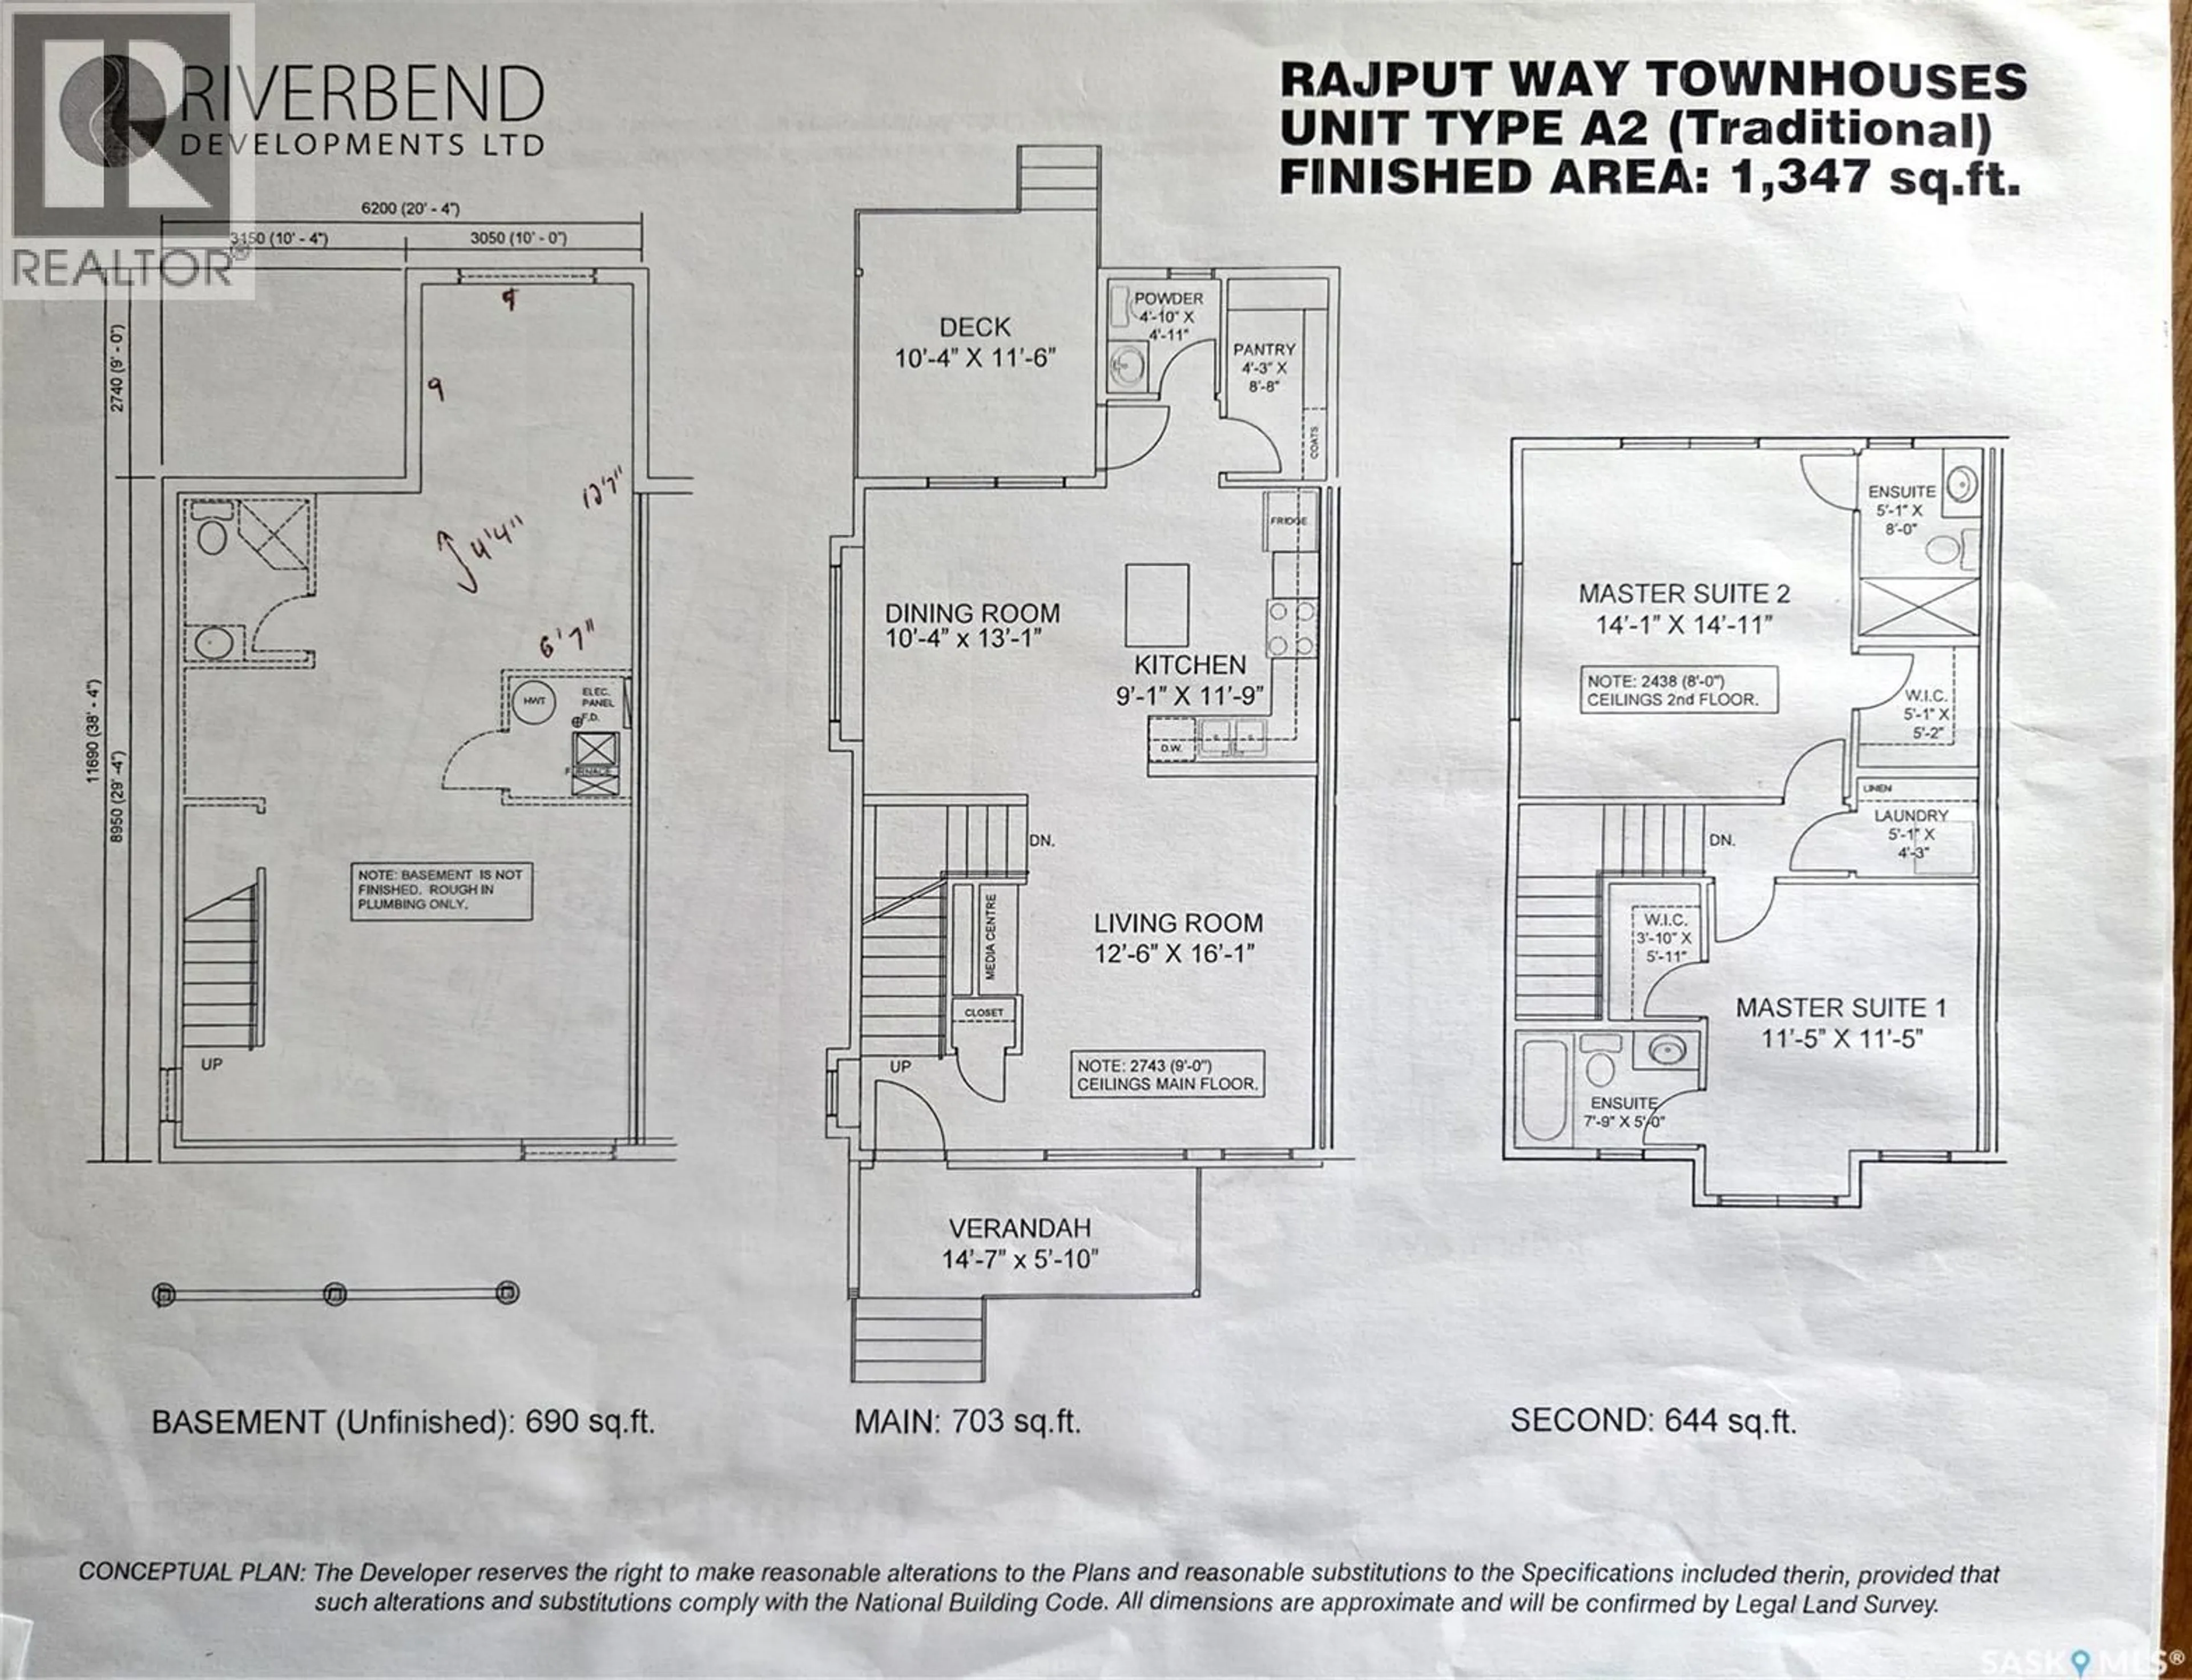
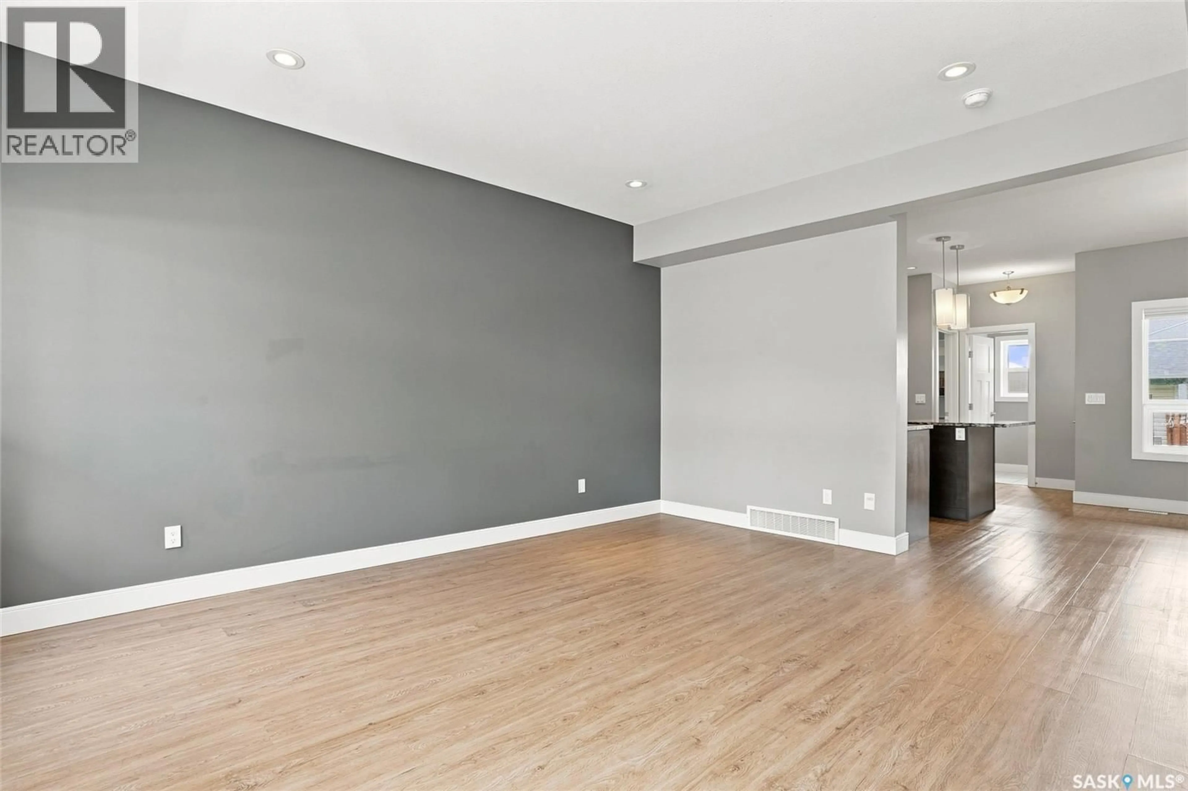
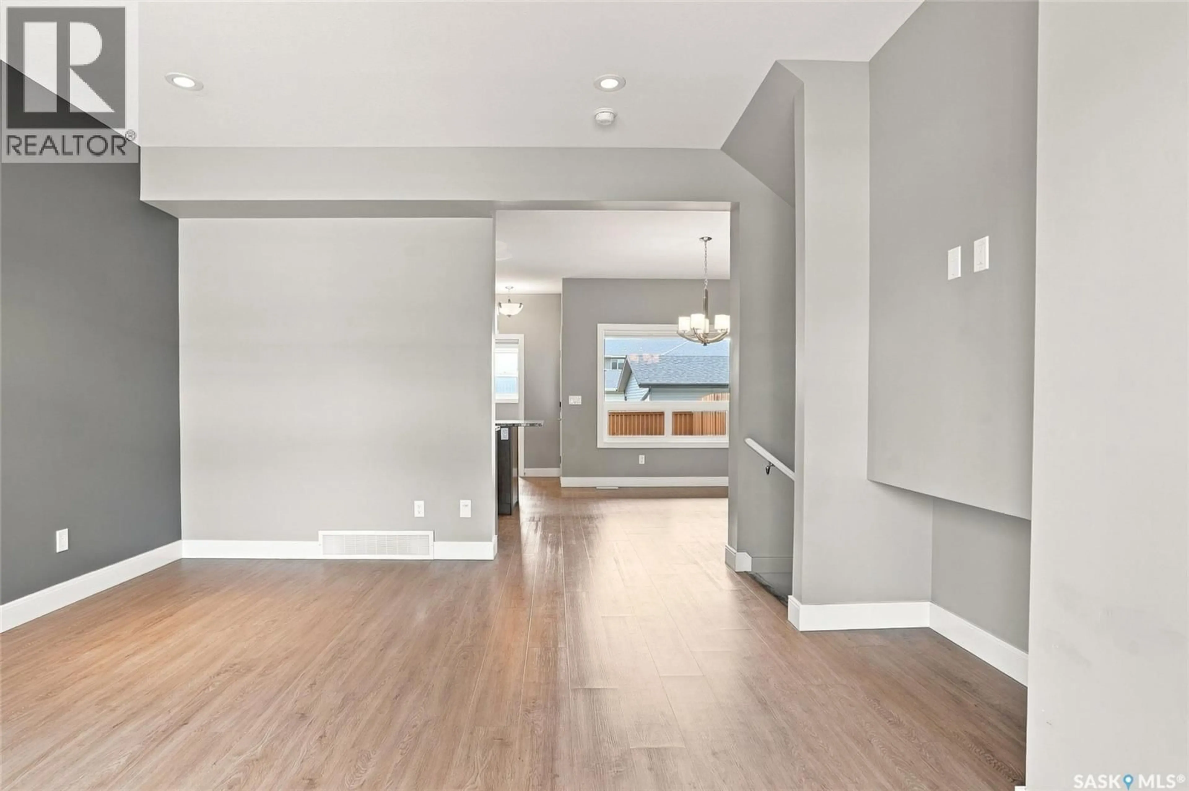
Striking curb appeal, a functional layout, and exceptional value are just a few reasons this Evergreen townhouse deserves a closer look. Welcome to 343 Rajput Way, ideally located within walking distance of schools, parks, and the neighborhood square—an unbeatable location for families and professionals alike. Enjoy your morning coffee on the charming front verandah or unwind in the fully fenced backyard featuring a covered deck with a BBQ gas hookup, added privacy, a single detached garage for Saskatchewan winters, and an additional parking stall. Inside, you'll appreciate the thoughtful floor plan designed for everyday living. High ceilings and an open-concept main floor create an inviting space for entertaining and family gatherings. The kitchen is well-appointed with granite countertops, abundant cabinetry, stainless steel appliances, a large central island, and a unique walk-in pantry that provides plenty of storage for small appliances and pantry essentials. A convenient two-piece powder room completes the main level. Upstairs, the layout truly stands out. Both generously sized bedrooms feature their own walk-in closet and private full bathroom, making this an ideal setup for roommates, guests, or growing families. Second-floor laundry adds everyday convenience. The unfinished basement offers a blank canvas to design a space that suits your lifestyle, whether you envision an additional bedroom, home office, gym, recreation room, or guest suite. The large open layout offers excellent development potential. Call your favourite realtor to inquire about this fantastic opportunity. (id:39198)
Property Details
Interior
Features
Main level Floor
Living room
12'6 x 16'1Dining room
10'4 x 13'1Kitchen
9'1 x 11'92pc Bathroom
4'10 x 4'11Condo Details
Inclusions
Property History
 37
37
