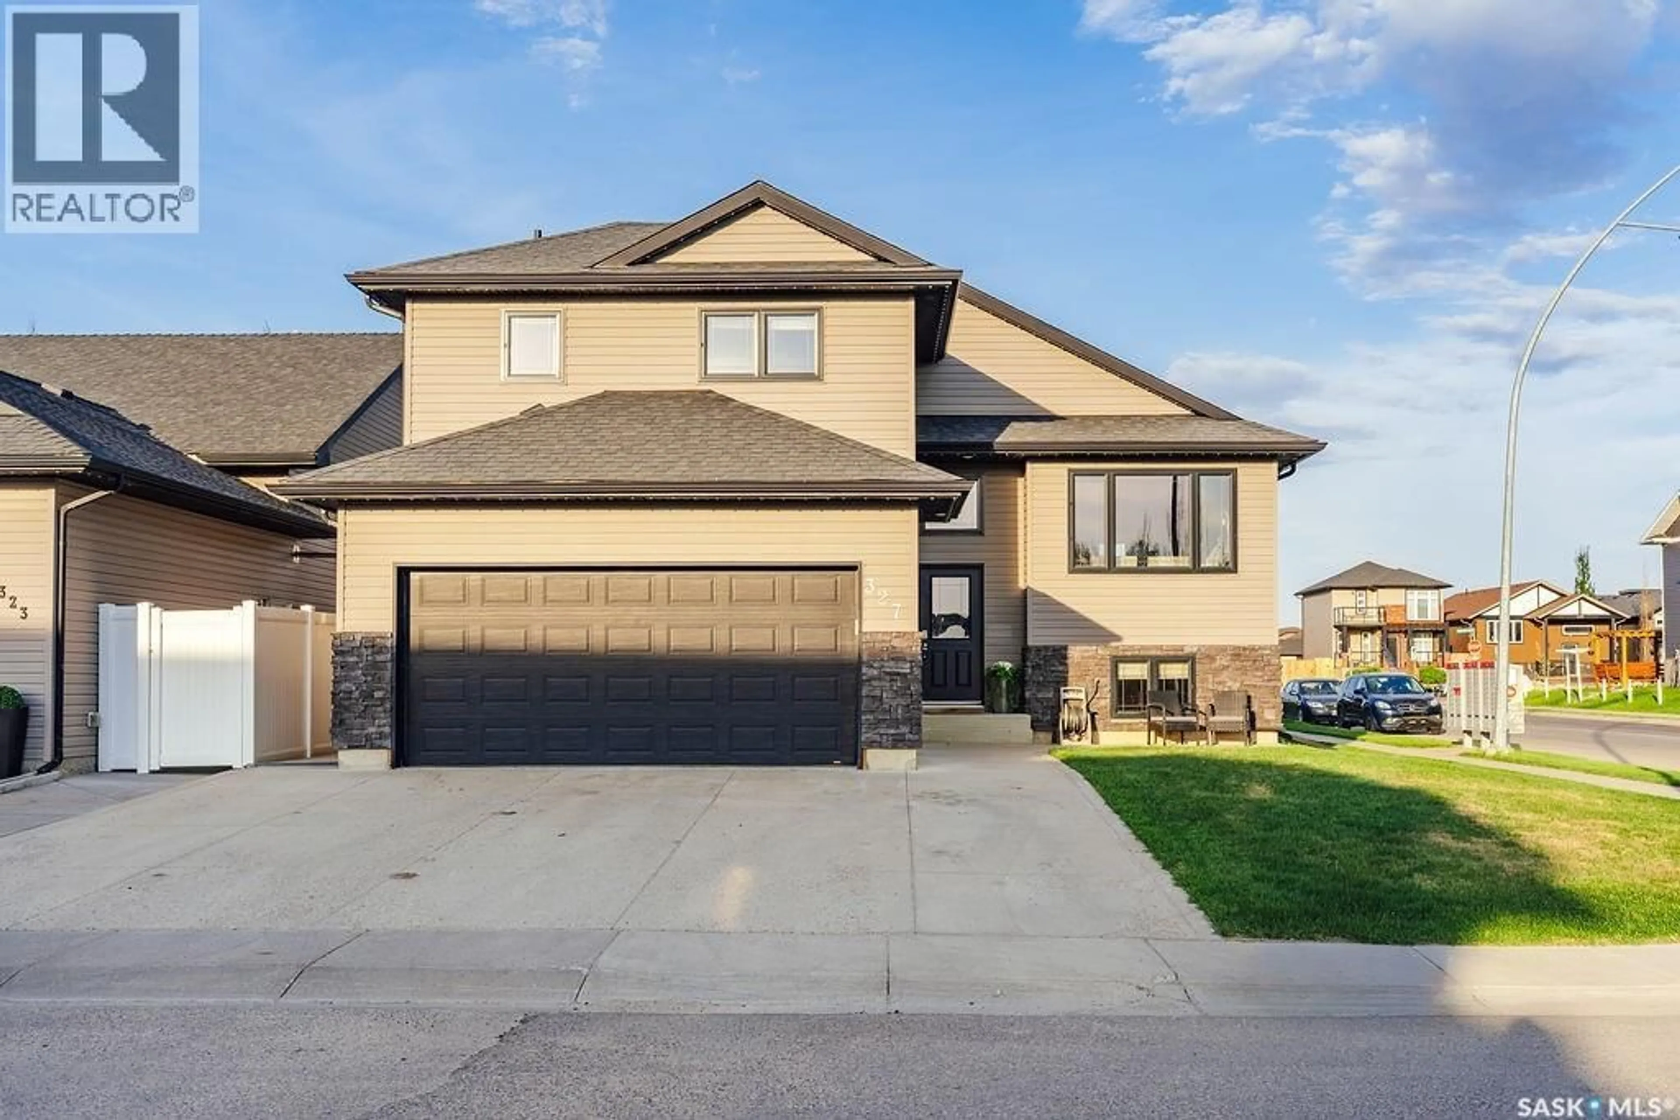
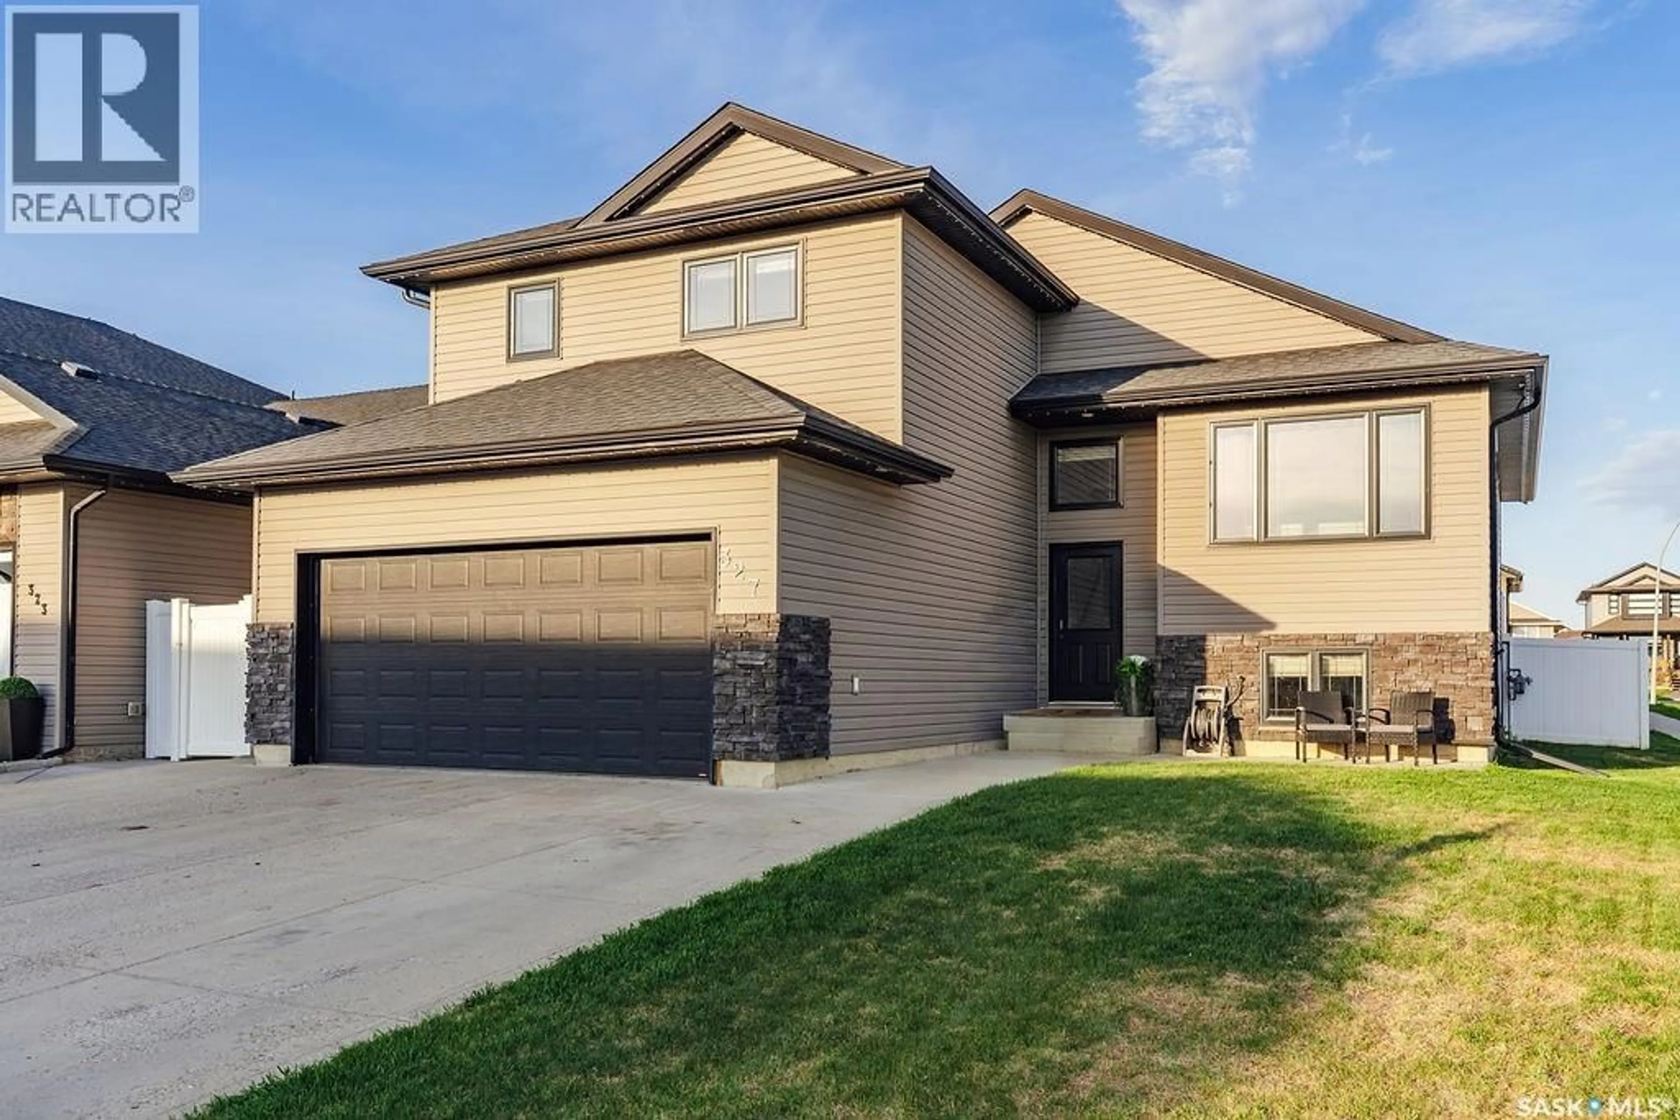
327 ROY CRESCENT, Saskatoon, Saskatchewan S7W0L1
Contact us about this property
Highlights
Estimated valueThis is the price Wahi expects this property to sell for.
The calculation is powered by our Instant Home Value Estimate, which uses current market and property price trends to estimate your home’s value with a 90% accuracy rate.Not available
Price/Sqft$485/sqft
Monthly cost
Open Calculator
Description
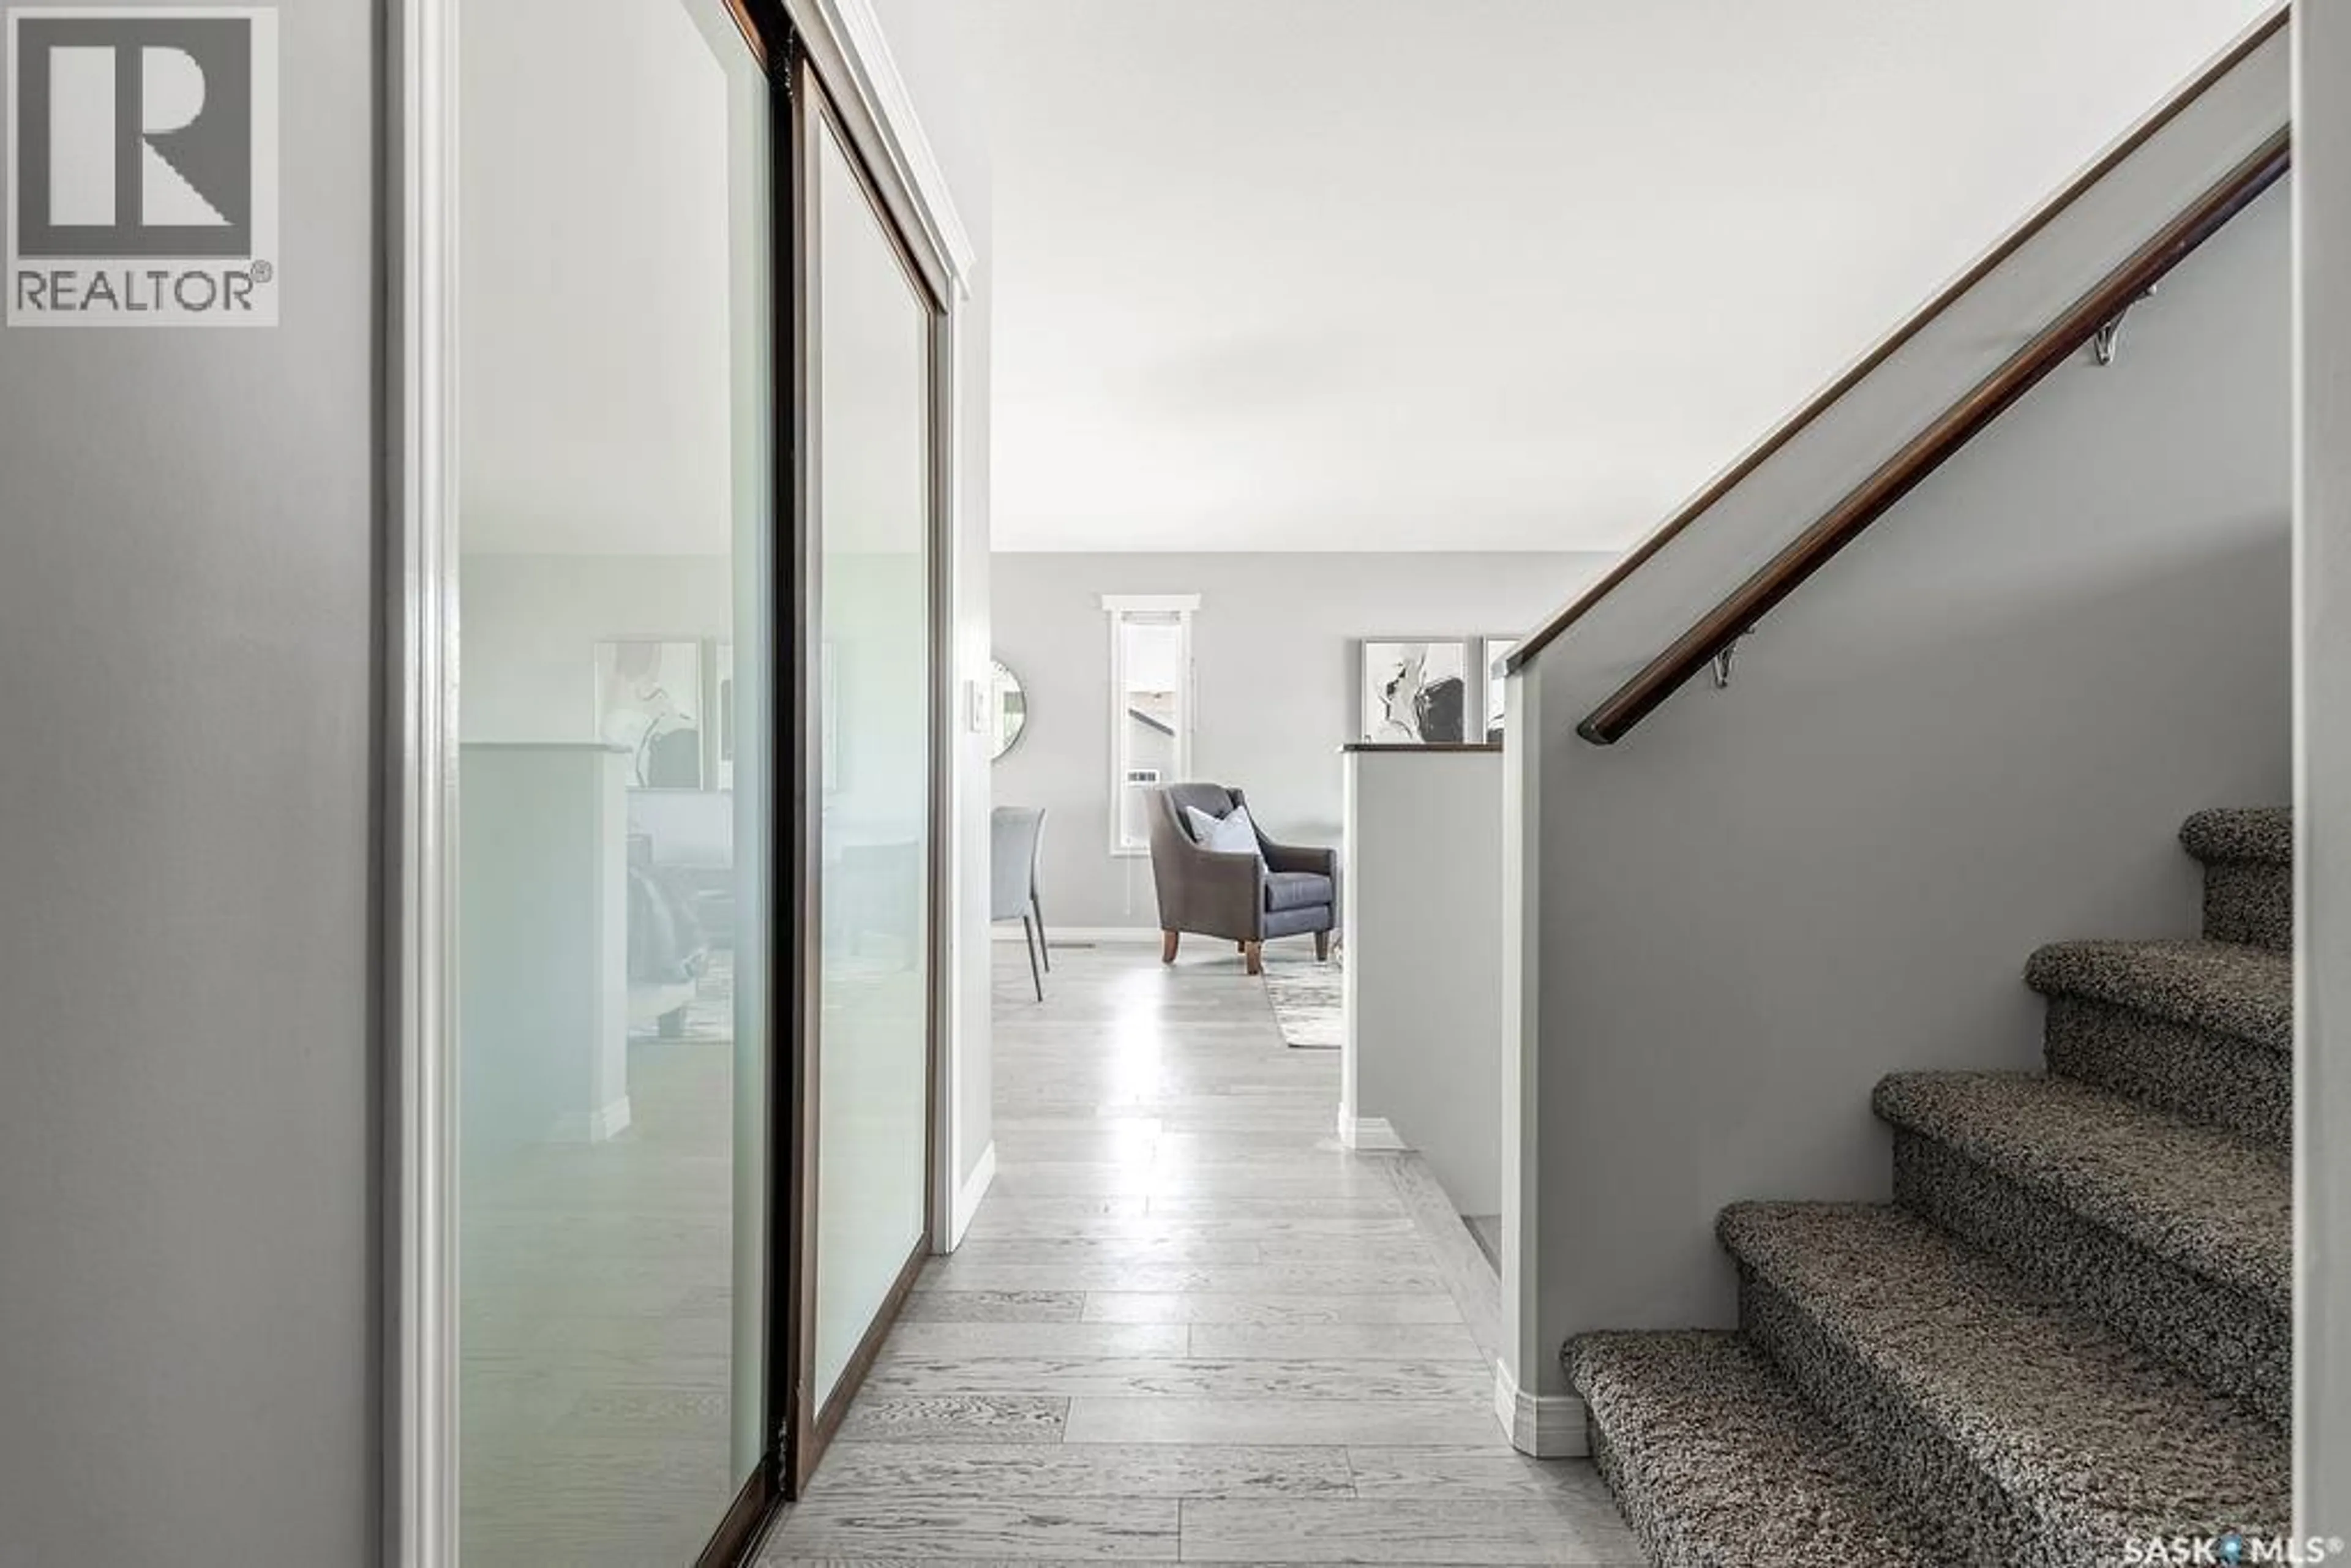
Welcome to 327 Roy Crescent — a beautifully maintained modified bi-level in the sought-after neighbourhood of Evergreen, complete with a 2-bedroom legal suite and an impressive list of upgrades. The main floor offers a bright and open-concept layout featuring the living room, dining area, and modern kitchen with stainless steel appliances and a large eat-up island — perfect for entertaining or everyday family living. This level also includes 3 bedrooms and a stylish 4-piece bathroom. Privately situated on the second floor, the spacious primary retreat features a large walk-in closet and a 3-piece ensuite with a walk-in shower. The basement on the owner’s side includes a generous family room and dedicated laundry space. The legal 2-bedroom basement suite has its own separate entrance and features a modern kitchen with an eat-up island, two good-sized bedrooms, and its own laundry conveniently located in the bathroom — making it an excellent mortgage helper or investment opportunity. Outside, you’ll find a fully insulated attached double garage and a thoughtfully designed backyard complete with a large deck, storage space beneath the deck, firepit area, underground sprinklers, vinyl fencing, and a drive-through gate ideal for parking small equipment or recreational items. Situated on a corner lot, this property also offers the added bonus of extra parking. Additional upgrades include central air conditioning and customizable gemstone lights. This is a fantastic opportunity to own a versatile and move-in-ready home in one of Saskatoon’s most desirable neighbourhoods. (id:39198)
Property Details
Interior
Features
Main level Floor
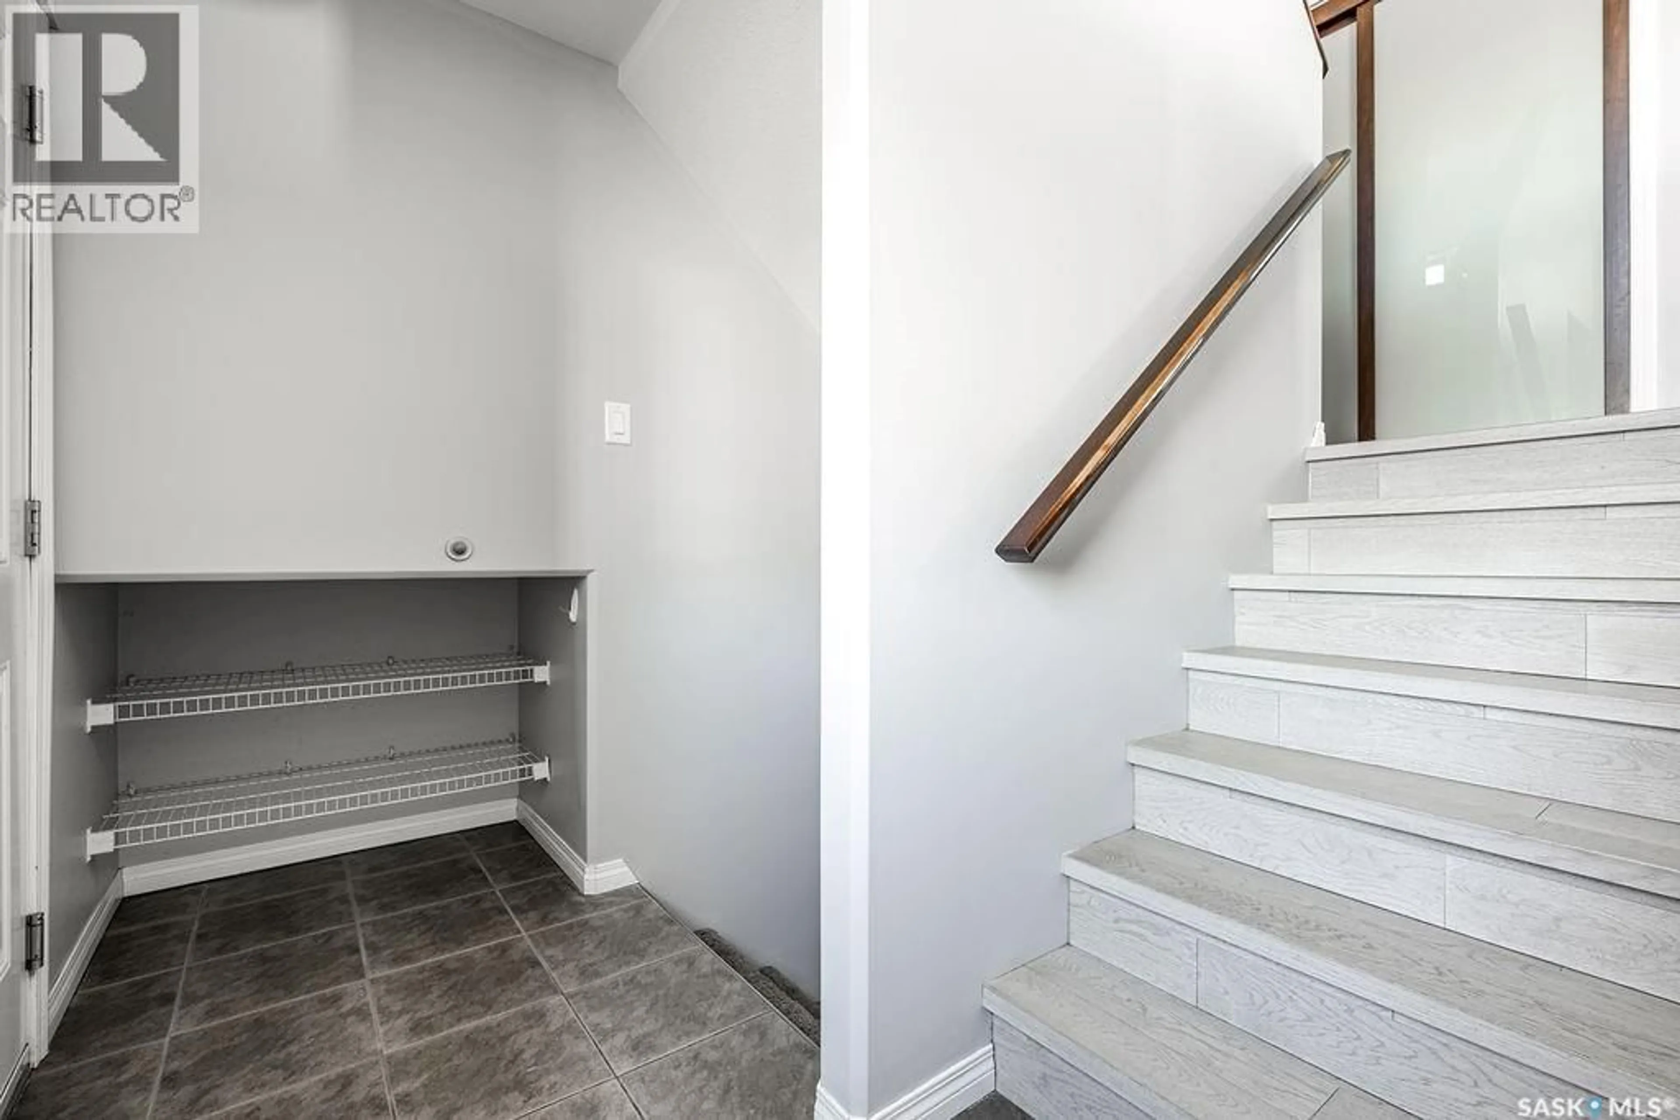
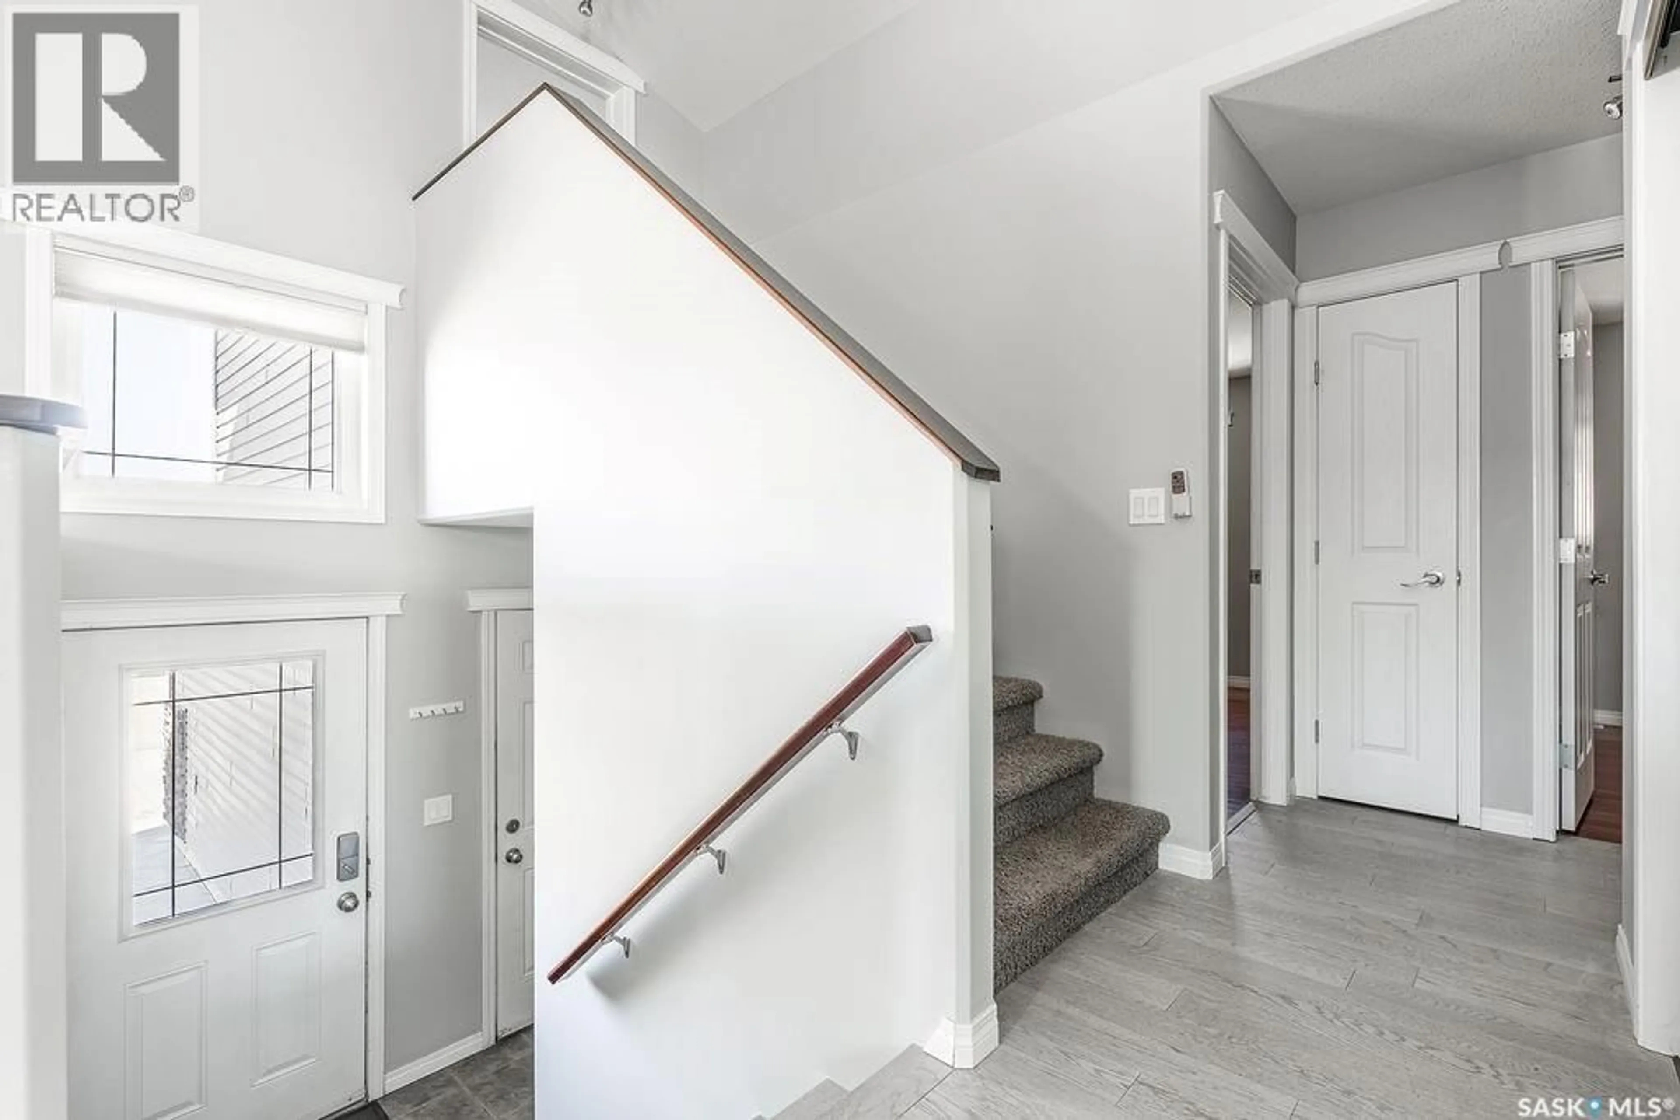
Foyer
8'1 x 3'7Living room
12'1 x 10'6Dining room
13'3 x 8'10Kitchen
10'8 x 15'7Property History
 49
49
