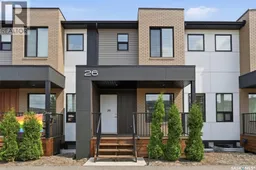
26 619 EVERGREEN BOULEVARD, Saskatoon, Saskatchewan S7W0Y8
Contact us about this property
Highlights
Estimated valueThis is the price Wahi expects this property to sell for.
The calculation is powered by our Instant Home Value Estimate, which uses current market and property price trends to estimate your home’s value with a 90% accuracy rate.Not available
Price/Sqft$327/sqft
Monthly cost
Open Calculator
Description
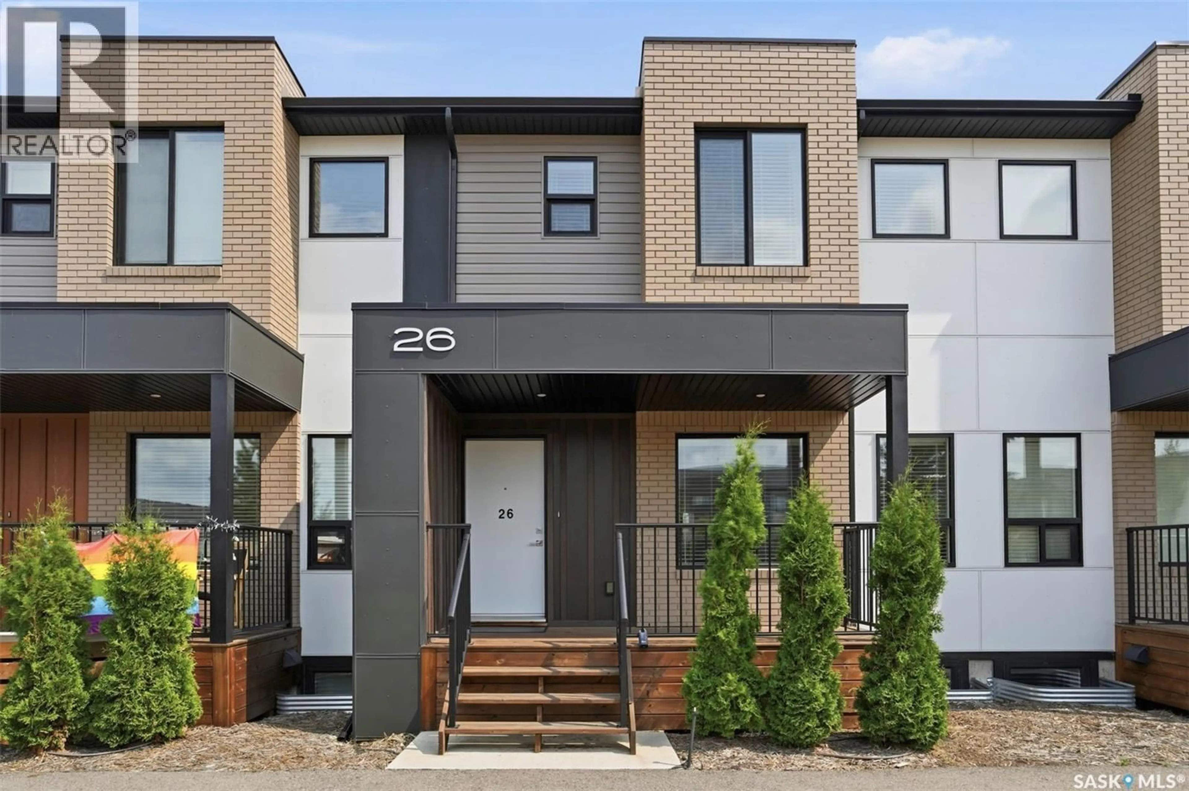
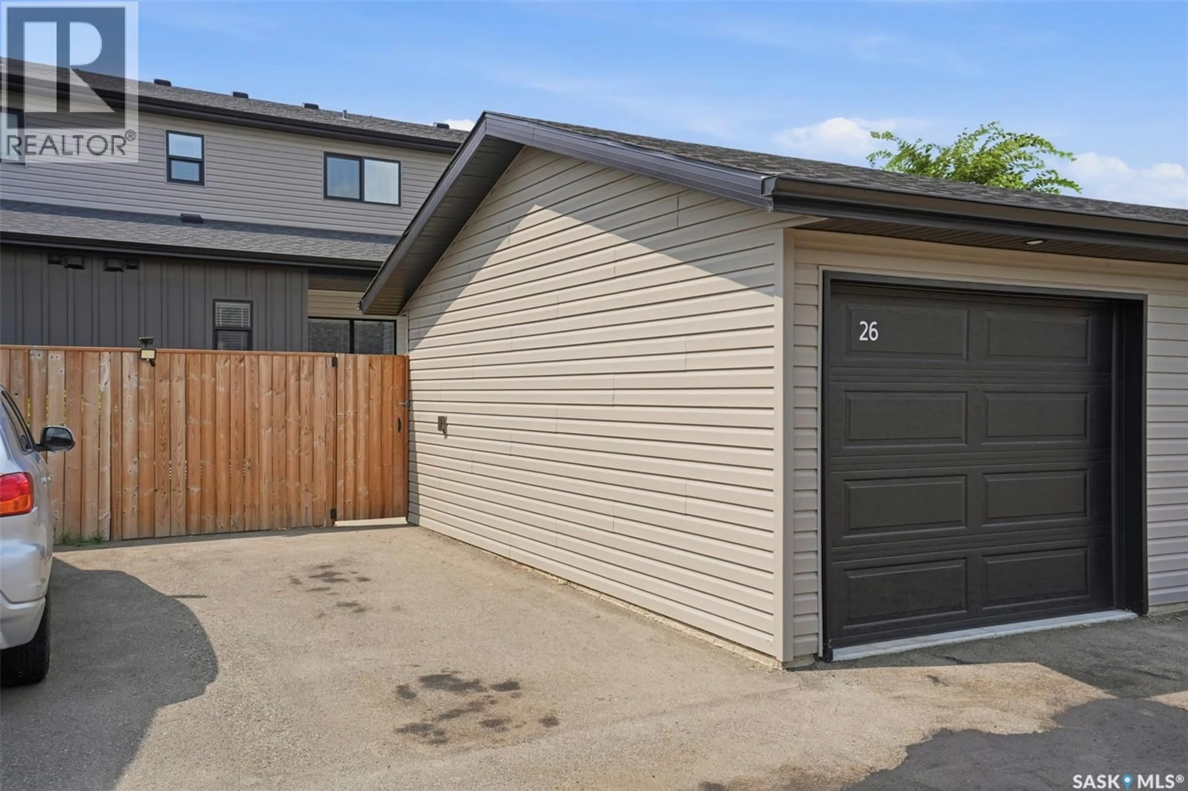
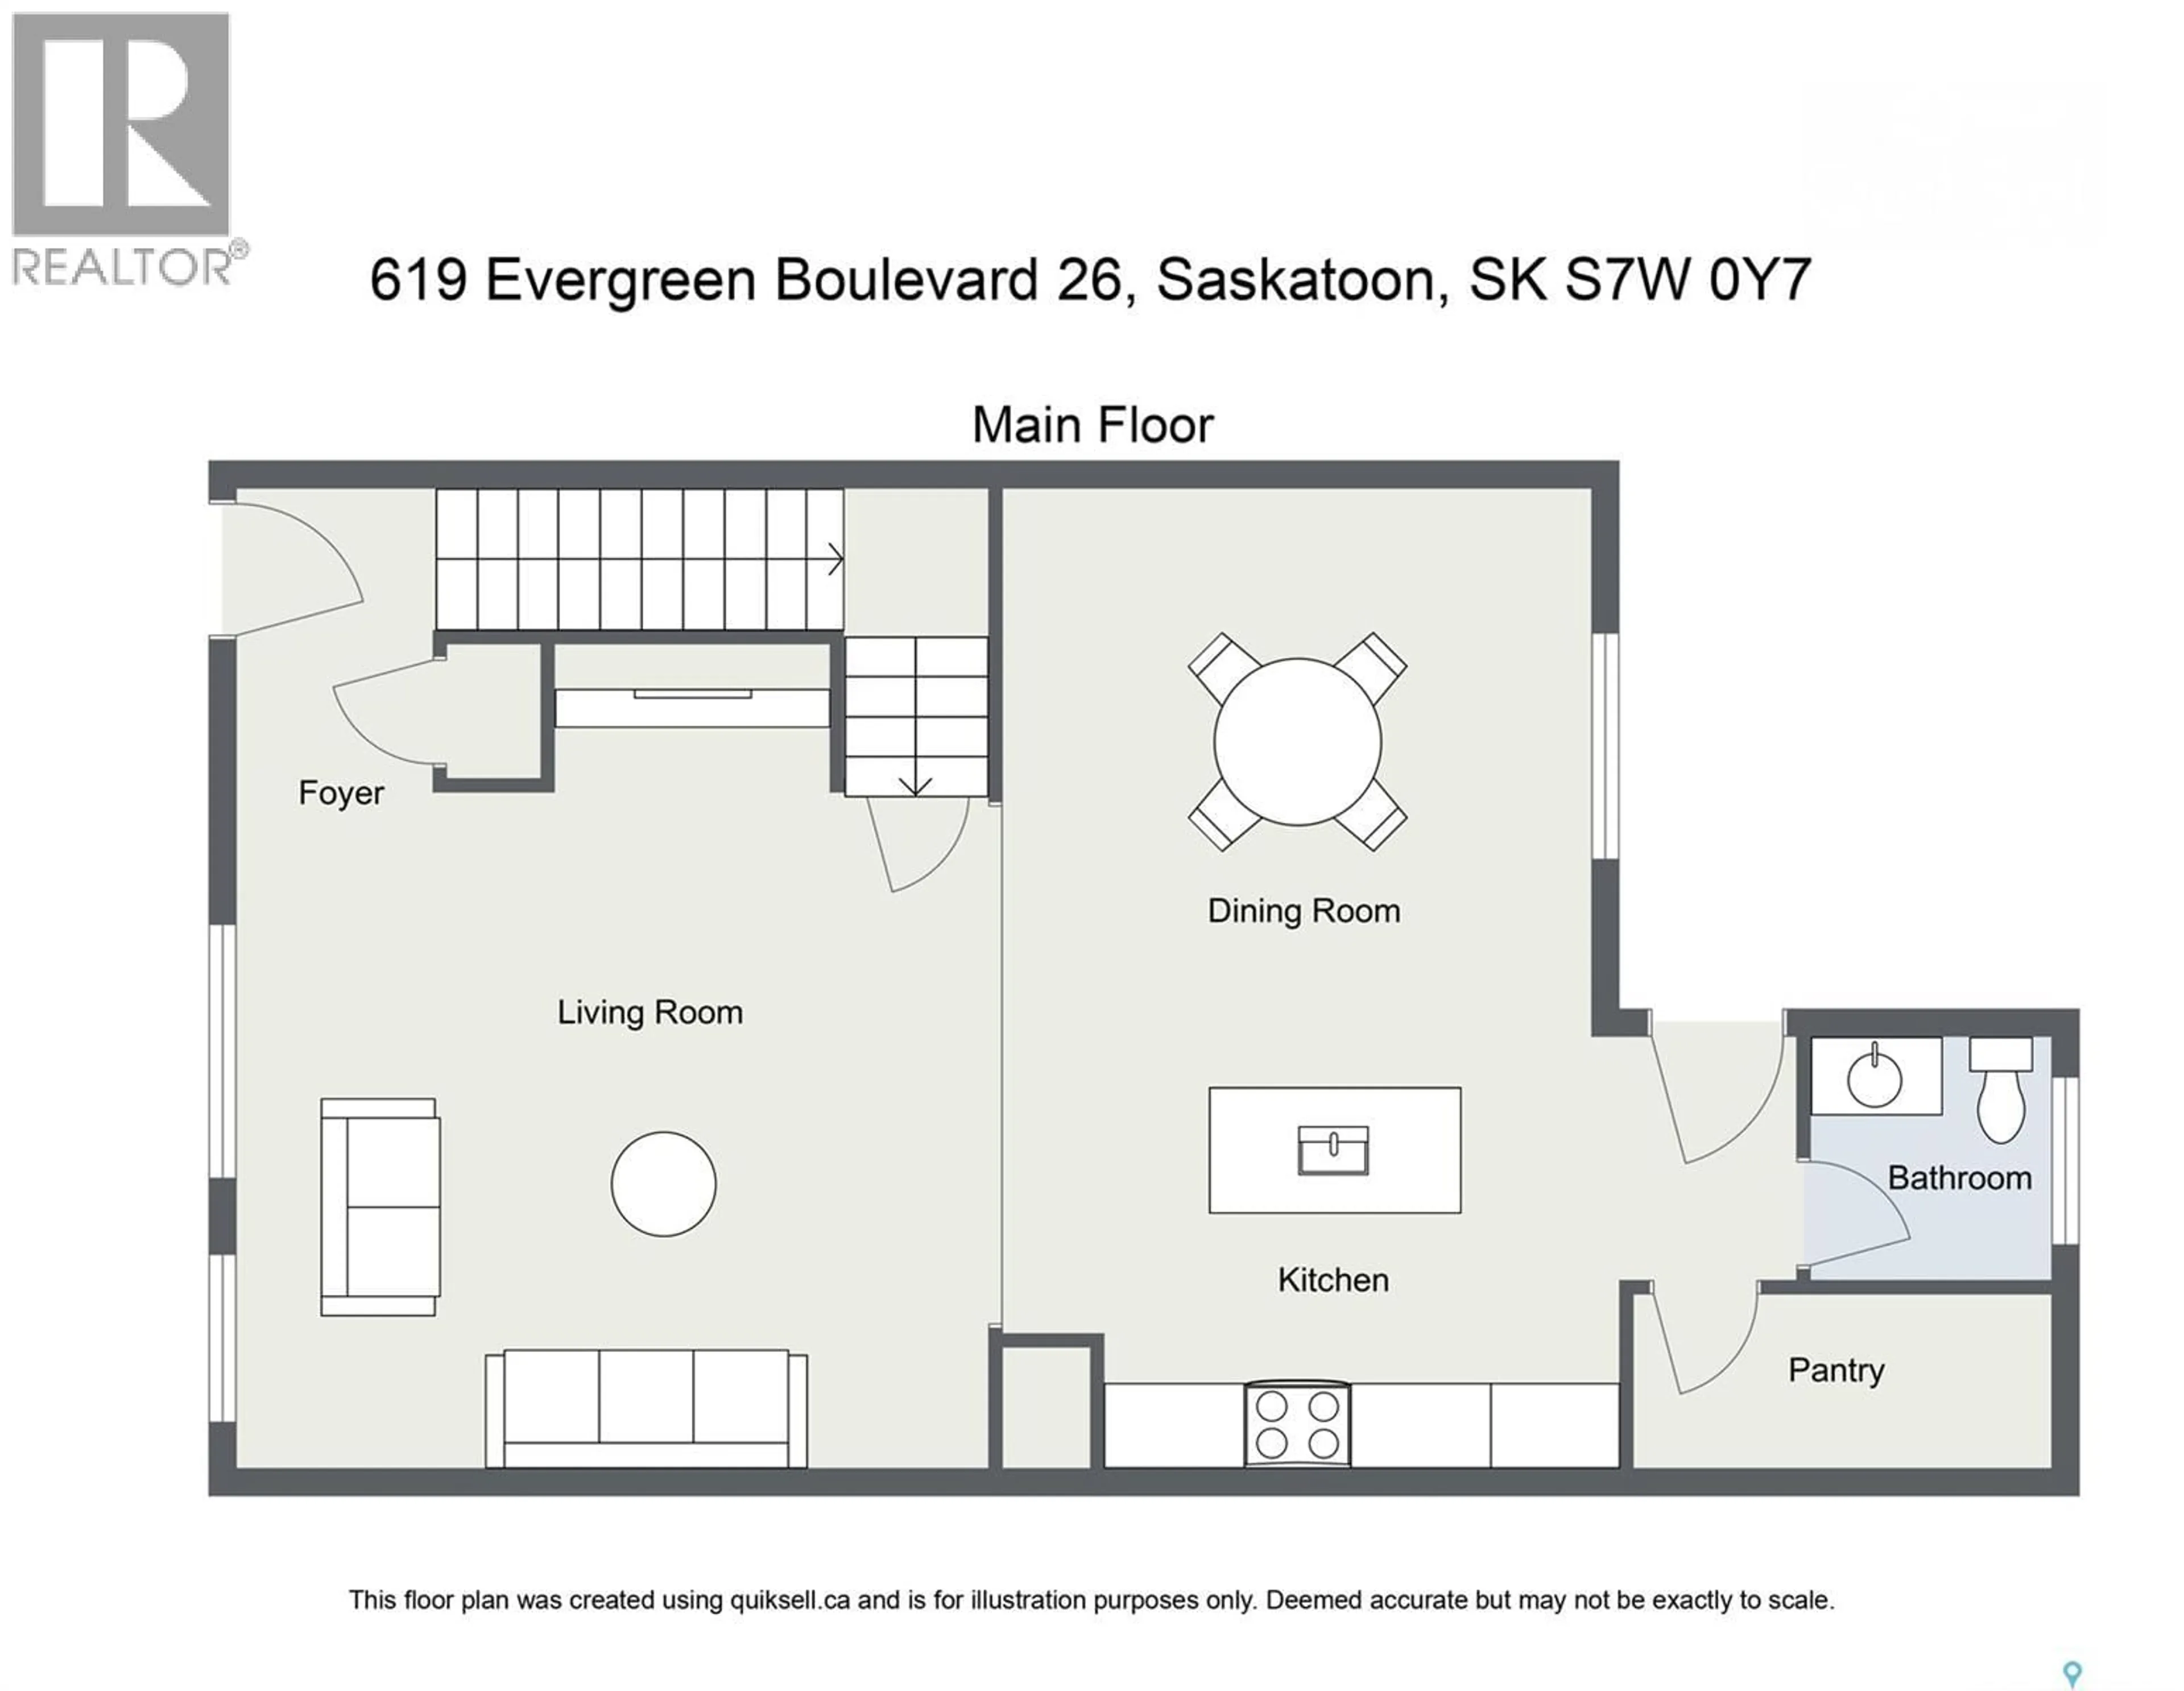
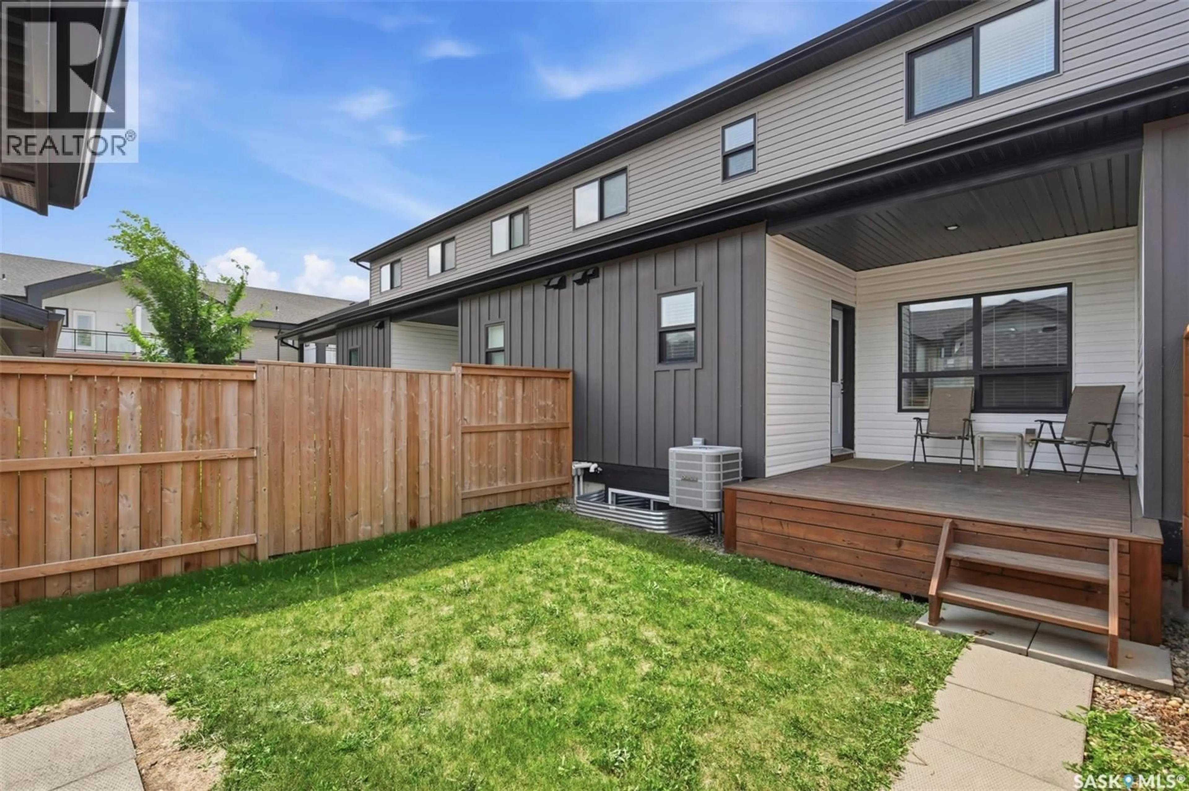
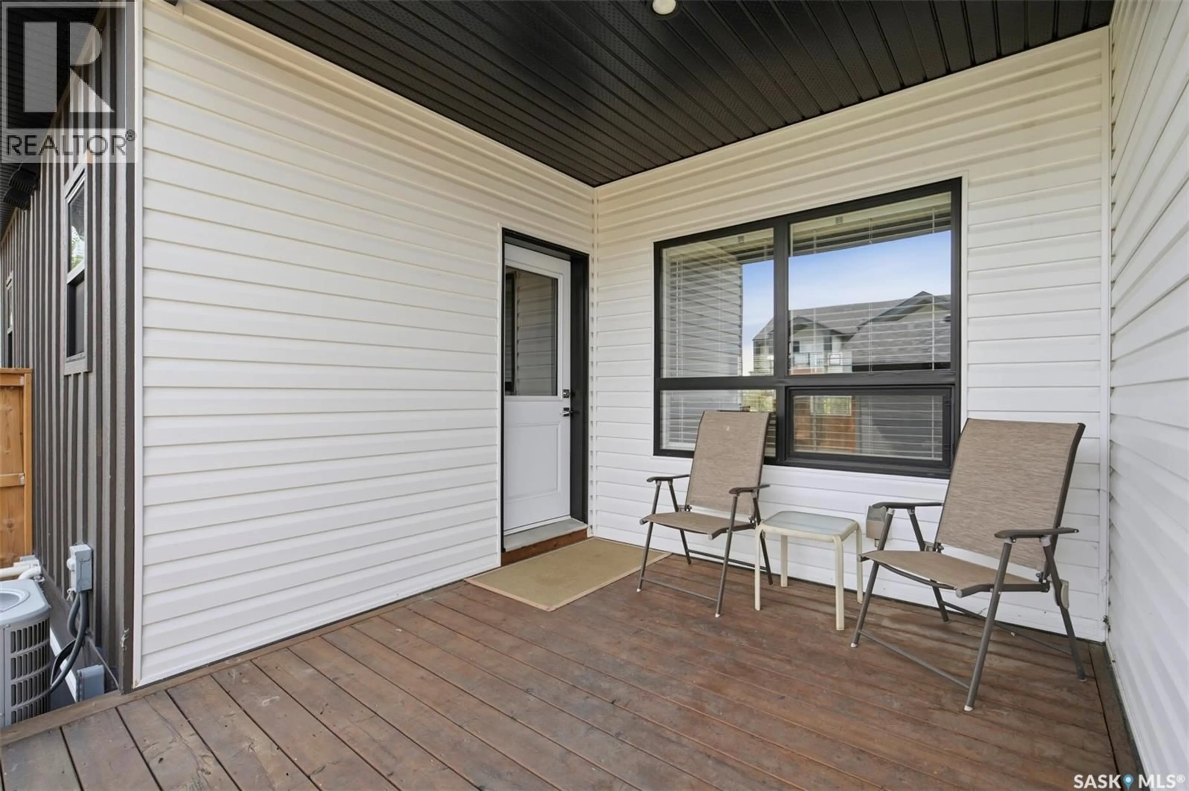
Welcome to 26-619 Evergreen Boulevard, a beautifully maintained luxury townhouse in the prestigious Compass Point gated community, built in 2022. This home fronts onto a charming park and sitting area with peaceful views of mature trees, while being just minutes from schools, walking trails, parks, shopping, and other everyday amenities.The bright, open-concept main floor features 9-foot ceilings and an abundance of natural light. Designed with both style and functionality in mind, the kitchen offers quartz countertops, stainless steel appliances, a large island with seating, and an oversized walk-in pantry with additional space for coats and storage. The spacious dining area overlooks the private backyard, while a convenient 2-piece powder room is located just off the rear entrance leading to the covered deck, fully fenced yard, and single detached garage. An additional parking stall beside the garage adds even more convenience allowing for up to 4 vehicles. Upstairs, you'll find a spacious primary suite complete with a walk-in closet and private 3-piece ensuite. A generous second bedroom features its own private 4-piece bathroom, creating an ideal setup for guests, family members, or roommates. Convenient second-floor laundry completes the upper level. The basement has already been started, offering an excellent opportunity to add your finishing touches. It currently includes a spacious family room, a third bedroom, storage room, and roughed-in bathroom with the vanity already included.The private backyard is a wonderful place to relax or entertain, featuring a covered deck with natural gas BBQ hookup. Pride of ownership is evident throughout this original-owner home . Pets are welcome with Board approval. (id:39198)
Property Details
Interior
Features
Main level Floor
Living room
12.7 x 14Dining room
9 x 13Kitchen
9.7 x 15Storage
3 x 8Condo Details
Inclusions
Property History
 45
45
