258 MANINGAS BEND, Saskatoon, Saskatchewan S7W0P5
Contact us about this property
Highlights
Estimated valueThis is the price Wahi expects this property to sell for.
The calculation is powered by our Instant Home Value Estimate, which uses current market and property price trends to estimate your home’s value with a 90% accuracy rate.Not available
Price/Sqft$325/sqft
Monthly cost
Open Calculator
Description
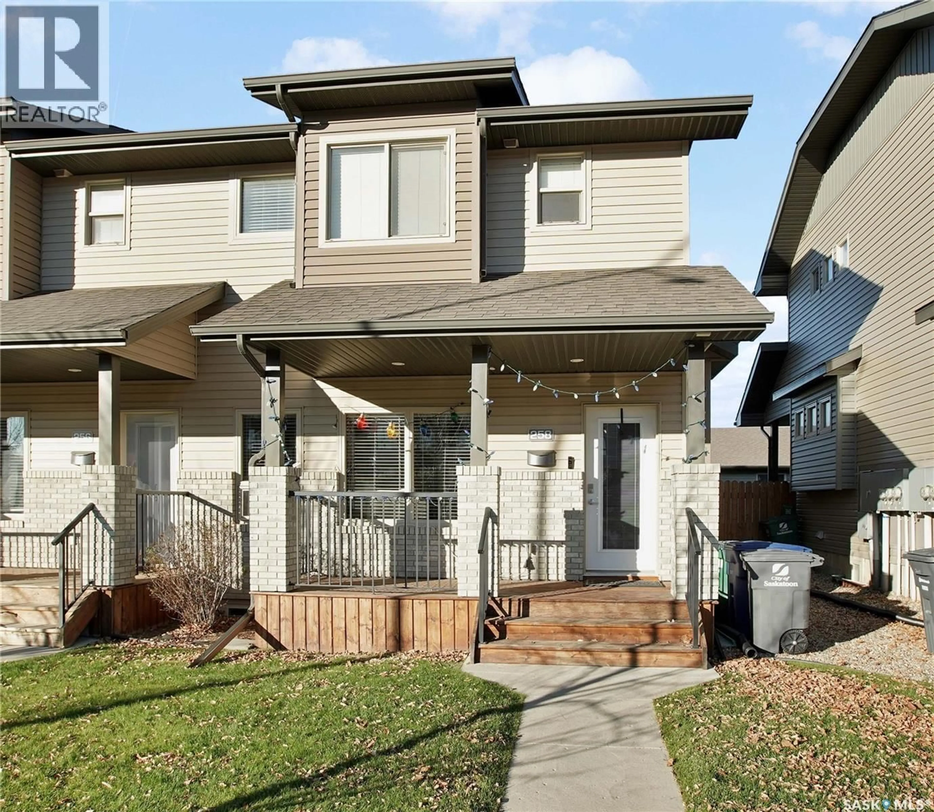
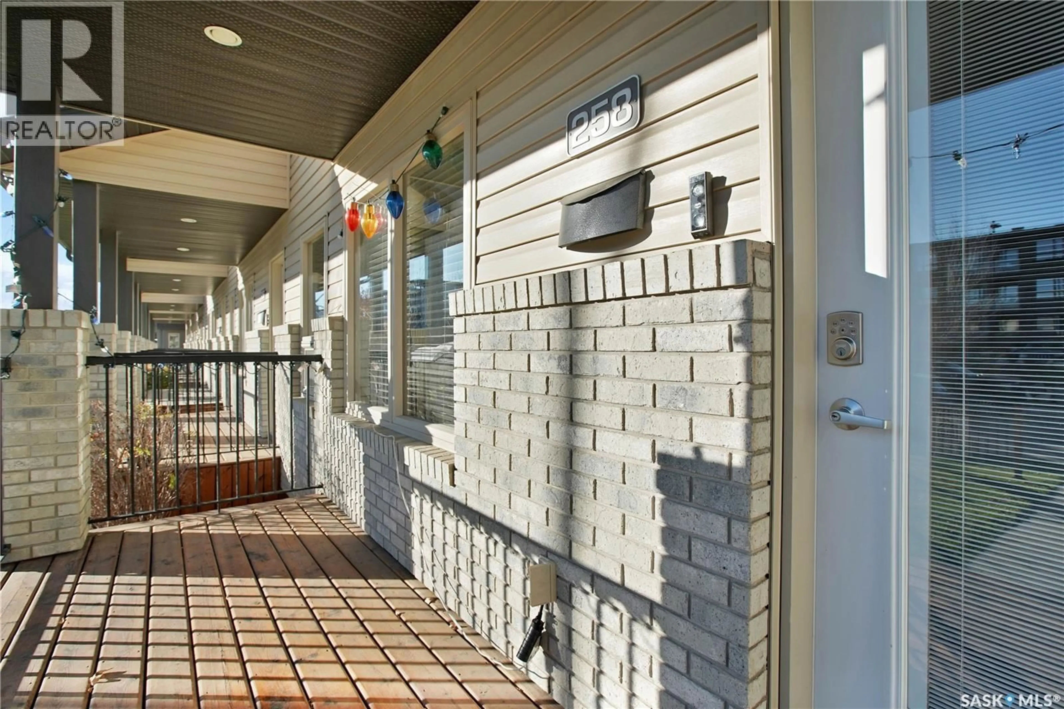
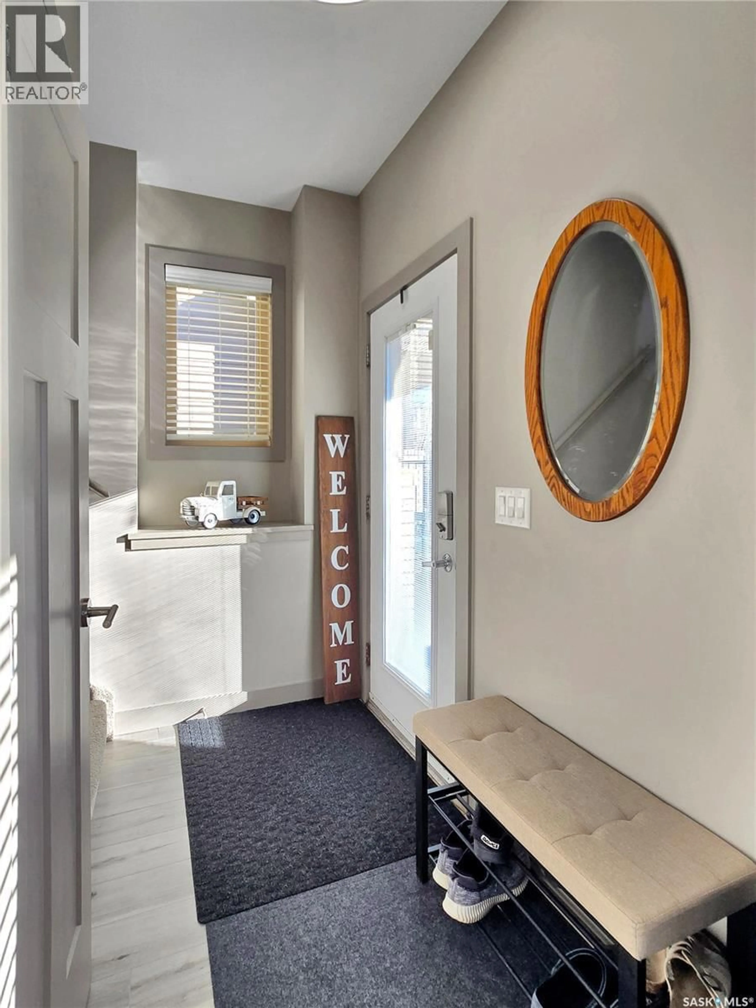
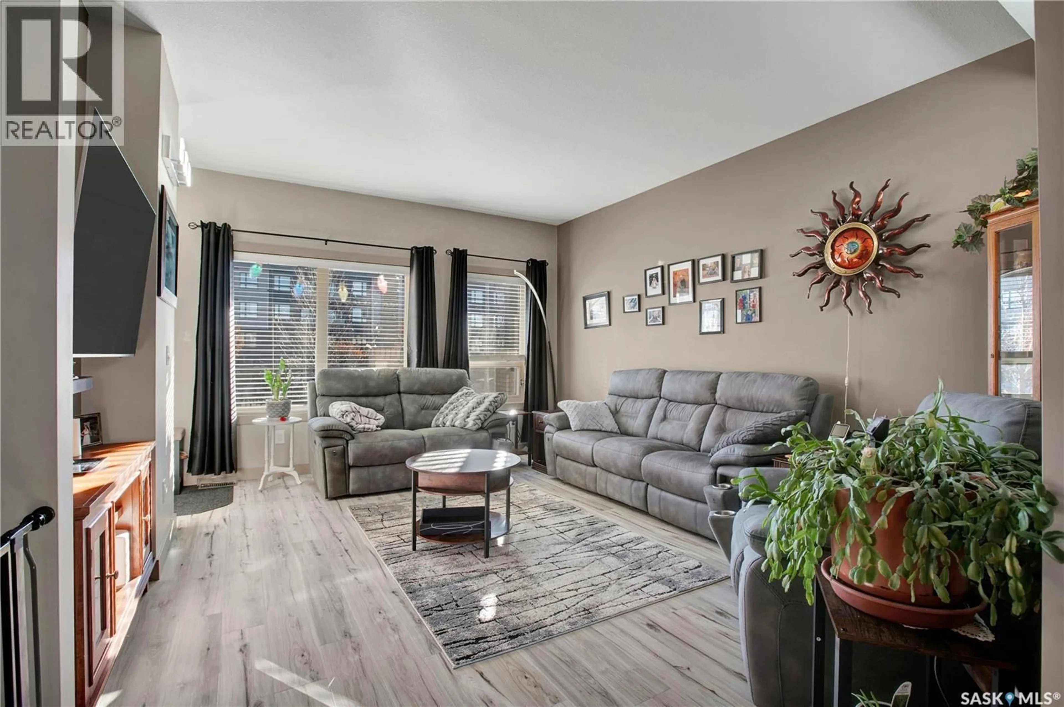
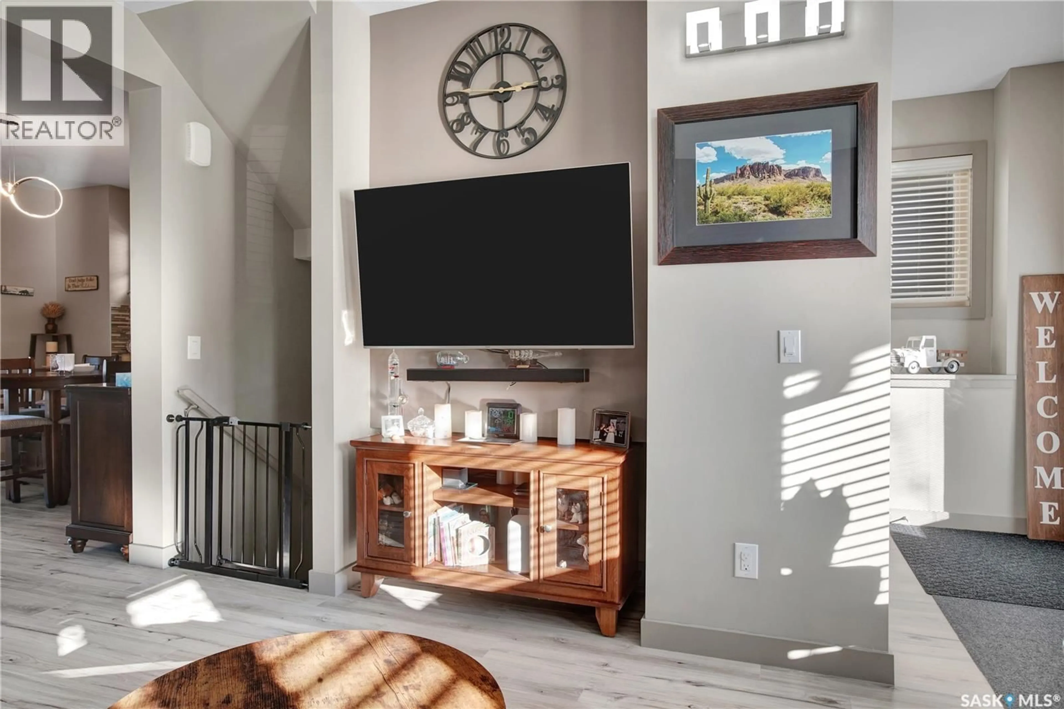
Welcome to this beautifully appointed 1,336 sq. ft. corner unit townhouse offering modern finishes, an abundance of natural light, and a thoughtfully designed layout! Featuring 2+1 bedrooms and 4 bathrooms, this stylish home offers comfort and functionality across three fully developed levels. The bright, open-concept main floor showcases upgraded flooring, a spacious living and dining area, and a stunning kitchen complete with quartz countertops, a large walk-in pantry, and upgraded refrigerator. Additional lighting enhances the inviting atmosphere, while a convenient 2-piece bathroom completes the main level. Upstairs, you'll find two generous bedrooms, each featuring its own private ensuite bathroom for added comfort and convenience. The fully developed lower level offers a spacious family room, additional bedroom, and a luxurious spa-inspired bathroom complete with a cozy fireplace. Durable vinyl plank flooring adds a modern touch throughout this level. Outside, enjoy excellent street appeal, a fully fenced yard, and a partially covered deck with natural gas hookup—perfect for relaxing or entertaining. The double fully insulated garage provides plenty of parking and storage space. Ideally located close to shopping, schools, parks, the University of Saskatchewan, and all amenities. This exceptional corner unit offers the perfect combination of style, space, and convenience. Move-in ready and sure to impress! (id:39198)
Property Details
Interior
Features
Main level Floor
Living room
12 x 14Kitchen
12 x 8Dining room
13 x 10Laundry room
Condo Details
Inclusions
Property History
 32

