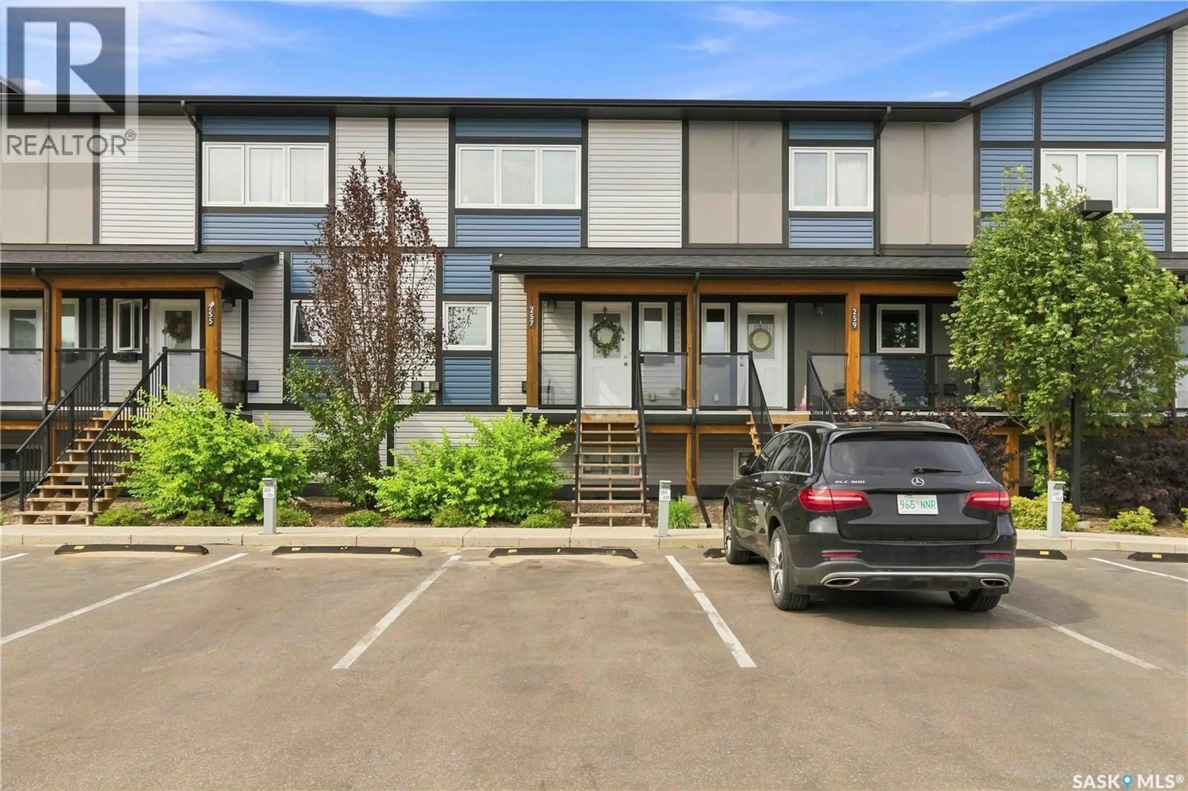
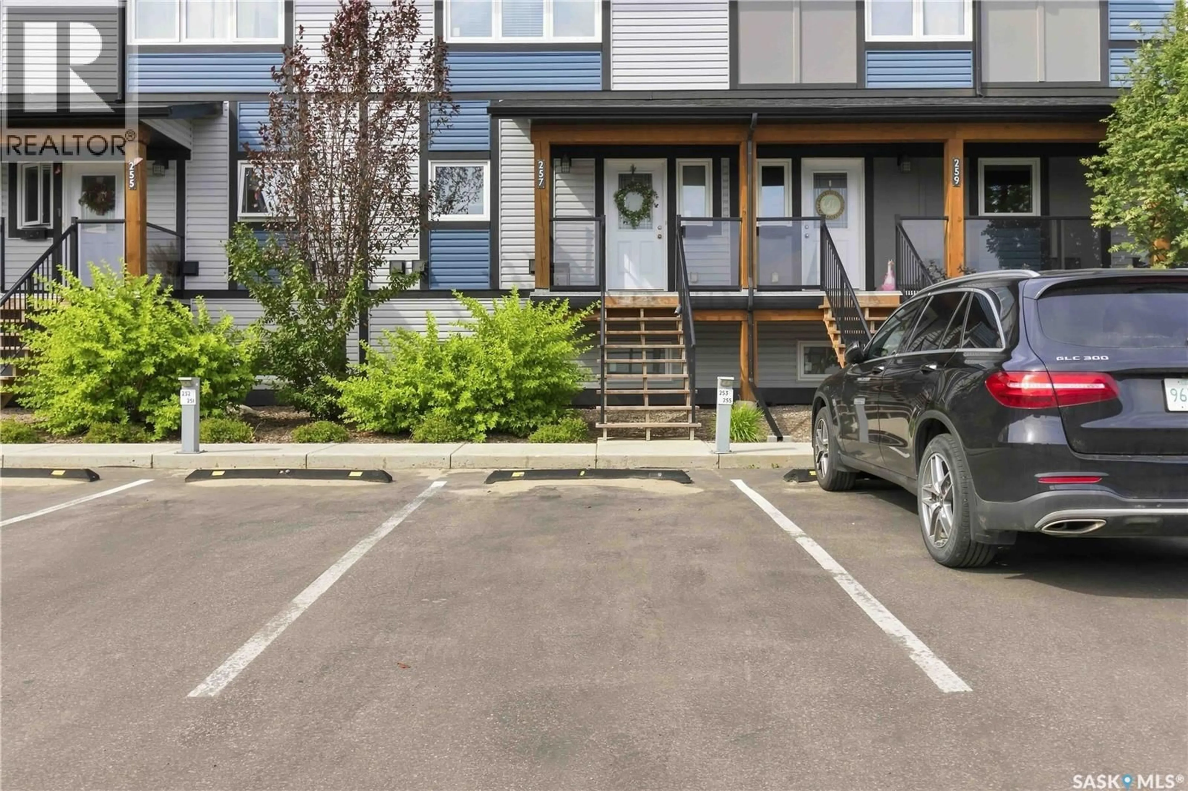
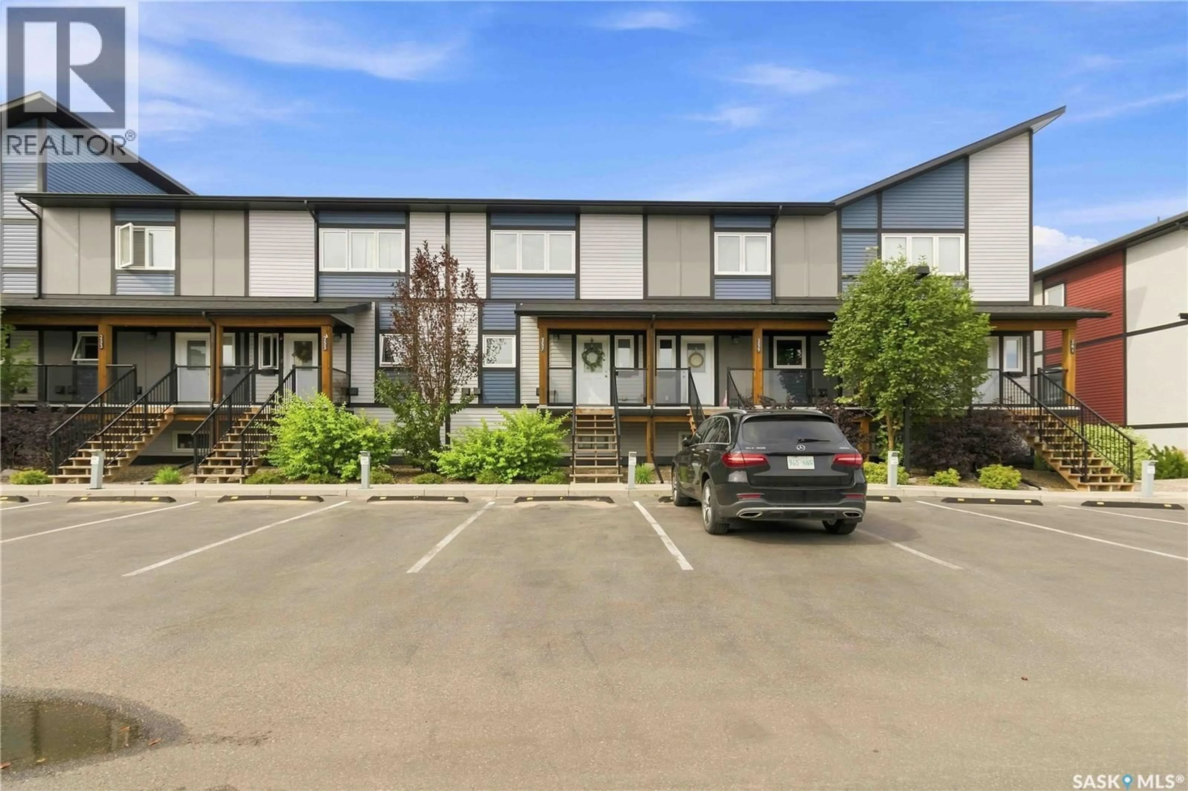
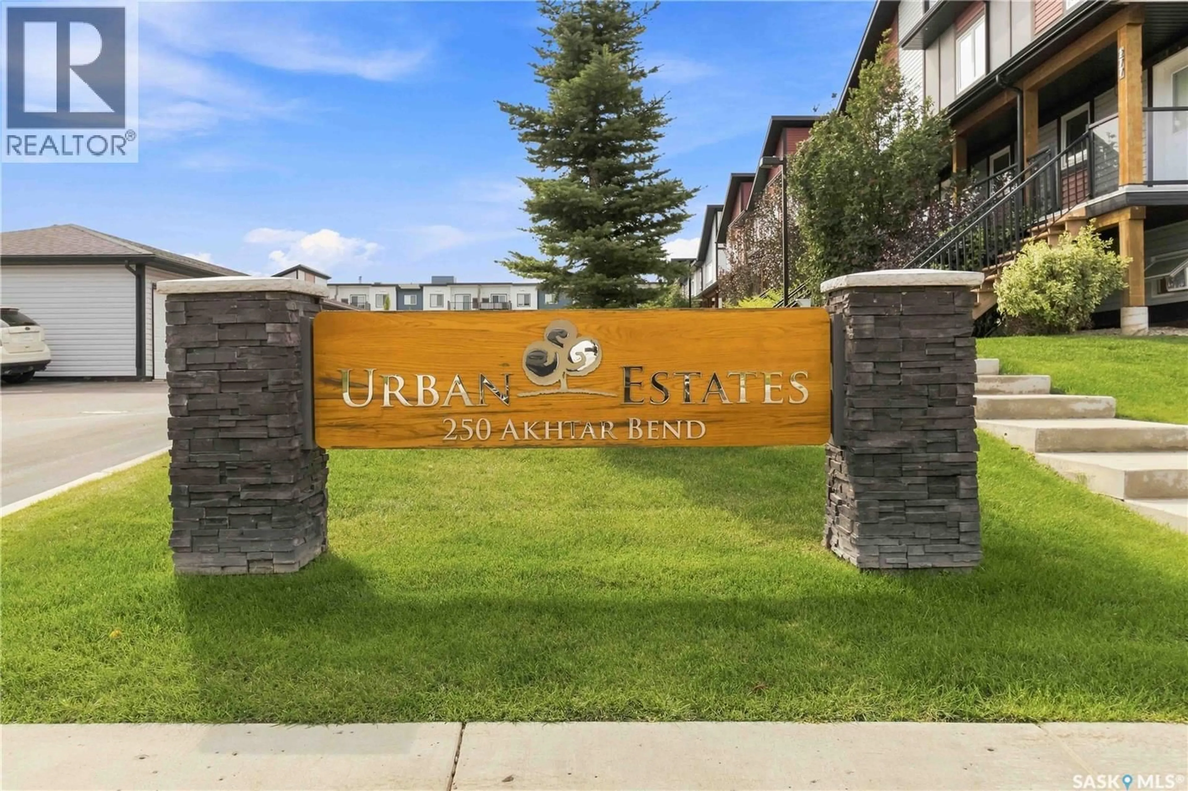
250 - 257 AKHTAR BEND, Saskatoon, Saskatchewan S7W0W4
Contact us about this property
Highlights
Estimated valueThis is the price Wahi expects this property to sell for.
The calculation is powered by our Instant Home Value Estimate, which uses current market and property price trends to estimate your home’s value with a 90% accuracy rate.Not available
Price/Sqft$251/sqft
Monthly cost
Open Calculator
Description
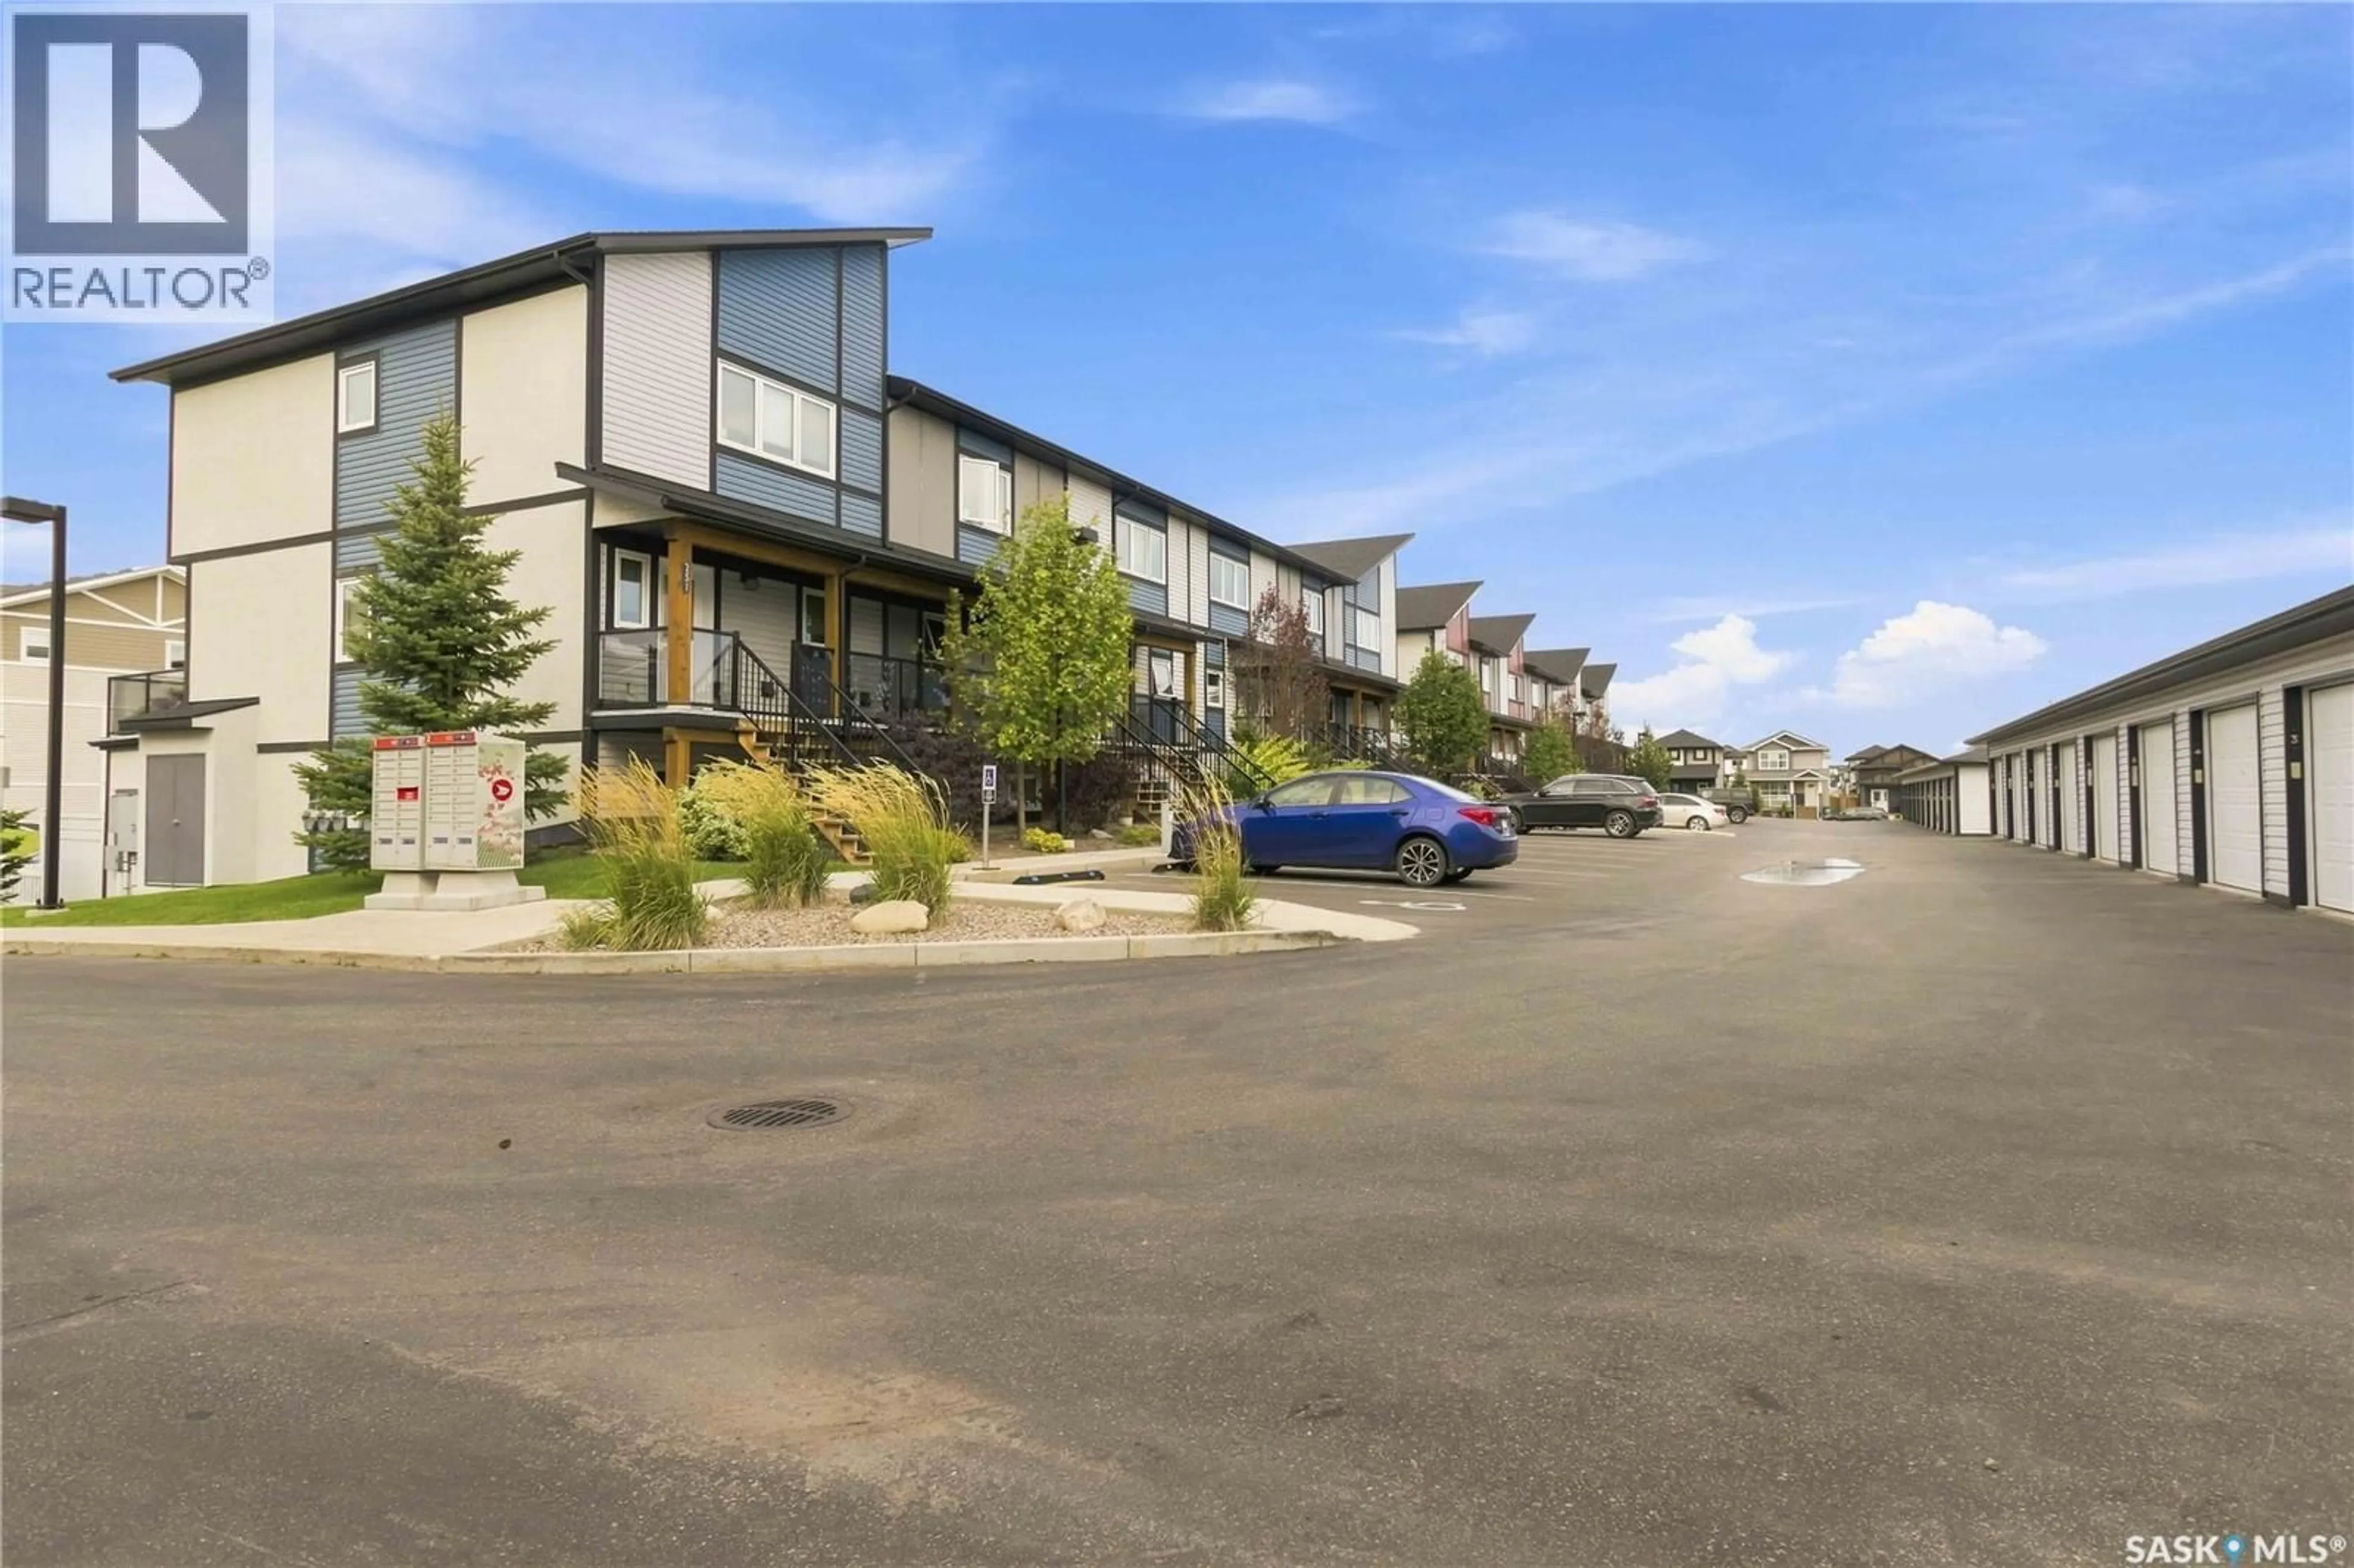
Welcome to #257 – 250 Akhtar Bend, a fantastic townhouse located in the desirable Evergreen neighbourhood. This well-maintained two-storey home offers a bright, functional layout that is ideal for first-time buyers, students, young families, or investors. The main floor features a spacious kitchen with maple cabinetry, quartz countertops, and a full stainless steel appliance package, including a fridge, stove, dishwasher, and over-the-range microwave. The open-concept living area is filled with natural light and provides direct access to a private balcony—perfect for relaxing, entertaining, or enjoying additional outdoor space. Upstairs, you’ll find three generously sized bedrooms, each offering ample closet space, a 4 piece washroom, along with the convenience of second-floor laundry and additional storage. A standout feature of this property is the two separate detached garages, identified as Units 4 & 5, providing excellent parking, storage, and flexibility for the new owner. Enjoy easy access to McOrmond Drive, the North Commuter Parkway, the Chief Mistawasis Bridge, public transit routes to the University of Saskatchewan, and the many amenities available along Evergreen Boulevard. An excellent opportunity to own a well-appointed townhouse with two detached garages in one of Saskatoon’s most desirable communities. (id:39198)
Property Details
Interior
Features
Second level Floor
Primary Bedroom
10.4 x 14.54pc Bathroom
Bedroom
8.8 x 10.1Bedroom
8.8 x 11Condo Details
Inclusions
Property History
 43
43
