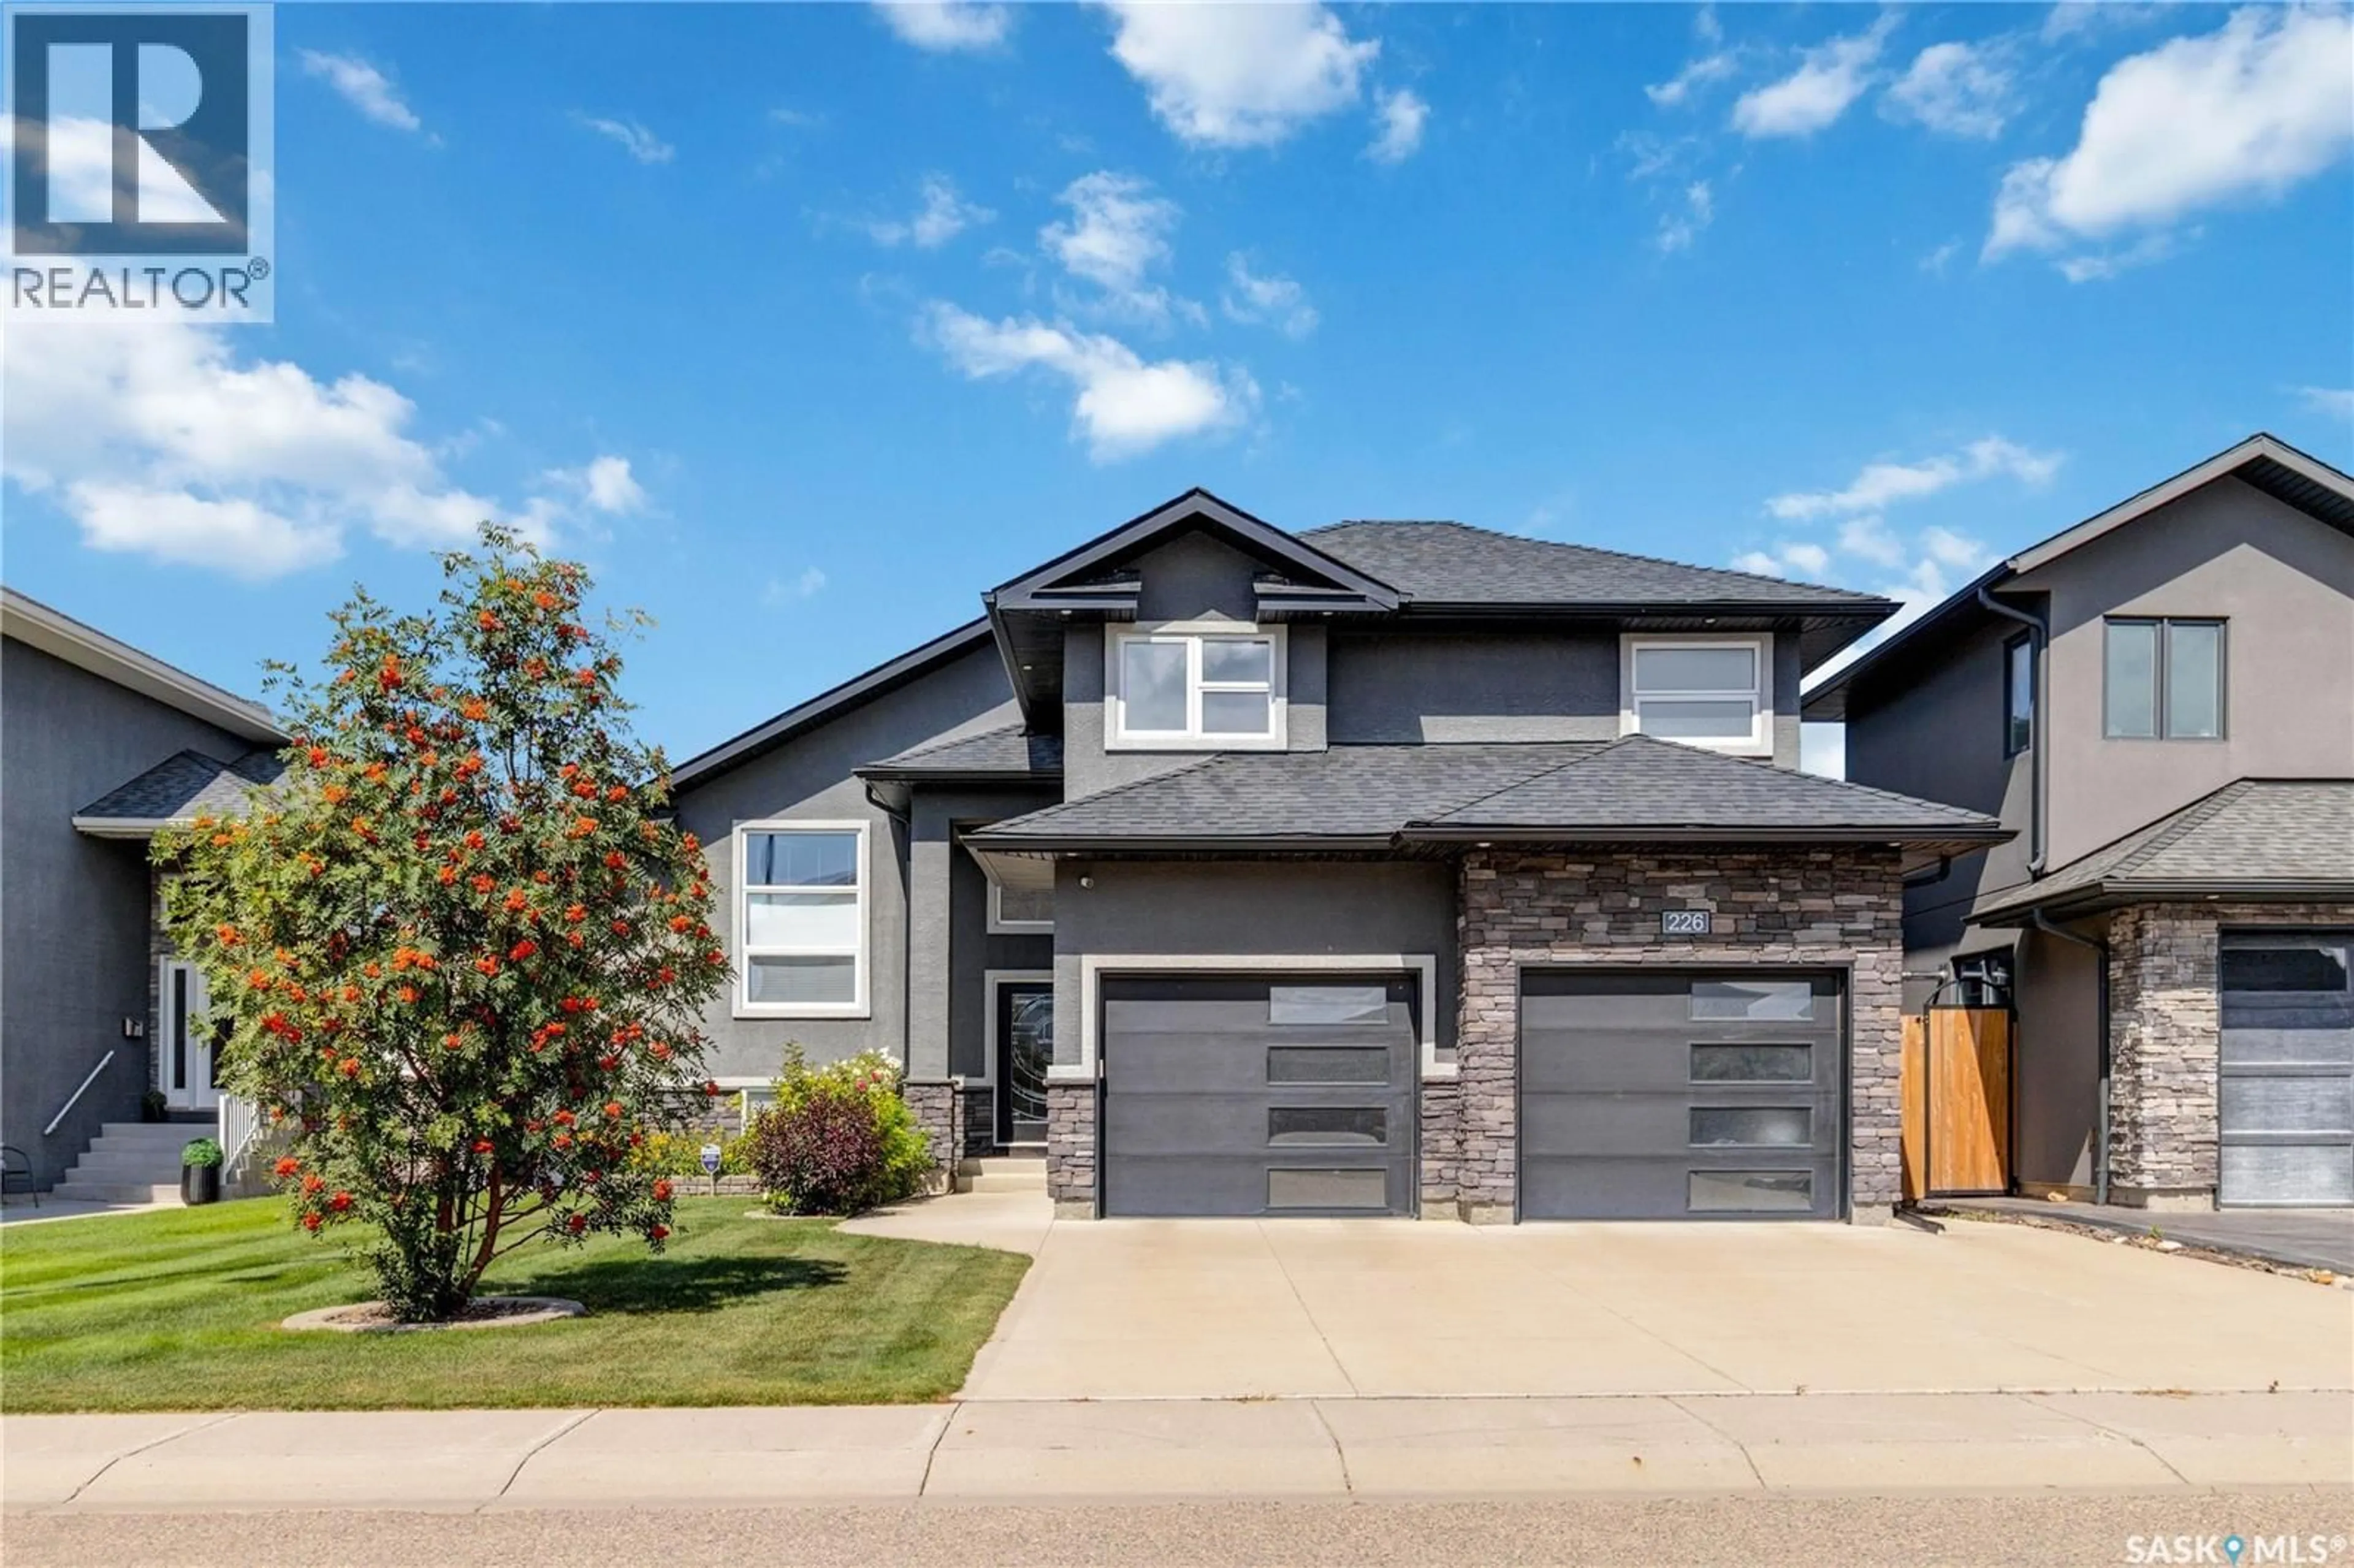
226 MAHABIR COURT, Saskatoon, Saskatchewan S7W0J5
Contact us about this property
Highlights
Estimated valueThis is the price Wahi expects this property to sell for.
The calculation is powered by our Instant Home Value Estimate, which uses current market and property price trends to estimate your home’s value with a 90% accuracy rate.Not available
Price/Sqft$477/sqft
Monthly cost
Open Calculator
Description
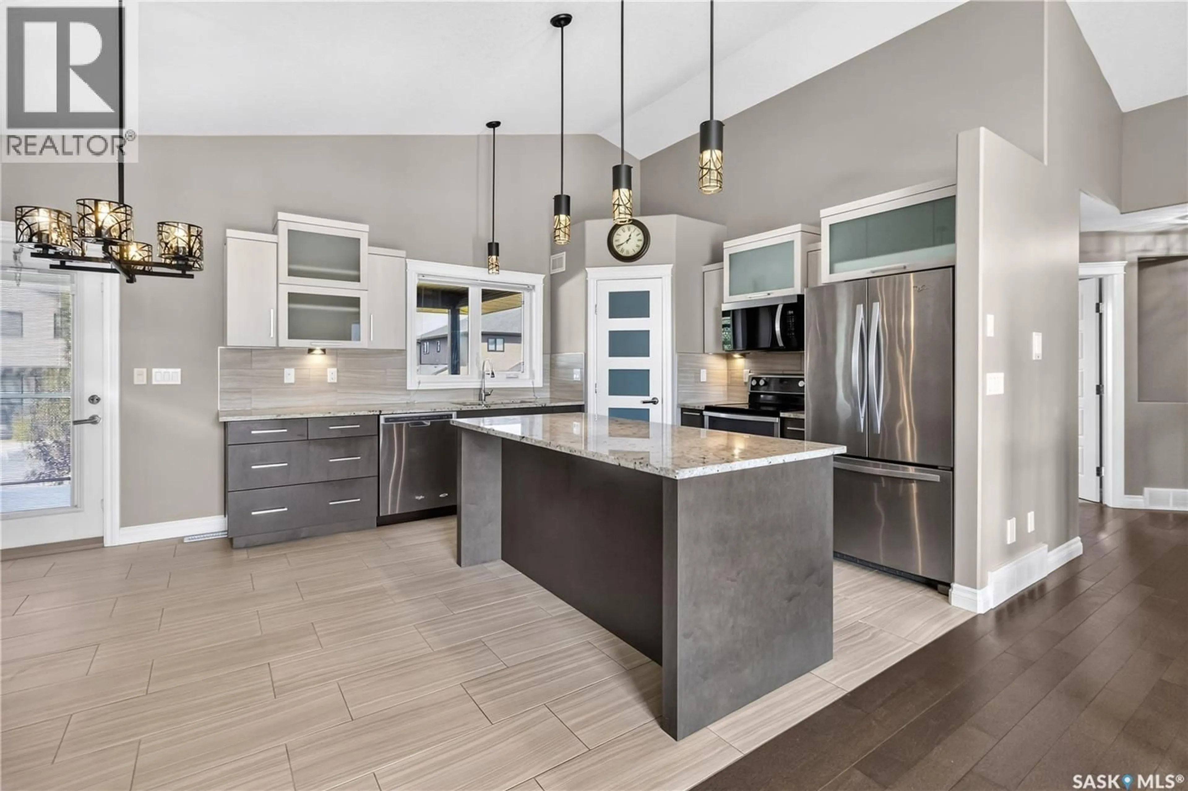
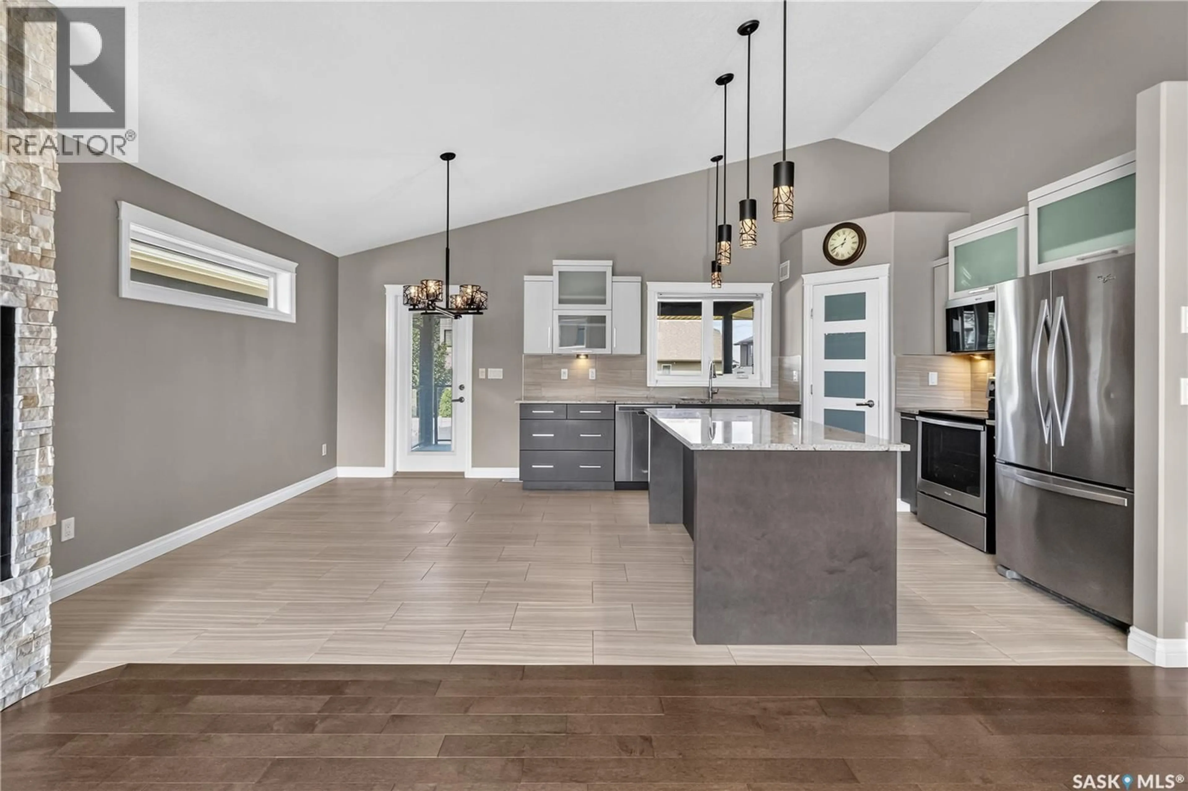
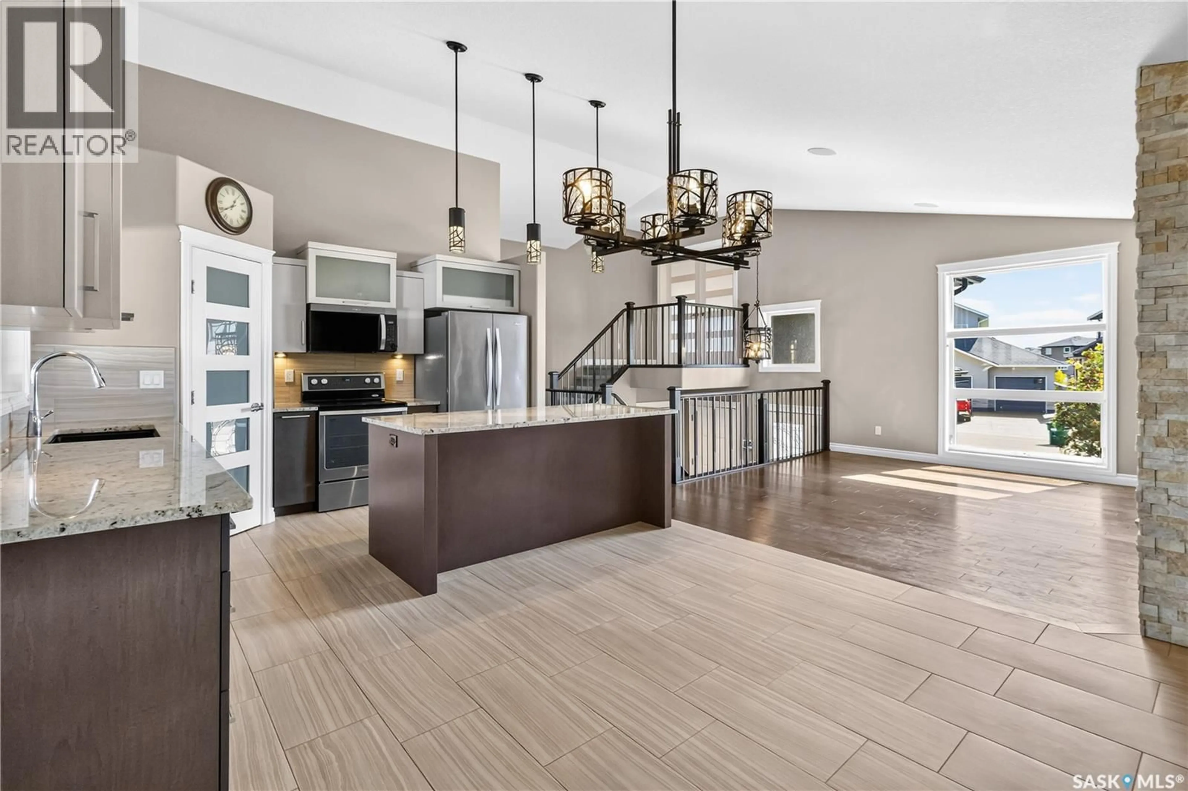
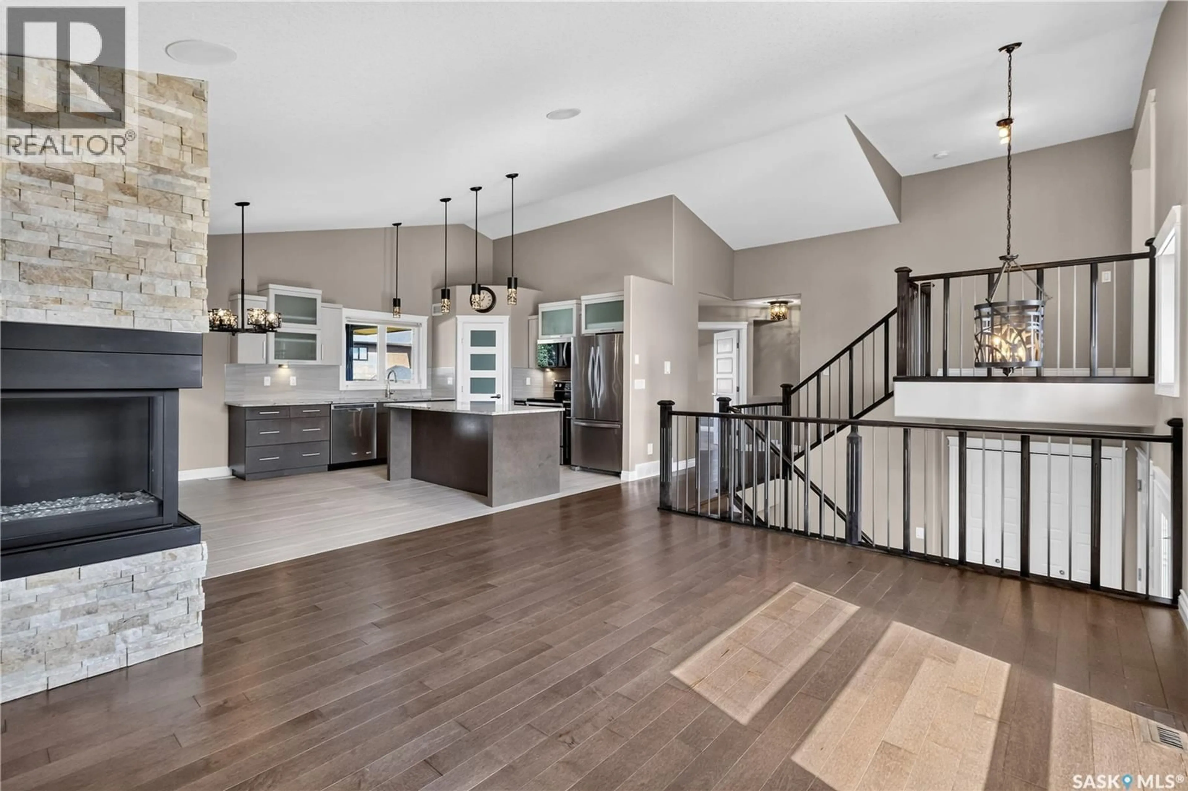
Welcome to 226 Mahabir Court! This impressive 1,509 sq. ft. modified bi-level offers a functional layout, quality finishes and plenty of space for the whole family with 5 bedrooms and 3 bathrooms. The main floor features hardwood and tile flooring, a bright and spacious living area and a well-appointed kitchen with granite countertops, maple cabinetry, a large island with plenty of pot drawers and a corner pantry. A striking two-sided stone fireplace adds warmth and character to the main living spaces. Two generously sized bedrooms and a full bathroom complete the main level. The private primary retreat is located above the garage and features a walk-in closet and a spacious 5-piece ensuite with heated tile flooring, a separate tub and custom tiled shower. The fully developed basement adds even more living space and includes two large bedrooms, a 3 piece bathroom and plenty of room for a family or recreation area. Outside, enjoy the covered deck overlooking a beautifully landscaped and well-maintained yard complete with garden space. There is also convenient enclosed storage underneath the covered deck, providing an excellent spot for seasonal items, yard equipment and more. Other features include central air & built-in speakers throughout the home. Located in a desirable neighbourhood close to parks, schools and amenities, this well-cared-for home offers an excellent combination of space, comfort and thoughtful upgrades. (id:39198)
Property Details
Interior
Features
Main level Floor
Living room
13.6 x 15.8Kitchen
9 x 12.1Dining room
10.11 x 13.6Bedroom
9.11 x 10.6Property History
 28
28
