208 - 720 BALTZAN BOULEVARD, Saskatoon, Saskatchewan S7W0W6
Contact us about this property
Highlights
Estimated valueThis is the price Wahi expects this property to sell for.
The calculation is powered by our Instant Home Value Estimate, which uses current market and property price trends to estimate your home’s value with a 90% accuracy rate.Not available
Price/Sqft$377/sqft
Monthly cost
Open Calculator
Description
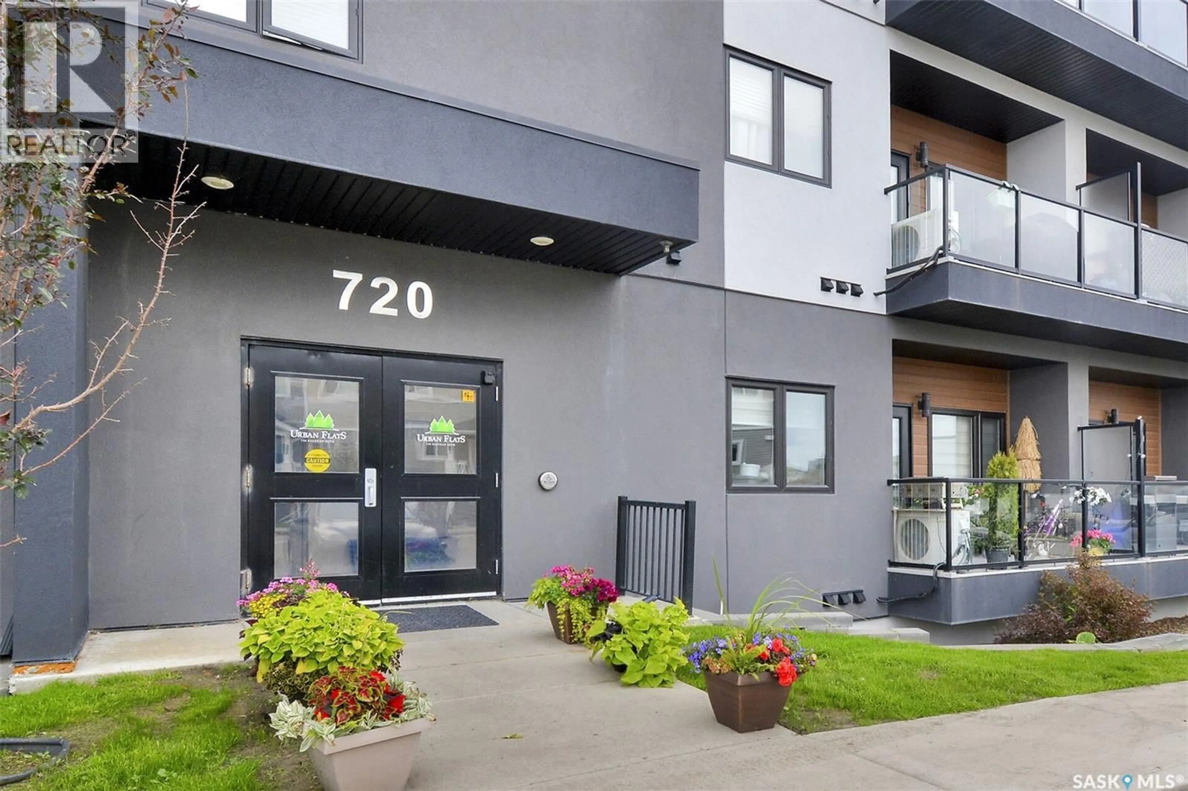
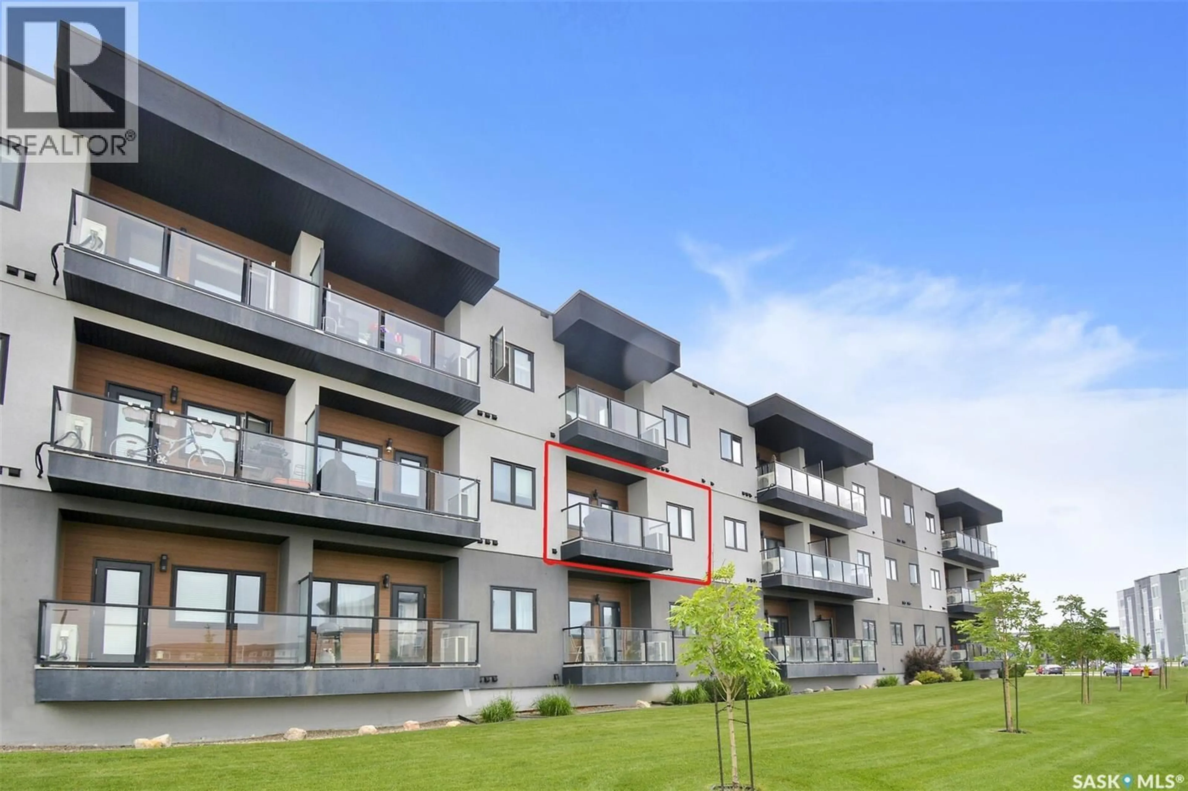
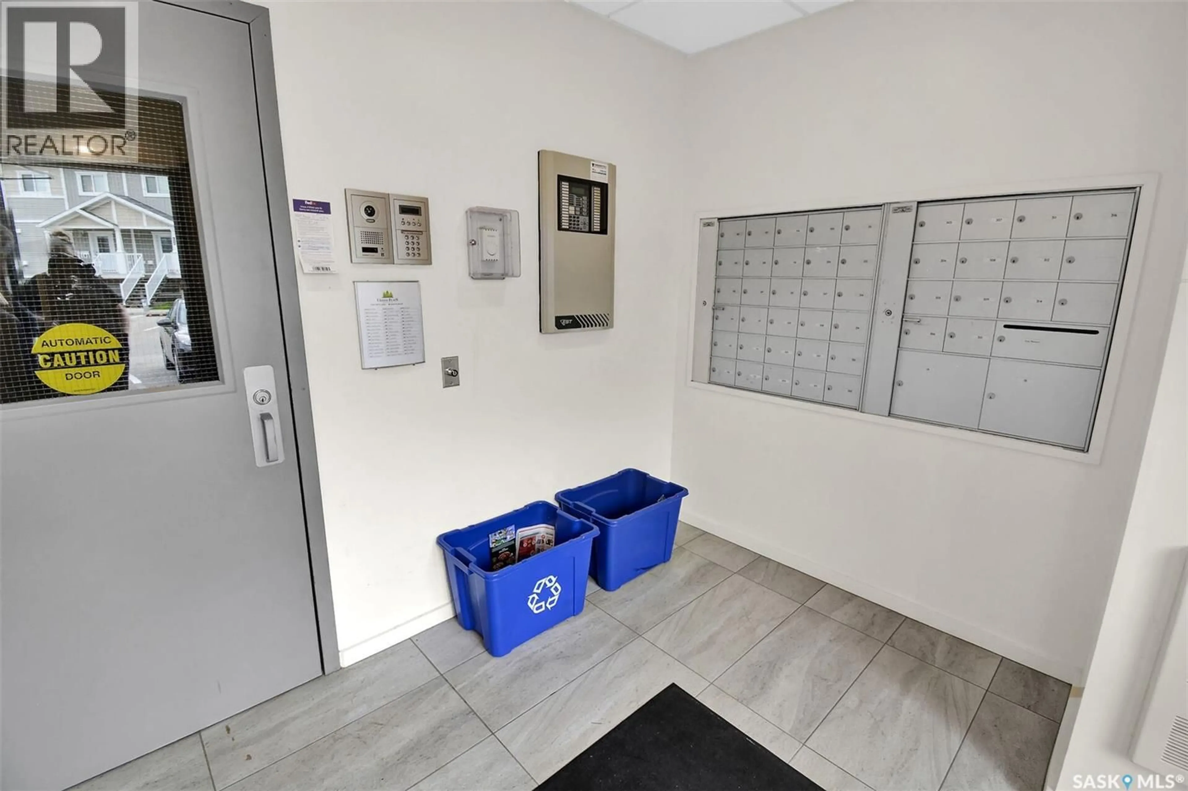
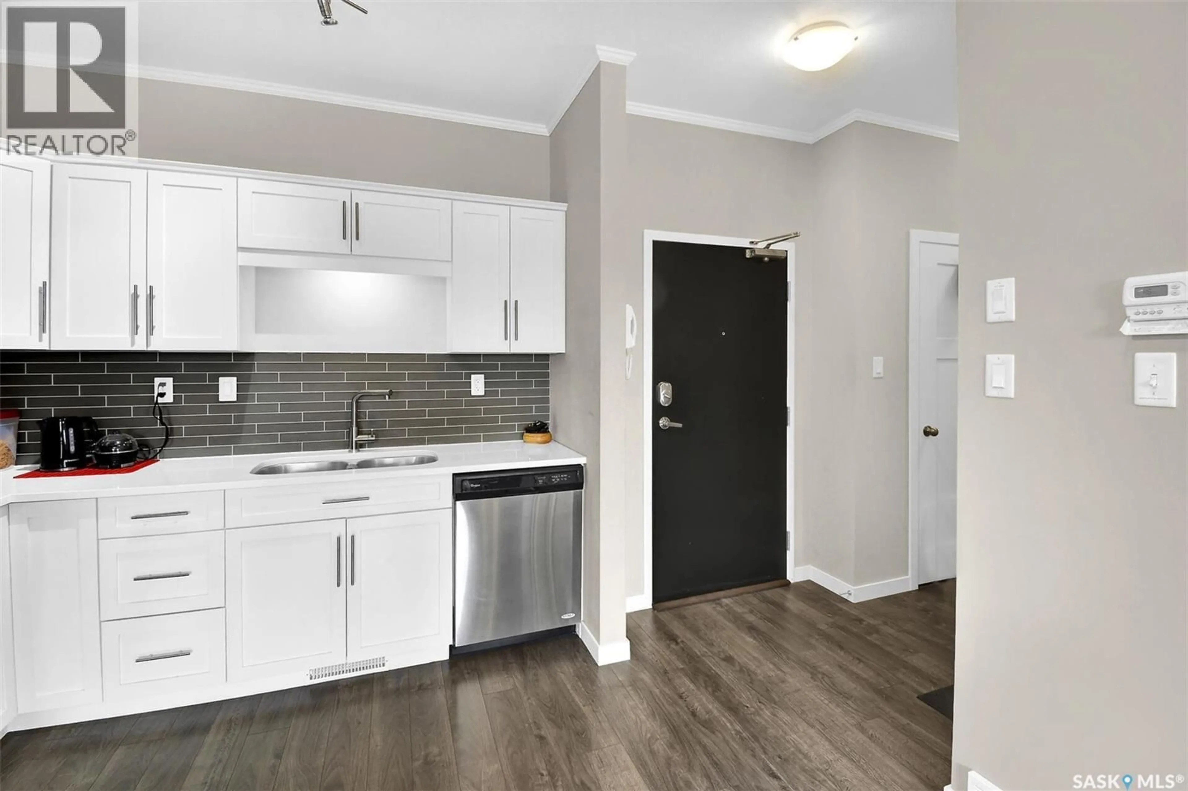
Move-In Ready Condo with Underground Parking! Welcome to this beautifully maintained second-floor condo, built in 2016 and showing like new. Offering a perfect blend of comfort and convenience, this bright and inviting home is ideal for students, first-time buyers, professionals, or those looking to downsize. The functional floor plan includes a spacious living room with access to a generous 10’ x 11’ private balcony, perfect for relaxing or enjoying your morning coffee. The unit has 9 ft ceilings and comes complete with five appliances, while central air conditioning and an individual heating system provide year-round comfort. Additional features include heated underground parking, elevator access, a pet-friendly building, and four visitor parking stalls conveniently located at the front entrance. This well-managed, compact building offers low-maintenance living in a fantastic location. Enjoy easy access to the “University of Saskatchewan", nearby shopping, restaurants, and excellent public transit, making commuting a breeze. Currently tenant occupied but becoming vacant soon. Please allow sufficient notice for showings. Book appointments through Broker Bay or text Lana to arrange your private viewing. SELLERS HAVE SIGNED FORM 917 AND OFFERS WILL BE PRESENTED ON SATURDAY AT 1pm. PLEASE have all offers in by 11 am. As per the Seller’s direction, all offers will be presented on 07/11/2026 12:01AM. (id:39198)
Property Details
Interior
Features
Main level Floor
Kitchen/Dining room
10'6" x 11'5"Living room
13'8" x 11'5"4pc Bathroom
8'10" x 5'2"Primary Bedroom
11'9" x 9'Condo Details
Inclusions
Property History
 20
20
