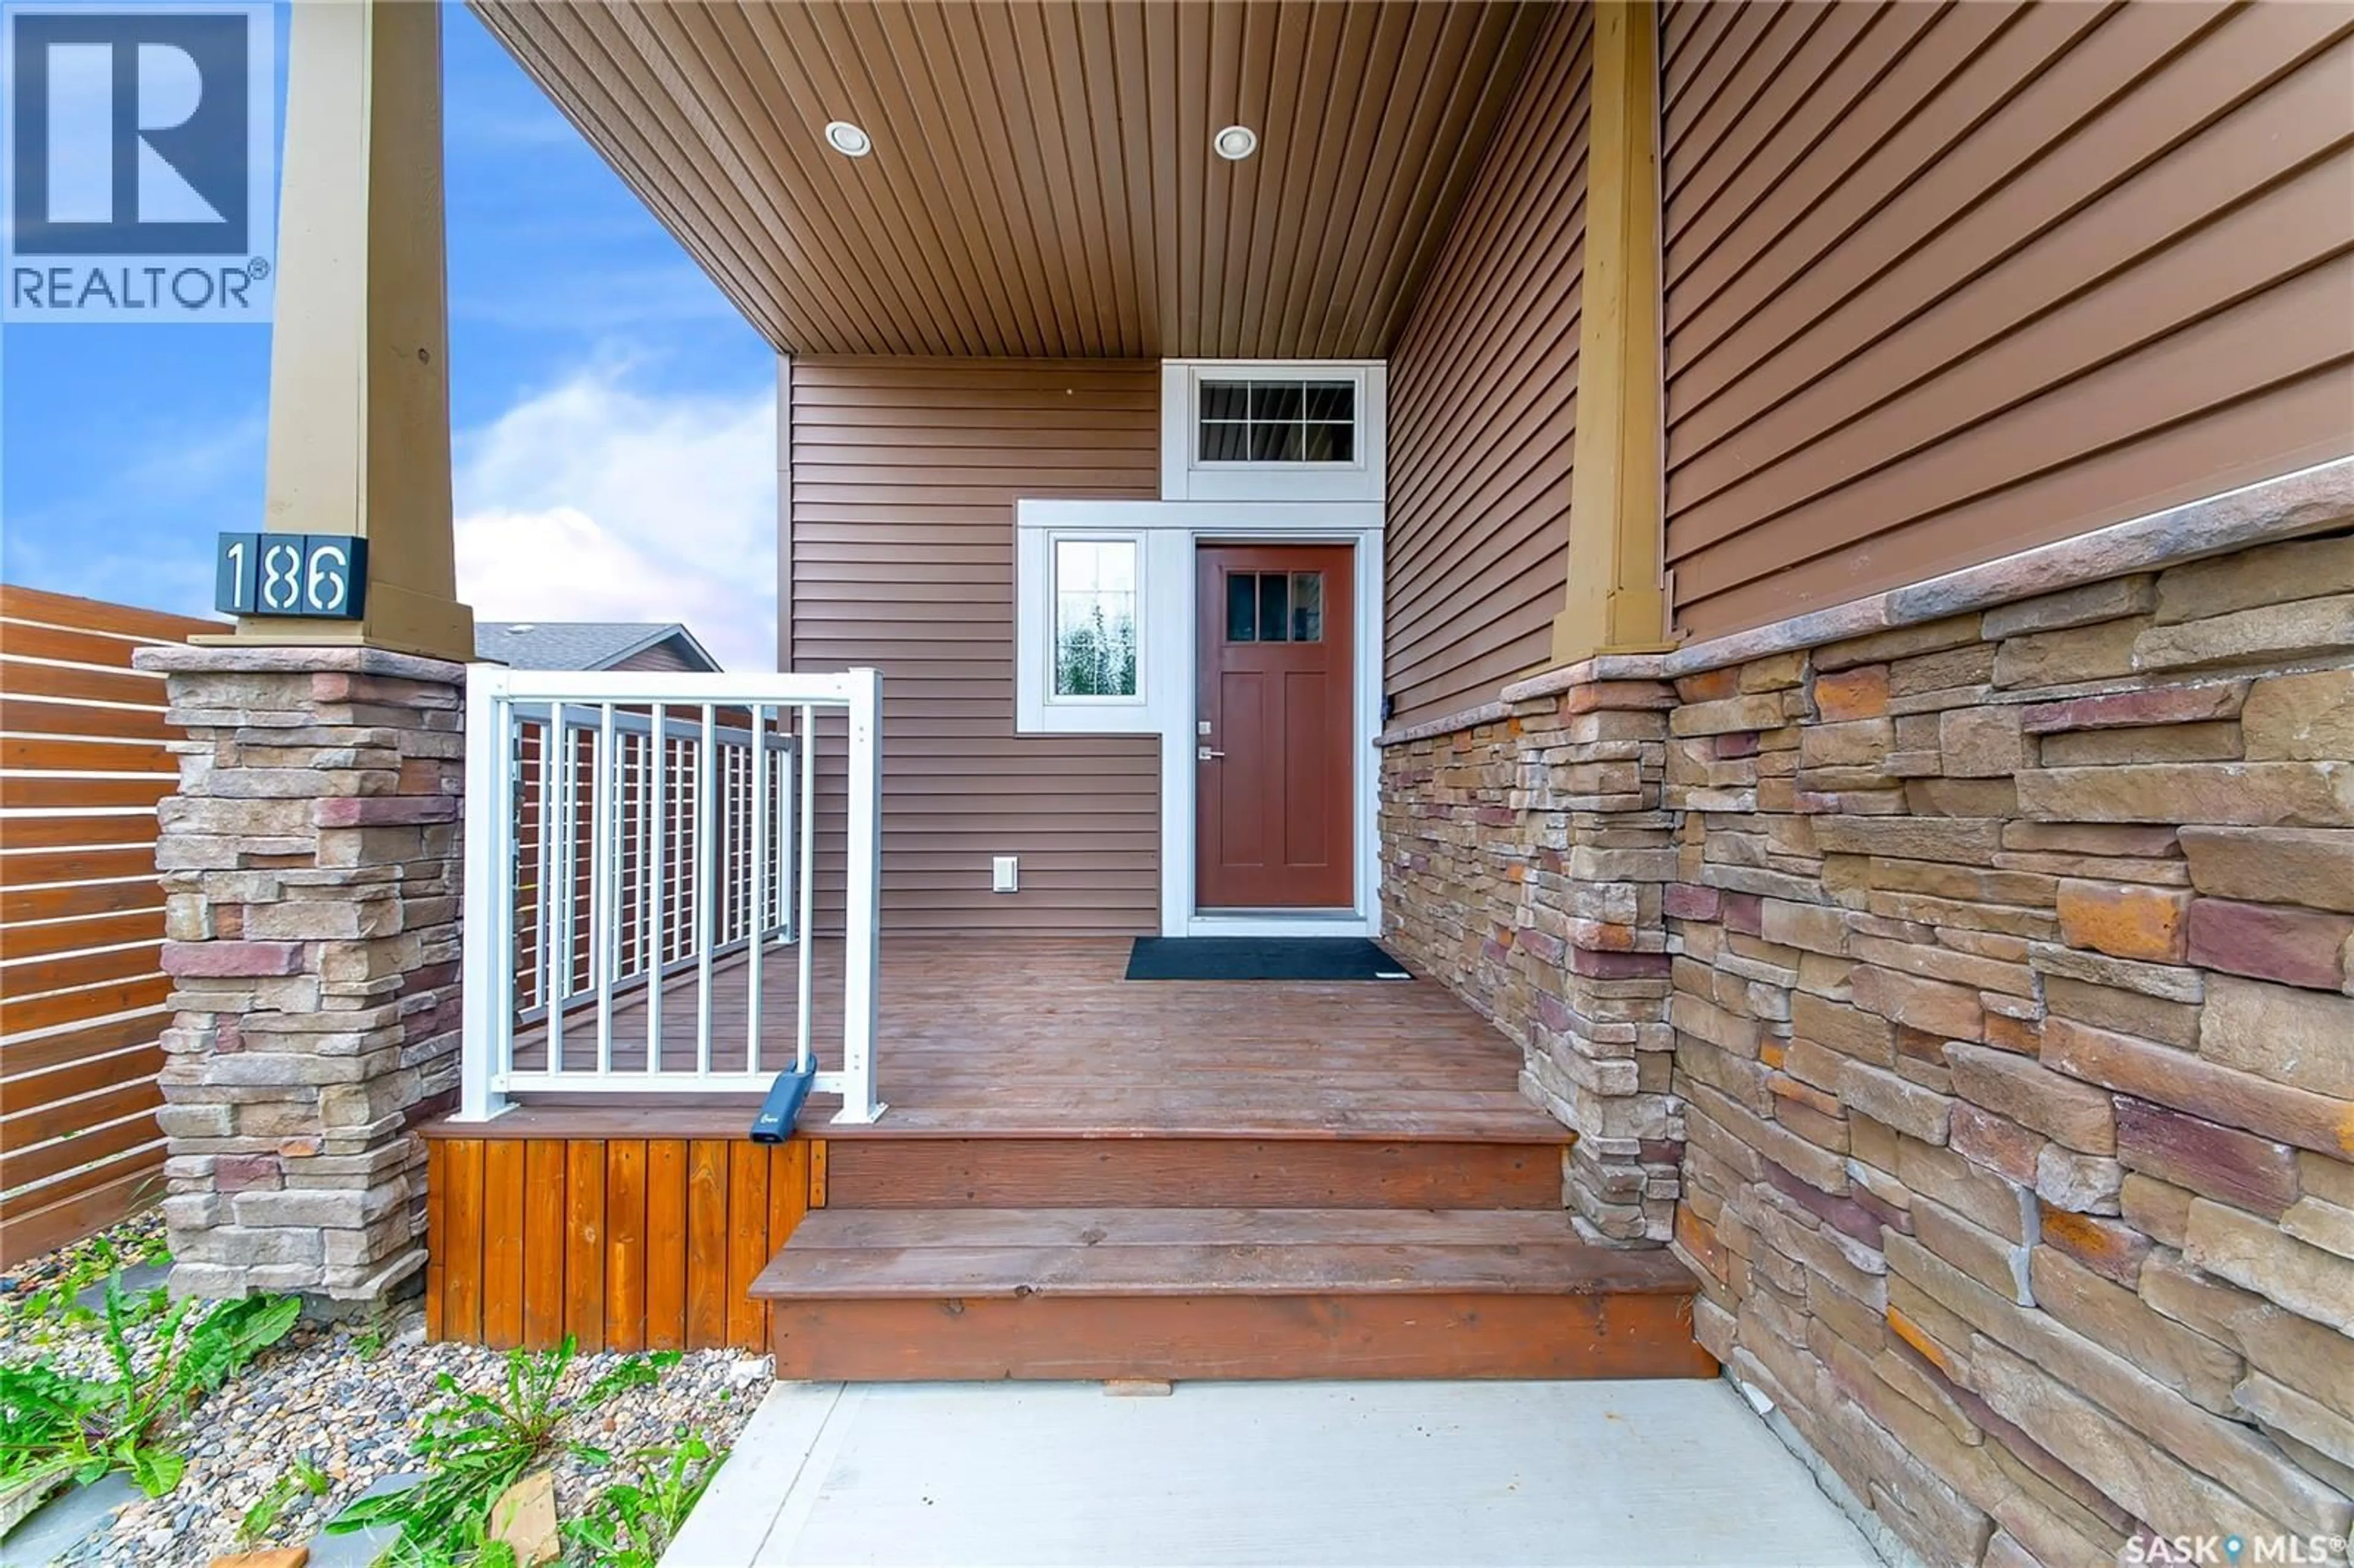
186 BOYKOWICH BEND, Saskatoon, Saskatchewan S7W0S4
Contact us about this property
Highlights
Estimated valueThis is the price Wahi expects this property to sell for.
The calculation is powered by our Instant Home Value Estimate, which uses current market and property price trends to estimate your home’s value with a 90% accuracy rate.Not available
Price/Sqft$454/sqft
Monthly cost
Open Calculator
Description
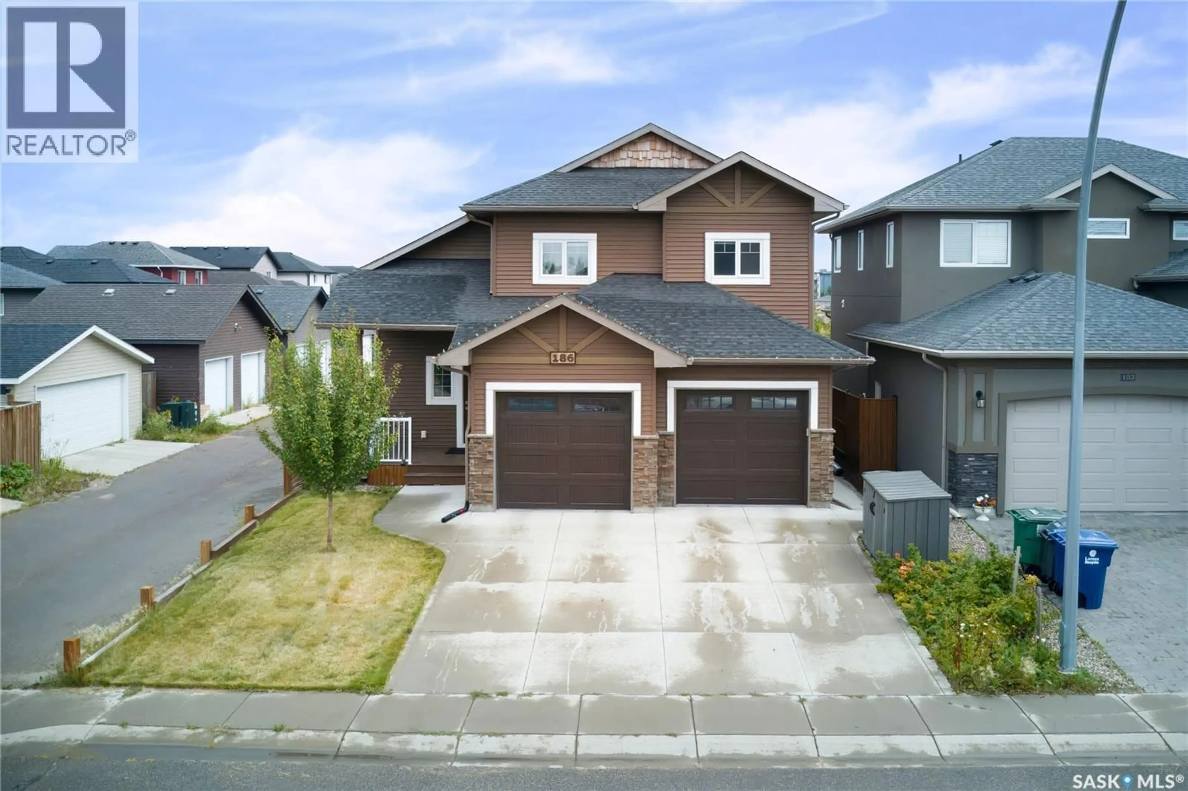
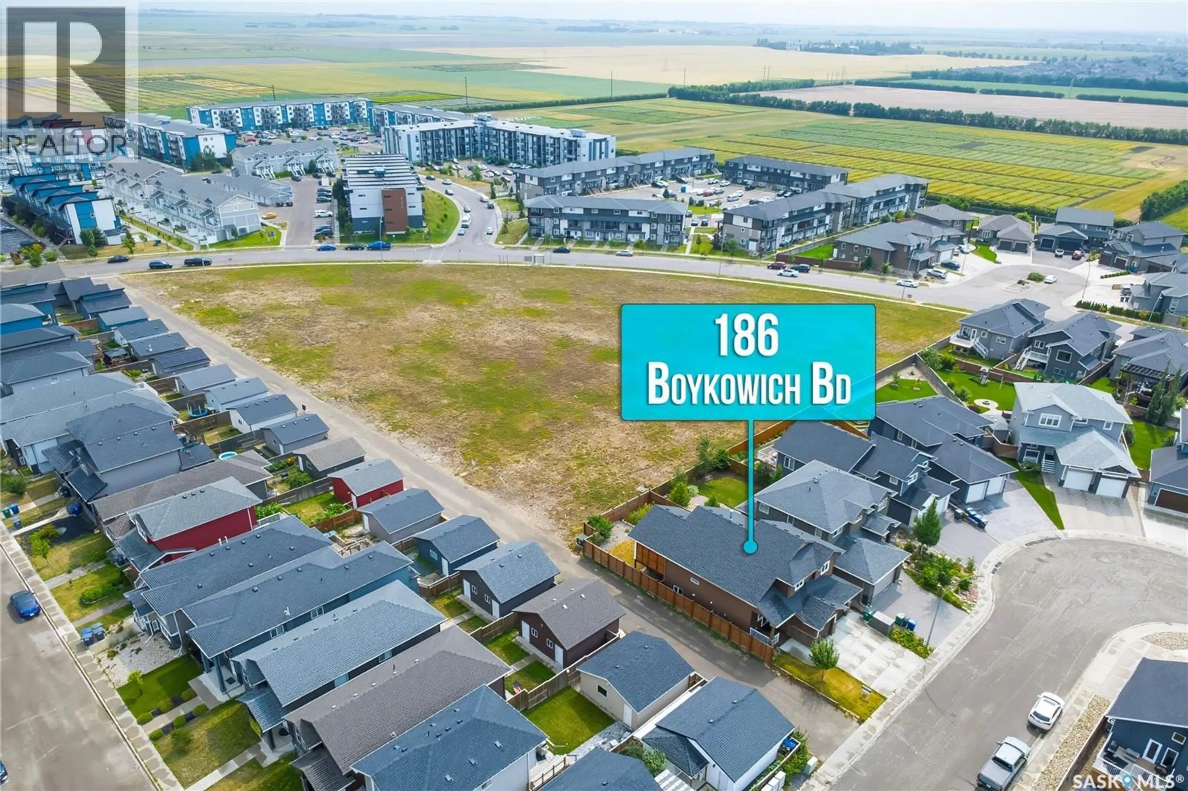
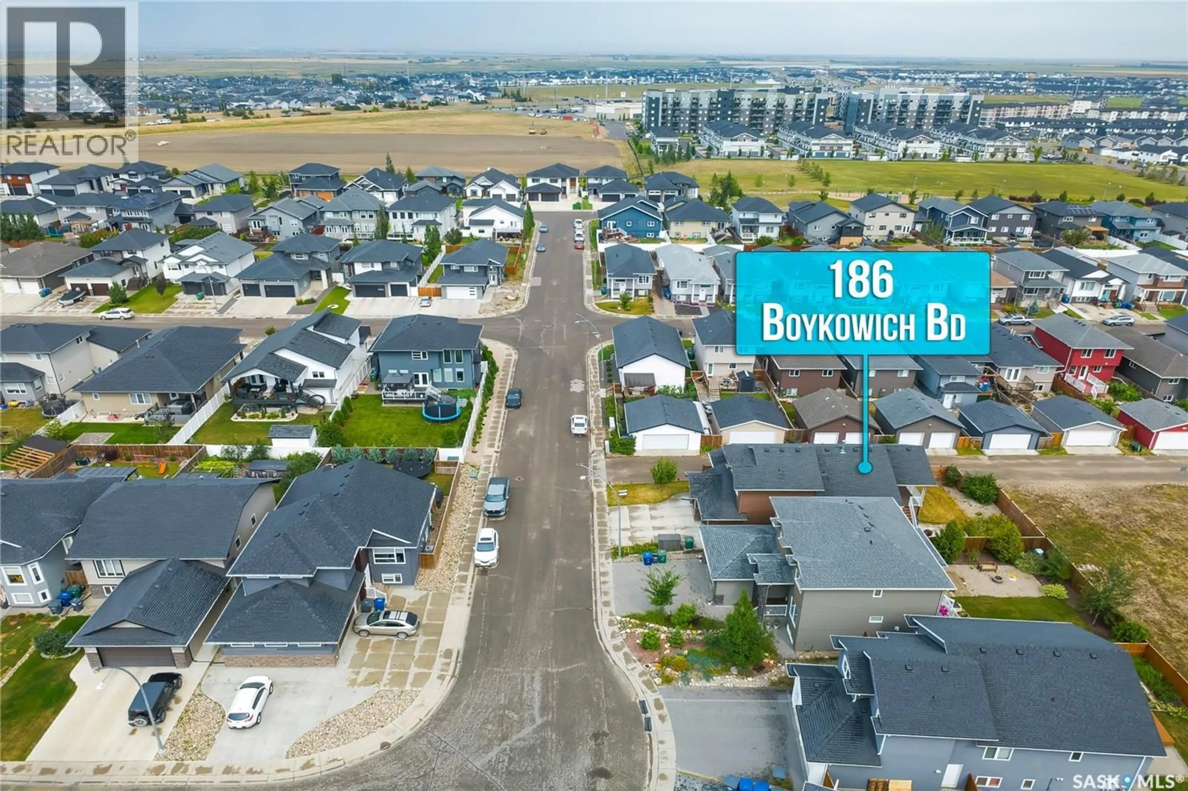
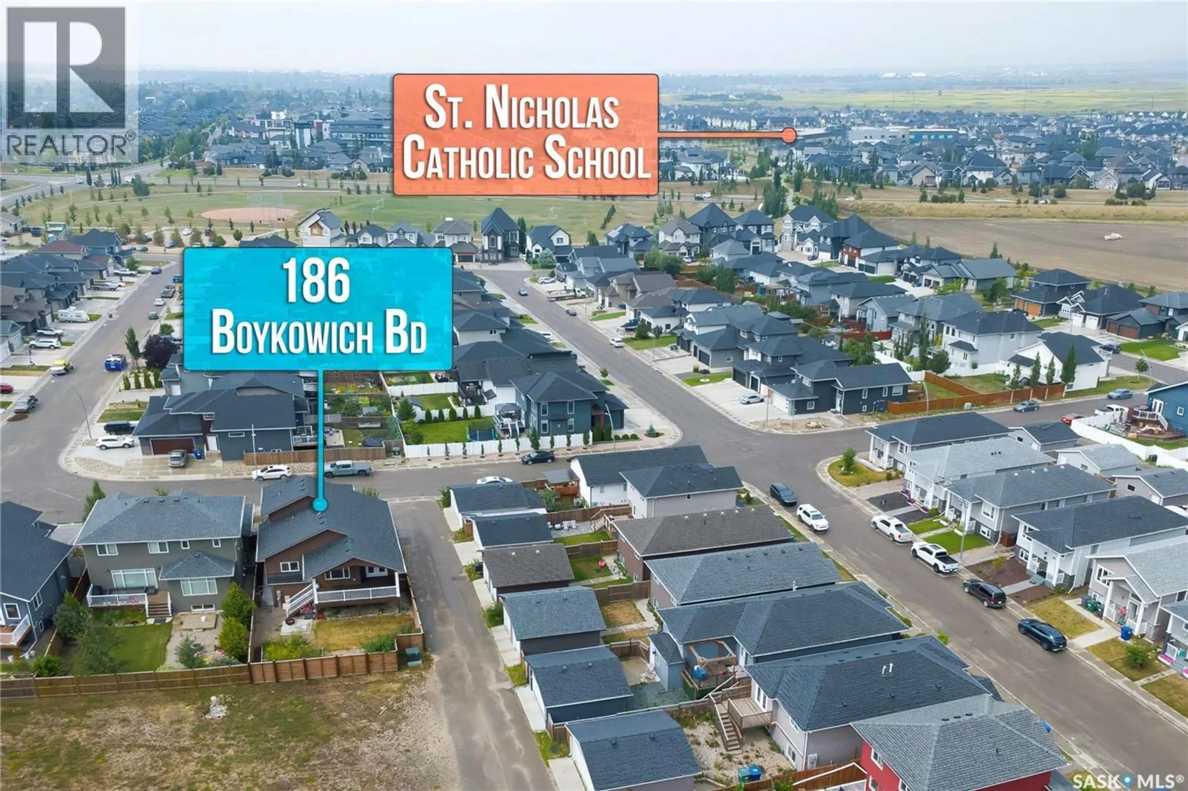
Welcome to this beautiful modified bi-level home situated in a desirable EVERGREEN neighborhood. This well-designed and maintained home offers the perfect blend of style, comfort, and versatility. As you enter the home, you'll be greeted by a spacious foyer leading to the main floor, which features a large living area with plenty of natural light. The main floor offers living area with an open concept floor plan with Laminate floor. The kitchen offers stainless steel appliances, an oversized island , granite countertops. The dining area leads you to the covered deck in the backyard which is fully finished & landscaped . The master suite is located on the main level and offers a private retreat with a large walk-in closet and a luxurious 5 piece ensuite bathroom. The house also includes two additional bedrooms Laundry and 4 piece bathroom on the Second level . When you head downstairs to the basement area, you will find a bedroom,4pc Bath and Large family room and Wet Bar With Separate entrance . The home offers a double attached garage , Oversized Covered deck, concrete patio , fully landscaped & fenced, well- maintained backyard, and quality finishings throughout this home. Located in a sought-after neighborhood, this home offers convenient access to School, McOrmand Drive, parks, shopping centers, Bike trails access to the northeast swale. This home is an absolute MUST SEE HOME! Call your REALTOR® today to schedule a showing. (id:39198)
Property Details
Interior
Features
Main level Floor
Foyer
7.9 x 9.2Kitchen
10.1 x 10Living room
12.1 x 16.4Dining room
9.8 x 9.11Property History
 49
49
