151 GLACIAL SHORES COURT, Saskatoon, Saskatchewan S7J0L3
Contact us about this property
Highlights
Estimated valueThis is the price Wahi expects this property to sell for.
The calculation is powered by our Instant Home Value Estimate, which uses current market and property price trends to estimate your home’s value with a 90% accuracy rate.Not available
Price/Sqft$518/sqft
Monthly cost
Open Calculator
Description
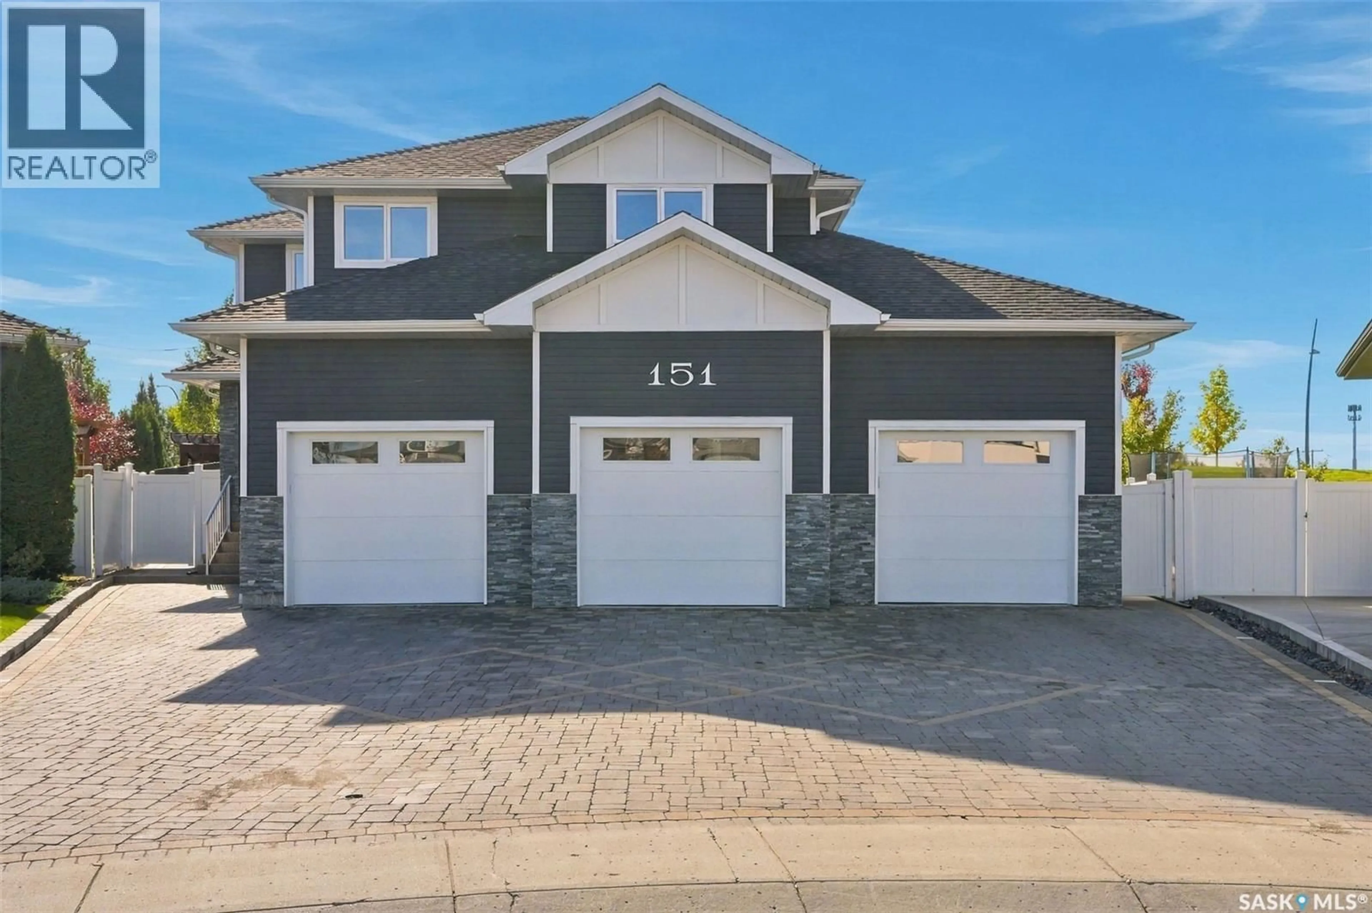
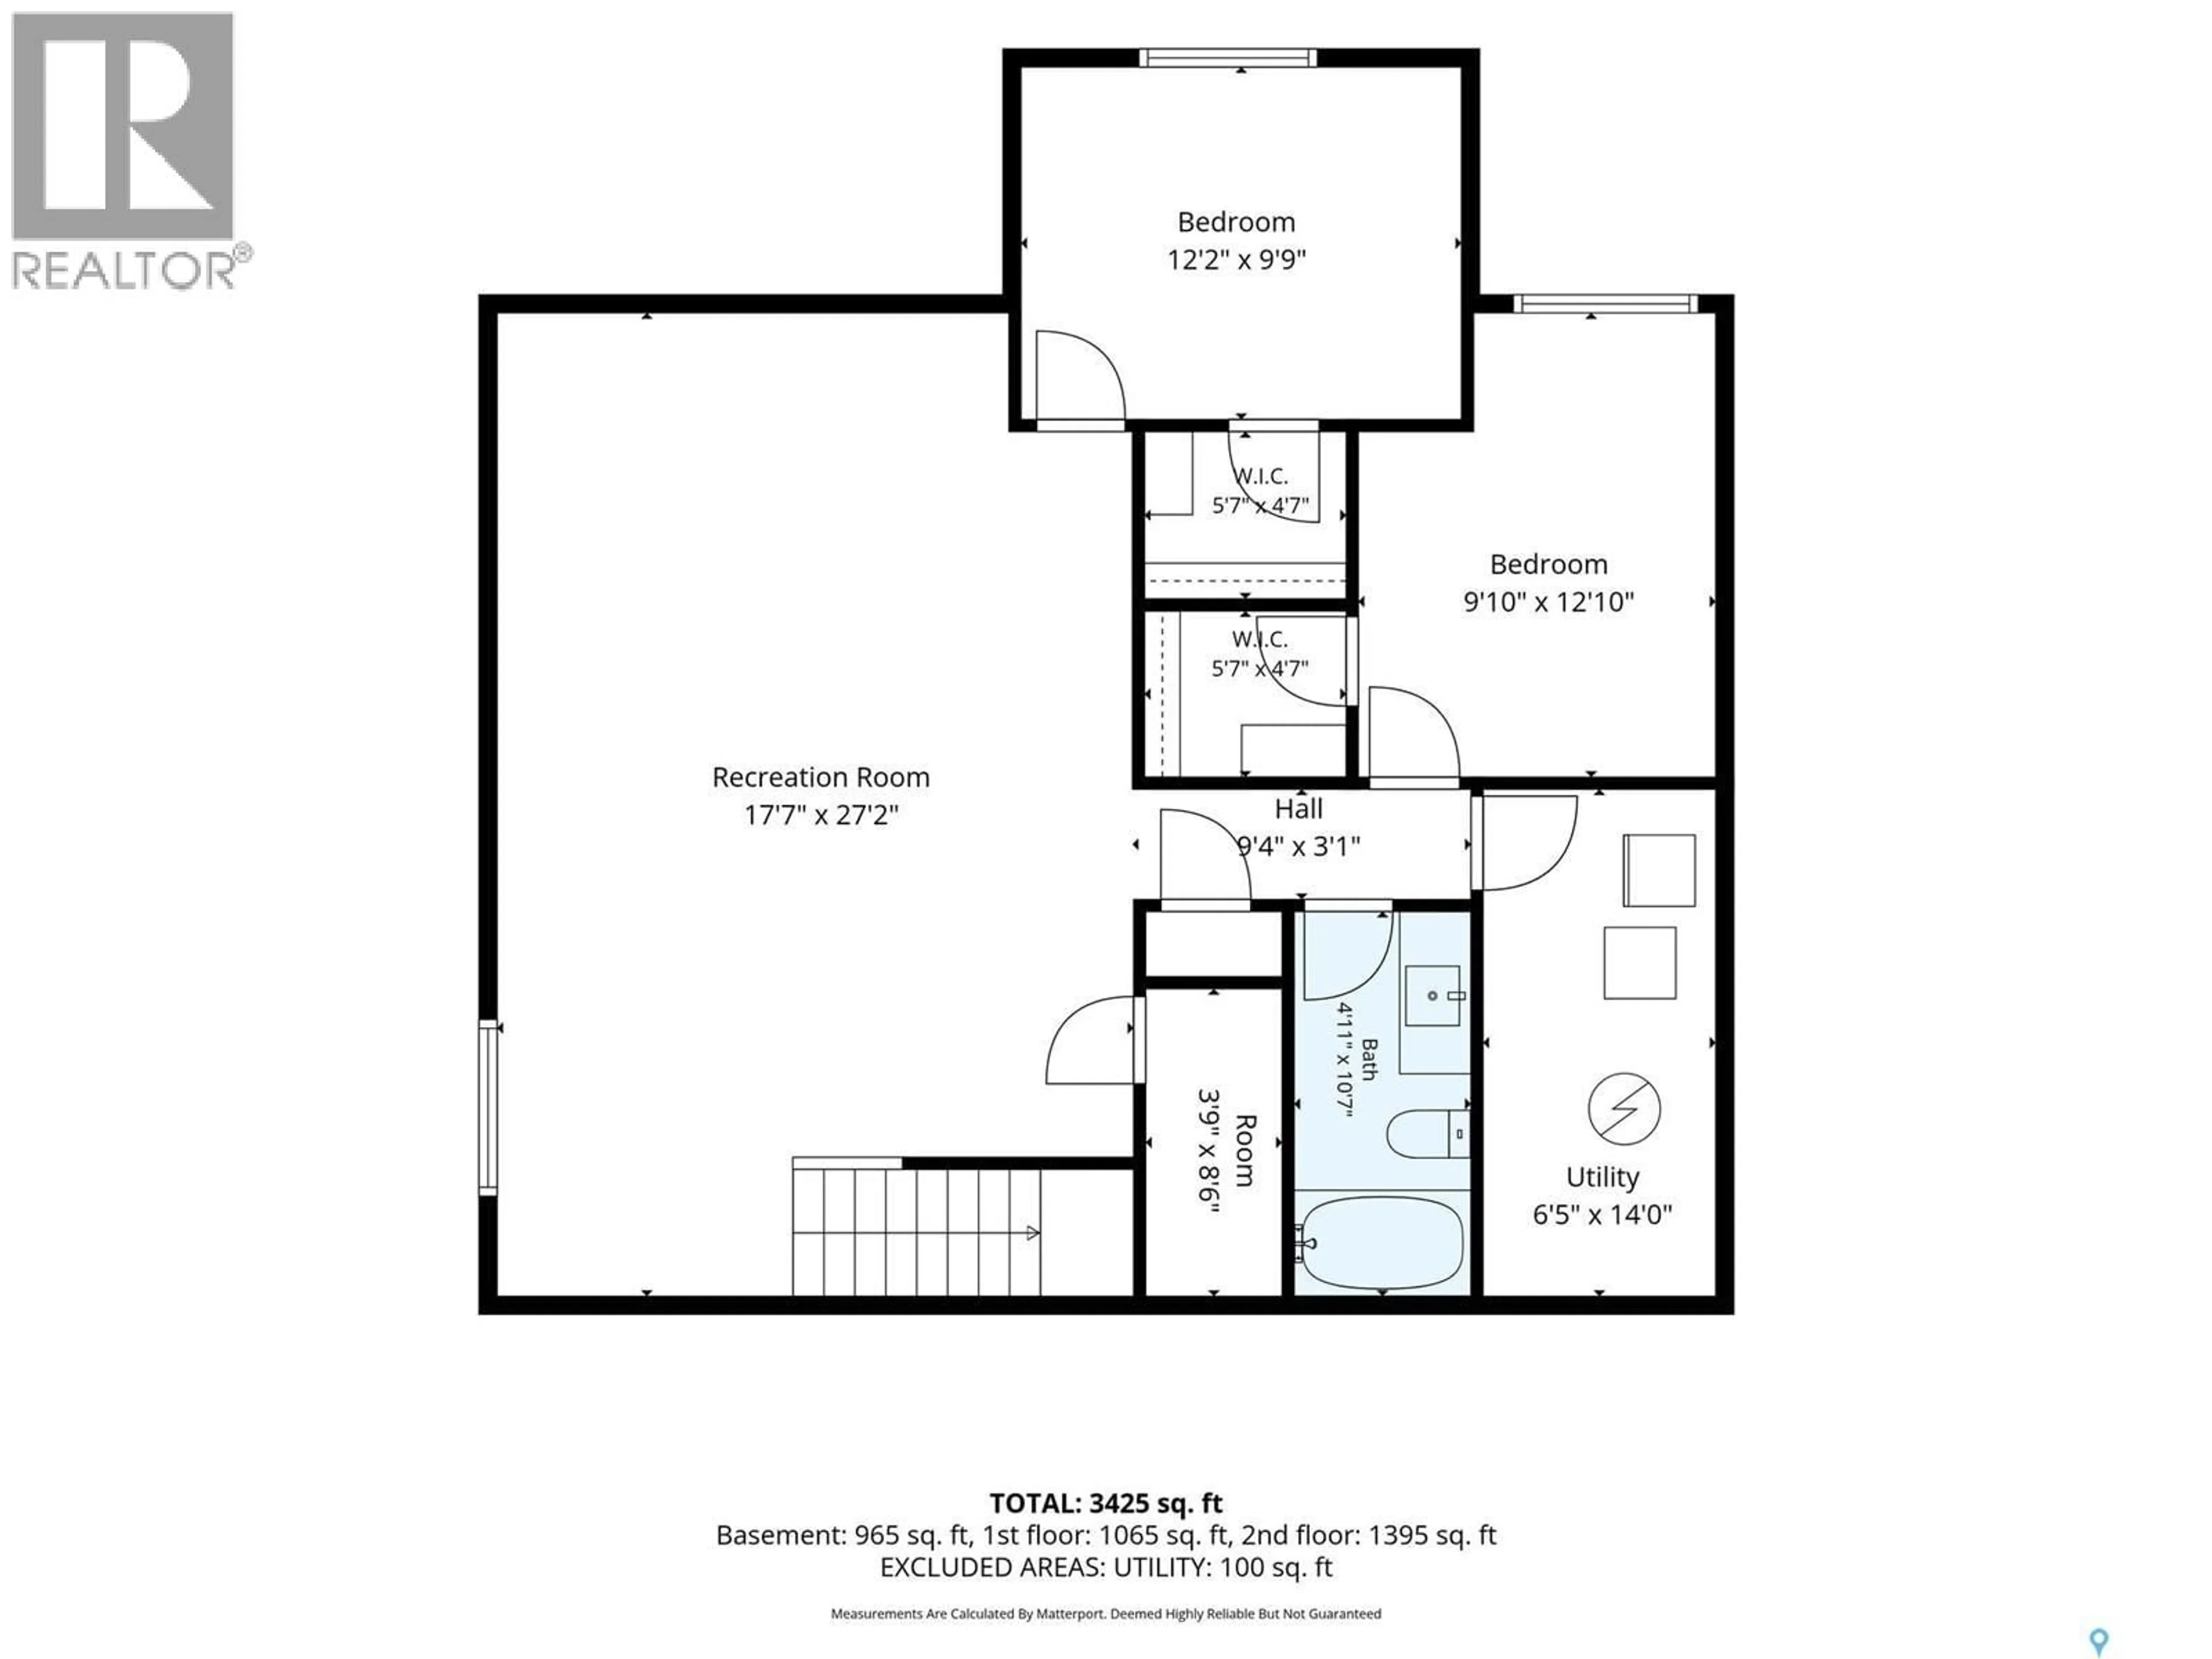
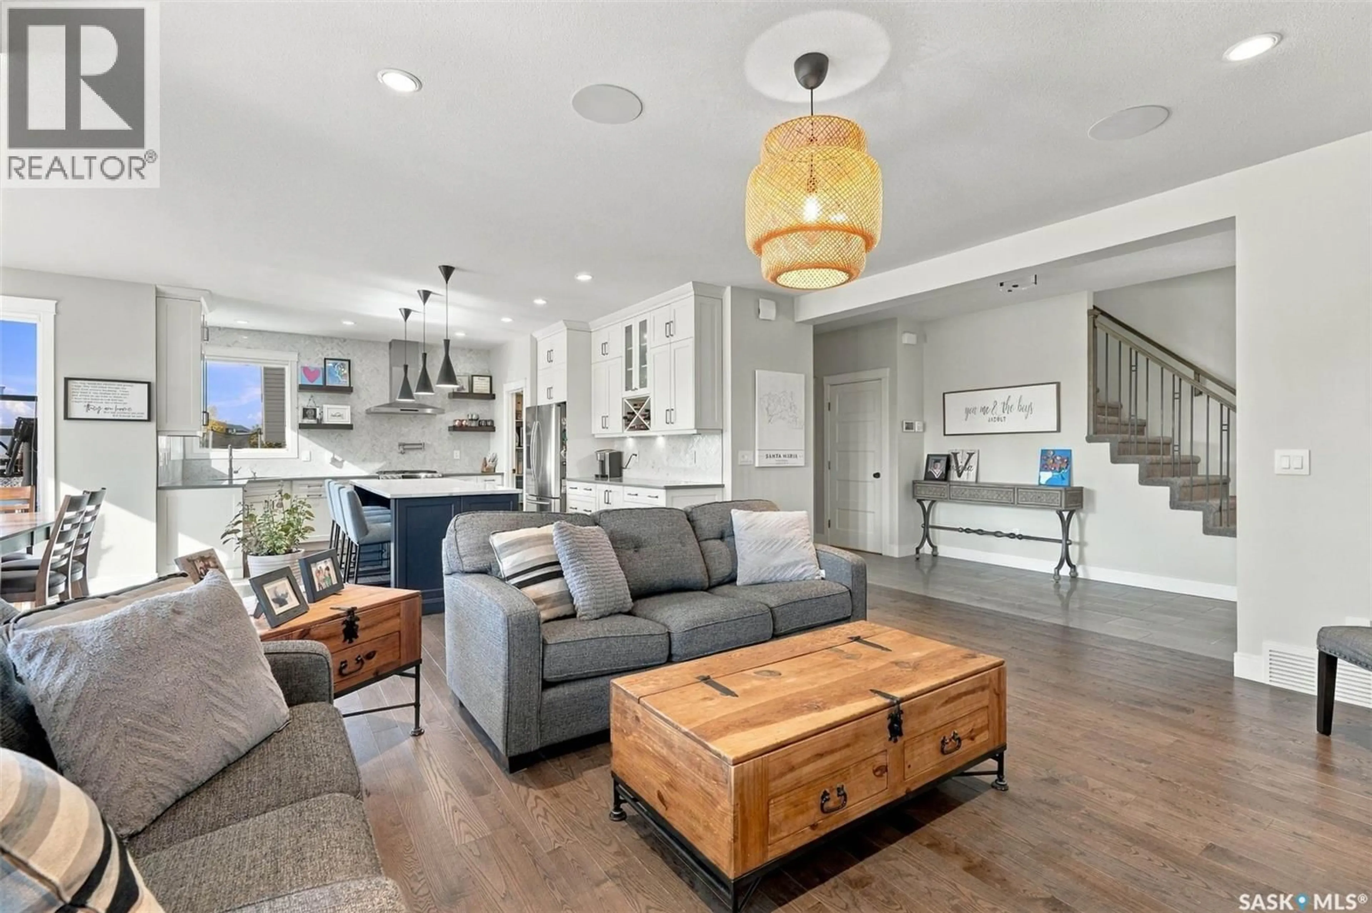
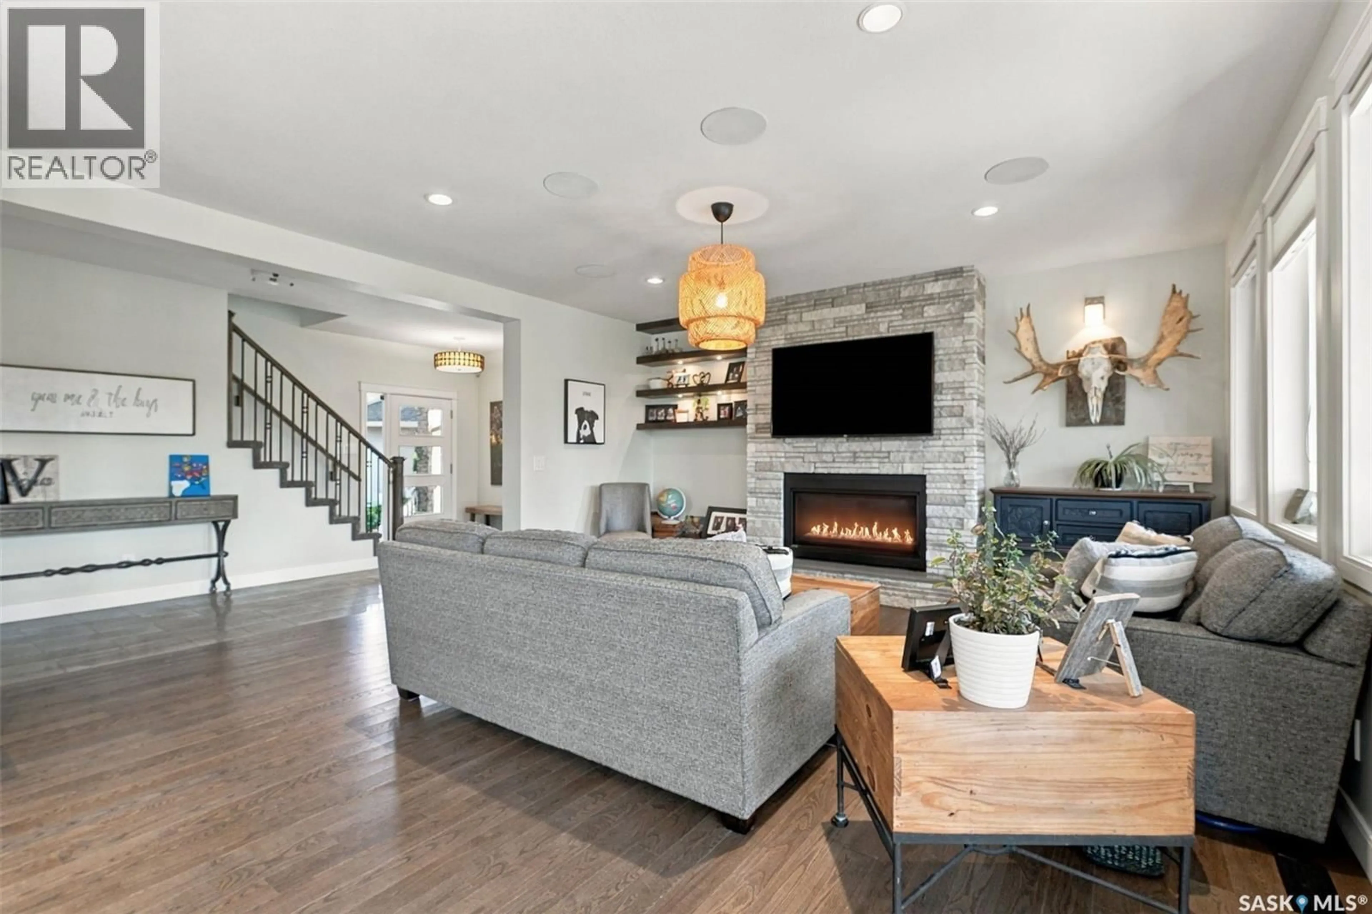
This property stands alone in the City of Saskatoon. The feeling of being at an elusive resort best describes this backyard. Exclusive and expansive. Beautifully finished two storey home backing a quiet walking path, offering privacy, comfort, and exceptional outdoor living. The main floor features a spacious kitchen with large island, generous dining area, and stainless steel appliances. The living room is warm and inviting with hardwood flooring, built in shelving, and a natural gas fireplace. Upstairs includes four bedrooms plus a bonus room, providing excellent family space. The primary suite offers hardwood flooring, a massive walk in closet with built ins, and a luxurious 5 pc ensuite with heated tile floors, air jet tub with therapeutic lighting, and a tiled shower. The fully developed lower level adds two additional bedrooms, perfect for guests or a growing family. The backyard is a standout—professionally landscaped with significant investment, creating a gorgeous outdoor oasis ideal for relaxing or entertaining. Garage space is exceptional: a heated 4 car attached garage complete with in-floor heating system plus a double detached garage/man cave/games room with a gas heater and sub panel, offering endless flexibility for hobbies, storage, or recreation. Additional features include a 3 zone heating system, gas stove vented to the exterior, and spray foam insulation in the basement for improved energy efficiency. A rare opportunity to own a luxury home with outstanding indoor and outdoor living spaces. (id:39198)
Property Details
Interior
Features
Main level Floor
Kitchen
16.1 x 14.4Dining room
12 x 9Living room
14 x 18.112pc Bathroom
Property History
 93
93
