130 BOYKOWICH BEND, Saskatoon, Saskatchewan S7W0S2
Contact us about this property
Highlights
Estimated valueThis is the price Wahi expects this property to sell for.
The calculation is powered by our Instant Home Value Estimate, which uses current market and property price trends to estimate your home’s value with a 90% accuracy rate.Not available
Price/Sqft$475/sqft
Monthly cost
Open Calculator
Description
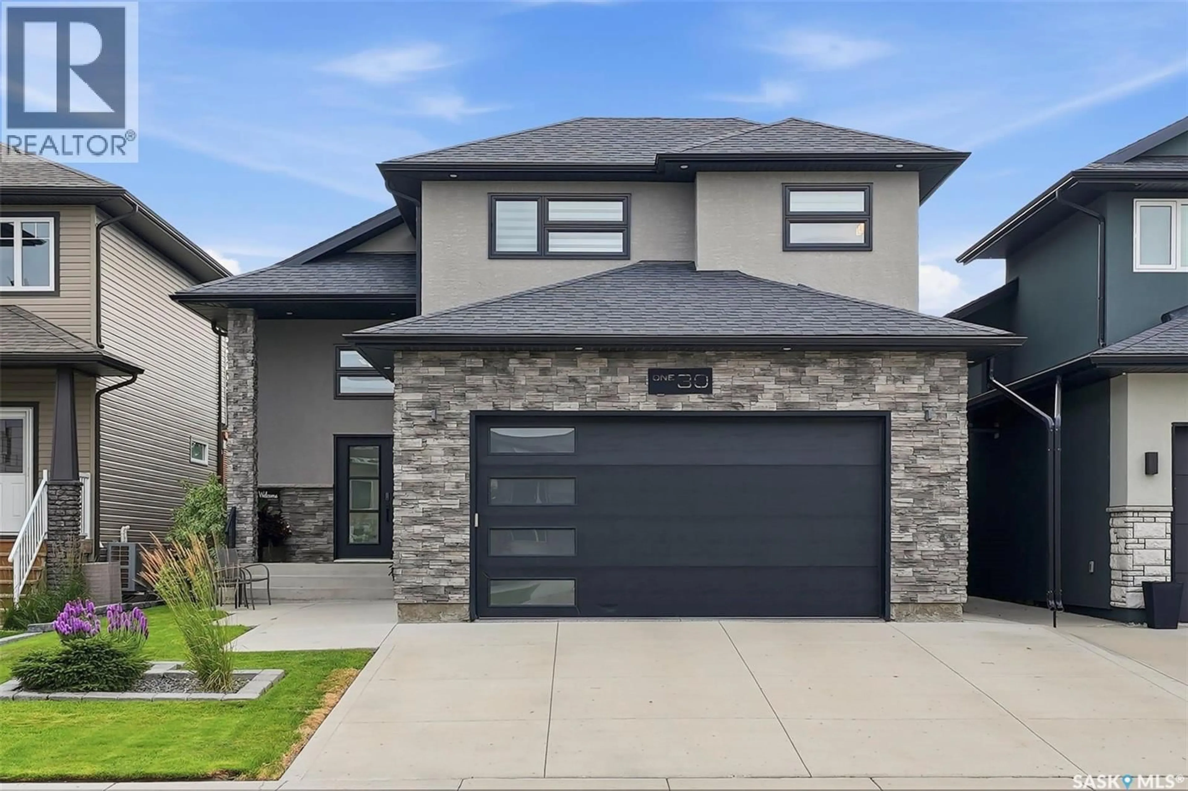
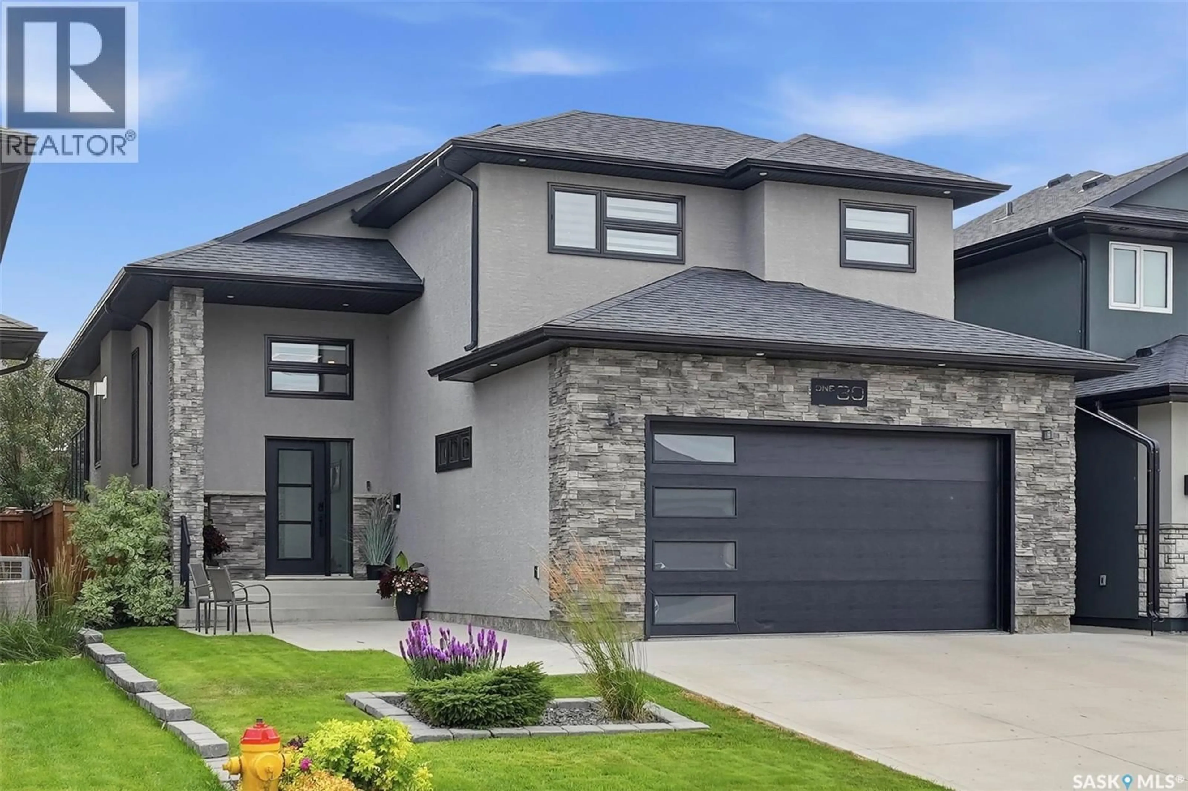
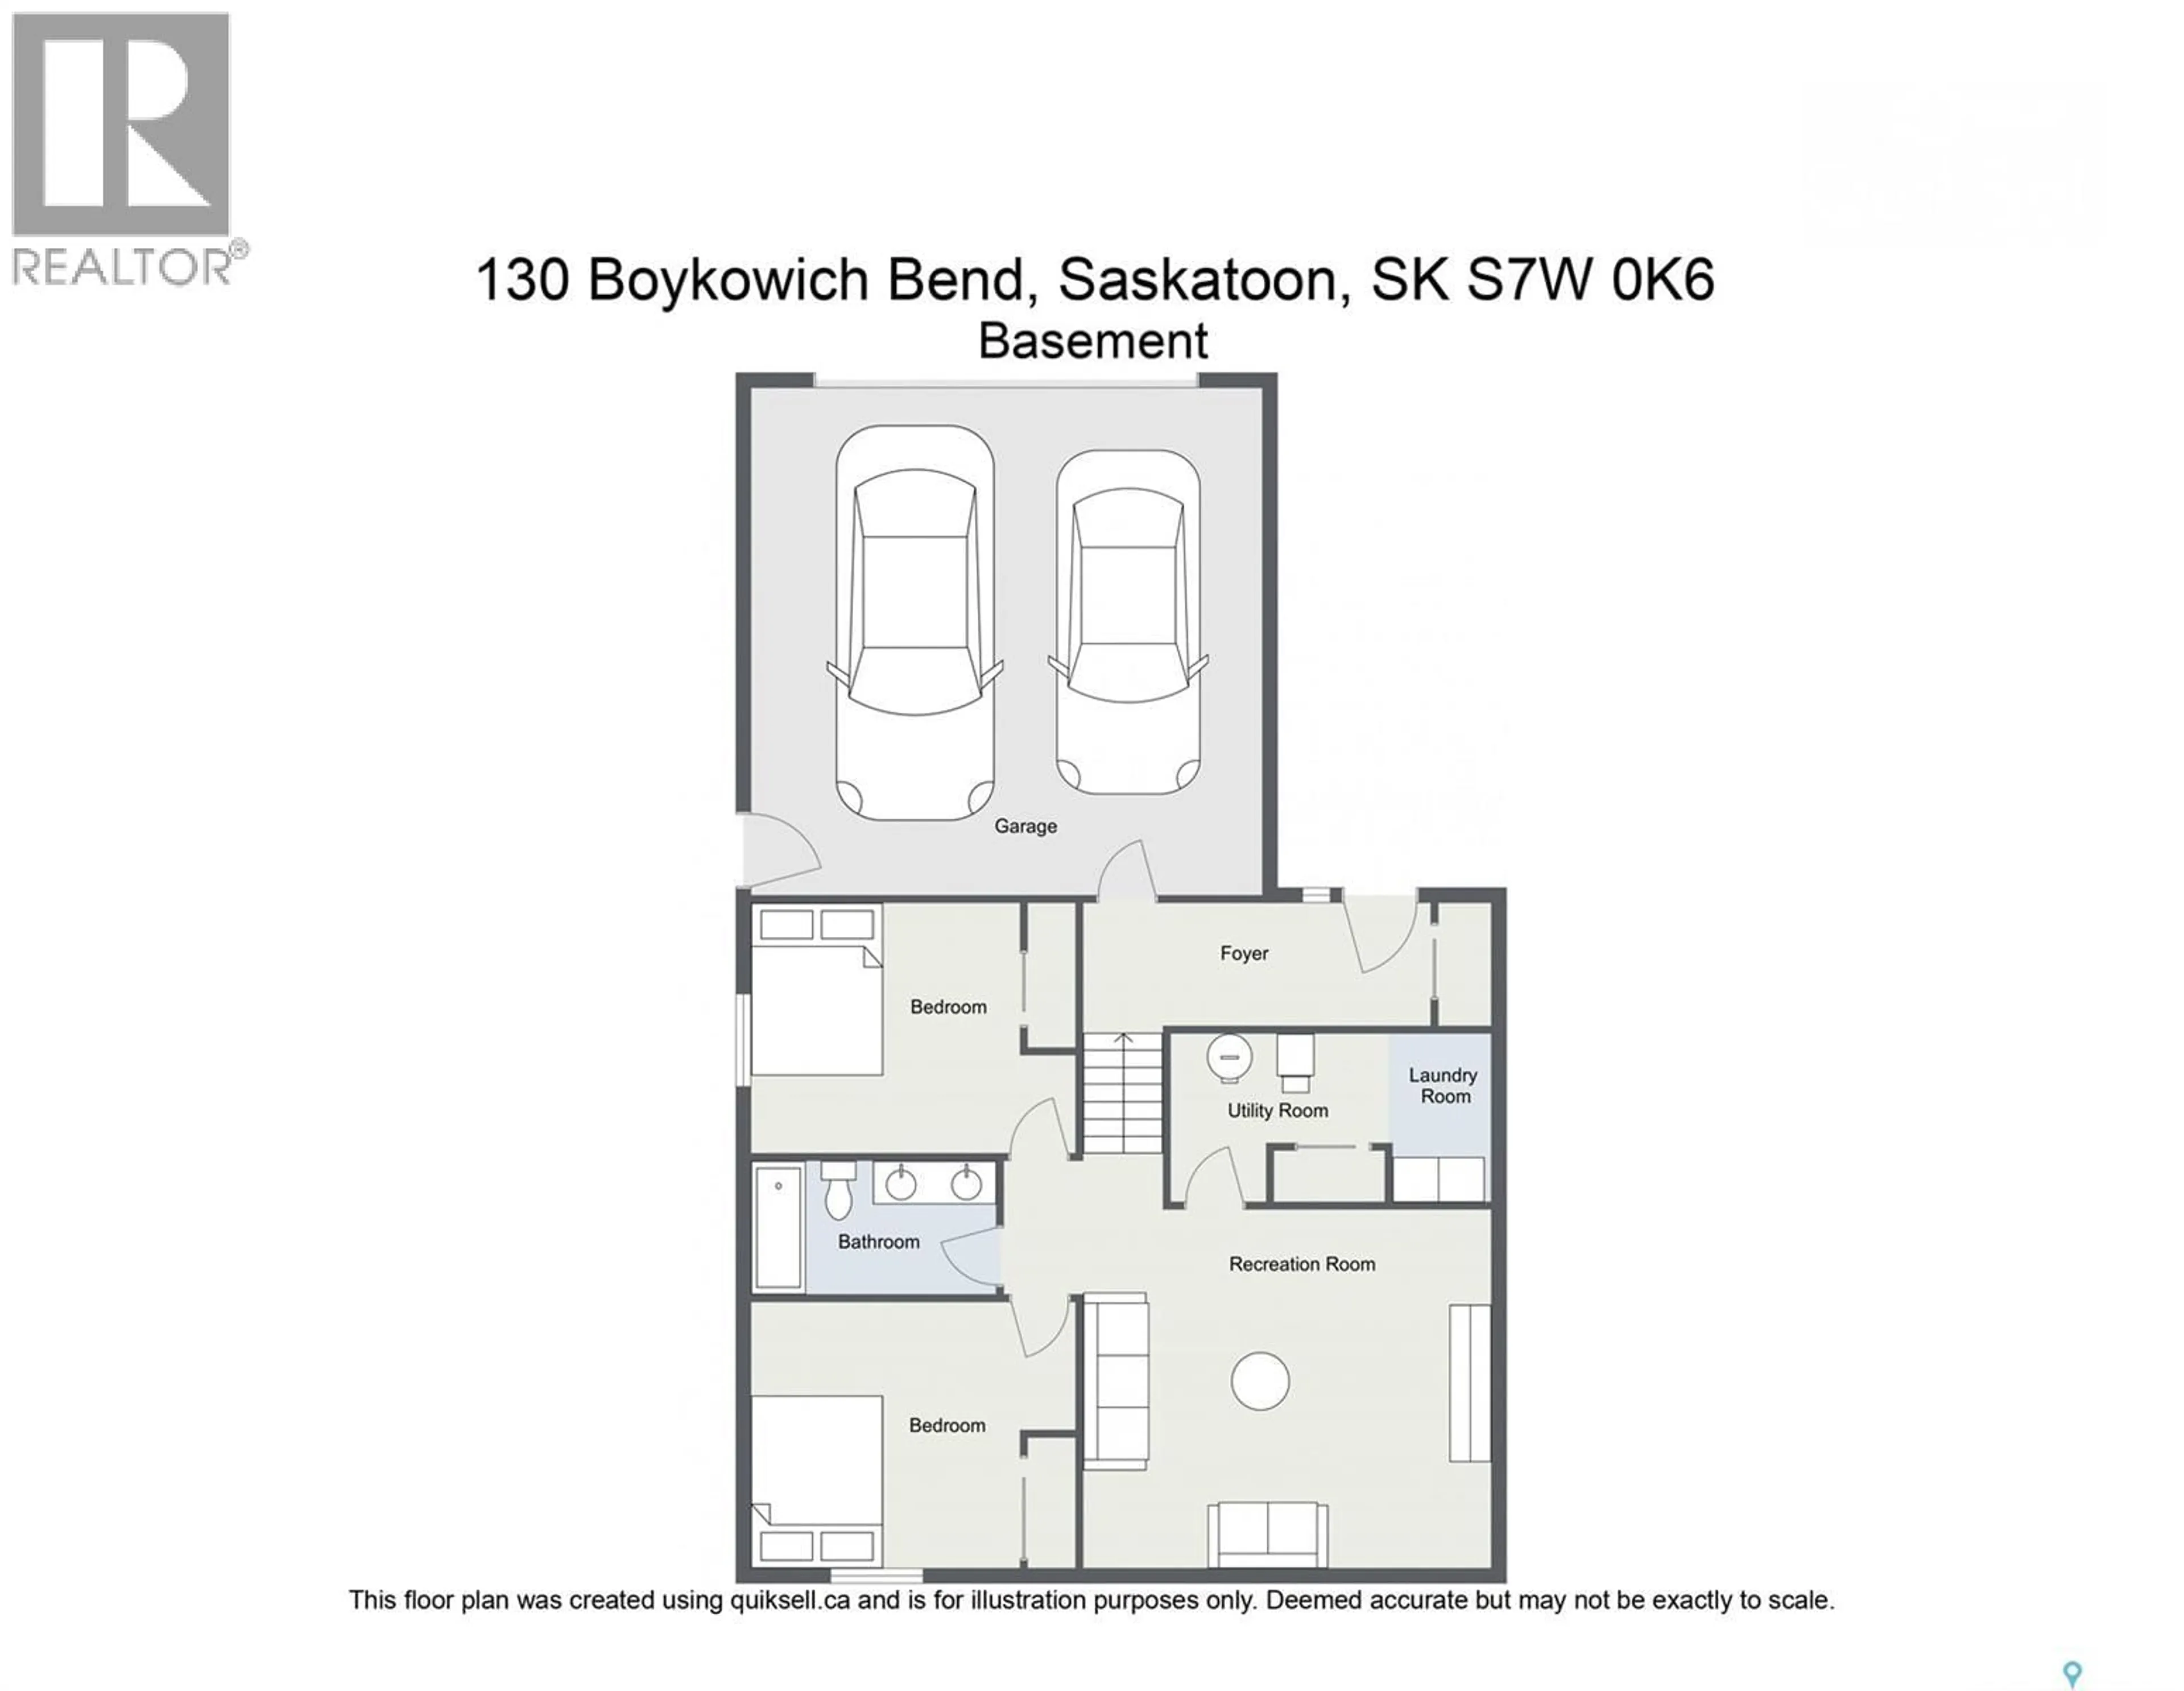
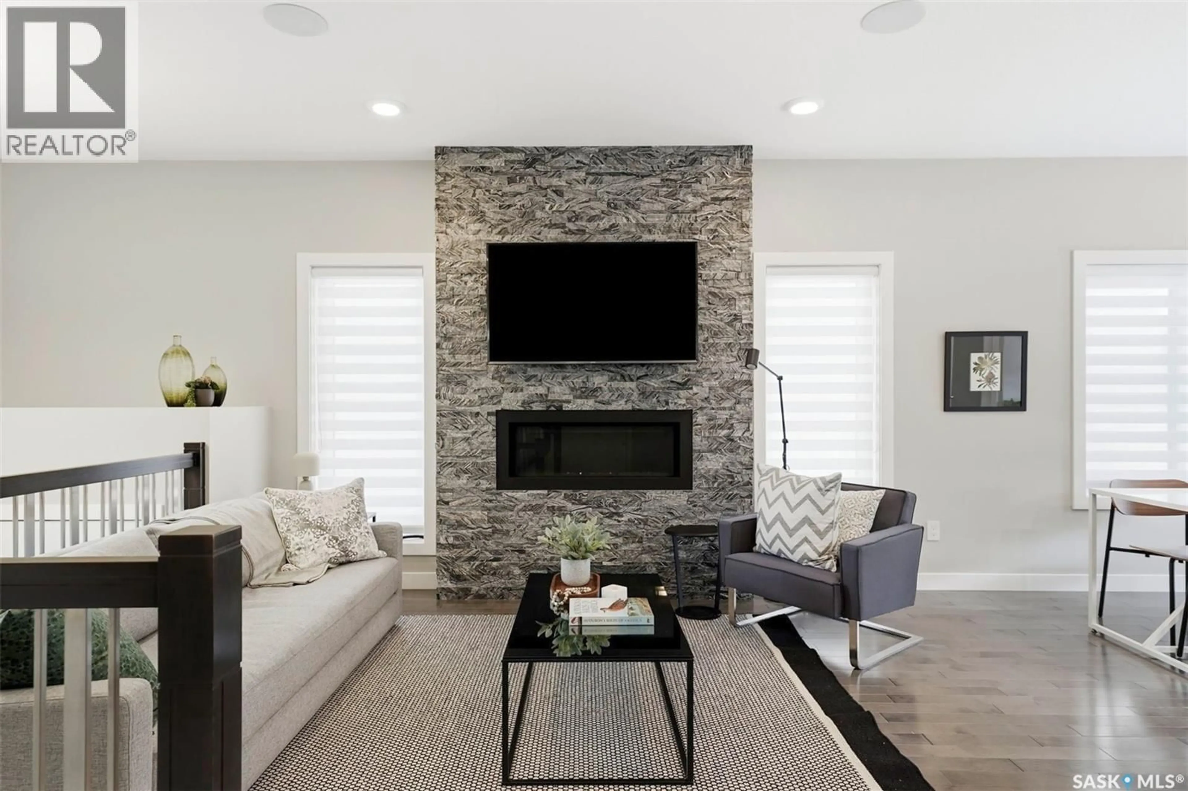
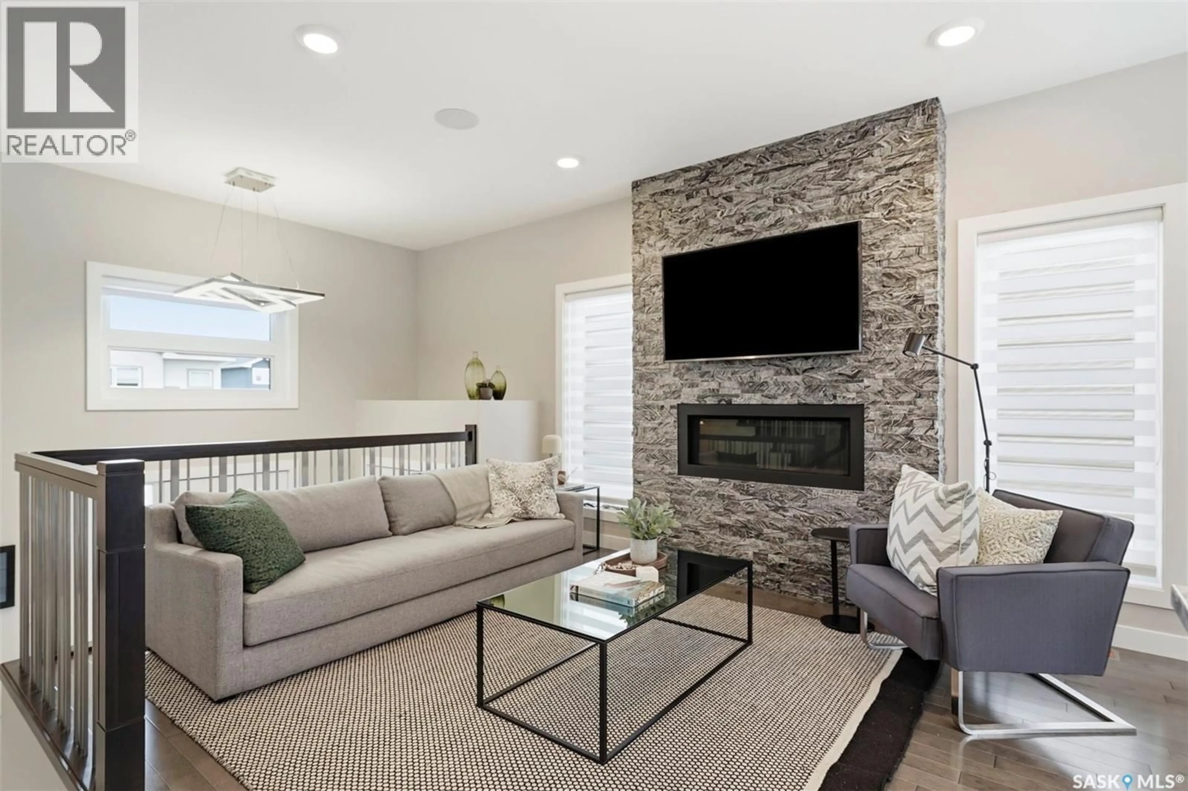
Welcome to this luxurious modified bilevel in desirable Evergreen, showcasing high-end finishes throughout. The main floor features a spacious living room anchored by a beautiful floor-to-ceiling stone fireplace, and a two-tone kitchen with stunning granite countertops and stainless steel appliances. Around the corner are two bedrooms and a full bathroom. Secluded on its own private second level, the primary suite offers an impressive retreat complete with a large walk-in closet and a spa-like ensuite with dual sinks. Downstairs, the fully developed basement includes a cozy family room centred around another floor-to-ceiling stone gas fireplace, two generous bedrooms, a full bathroom, and a dedicated laundry area inside the finished utility room. The main floor and basement have a Russound home audio system built in. Outside, enjoy a private backyard oasis which is fully landscaped and framed by mature trees, featuring a hot tub and a maintenance-free deck with glass railings. This winter, you will appreciate the fully finished, heated double attached garage with sleek epoxy flooring and more built in speakers. This wonderful home is full of extras, no builder basic here! Call your REALTOR® to view. As per the Seller’s direction, all offers will be presented on 08/15/2026 2:00PM. (id:39198)
Property Details
Interior
Features
Main level Floor
Foyer
5.5 x 12.6Living room
10.6 x 13.6Dining room
9.6 x 11.6Kitchen
10 x 12Property History
 61
61
