Unknown for 110 - 617 AKHTAR BEND, Saskatoon Saskatchewan S7W0Y9
15 hours on Market

110 - 617 AKHTAR BEND, Saskatoon, Saskatchewan S7W0Y9

Condo
3
2
~1200 sqft
$304,999
Get pre-qualifiedPowered by nesto
Condo
3
2
~1200 sqft

Contact us about this property

Call

Highlights

Property Estimate

Days on market15 hours

Estimated valueNot available

Price/Sqft$254/sqft

Monthly cost

Open Calculator

Description

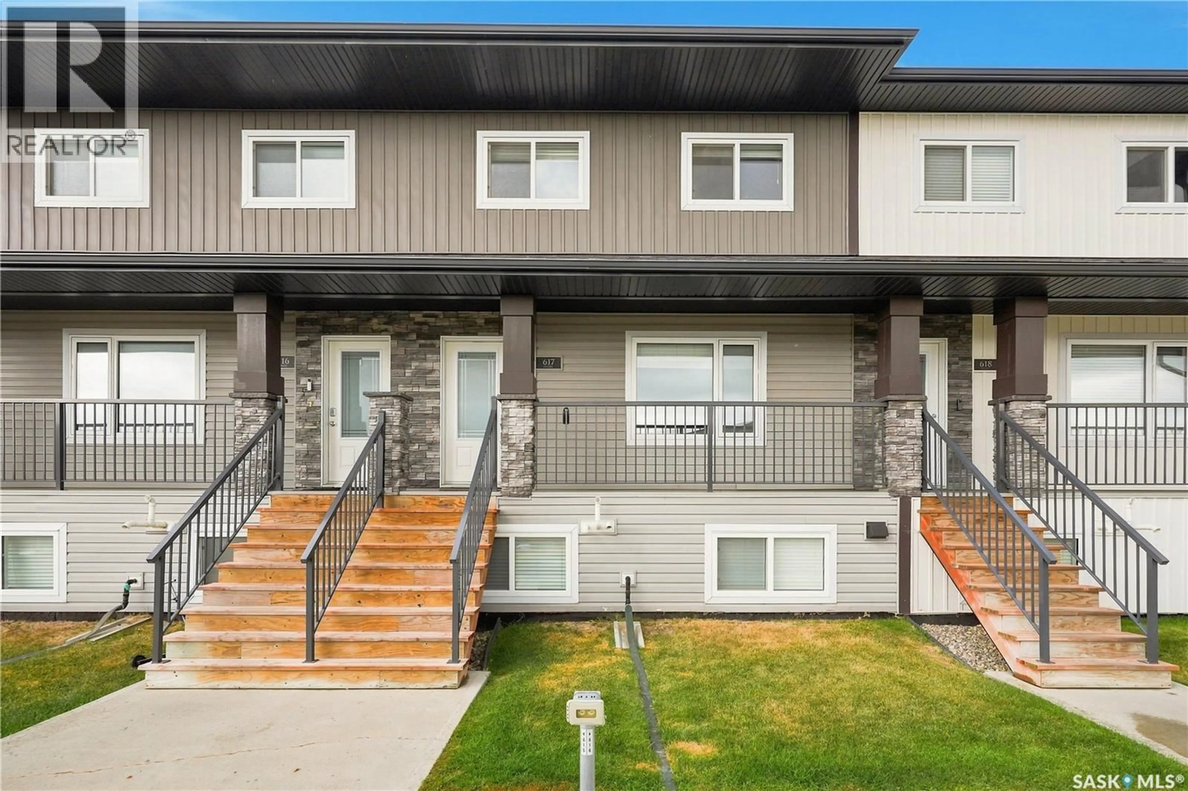
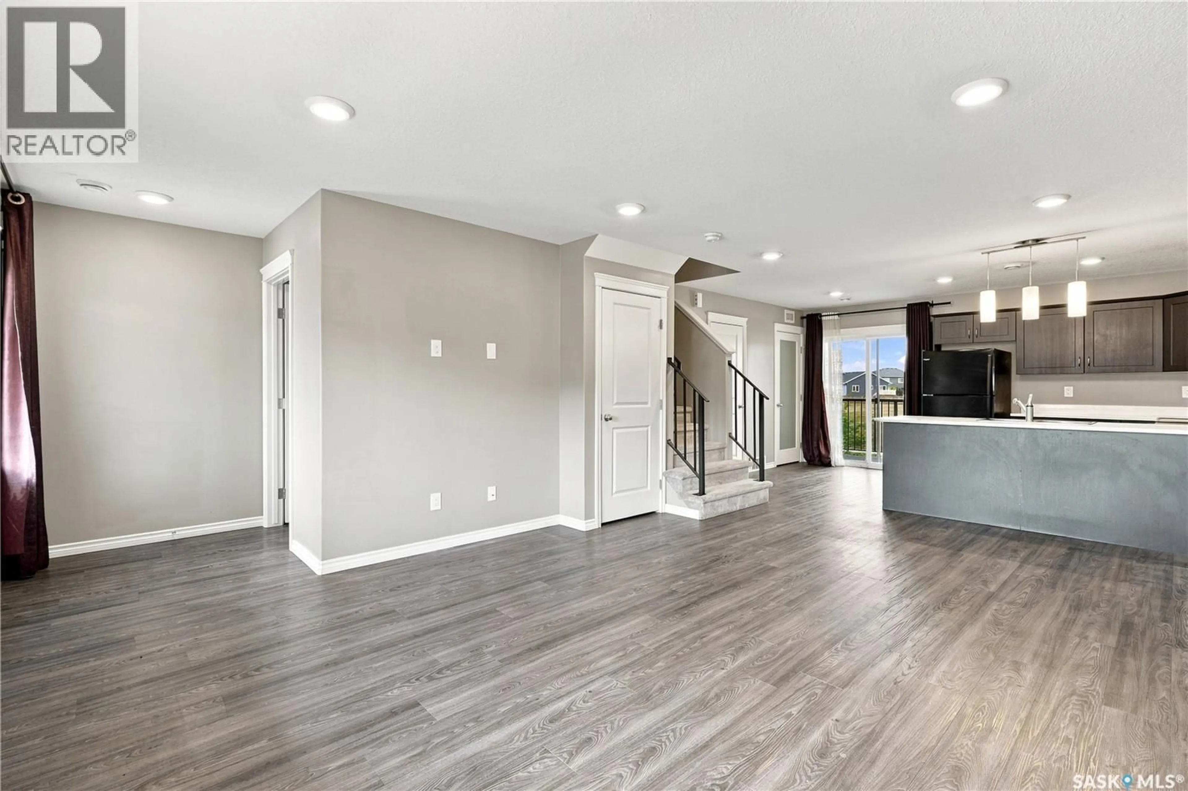
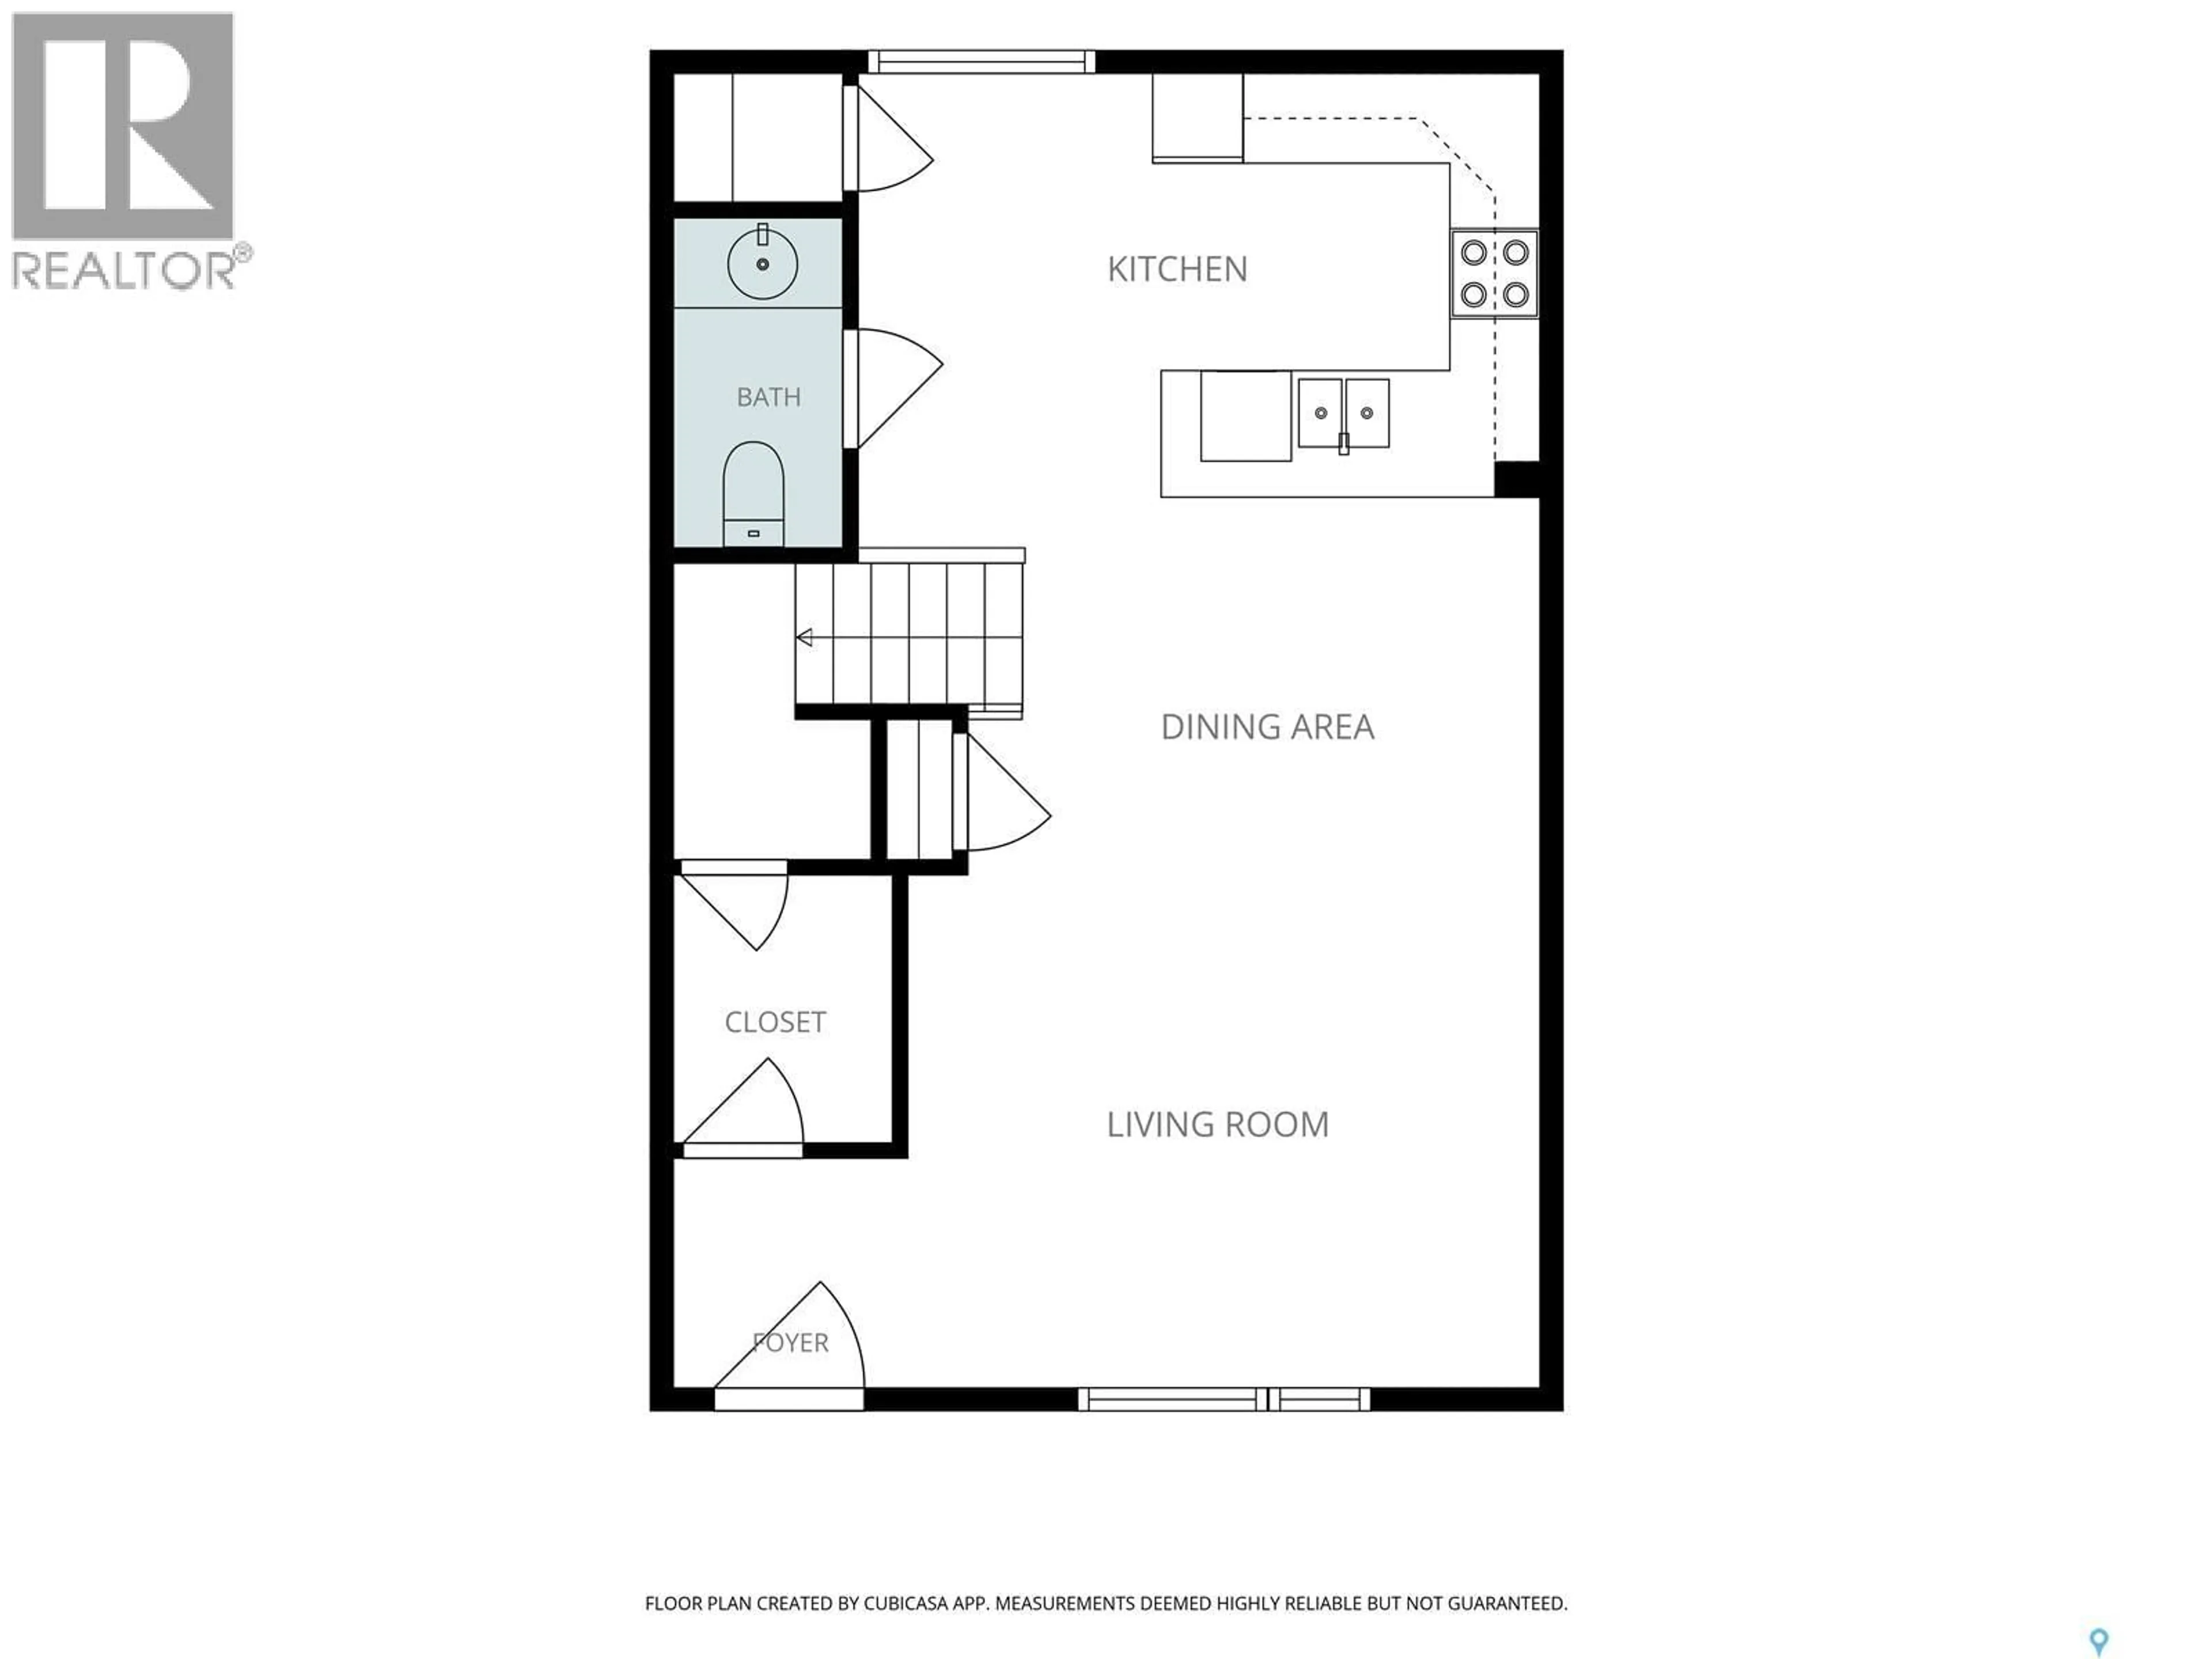
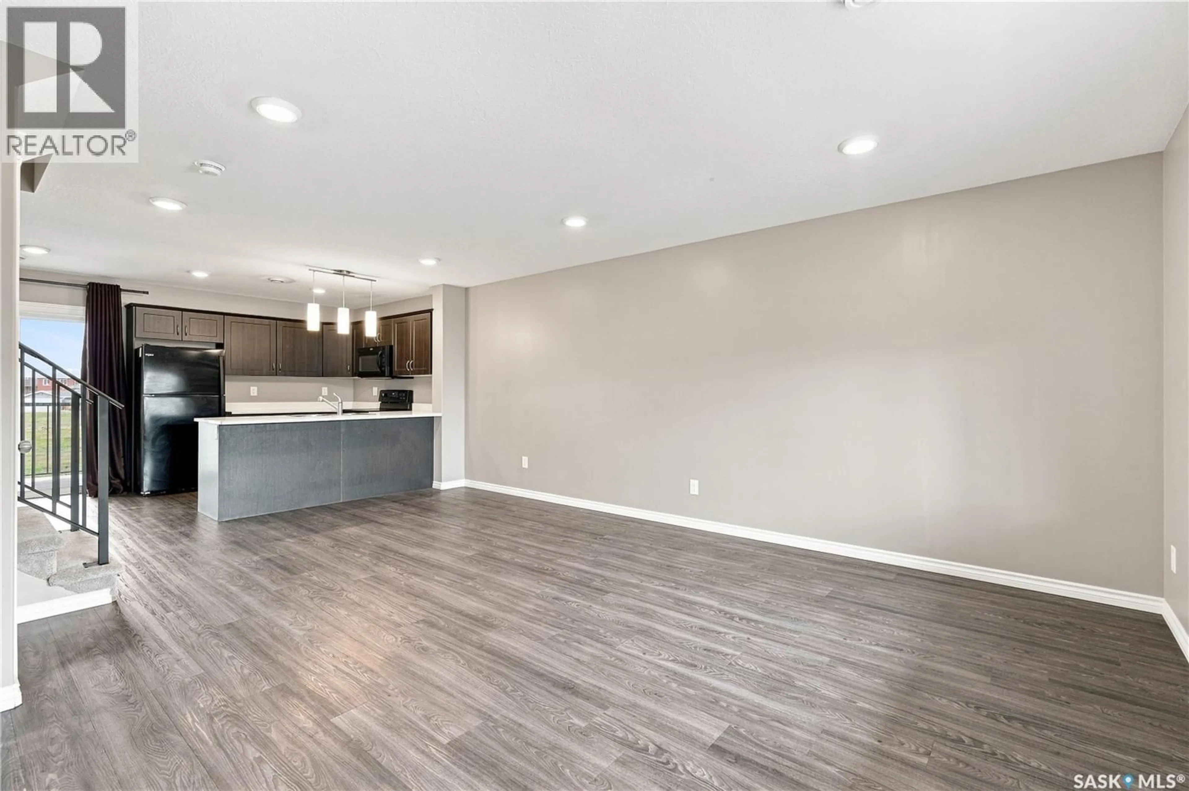
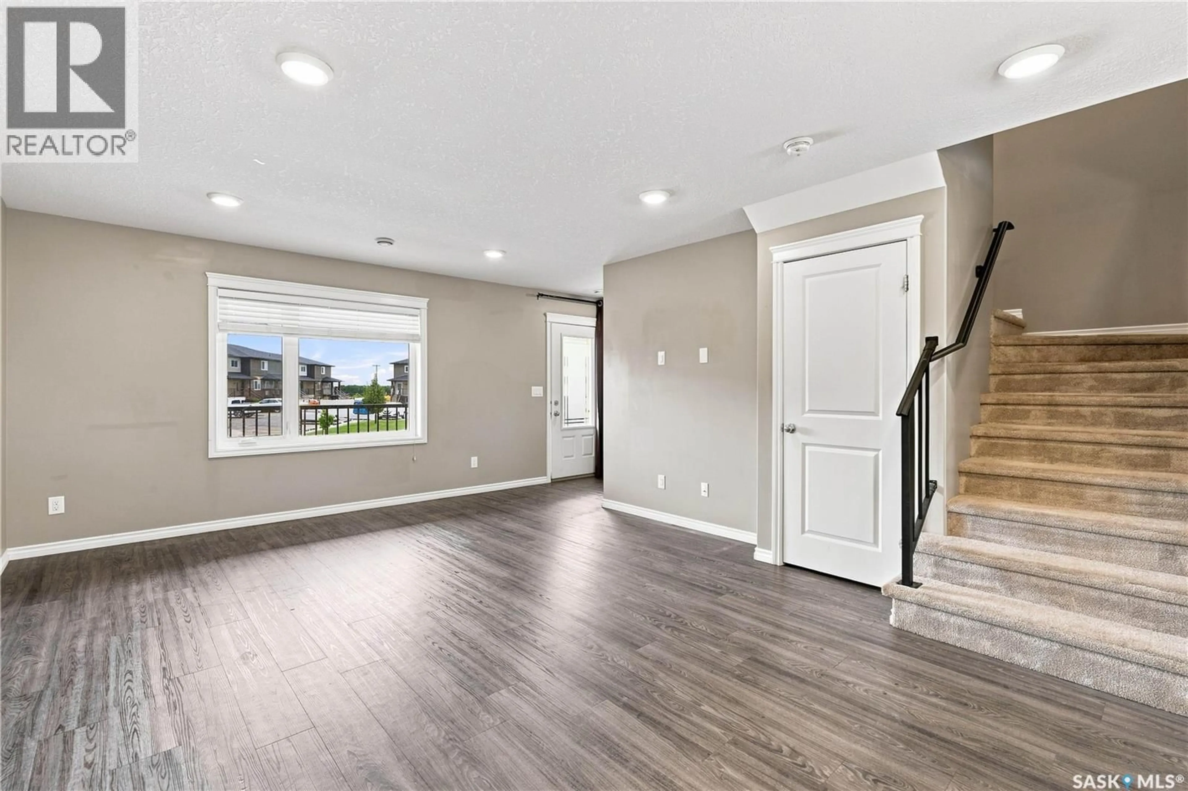
Welcome home to Evergreen! This two-storey townhouse offers 3 bedrooms and 2 bathrooms, with all three bedrooms conveniently located upstairs, including a large walk-in closet in the primary bedroom. The main floor offers an open-concept layout and ample living space. The unit also includes two parking spots, a large front deck, and an additional storage room off the balcony. The location offers easy access to the University of Saskatchewan, nearby transit, and a variety of everyday amenities. Evergreen is home to numerous parks, playgrounds, walking paths, schools, restaurants, grocery options, and other services, with convenient connections to the rest of Saskatoon. An excellent opportunity to own a newer townhouse in a well-established and growing neighbourhood. Contact your REALTOR® today to arrange a private viewing. (id:39198)


Property Details

StyleRow / Townhouse
View-
Age of property2019
SqFt~1200 SqFt
Lot Size-
Parking Spaces-
MLS ®NumberSK046563
Community NameEvergreen
Data SourceCREA
Listing byRealty Executives Saskatoon

Features

Heating: Forced air
Cooling: Central air conditioning

Second level Floor

4pc Bathroom

Bedroom

9'4 x 10'6

Laundry room

Primary Bedroom

10'6 x 12'9


2Story
Inclusions
Hydro
Water
Parking
Cable
Heat

Property History

Aug 25, 2026
ListedActive
$304,999
15 hours on market
history photo preview31
Listing by crea®
Property listed by Realty Executives Saskatoon, Brokerage
Agent Banner Image
Interested in this property?Get in touch to get the inside scoop.

Population and Demographics

Overview

Total population 2860
Average household income $139,701

Age (%)

0 to 19
28%
20 to 34
30%
35 to 49
24%
50 to 64
12%
65 and plus
6%

Household composition (%)

Single family
66%
Single person
26%
Multi person
7%
Multi family
0%

Mother tongue (%)

English
79%
Punjabi (Panjabi)
3%
Mandarin
3%
Urdu
3%
Tagalog (Pilipino, Filipino)
2%
Others
1%
Ukrainian
1%
French
1%
Spanish
1%

House tenancy (%)

Owners
67%
Renters
33%

What’s nearby?Essentials within 5 km

Local Logic

Transportation Scores

Estimated Budget

Powered by:
The trademarks REALTOR®, REALTORS®, and the REALTOR® logo are controlled by The Canadian Real Estate Association (CREA) and identify real estate professionals who are members of CREA. The trademarks MLS®, Multiple Listing Service® and the associated logos are owned by CREA and identify the quality of services provided by real estate professionals who are members of CREA. Used under license.