108 235 EVERGREEN SQUARE, Saskatoon, Saskatchewan S7W0T9
Contact us about this property
Highlights
Estimated valueThis is the price Wahi expects this property to sell for.
The calculation is powered by our Instant Home Value Estimate, which uses current market and property price trends to estimate your home’s value with a 90% accuracy rate.Not available
Price/Sqft$382/sqft
Monthly cost
Open Calculator
Description
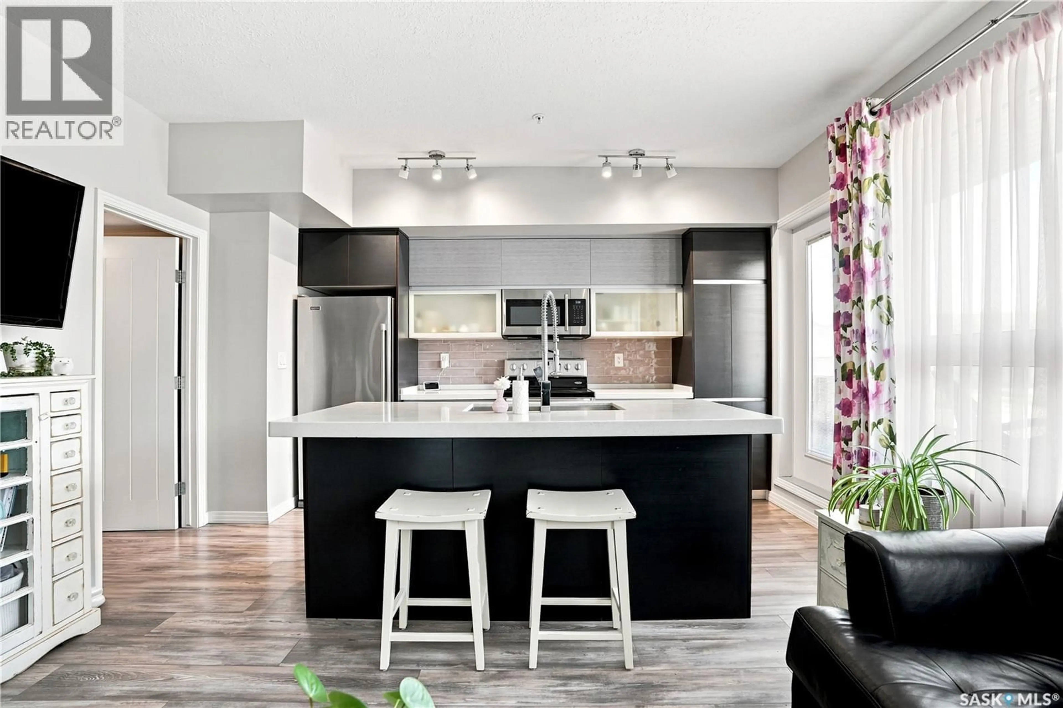
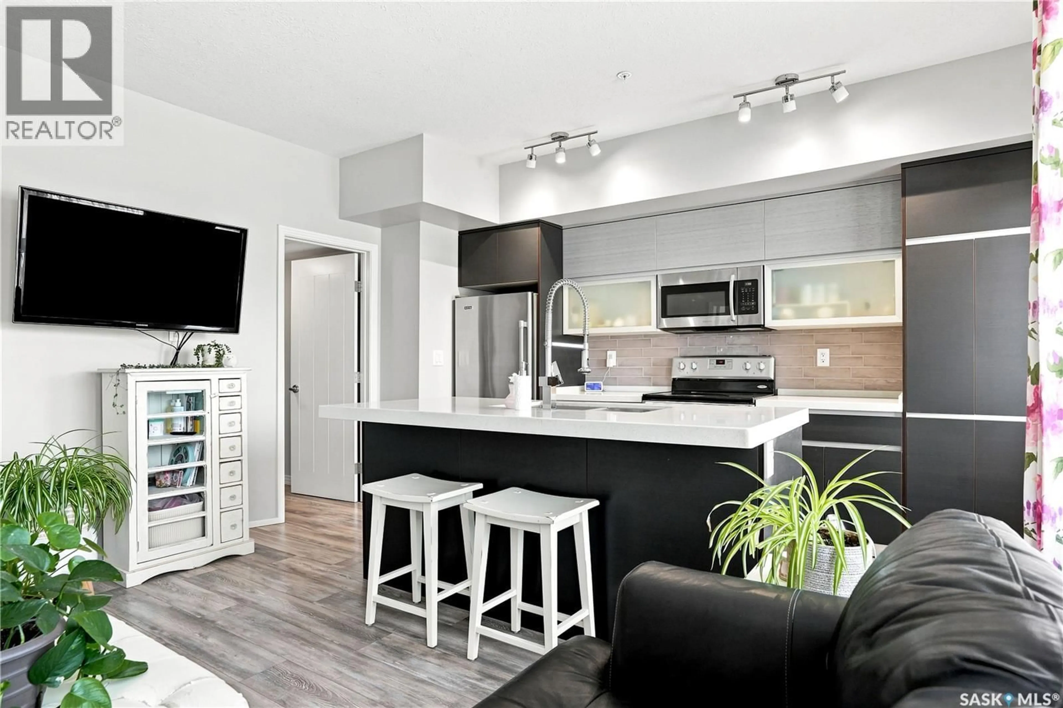
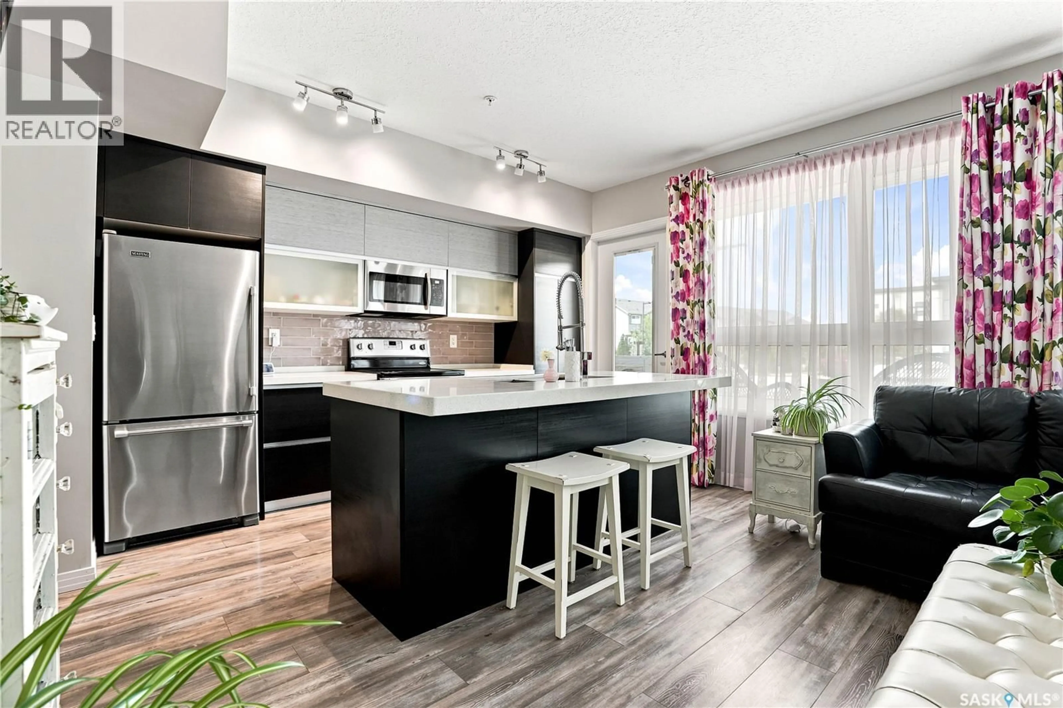
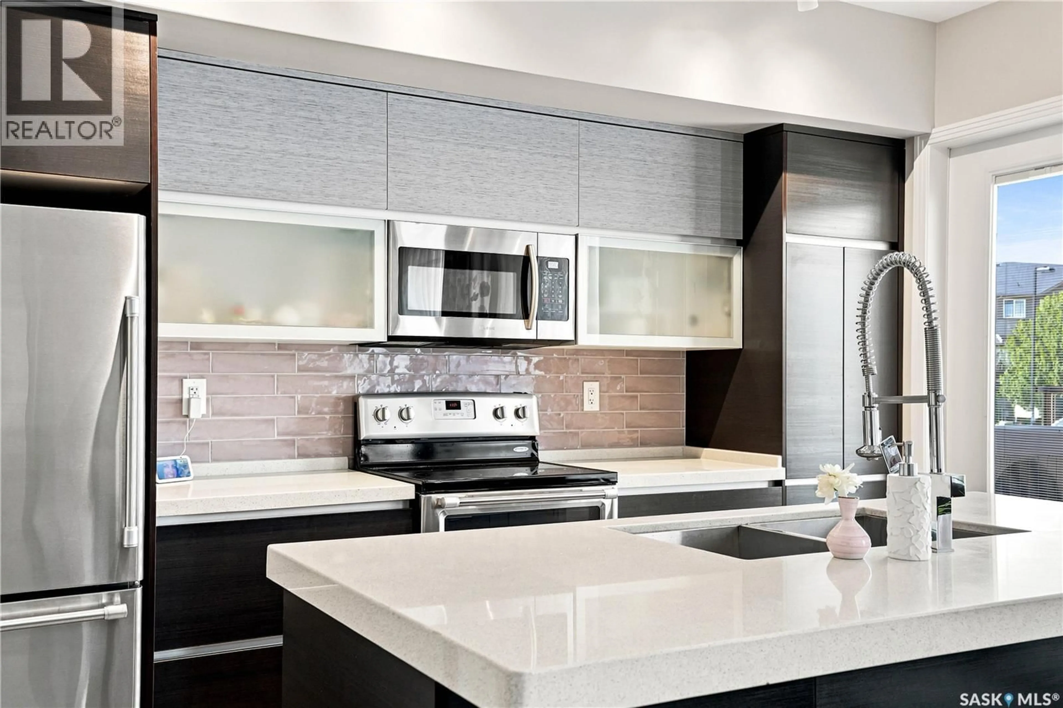
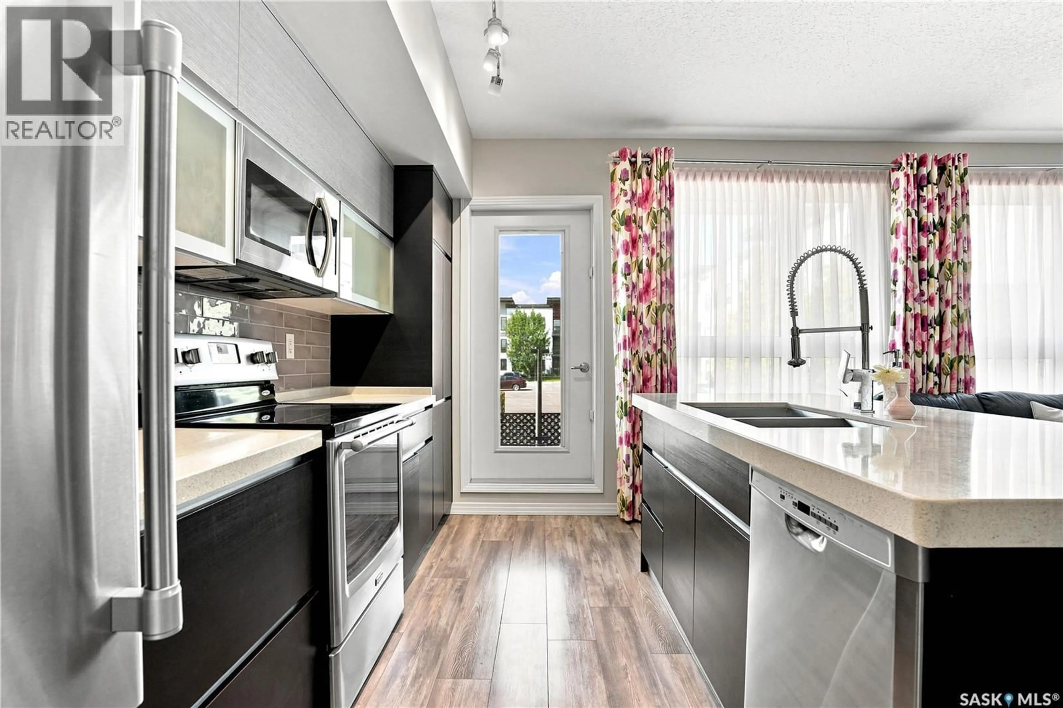
A place to call your own & settle in before the cool fall air arrives! This quaint one bedroom main floor condo located in Sequoia Rise in Evergreen has been exceptionally maintained and cared for. The 9' ceilings and large windows make way for an open & airy space in the living room and kitchen. A practical kitchen features chic European style cabinetry, stainless steel appliances, upgraded tile backsplash and an eat up island. Passing through the kitchen is a west facing patio where you can unwind and catch the sunset. In suite laundry means no competing for shared laundry a floor down, and your underground parking includes a storage spot right in front of it. Building amenities include an exercise room and elevator making the building wheelchair accessible. Sequoia Rise is centrally located in Evergreen Square with restaurants, pharmacies and entertainment right out your door. If you've been looking for a place to call your own, don't miss this one. Call your Realtor® today for a viewing! (id:39198)
Property Details
Interior
Features
Main level Floor
Living room
11'10 x 14'3Kitchen
8'10" x 13'4pc Bathroom
Primary Bedroom
9'10" x 12'8"Condo Details
Amenities
Exercise Centre
Inclusions
Property History
 17
17
