107 MAHABIR CRESCENT, Saskatoon, Saskatchewan S7S1L9
Contact us about this property
Highlights
Estimated valueThis is the price Wahi expects this property to sell for.
The calculation is powered by our Instant Home Value Estimate, which uses current market and property price trends to estimate your home’s value with a 90% accuracy rate.Not available
Price/Sqft$661/sqft
Monthly cost
Open Calculator
Description
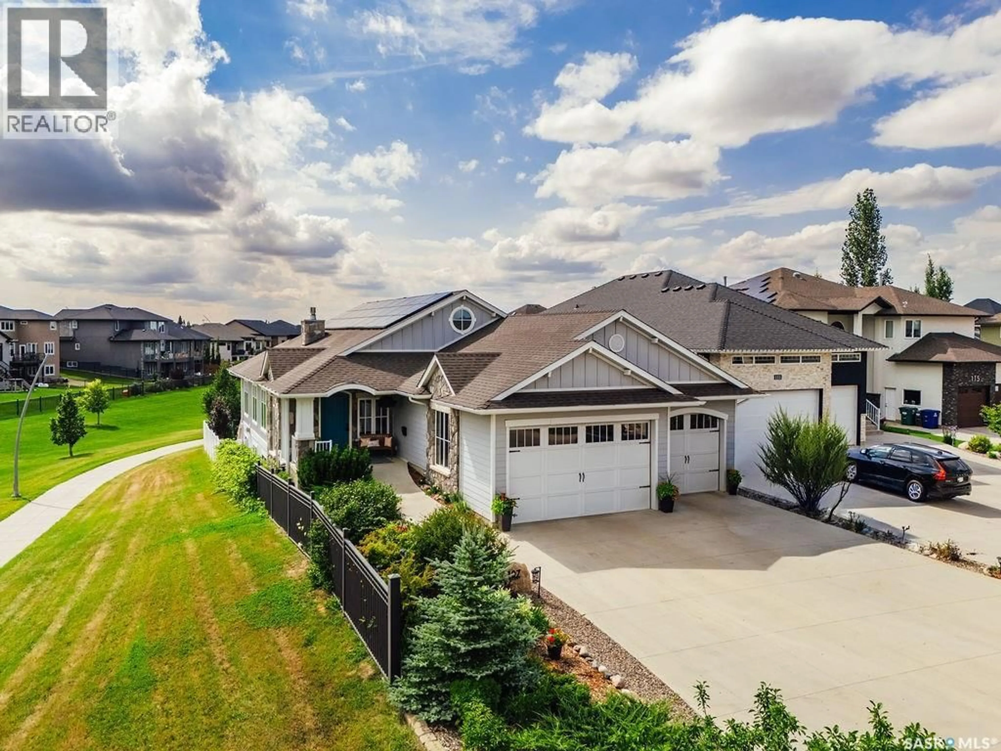
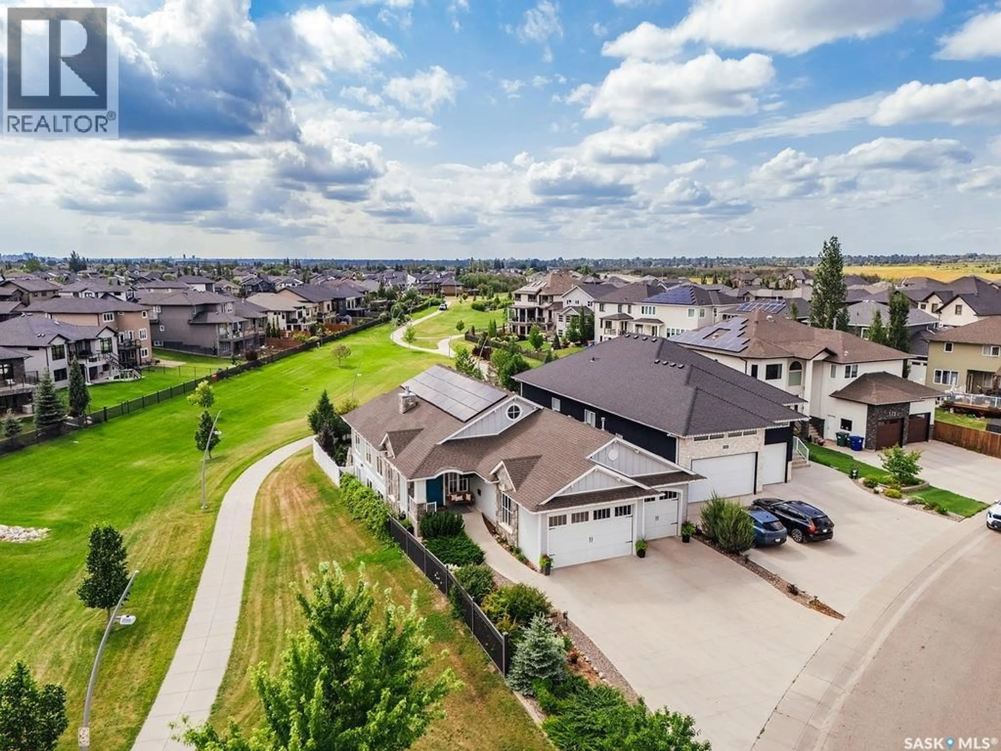
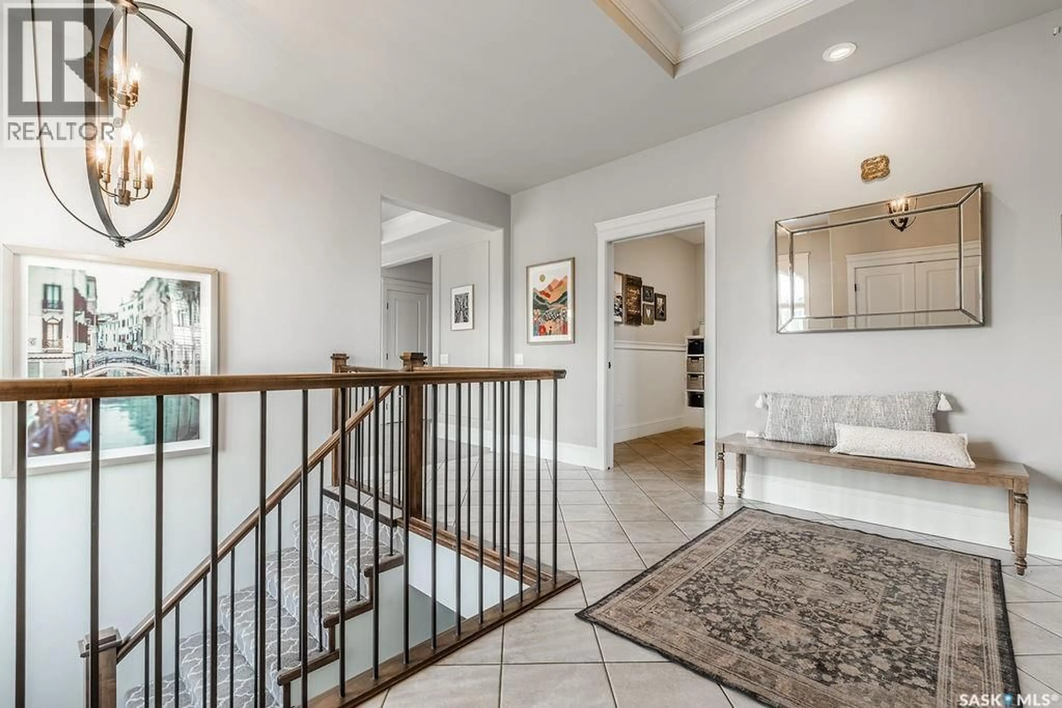
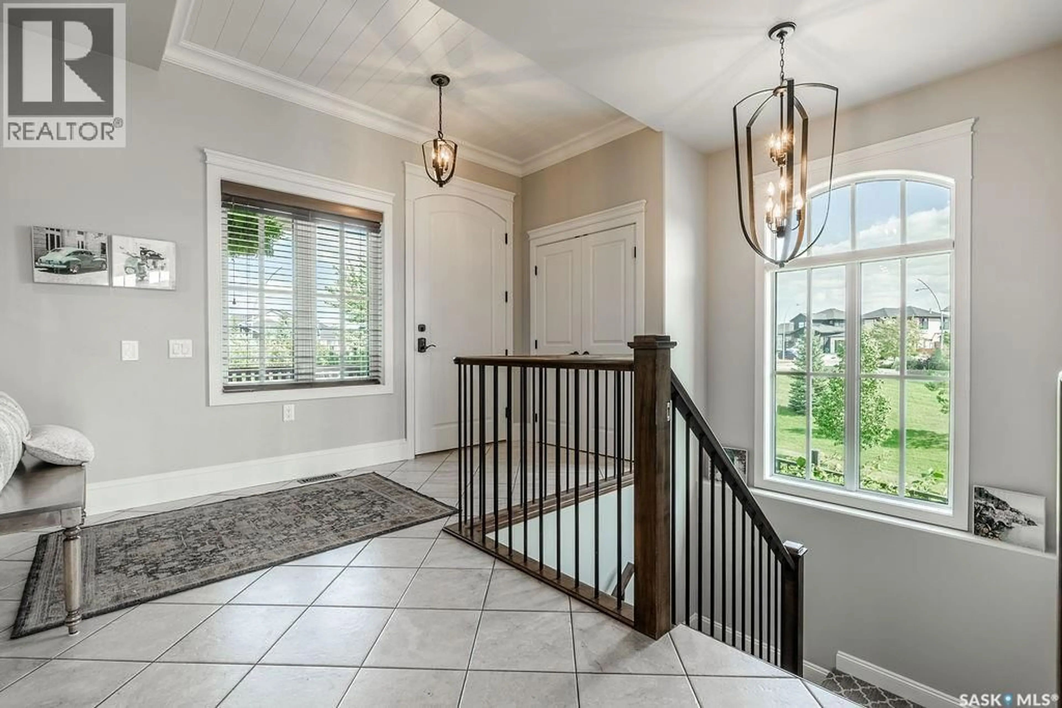
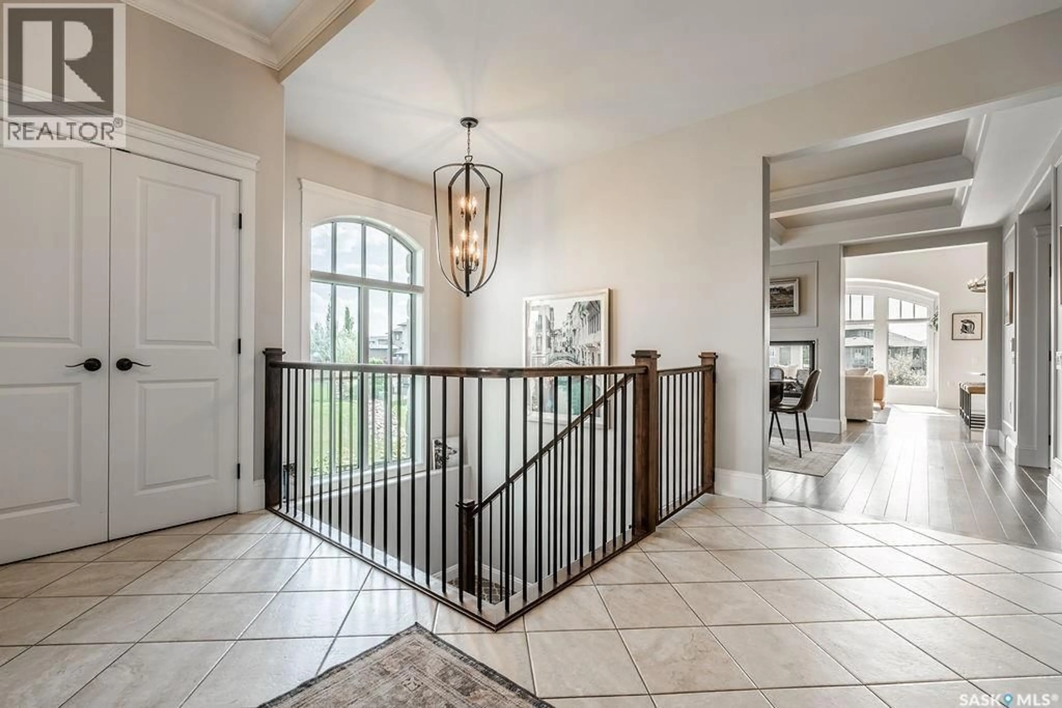
Welcome to 107 Mahabir Crescent, an exceptional 2,266 sqft bungalow custom built walkout with beautiful park views and thoughtful details throughout every room. A spacious foyer welcomes you into the formal dining room, where a coffered ceiling and striking double-sided fireplace set an elegant tone. The kitchen and living room share a grand vaulted ceiling and showcase stunning views overlooking the park. The custom kitchen is beautifully appointed with cabinetry extending to the ceiling, stainless steel appliances, a two-tiered island, and a large walk-in pantry. The primary suite offers two walk-in closets and a luxurious ensuite featuring a standalone tub and tiled walk-in shower. Two additional generously sized bedrooms and a universally accessible 4-piece bathroom complete the main floor. A huge mudroom provides convenient access to the attached triple heated garage. Choose between the elevator or stairs to reach the impressive lower level, where you’ll find a private office, spacious family room with a gas fireplace, and a games area complete with a fully equipped wet bar and charming wainscoting. Three more large bedrooms, another full bathroom, and a dedicated laundry room with built-in cabinetry and a sink complete the basement. Outside, enjoy low-maintenance landscaping, a 17' x 7' swim spa, an abundance of fruit trees and direct access to the park, all surrounded by vinyl fencing for added privacy. Solar panels will offset half your electric bill. With 7 bedrooms, expansive entertaining spaces, exceptional accessibility, and an incredible park-side setting, this one-of-a-kind home offers luxury and functionality on every level. (id:39198)
Property Details
Interior
Features
Basement Floor
Laundry room
10'6 x 9'11Bedroom
12'9 x 9'Family room
19'1 x 13'3Games room
9'11 x 19'10Property History
 70
70
