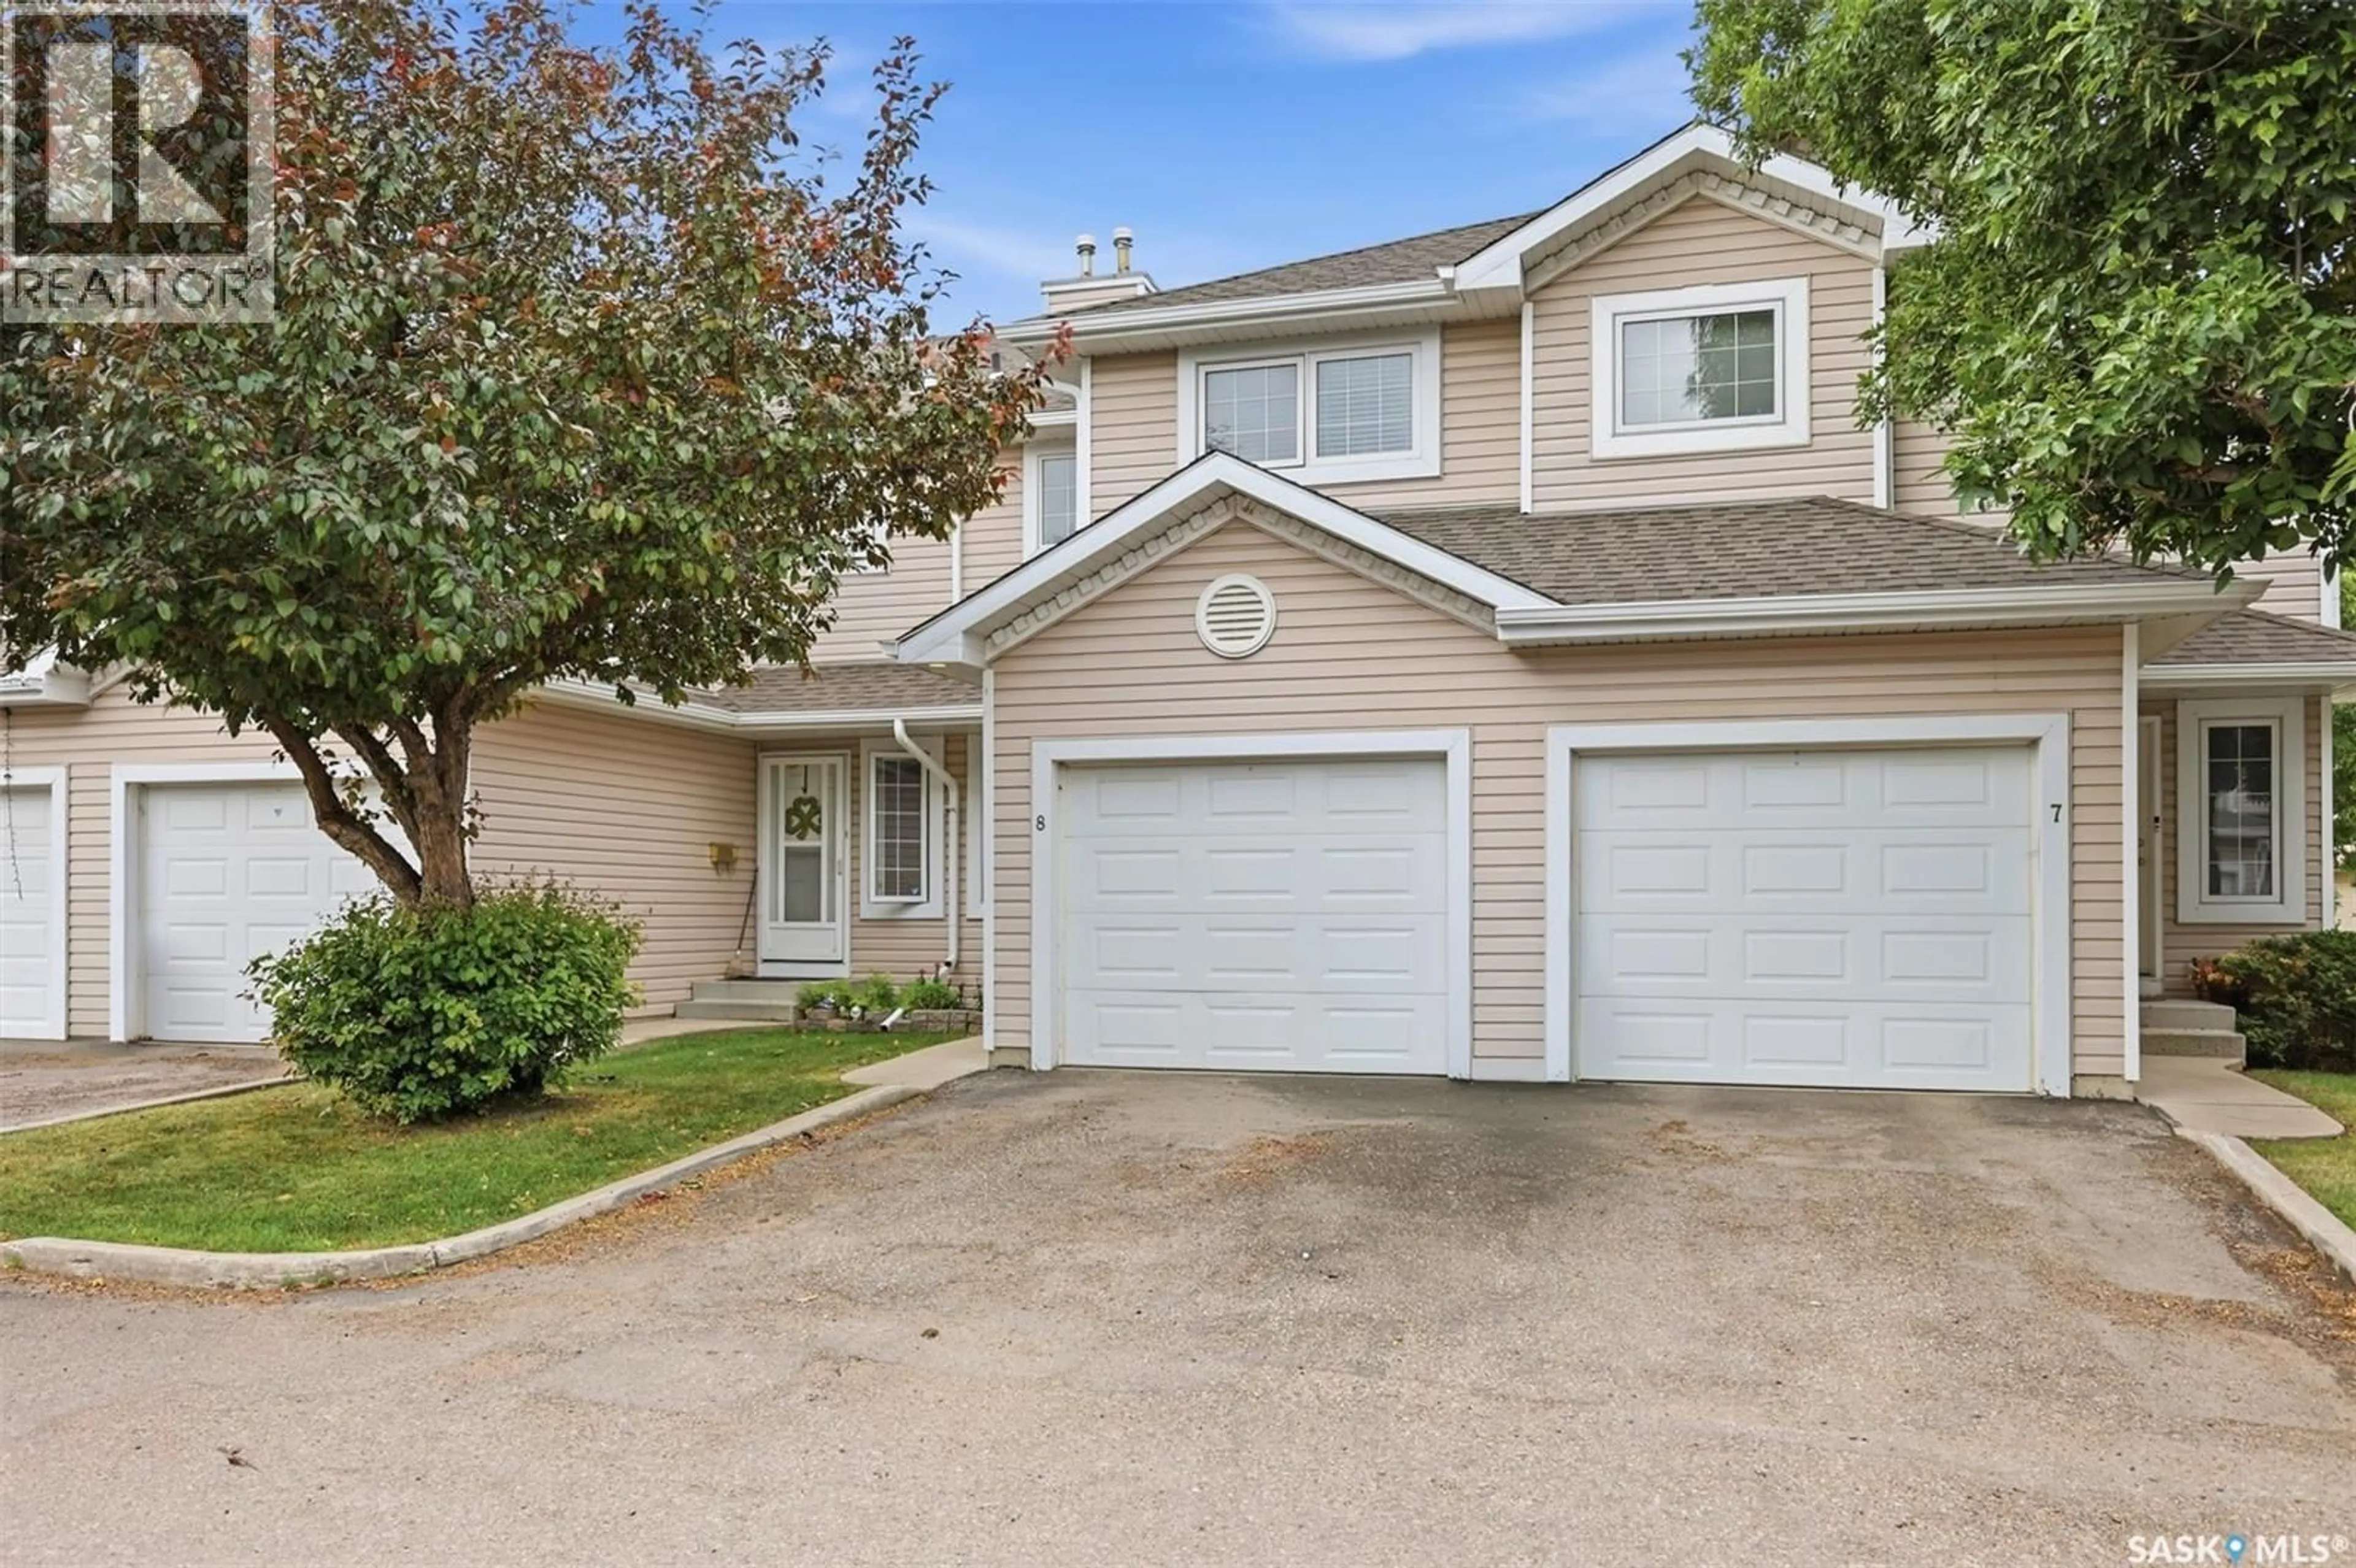
8 103 BERINI DRIVE, Saskatoon, Saskatchewan S7N4N2
Contact us about this property
Highlights
Estimated valueThis is the price Wahi expects this property to sell for.
The calculation is powered by our Instant Home Value Estimate, which uses current market and property price trends to estimate your home’s value with a 90% accuracy rate.Not available
Price/Sqft$278/sqft
Monthly cost
Open Calculator
Description
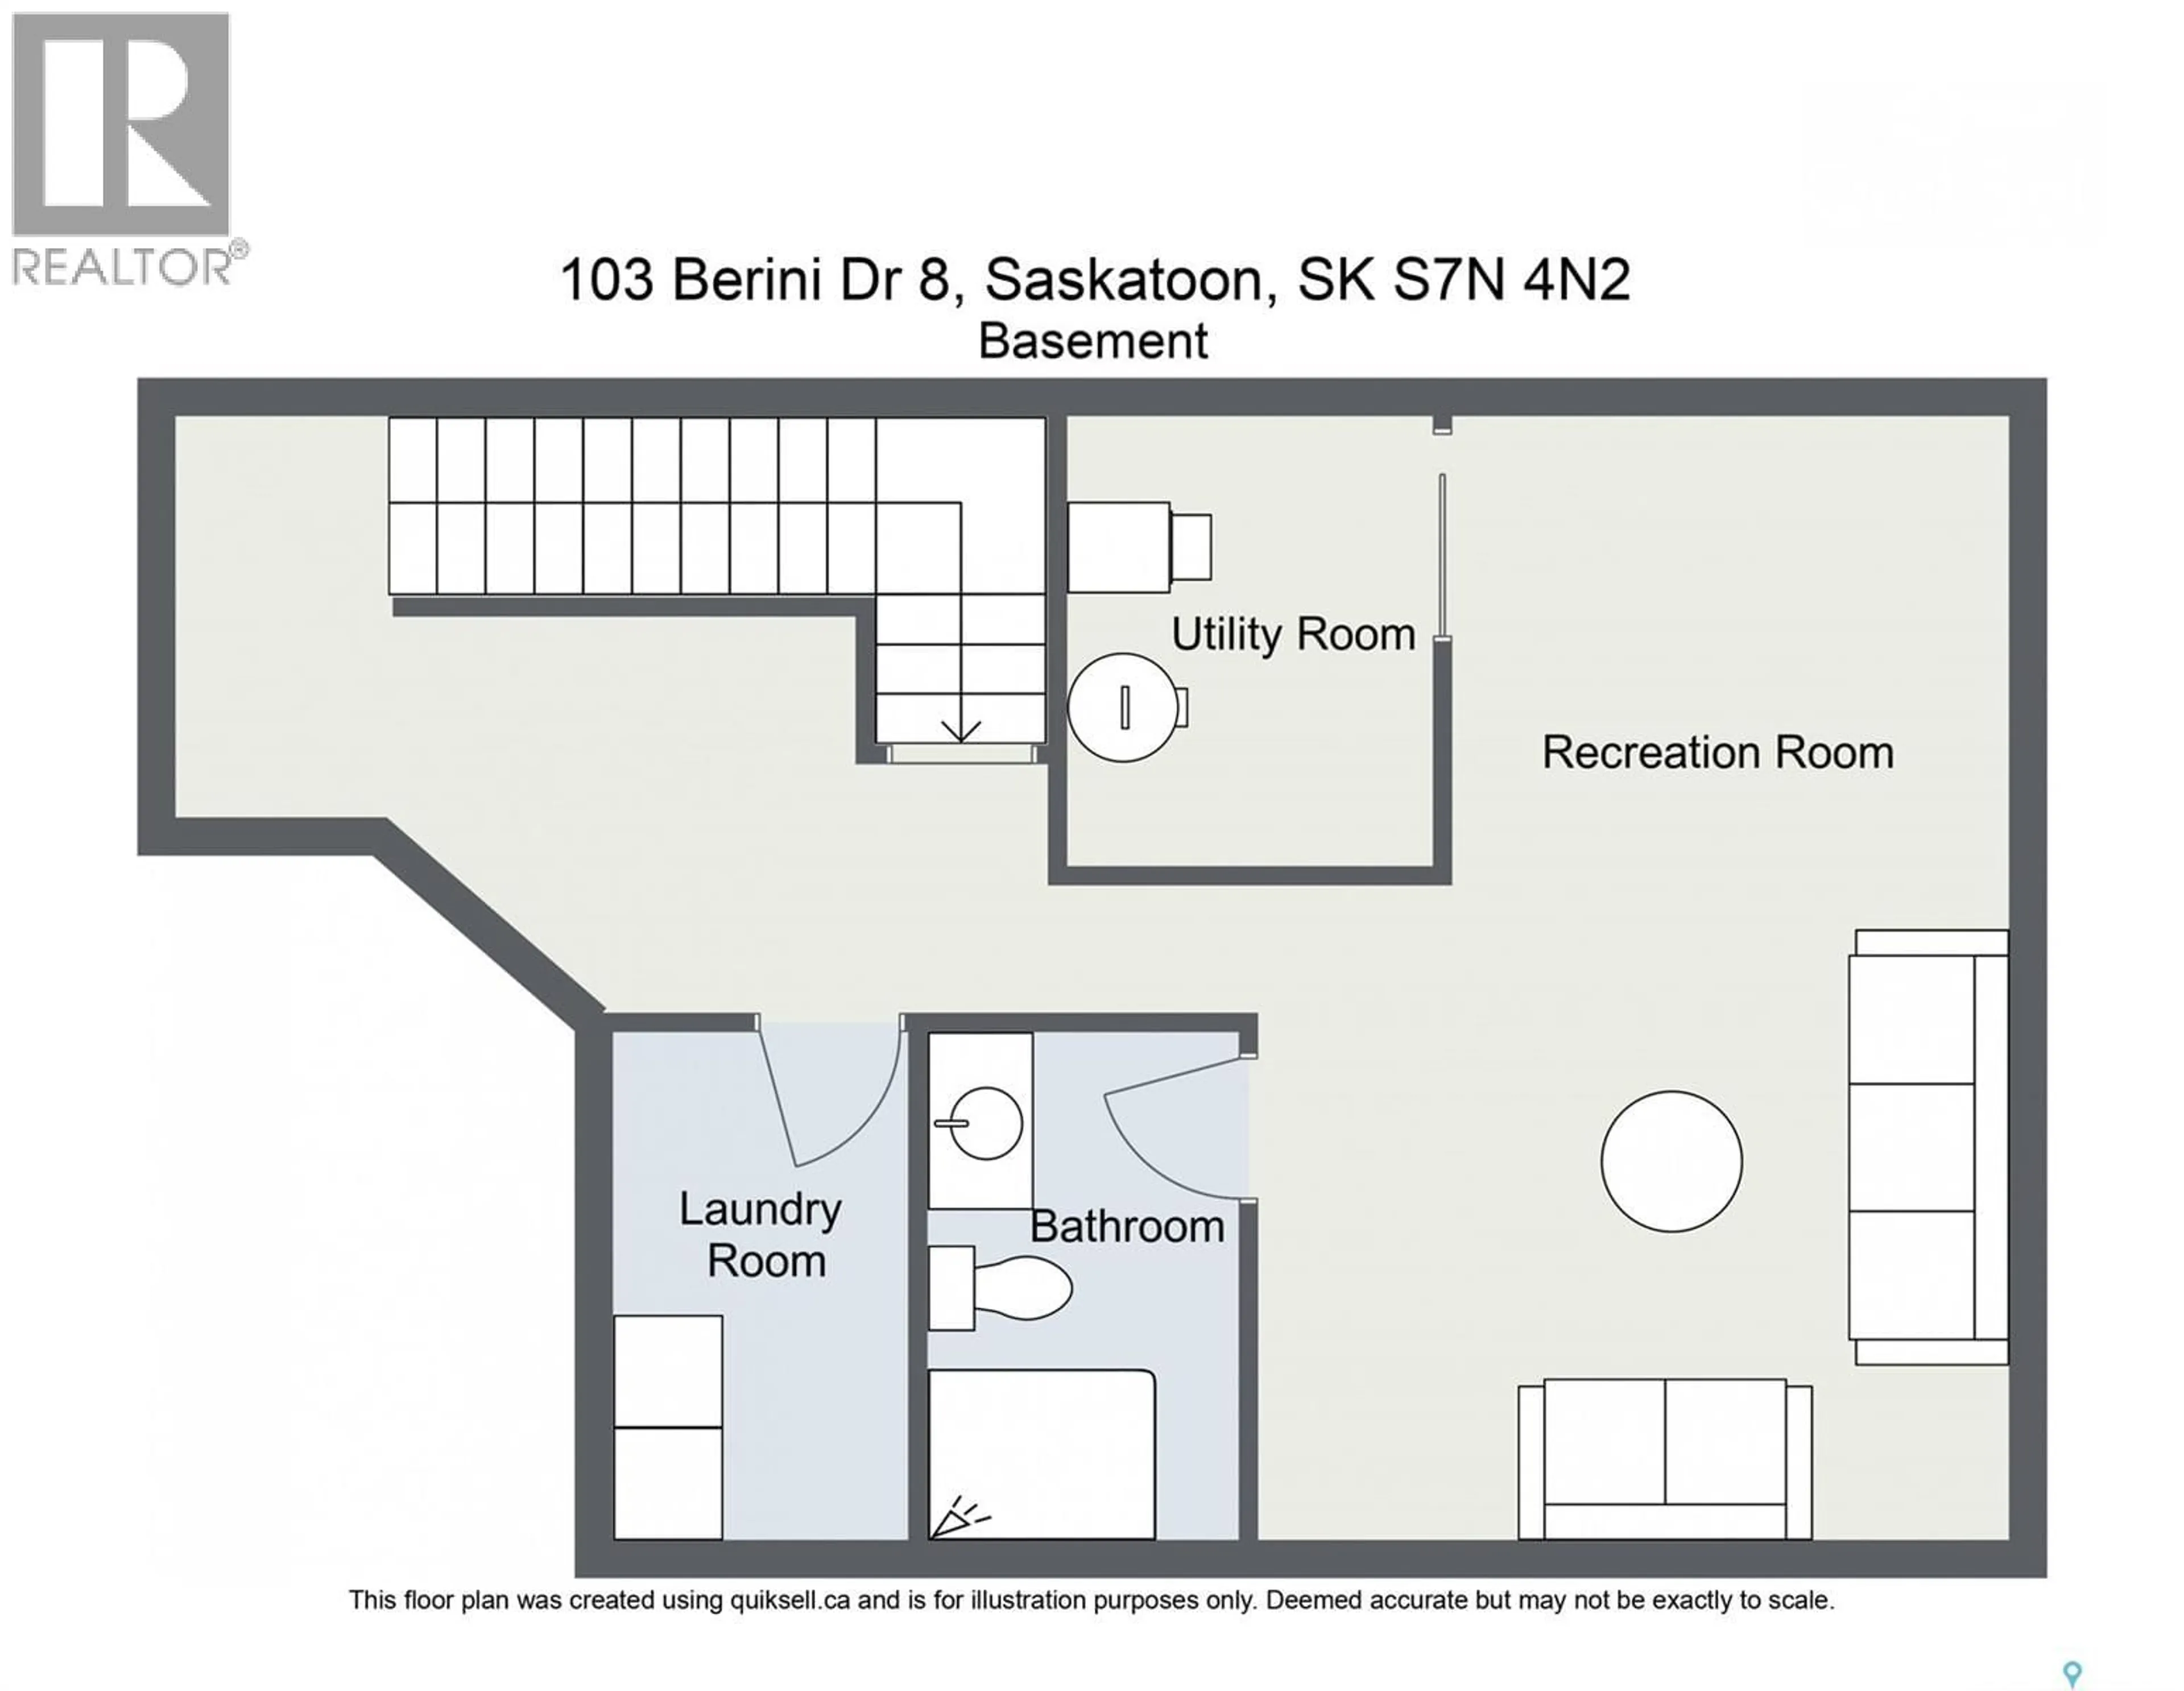
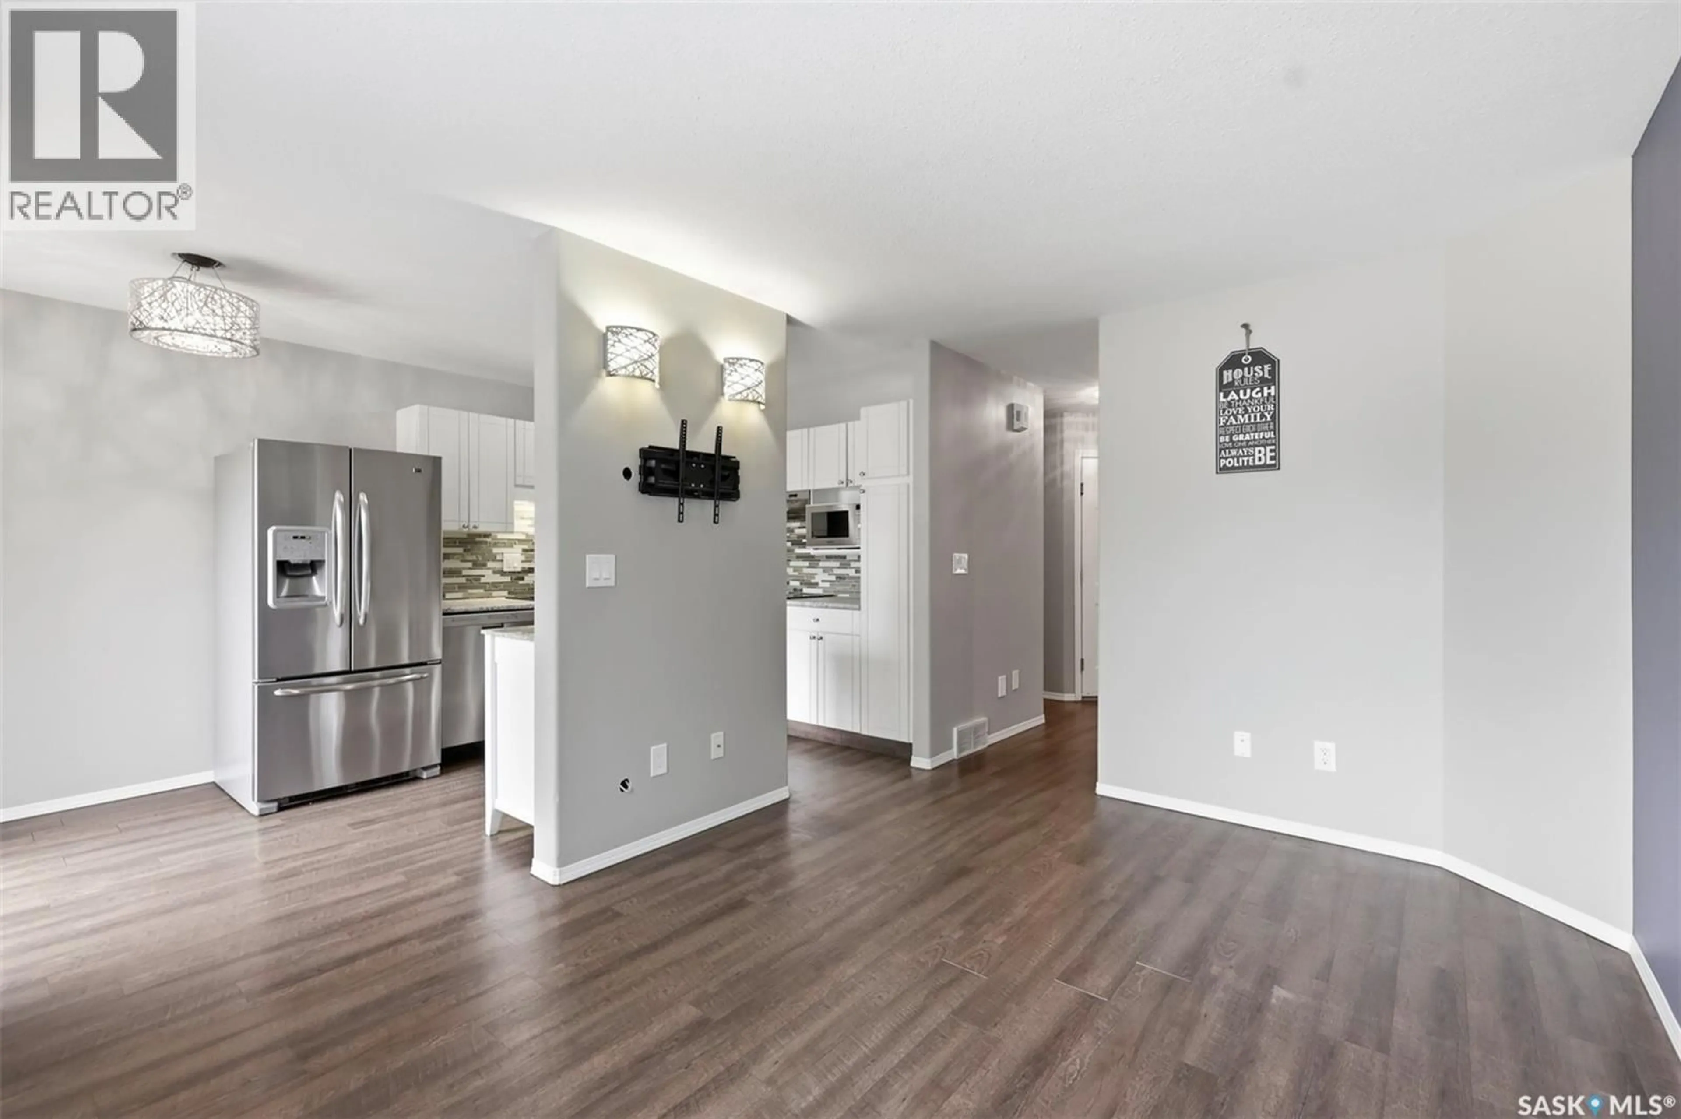
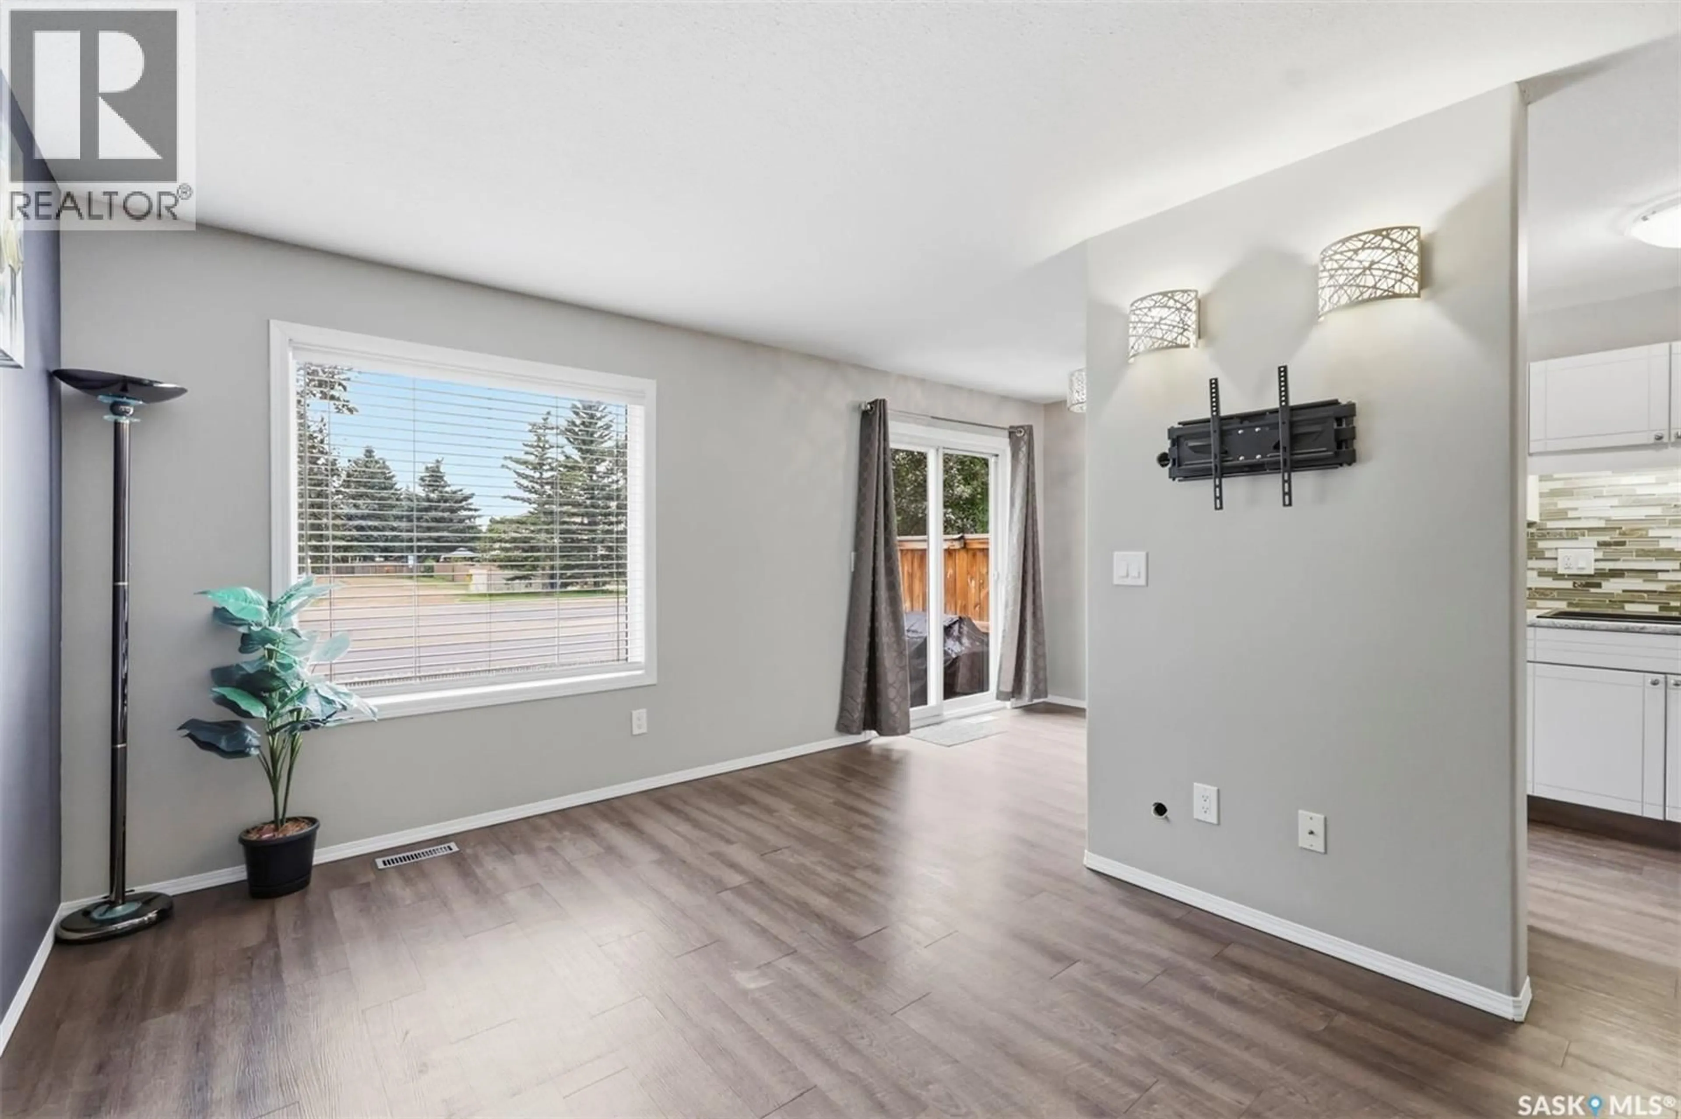
Don’t miss out on this bright, fully developed townhouse in the desirable Erindale neighbourhood! This well-maintained 2-bedroom, 3-bathroom, 2-storey home offers over 1,100 sq. ft. of living space plus a fully finished basement and single attached garage. The main floor features updated flooring, fresh paint, modern light fixtures, stainless steel appliances, and a bright living space with large windows overlooking the open green space. Upstairs, you’ll find two spacious bedrooms and a full bathroom. The finished basement offers a large family room, 3-piece bathroom, laundry area, and additional storage. Other features include air conditioning installed in 2021 and a new water heater installed in 2022. Conveniently located close to schools, shopping, parks, amenities, and transit. A great opportunity for first-time buyers, families, or investors—move-in ready and waiting for its next owner! (id:39198)
Property Details
Interior
Features
Main level Floor
Kitchen
8 x 9Dining room
8 x 6Living room
9 x 13.62pc Bathroom
Condo Details
Inclusions
Property History
 29
29
