515 KERR ROAD, Saskatoon, Saskatchewan S7N3R4
Contact us about this property
Highlights
Estimated valueThis is the price Wahi expects this property to sell for.
The calculation is powered by our Instant Home Value Estimate, which uses current market and property price trends to estimate your home’s value with a 90% accuracy rate.Not available
Price/Sqft$414/sqft
Monthly cost
Open Calculator
Description
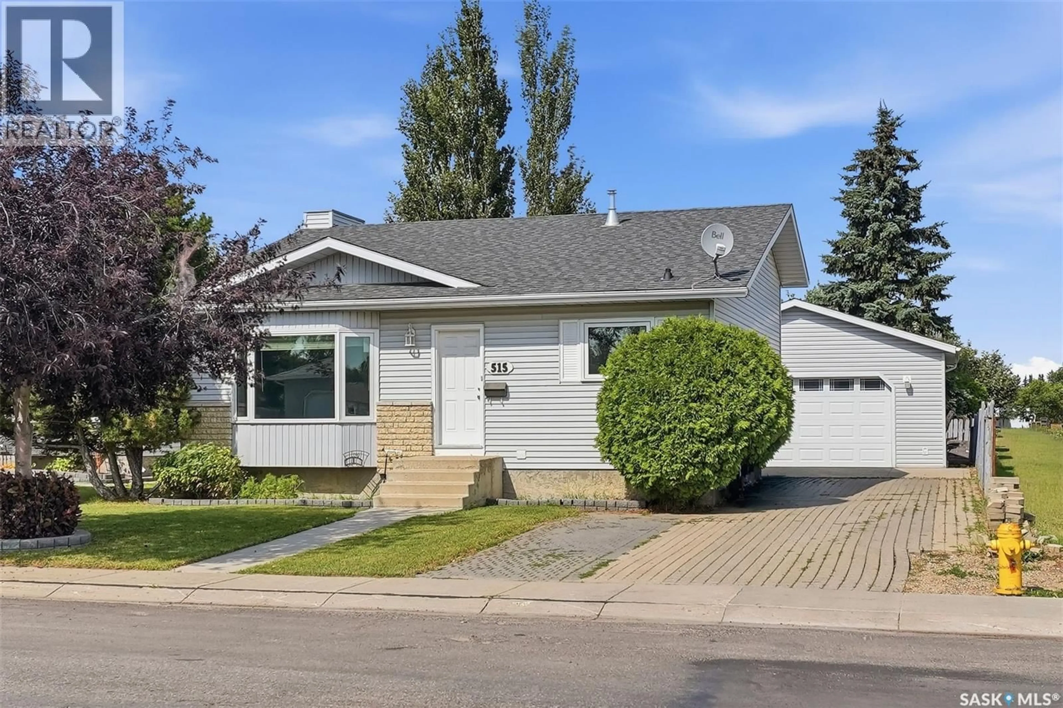
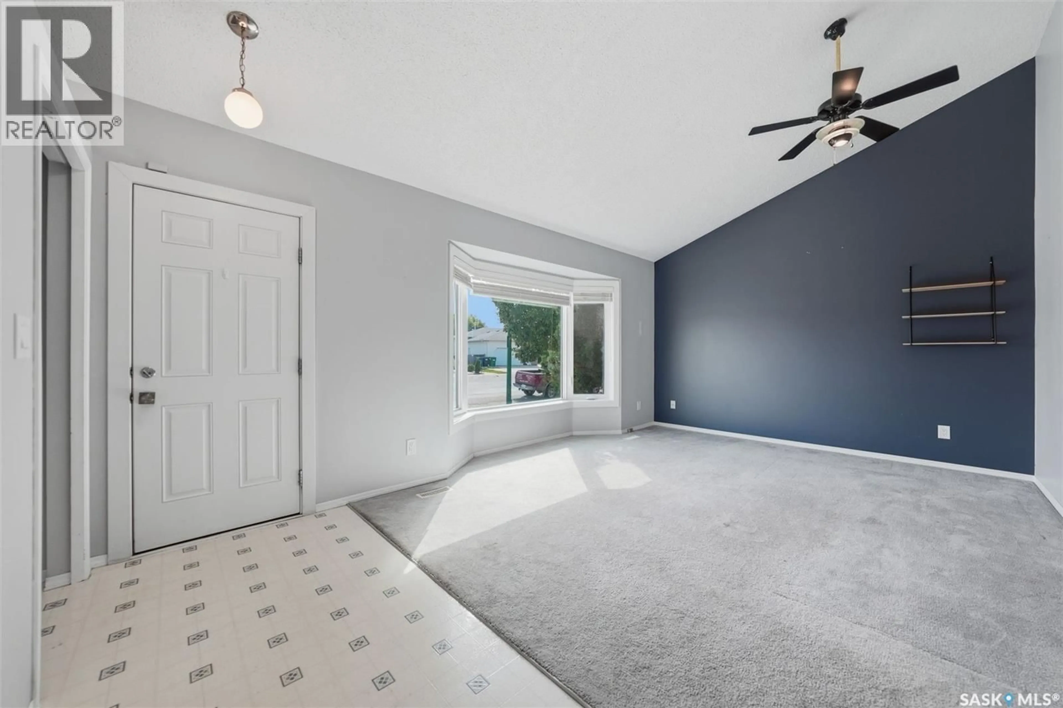
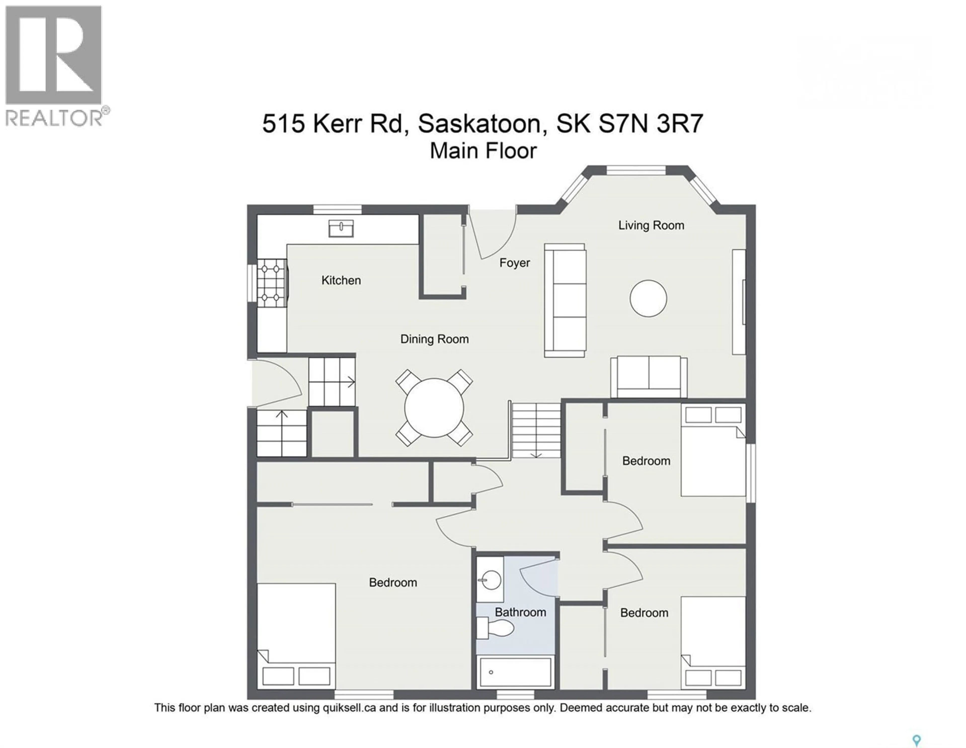
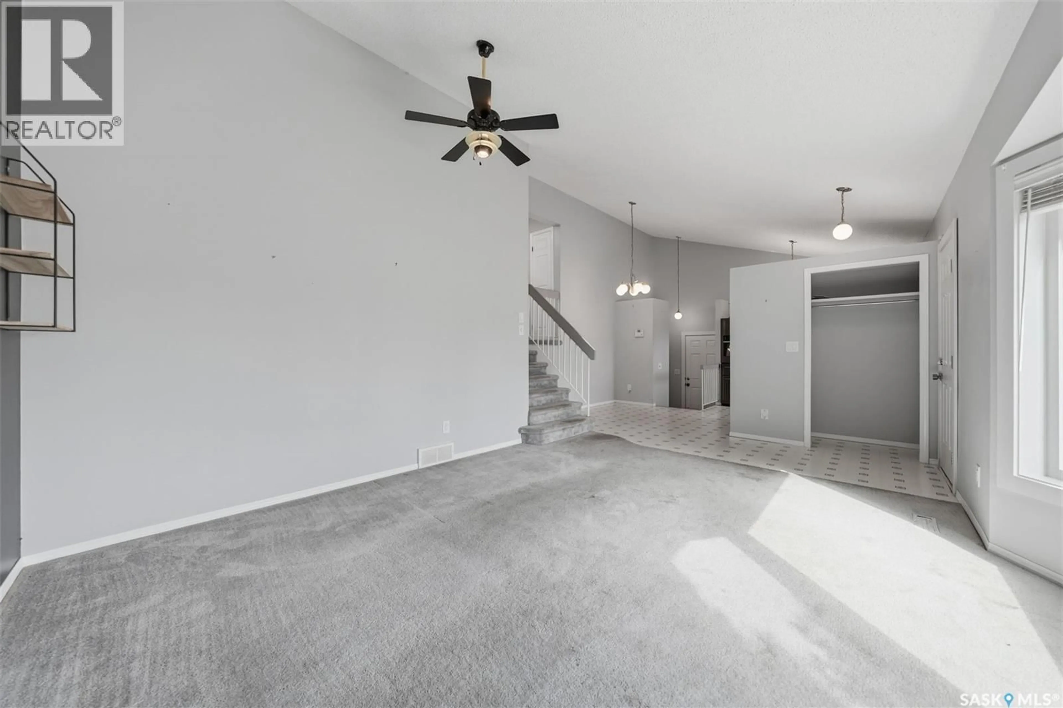
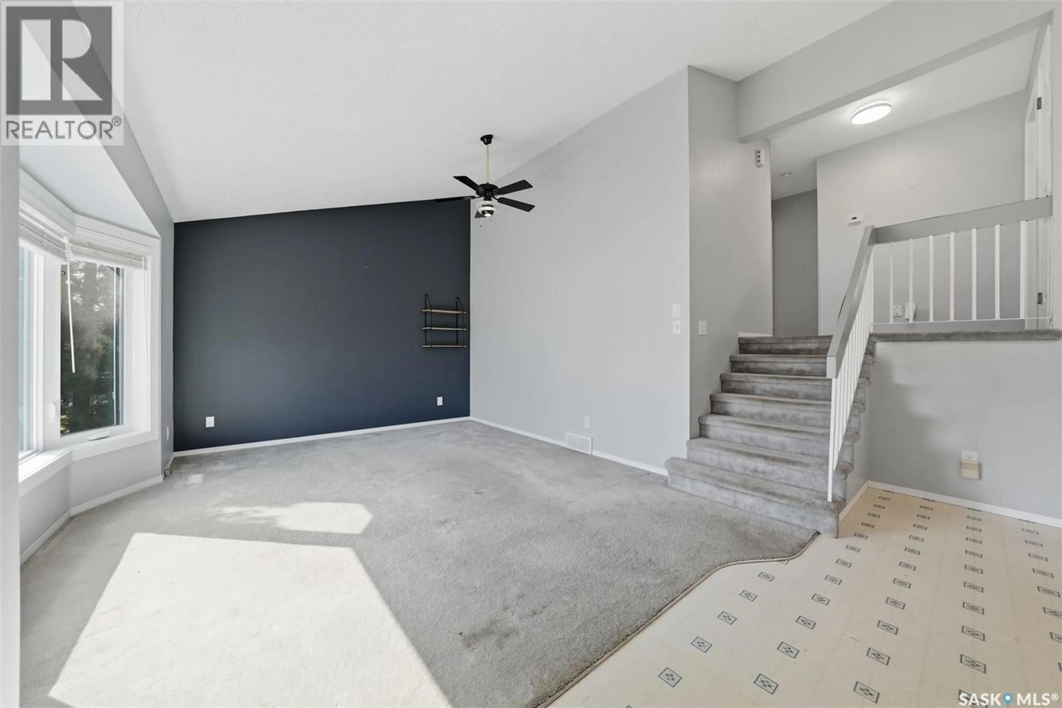
Welcome to 515 Kerr Road in sought-after Erindale, ideally positioned beside a large park and green space—perfect for enjoying morning walks, outdoor play, and easy access to nature. The main floor features a bright, spacious living room with a large bay window, a comfortable dining area, and a well-appointed kitchen with a newer stainless-steel refrigerator and stove. Upstairs, three well-sized bedrooms are complemented by a four-piece bathroom and an open foyer overlooking the main level. The third level offers an exceptionally large bonus room with the flexibility to serve as a family room, playroom, home office, or creative space. A conveniently concealed laundry area and freezer are tucked behind sliding doors. The lower level adds a fourth bedroom, a den/office (please note that the window does not meet current egress code), a newer three-piece bathroom, and a utility room—providing valuable options for guests, hobbies, work, or growing household needs. Recent updates include all new windows and doors (2023), a furnace and central air conditioning (2019), a water heater (2020), and shingles and front siding (2018), offering added comfort and peace of mind. Outside, the heated and insulated double detached garage is an exceptional feature, with 10-foot ceilings, built-in shelving, LED lighting, coded keypad entry, and exterior security lighting—ideal for vehicles, storage, projects, or a workshop. A shed, interlocking brick patio and walkway, and spacious side driveway add convenience and functionality. With schools, transit, parks, and everyday amenities nearby, this well-cared-for home offers an inviting lifestyle, adaptable living spaces, and outstanding practicality in a desirable location. (id:39198)
Property Details
Interior
Features
Main level Floor
Foyer
6.2 x 4.2Kitchen
9.6 x 9.6Living room
14.8 x 11.9Dining room
9.2 x 9.2Property History
 41
41
