510 STEIGER WAY, Saskatoon, Saskatchewan S7N4K2
Contact us about this property
Highlights
Estimated valueThis is the price Wahi expects this property to sell for.
The calculation is powered by our Instant Home Value Estimate, which uses current market and property price trends to estimate your home’s value with a 90% accuracy rate.Not available
Price/Sqft$400/sqft
Monthly cost
Open Calculator
Description
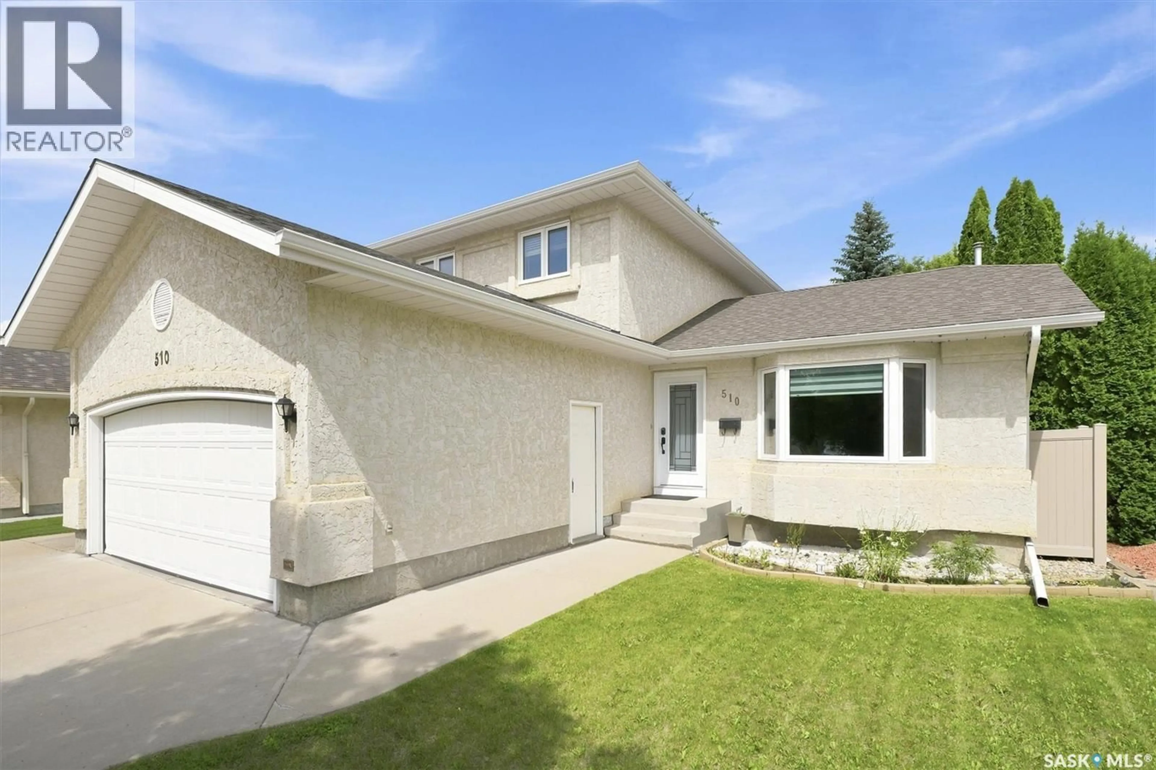
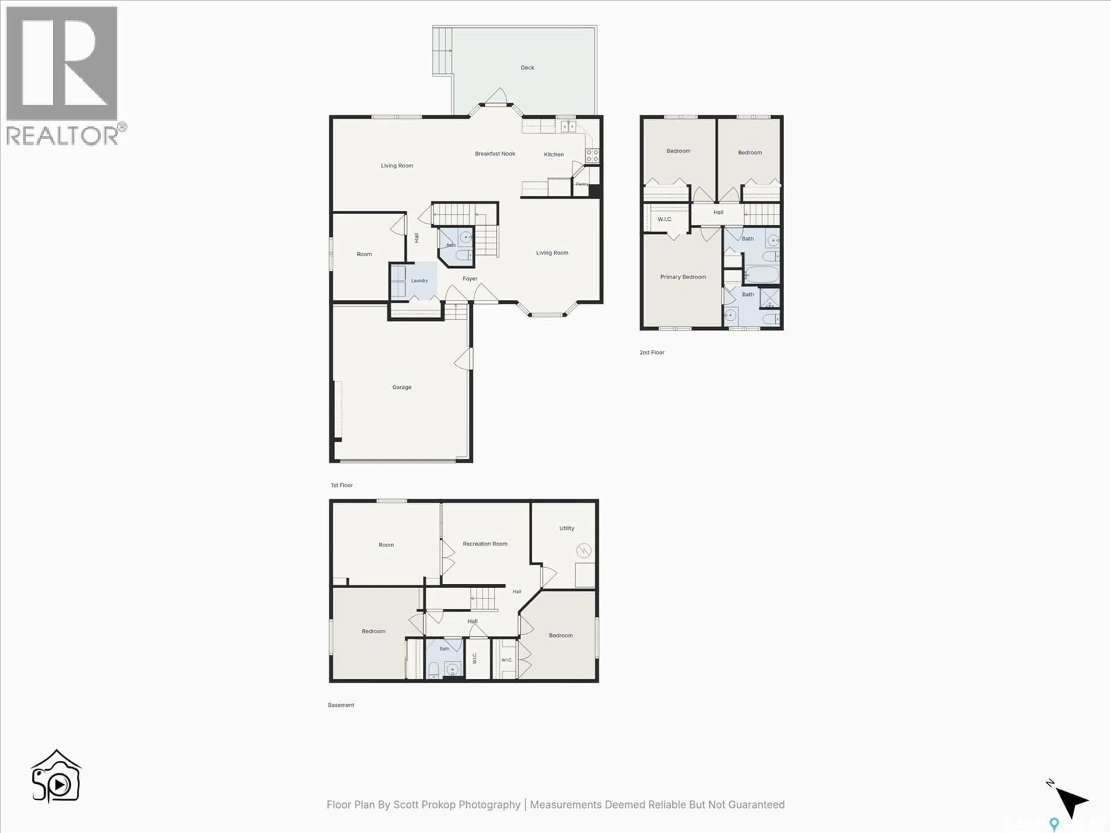
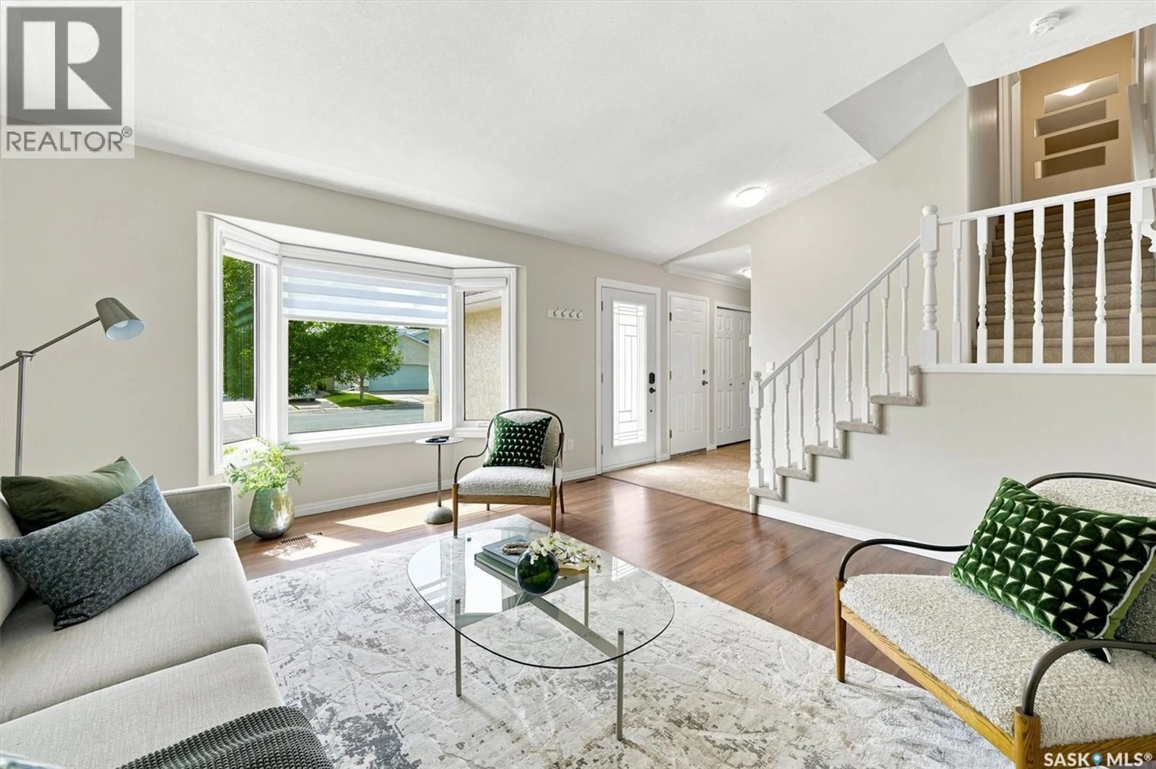
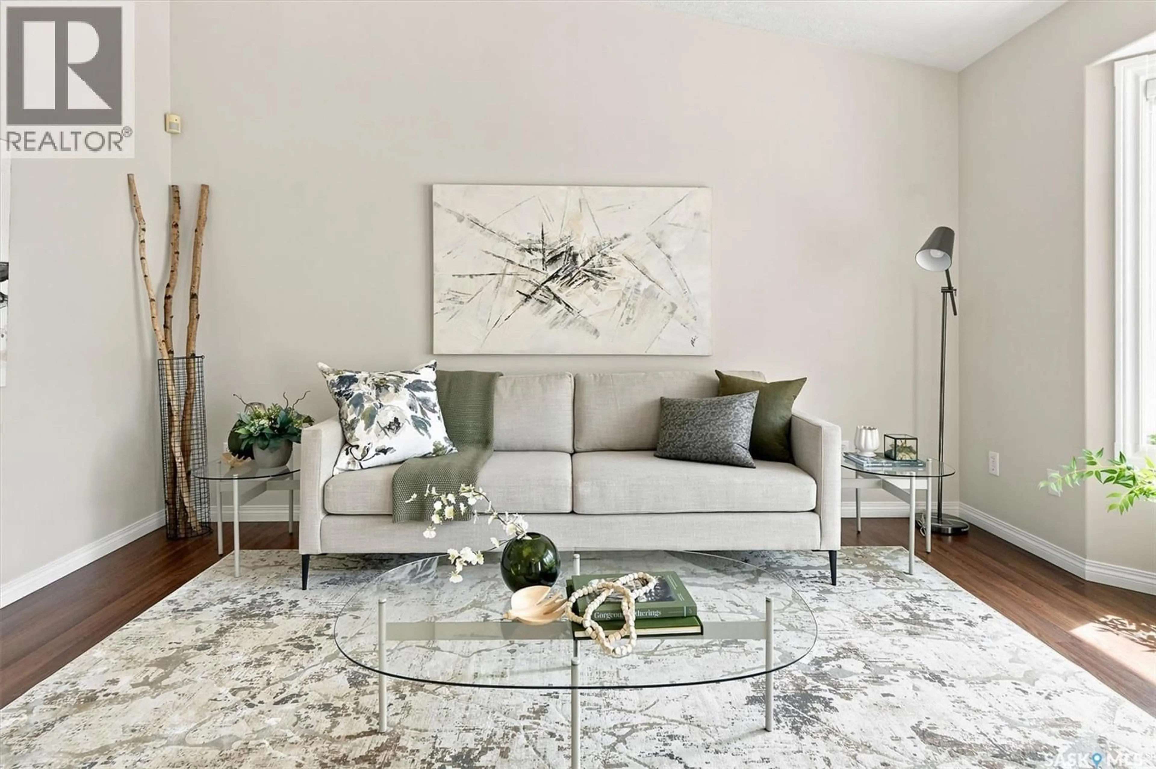
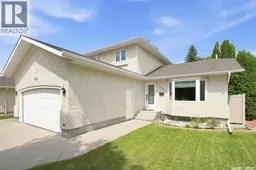
Welcome to 510 Steiger Way, a beautiful family home nestled on a quiet crescent in the heart of Erindale, close to John Avant Pond and within walking distance of Father Robinson School and Dr. John G. Egnatoff School. Offering three fully developed levels, this 2-storey split features 5 bedrooms, a main floor den, and 4 bathrooms. You are welcomed by soaring vaulted ceilings and a layout designed for everyday living. The fully renovated kitchen is the heart of the home, featuring heated tile floors, Caesarstone quartz countertops, quality cabinetry, under-cabinet lighting, and an impressive appliance package, including a Frigidaire Gallery induction range, Bosch refrigerator, and stylish range hood (all new in 2025), plus a Bosch dishwasher (2023). A corner pantry, spacious dining area with direct access to the backyard, and an inviting family room overlooking the yard complete this exceptional living space. The main floor also offers a convenient den, laundry area, and a 2-piece bathroom with a touchless faucet. Upstairs, you'll find 3 spacious bedrooms, including a primary suite complete with a walk-in closet and 3-piece ensuite. A 4-piece main bathroom serves the additional bedrooms, while blackout cellular shades in two of the upstairs bedrooms provide added comfort and privacy. The basement extends the living space with a home theatre room, a games room, 2 additional bedrooms, and a 2-piece bathroom. A dedicated storage room beside the bathroom provides an excellent opportunity for future expansion to a full bathroom, if desired. Outside, enjoy the large back deck overlooking the backyard. A double attached, insulated garage with direct entry into the home adds everyday convenience. Additional upgrades include triple-pane windows (2022), a high-efficiency furnace and water heater (2019), and water-efficient toilets in the main floor and basement bathrooms. Don't miss your opportunity—contact your REALTOR® today to book your private showing. (id:39198)
Property Details
Interior
Features
Main level Floor
Living room
11 x 14.1Kitchen
10.4 x 11Dining room
7.4 x 9Family room
18'2" x 12'5"Property History
 60
60
