2 days on Market

419 PEREHUDOFF CRESCENT, Saskatoon, Saskatchewan S7N4H1

Detached
3 + 1
3
~1421 sqft
$514,900
Get pre-qualifiedPowered by nesto
Detached
3 + 1
3
~1421 sqft

Contact us about this property

Call

Highlights

Property Estimate

Days on market2 days

Estimated valueNot available

Price/Sqft$362/sqft

Monthly cost

Open Calculator

Description

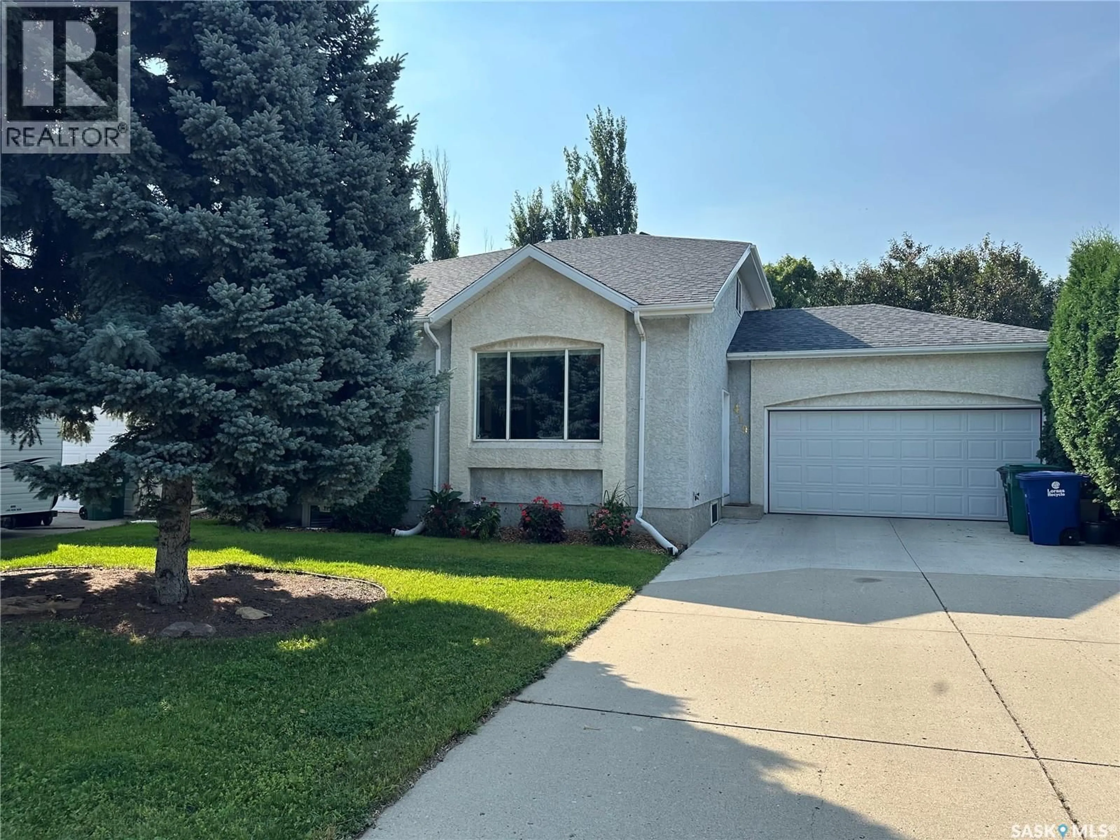
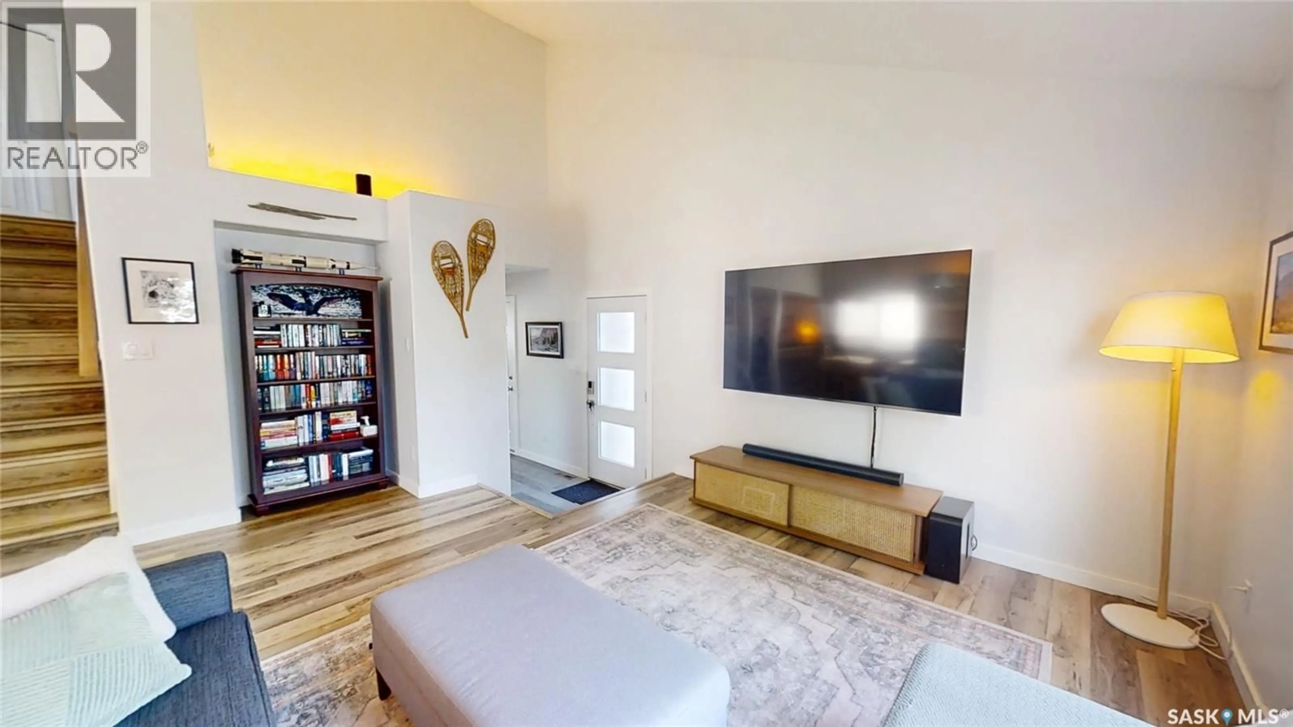
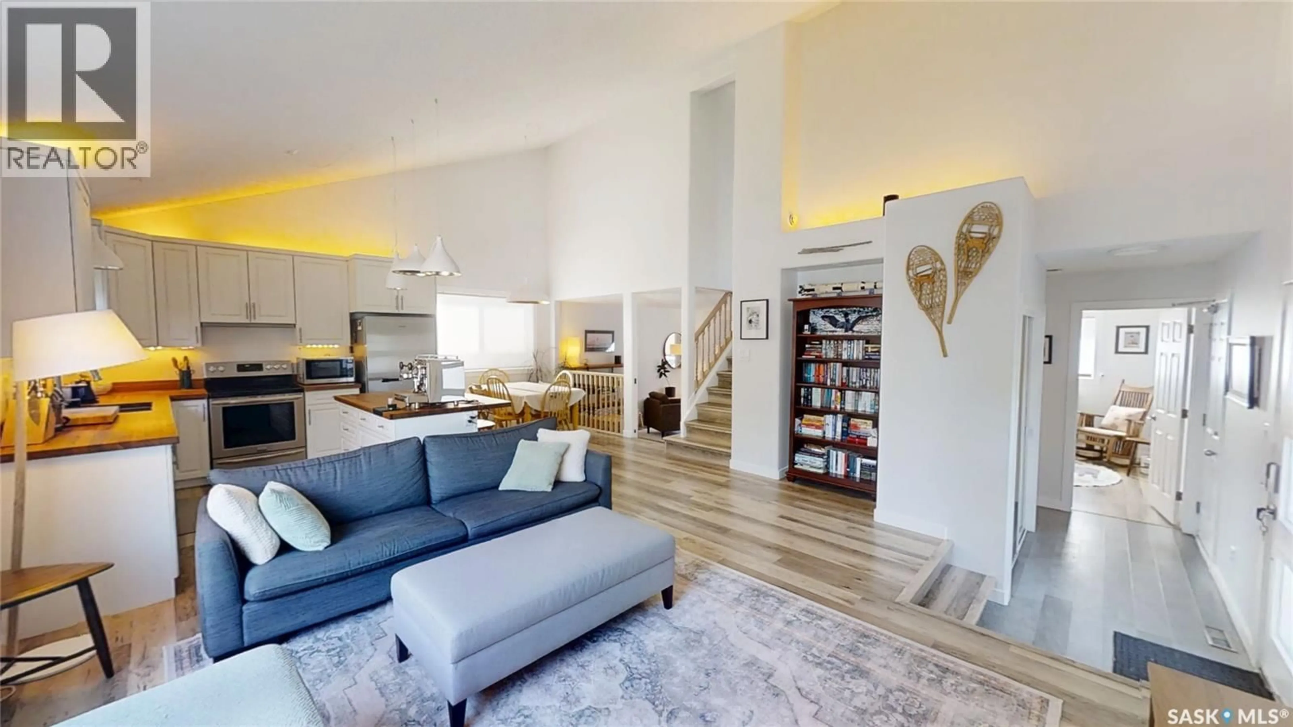
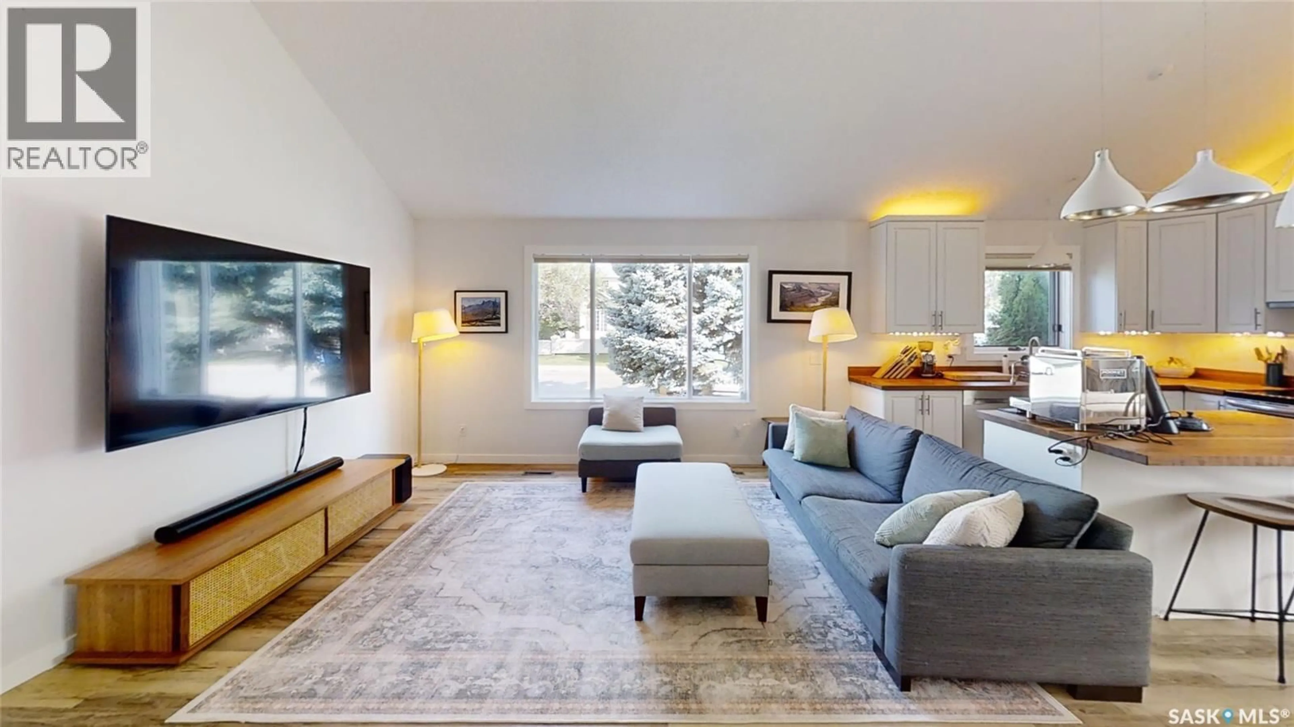
Too busy for DIY weekends? This one is for you!! The professionals have updated shingles and added spray foam insulation/blown insulation in attic and wall between garage and house. (2017). High efficiency furnace, on demand HWT & water softener (2017) Air conditioner (2025), Garage door & polyasparitc flooring (2017), 200 amp service (2024), finished lower level with proper egress bedroom window (2024), updated luxury vinyl plank flooring and carpet (2017 & 2024) Non Maintenance “Caribou” counter tops (2025) Bosch, Frigidaire, Fisher Paykel Appliances (2017) The open concept plan from front to back and on to the updated deck allows for great family entertainment. 4 pc with jet tub and shower. Easy access to shopping and transportation. As per the Seller’s direction, all offers will be presented on 09/13/2026 3:00PM. (id:39198)


Property Details

StyleHouse
View-
Age of property1996
SqFt~1421 SqFt
Lot Size-
Parking Spaces-
MLS ®NumberSK047291
Community NameErindale
Data SourceCREA
Listing byRE/MAX Saskatoon

Features

Heating: Forced air, Natural gas
Cooling: Central air conditioning, Air exchanger

Main level Floor

Living room

16.3 x 14.11

Dining room

10.5 x 0.8

Kitchen

10.5 x 9.8

Family room

17.5 x 13.2


Property History

Sep 8, 2026
ListedActive
$514,900
2 days on market
history photo preview36
Listing by crea®
Property listed by RE/MAX Saskatoon, Brokerage
Agent Banner Image
Interested in this property?Get in touch to get the inside scoop.

Population and Demographics

Overview

Total population 3500
Average household income $134,048

Age (%)

0 to 19
23%
20 to 34
19%
35 to 49
18%
50 to 64
22%
65 and plus
19%

Household composition (%)

Single family
69%
Single person
26%
Multi person
5%
Multi family
0%

Mother tongue (%)

English
85%
Mandarin
5%
Others
3%
French
2%
Ukrainian
2%
Tagalog (Pilipino, Filipino)
1%

House tenancy (%)

Owners
82%
Renters
18%

What’s nearby?Essentials within 5 km

Local Logic

Transportation Scores

Estimated Budget

Powered by:
The trademarks REALTOR®, REALTORS®, and the REALTOR® logo are controlled by The Canadian Real Estate Association (CREA) and identify real estate professionals who are members of CREA. The trademarks MLS®, Multiple Listing Service® and the associated logos are owned by CREA and identify the quality of services provided by real estate professionals who are members of CREA. Used under license.