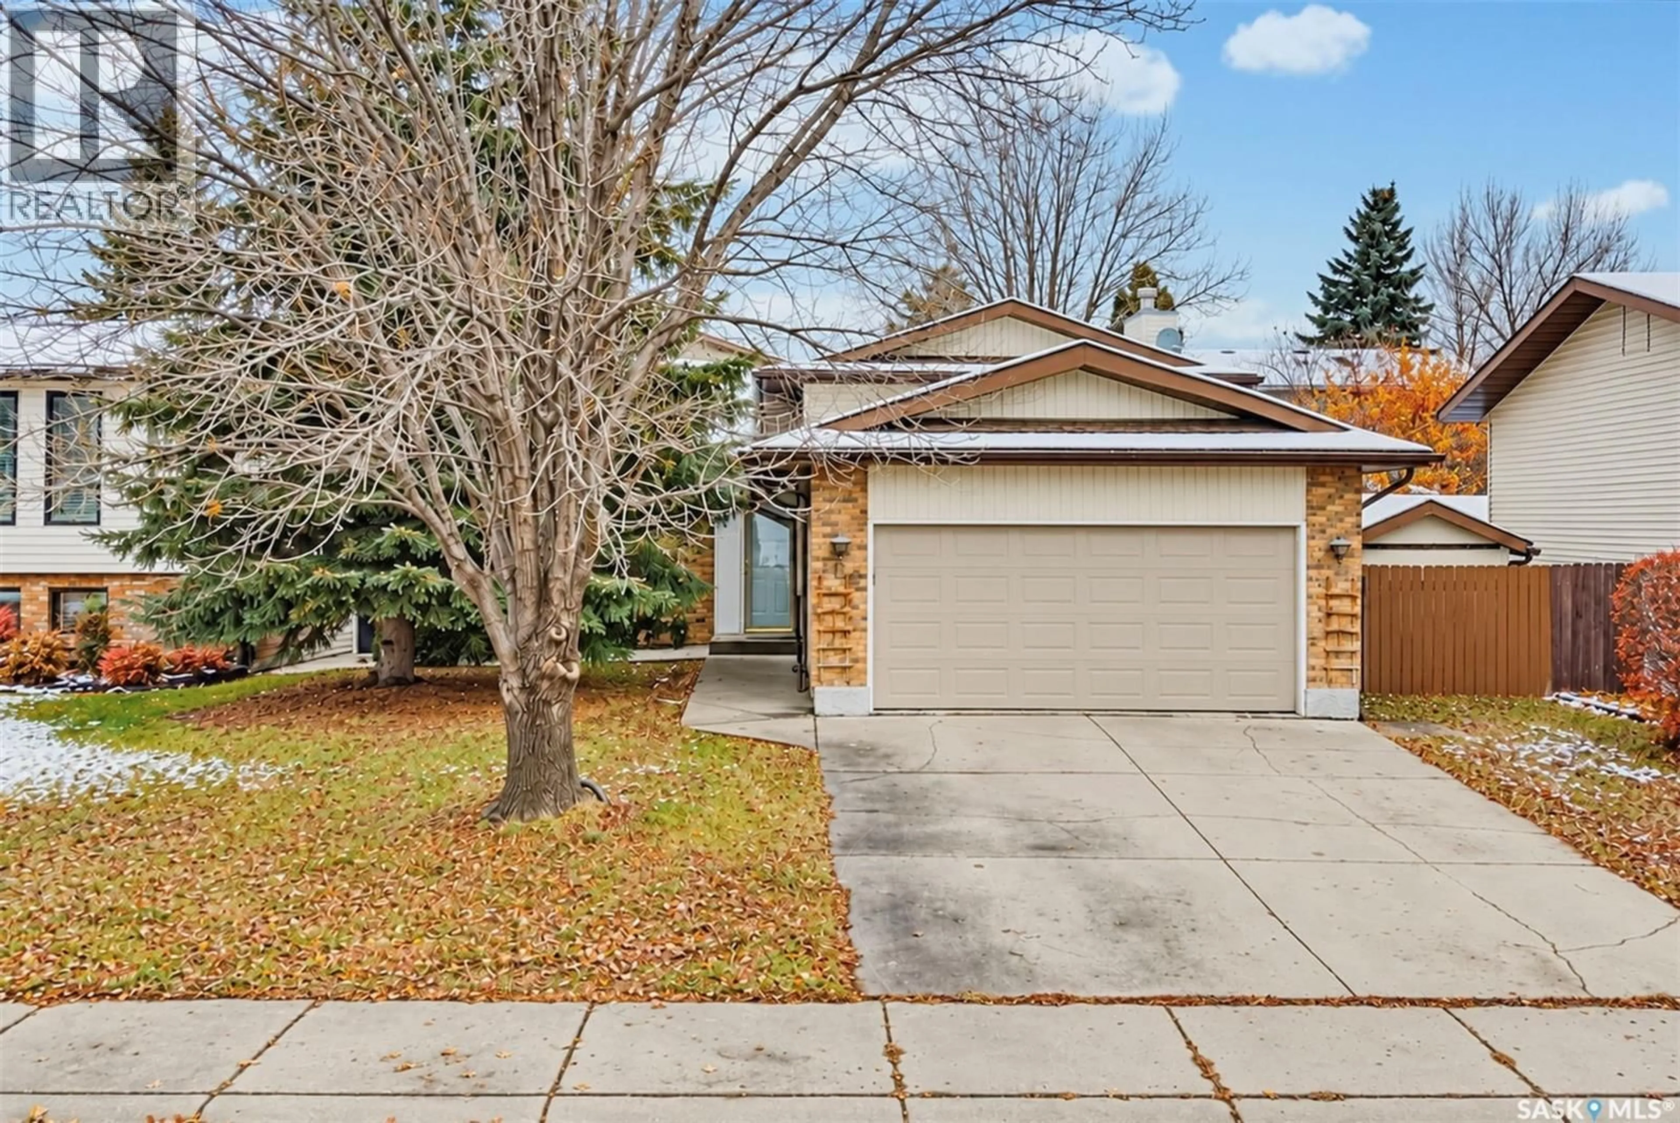
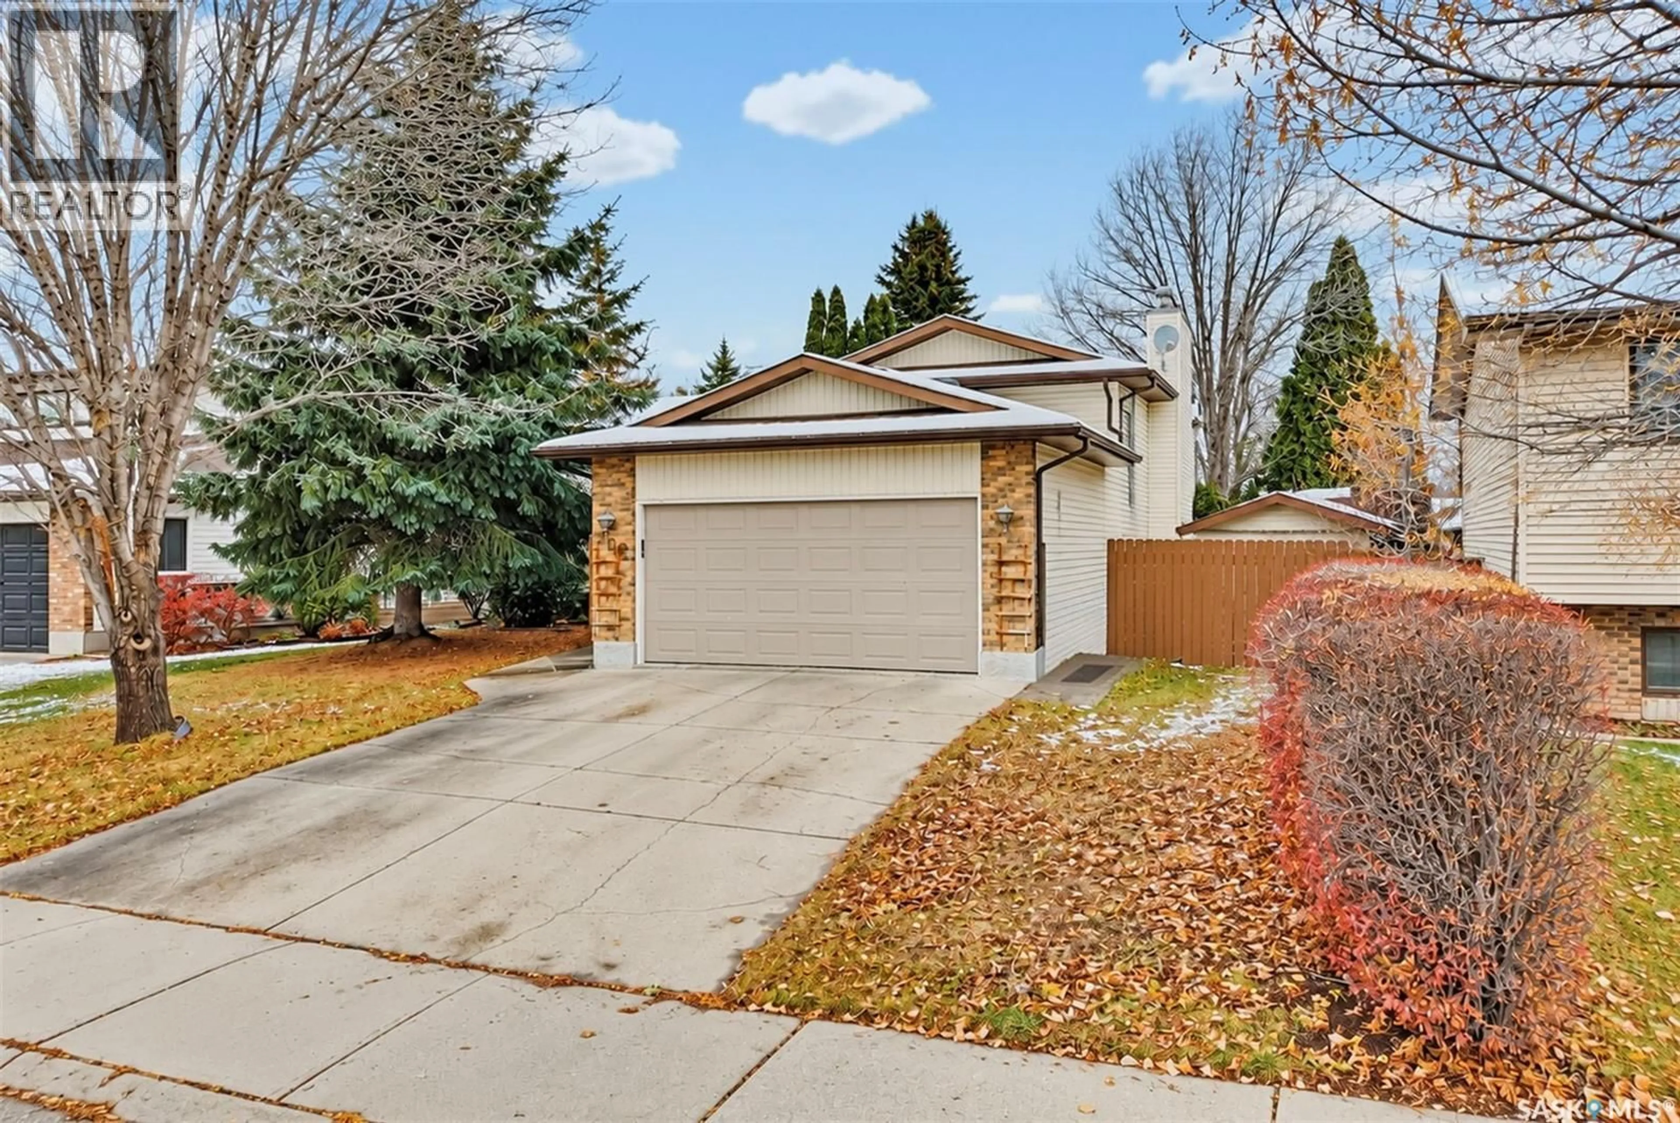
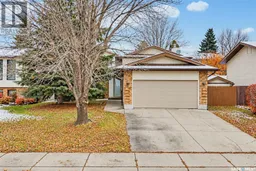
106 BRUNST CRESCENT, Saskatoon, Saskatchewan S7N3S3
Contact us about this property
Highlights
Estimated valueThis is the price Wahi expects this property to sell for.
The calculation is powered by our Instant Home Value Estimate, which uses current market and property price trends to estimate your home’s value with a 90% accuracy rate.Not available
Price/Sqft$470/sqft
Monthly cost
Open Calculator
Description
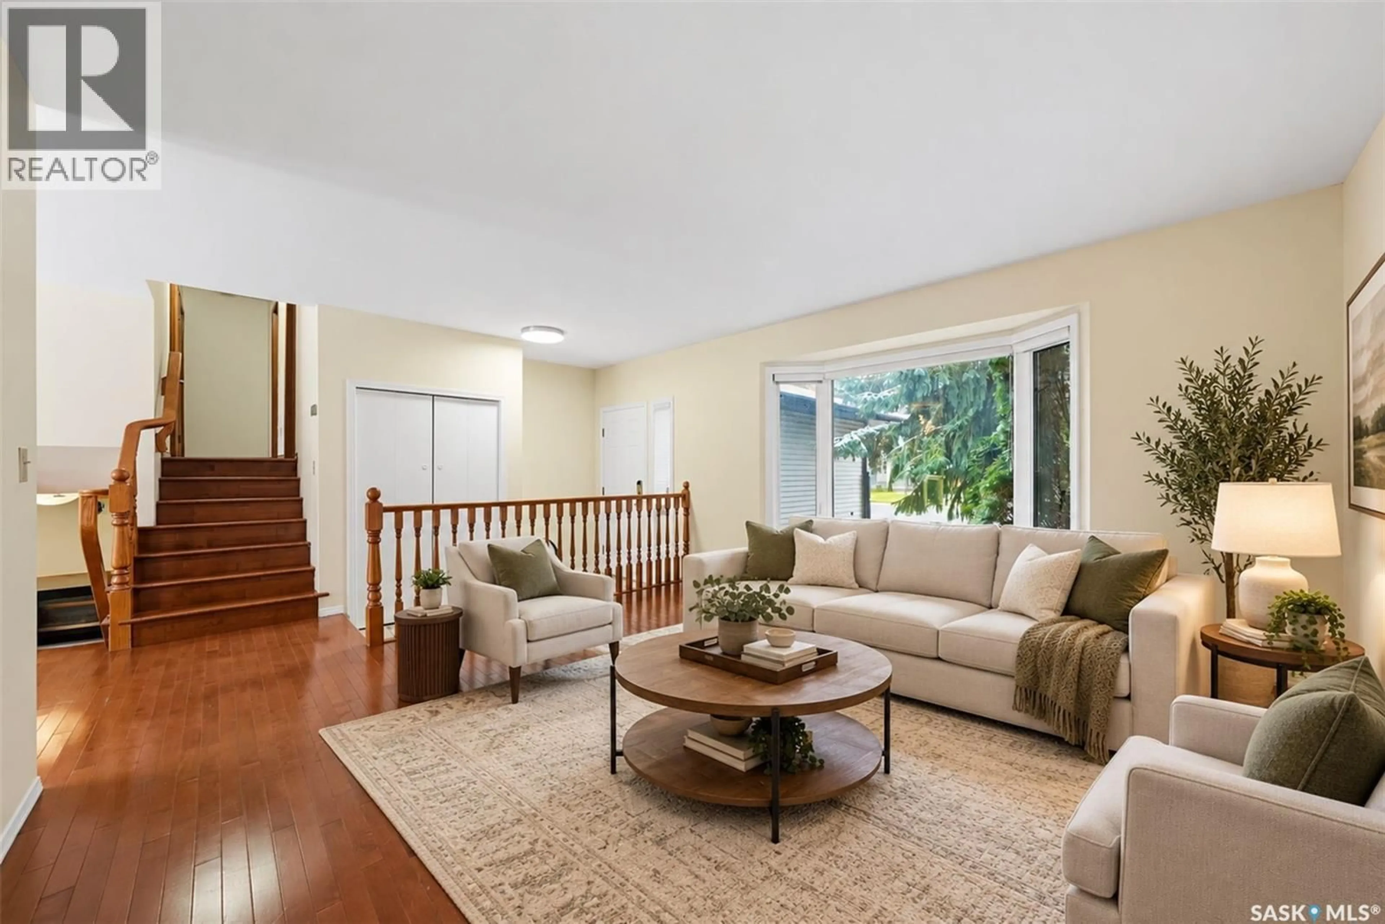
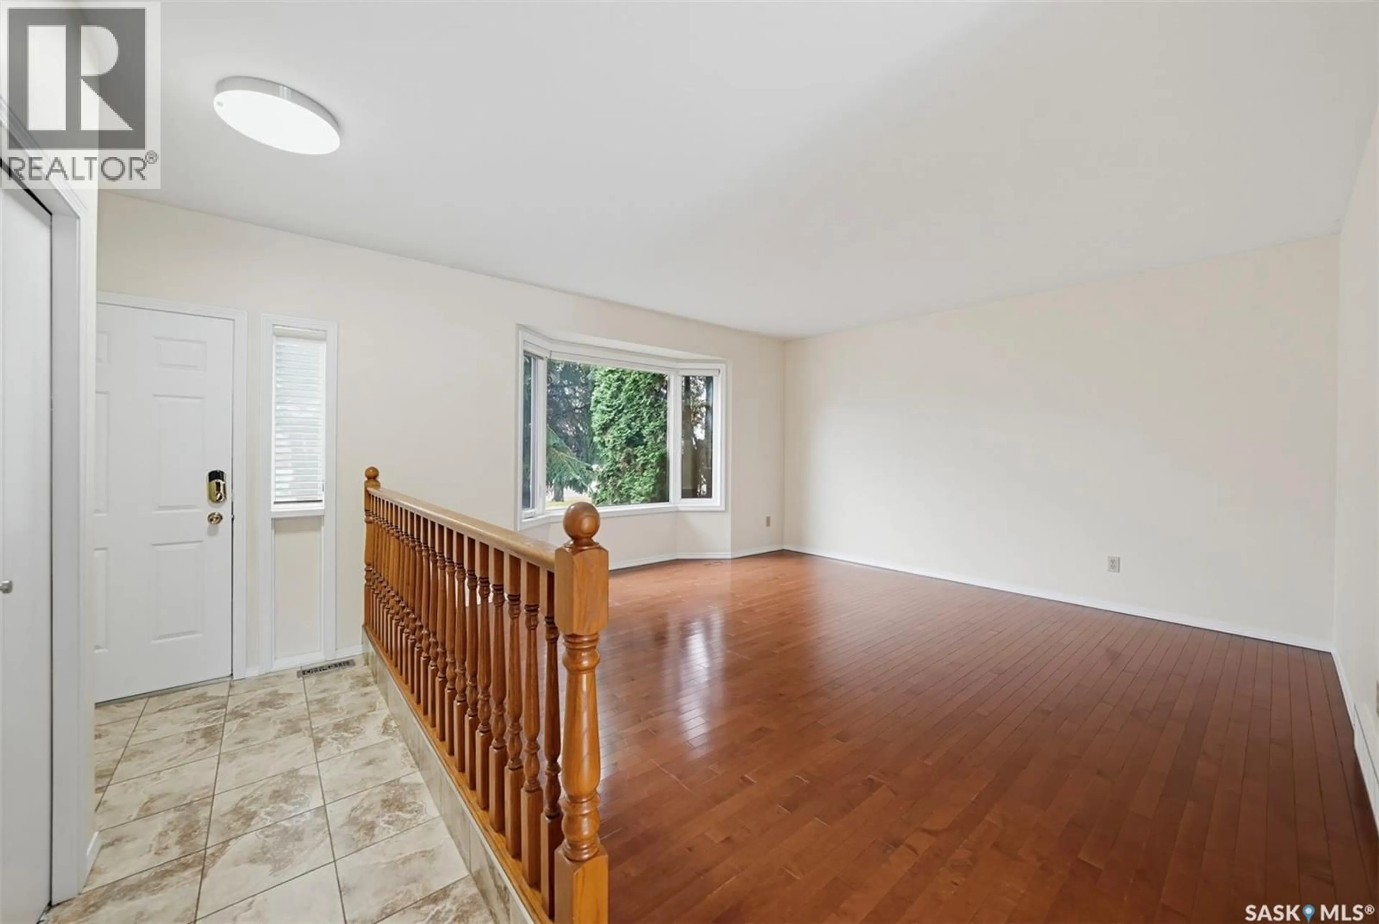
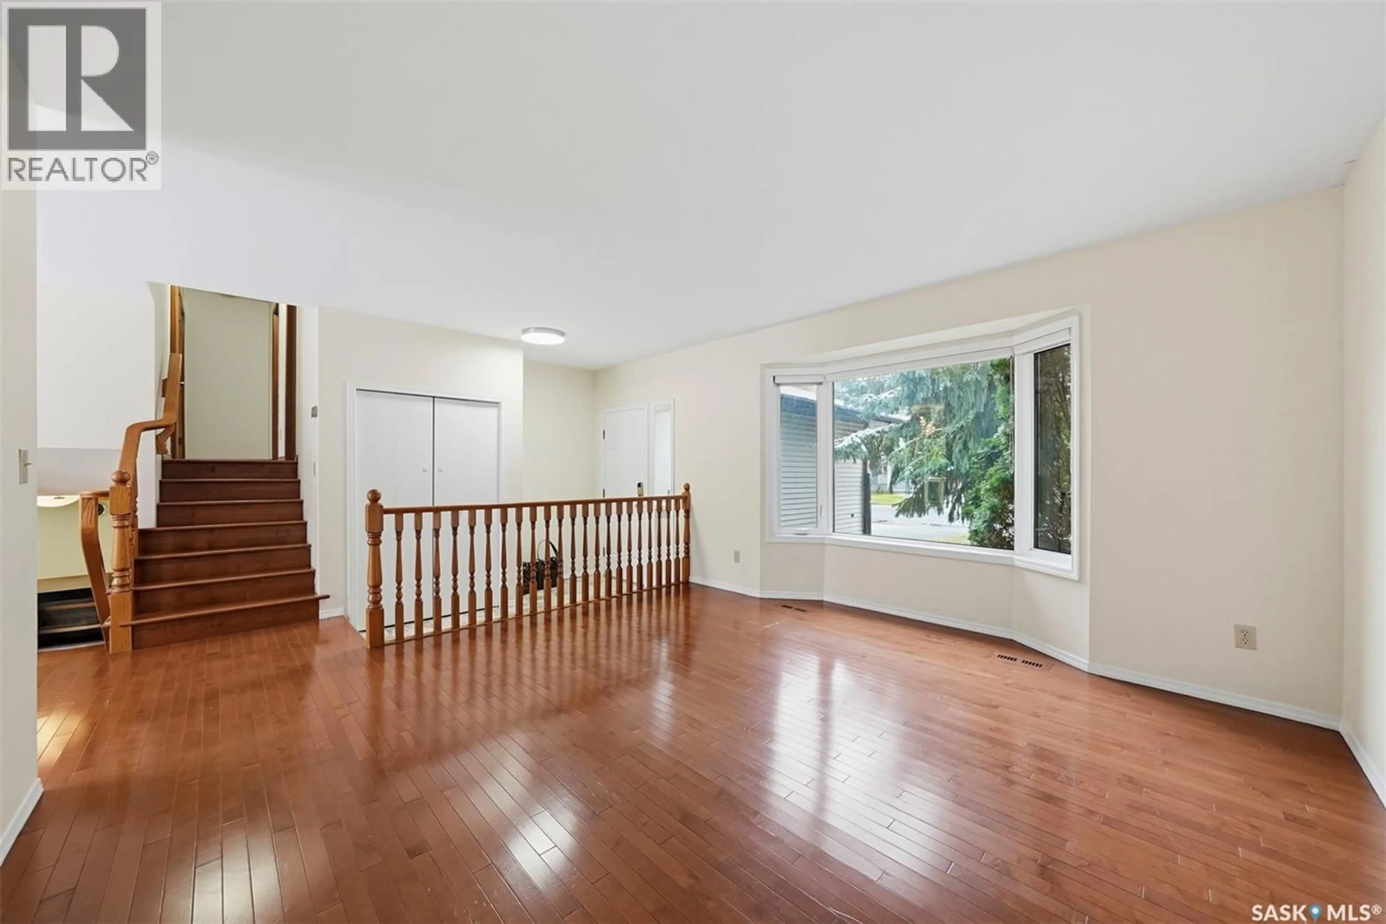
Welcome to this beautifully maintained 4-level split in the desirable neighborhood of Erindale! Offering 1,062 sq. ft. of living space above grade, this home features 5 bedrooms, 3 bathrooms, and a fully insulated double attached garage, making it a fantastic choice for growing families. Step inside to a bright and inviting main floor featuring beautiful hardwood flooring that continues throughout the second level. The functional kitchen comes equipped with stainless steel appliances and a hood fan vented to the exterior. With four levels of living space, there is plenty of room for the whole family to spread out, relax, and entertain. Upgrades include - New windows approximately 7 years ago, shingles 2 years ago, hardwood flooring in the bedrooms upstairs 3 years ago. Outside, enjoy the freshly stained deck, perfect for summer BBQs and gatherings. Situated just a 5-minute walk from John G. Egnatoff School and nearby parks, this home offers the convenience of having schools, green spaces, and everyday amenities close by. With its spacious layout, thoughtful updates, and fantastic family-friendly location, this Erindale home has so much to offer. Don't miss your opportunity to make it yours! (id:39198)
Property Details
Interior
Features
Main level Floor
Living room
14.1 x 13.3Dining room
10 x 9.5Kitchen
10.4 x 9.6Foyer
9.5 x 5.7Property History
 46

