3166 EASTVIEW, Saskatoon, Saskatchewan S7J3J4
Contact us about this property
Highlights
Estimated valueThis is the price Wahi expects this property to sell for.
The calculation is powered by our Instant Home Value Estimate, which uses current market and property price trends to estimate your home’s value with a 90% accuracy rate.Not available
Price/Sqft$376/sqft
Monthly cost
Open Calculator
Description
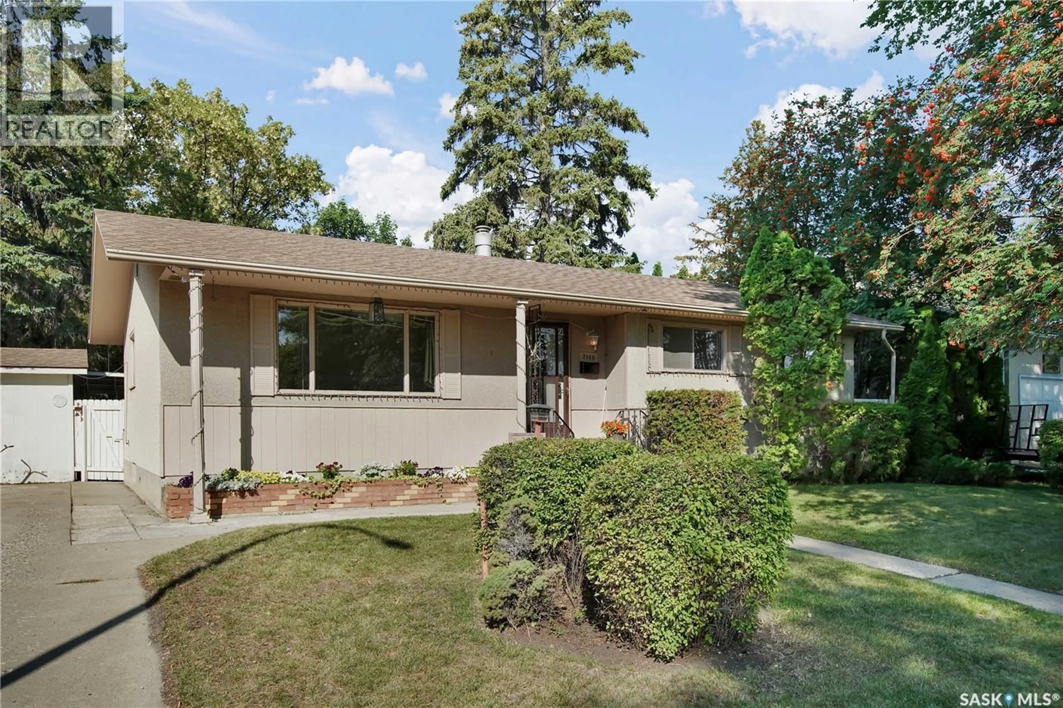
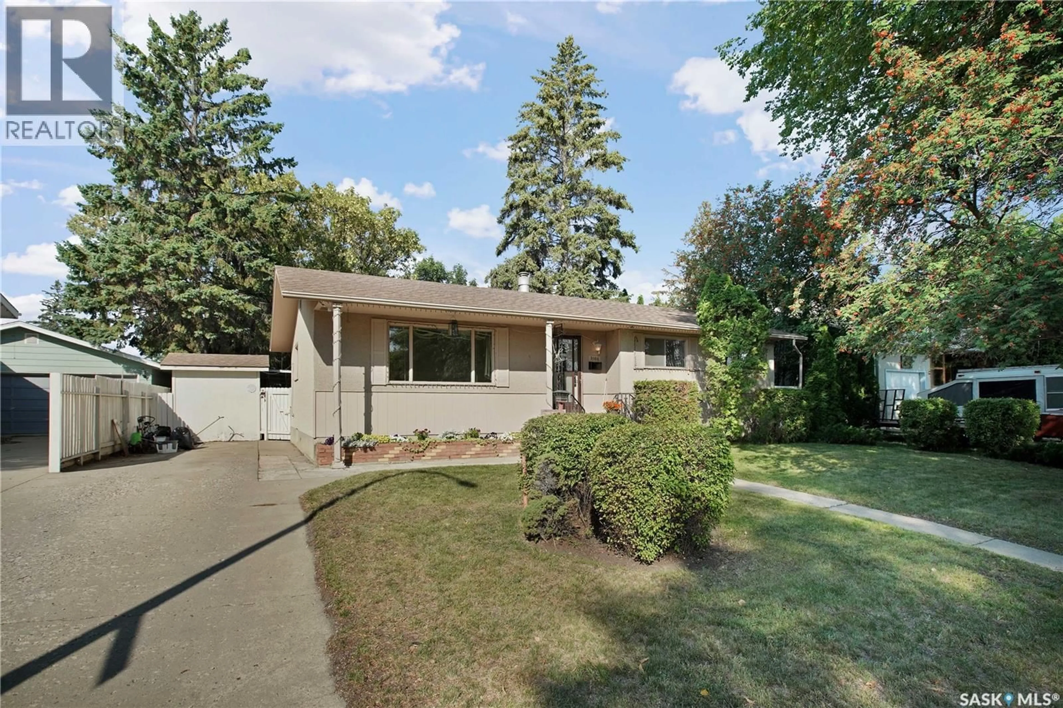
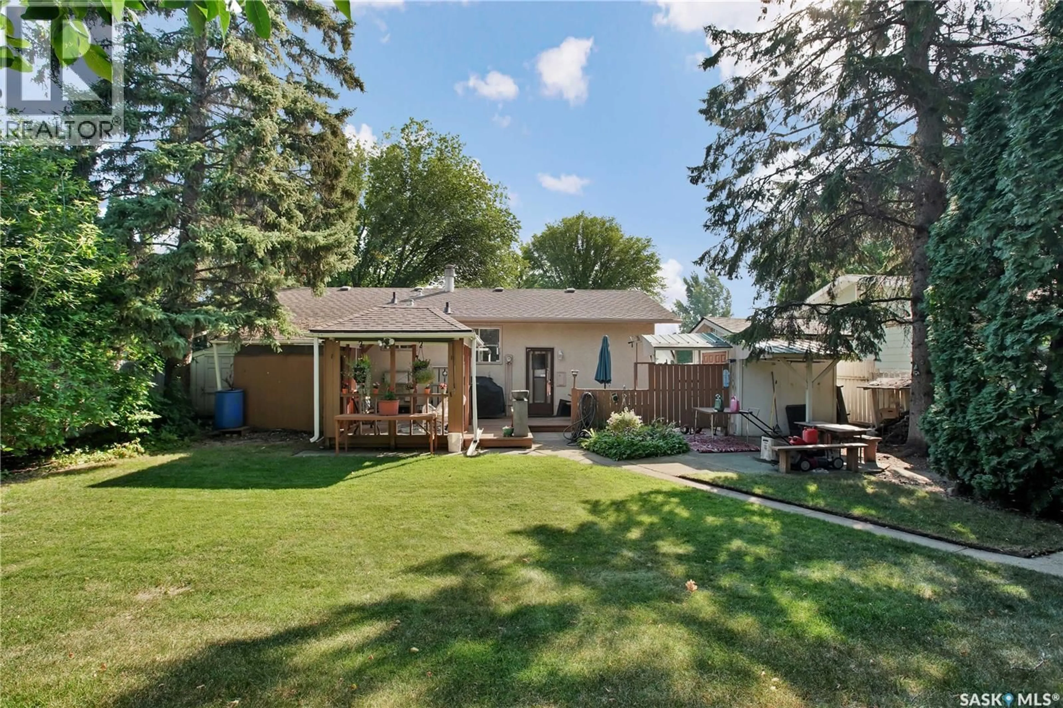
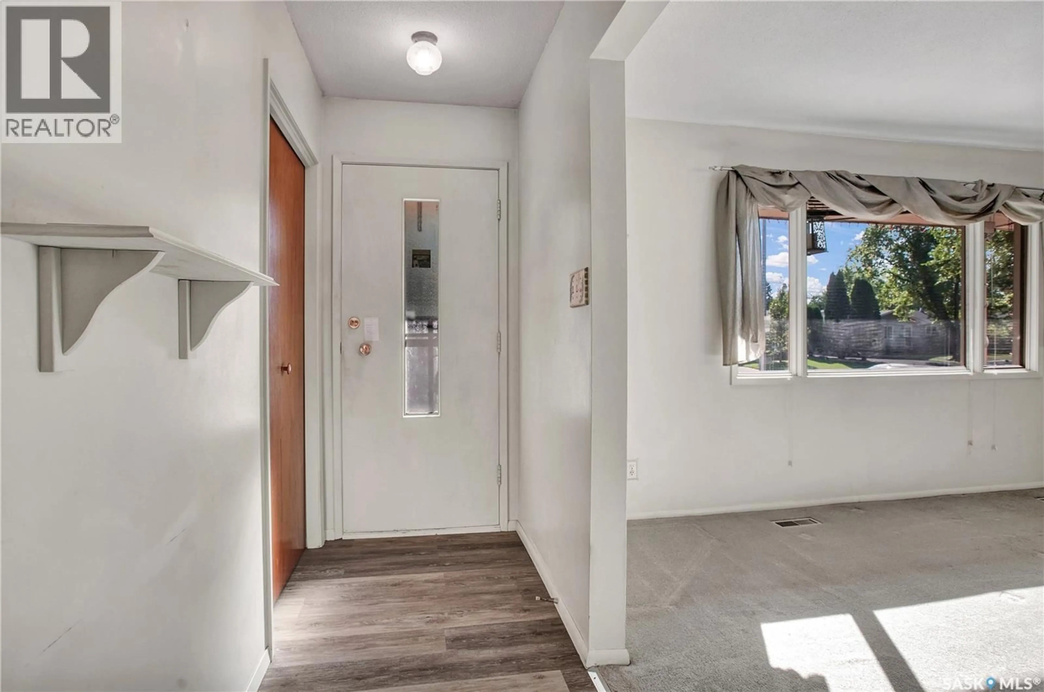
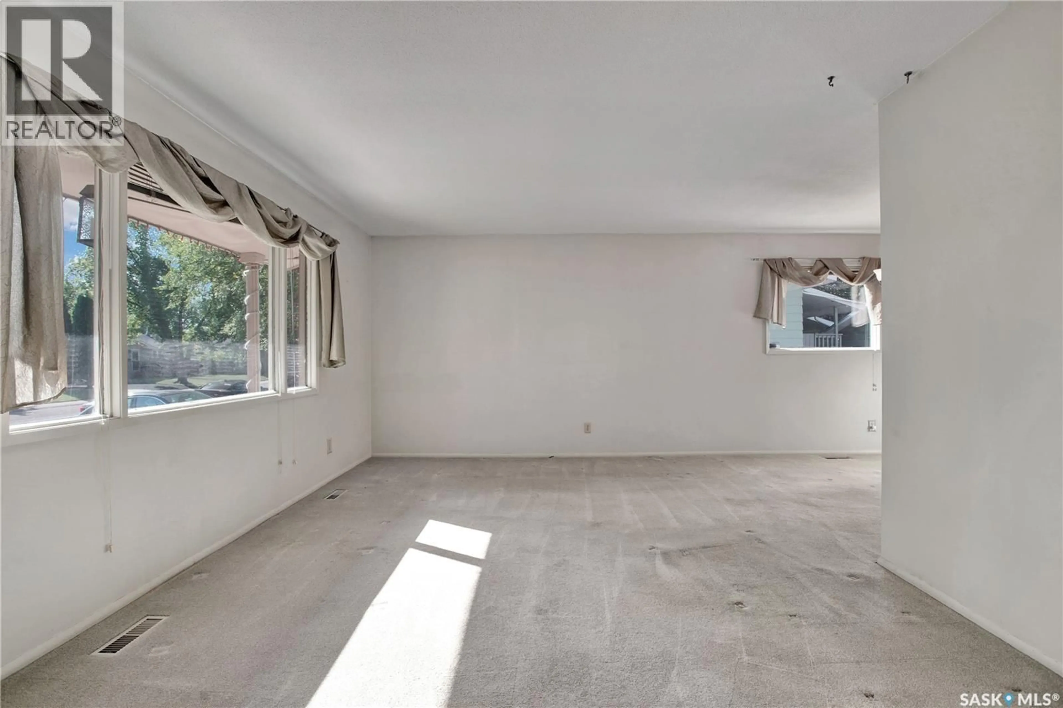
Just a good , clean solid house on a beautiful Eastview street with a 60 foot by 120 foot lot! Built by Boychuck homes, this lovingly maintained home has been well cared for by the original owners! This 1088 bungalow features 3 good sized bedrooms upstairs with a 2 piece ensuite bathroom. All the flooring is in very good condition. The L shaped living room and dining room features plush soft sage green carpet. All appliances are in good condition. The basement has a back door leading to the finished family room and large den with ceramic flooring. The utility room also contains the laundry , lots of storage area as well as a cold storage room. You will note that the exposed concrete along the back wall is in excellent condition! The back yard is an Oasis ! It features large trees for shade , a covered hot tub and gazebo area ! The shed has a microwave and bar fridge for your entertaining and enjoyment.If you are a gardener (or want to be), there is a nice sized plot at the back. This lot has plenty of room for a future garage ( drive by at front or alley accessed ). The alley is wide and would have great access. Storage isn't a problem with 2 sheds! You will appreciate the schools and parks and close access to Stonebridge. This is a gem of a starter home and is move in ready! Call your favourite Saskatoon Agent today to book your viewing! (id:39198)
Property Details
Interior
Features
Basement Floor
Den
12'8" x 19'10"Laundry room
12'4" x 27'5"Family room
19' x 9'Family room
12' x 9'Property History
 27
27
