2517 PRESTON AVENUE, Saskatoon, Saskatchewan S7J2G3
Contact us about this property
Highlights
Estimated valueThis is the price Wahi expects this property to sell for.
The calculation is powered by our Instant Home Value Estimate, which uses current market and property price trends to estimate your home’s value with a 90% accuracy rate.Not available
Price/Sqft$448/sqft
Monthly cost
Open Calculator
Description
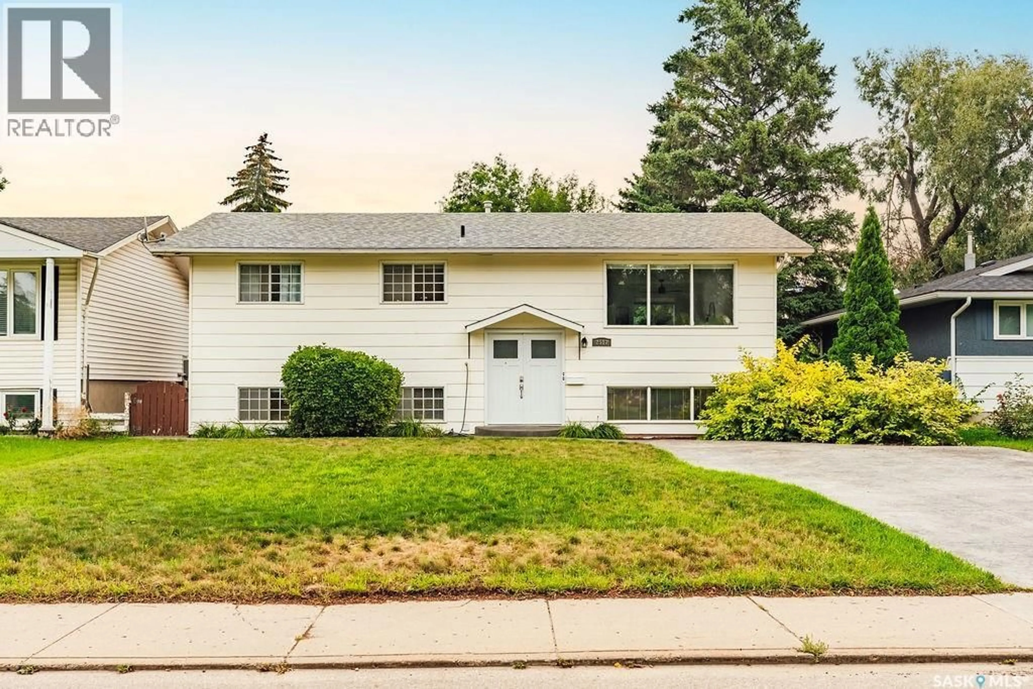
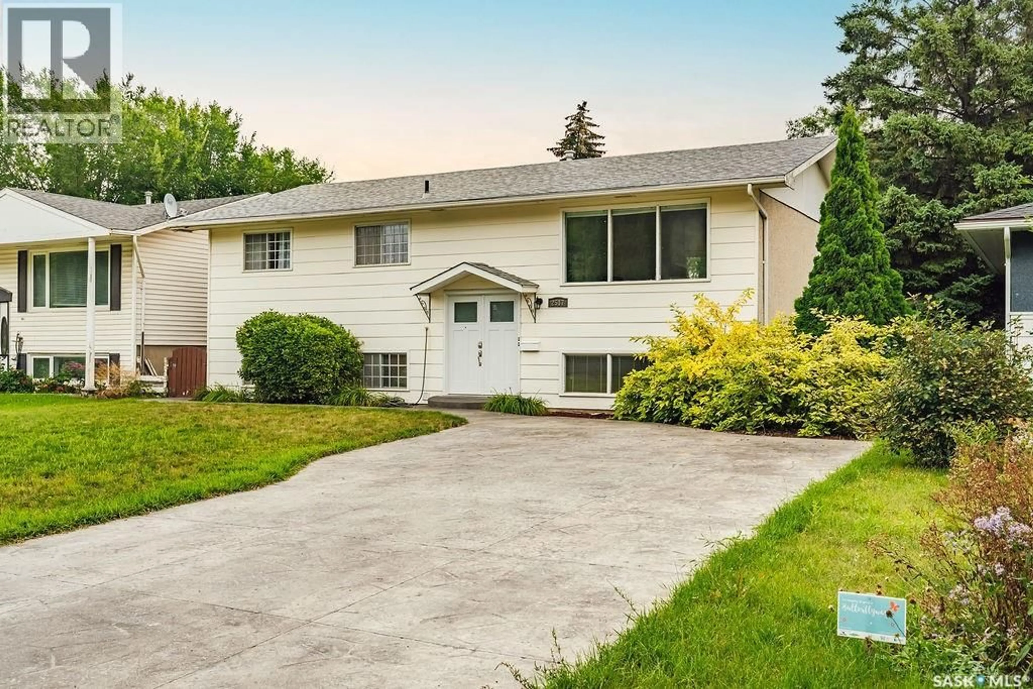
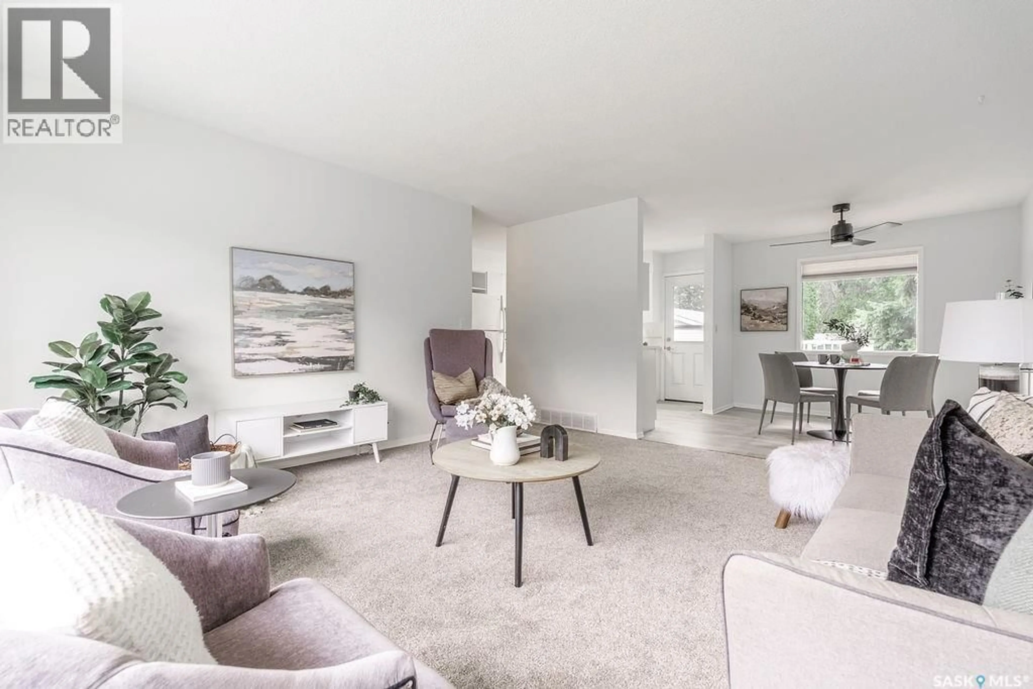
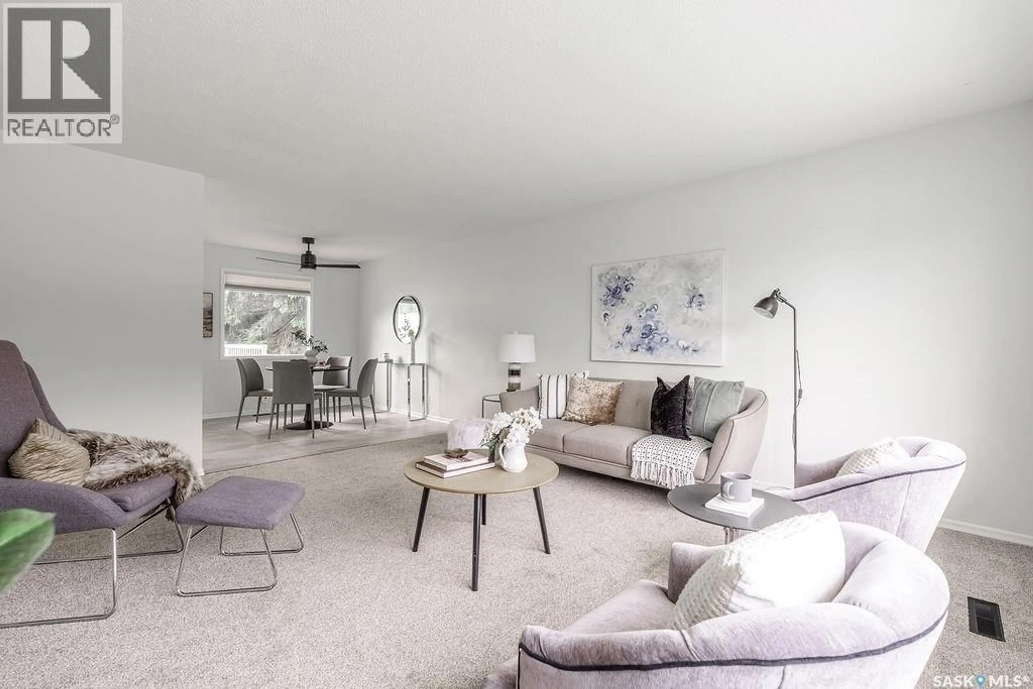
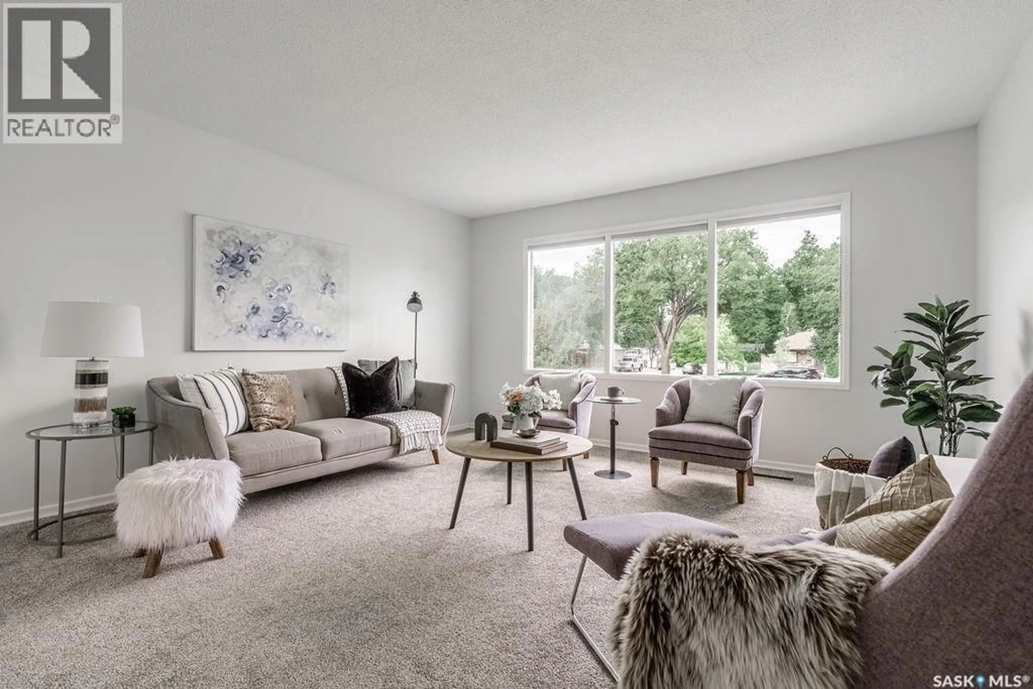
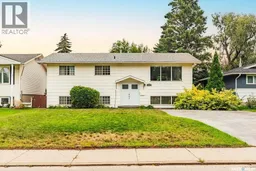
Welcome to 2517 Preston Avenue South, a bright and spacious bi-level offering exceptional flexibility in a fantastic Saskatoon location. Fresh paint and new flooring create a clean, welcoming feel throughout the main level, where large windows fill the home with natural light. The generous living room flows into the dining area and bright kitchen, featuring plenty of cabinetry and counter space. Three spacious bedrooms with new carpeting and a four-piece bathroom complete this floor. The lower level provides excellent additional living space, with a large family room, dining area, kitchen, two huge bedrooms, a four-piece bathroom and a spacious laundry room. This versatile layout is ideal for extended family or as a convenient mortgage helper. Outside, the fully fenced backyard is designed for both relaxing and entertaining. A large deck overlooks the stamped-concrete patio, garden beds, mature trees and an expansive grassy area. The oversized, heated double detached garage offers convenient back-lane access. Located in a great neighbourhood close to shopping, schools, parks, transit and everyday amenities, this move-in-ready home offers space, versatility and outstanding value. (id:39198)
Property Details
Interior
Features
Main level Floor
Living room
14'2 x 15'4Dining room
9'9 x 8'10Kitchen
10'9 x 9'5Bedroom
9'6 x 11'10Property History
 45
45
