2457 EASTVIEW, Saskatoon, Saskatchewan S7J3E8
Contact us about this property
Highlights
Estimated valueThis is the price Wahi expects this property to sell for.
The calculation is powered by our Instant Home Value Estimate, which uses current market and property price trends to estimate your home’s value with a 90% accuracy rate.Not available
Price/Sqft$253/sqft
Monthly cost
Open Calculator
Description
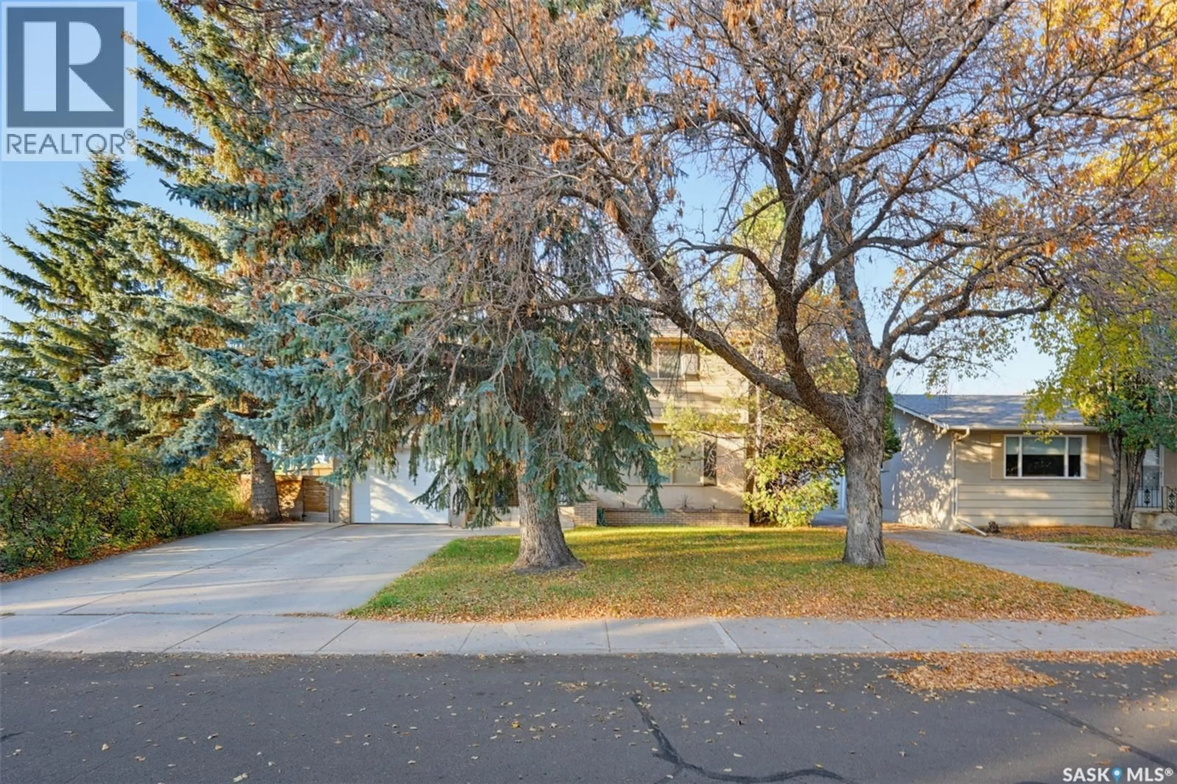
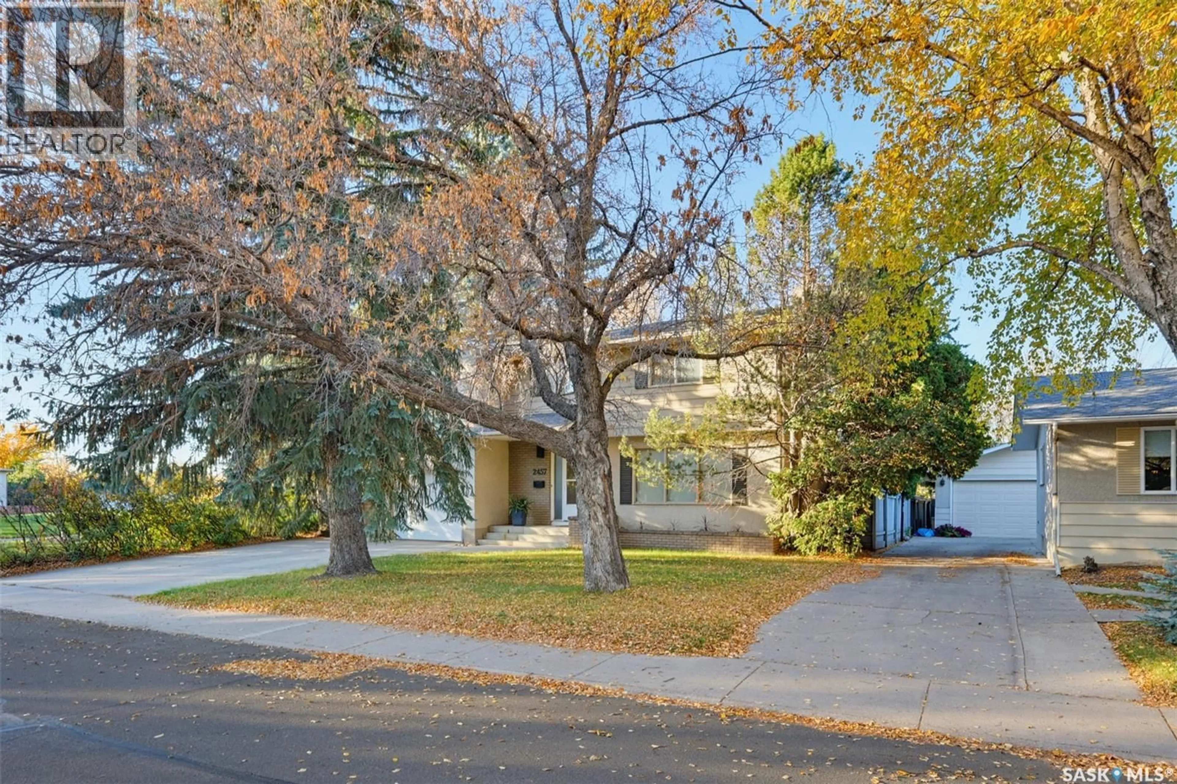
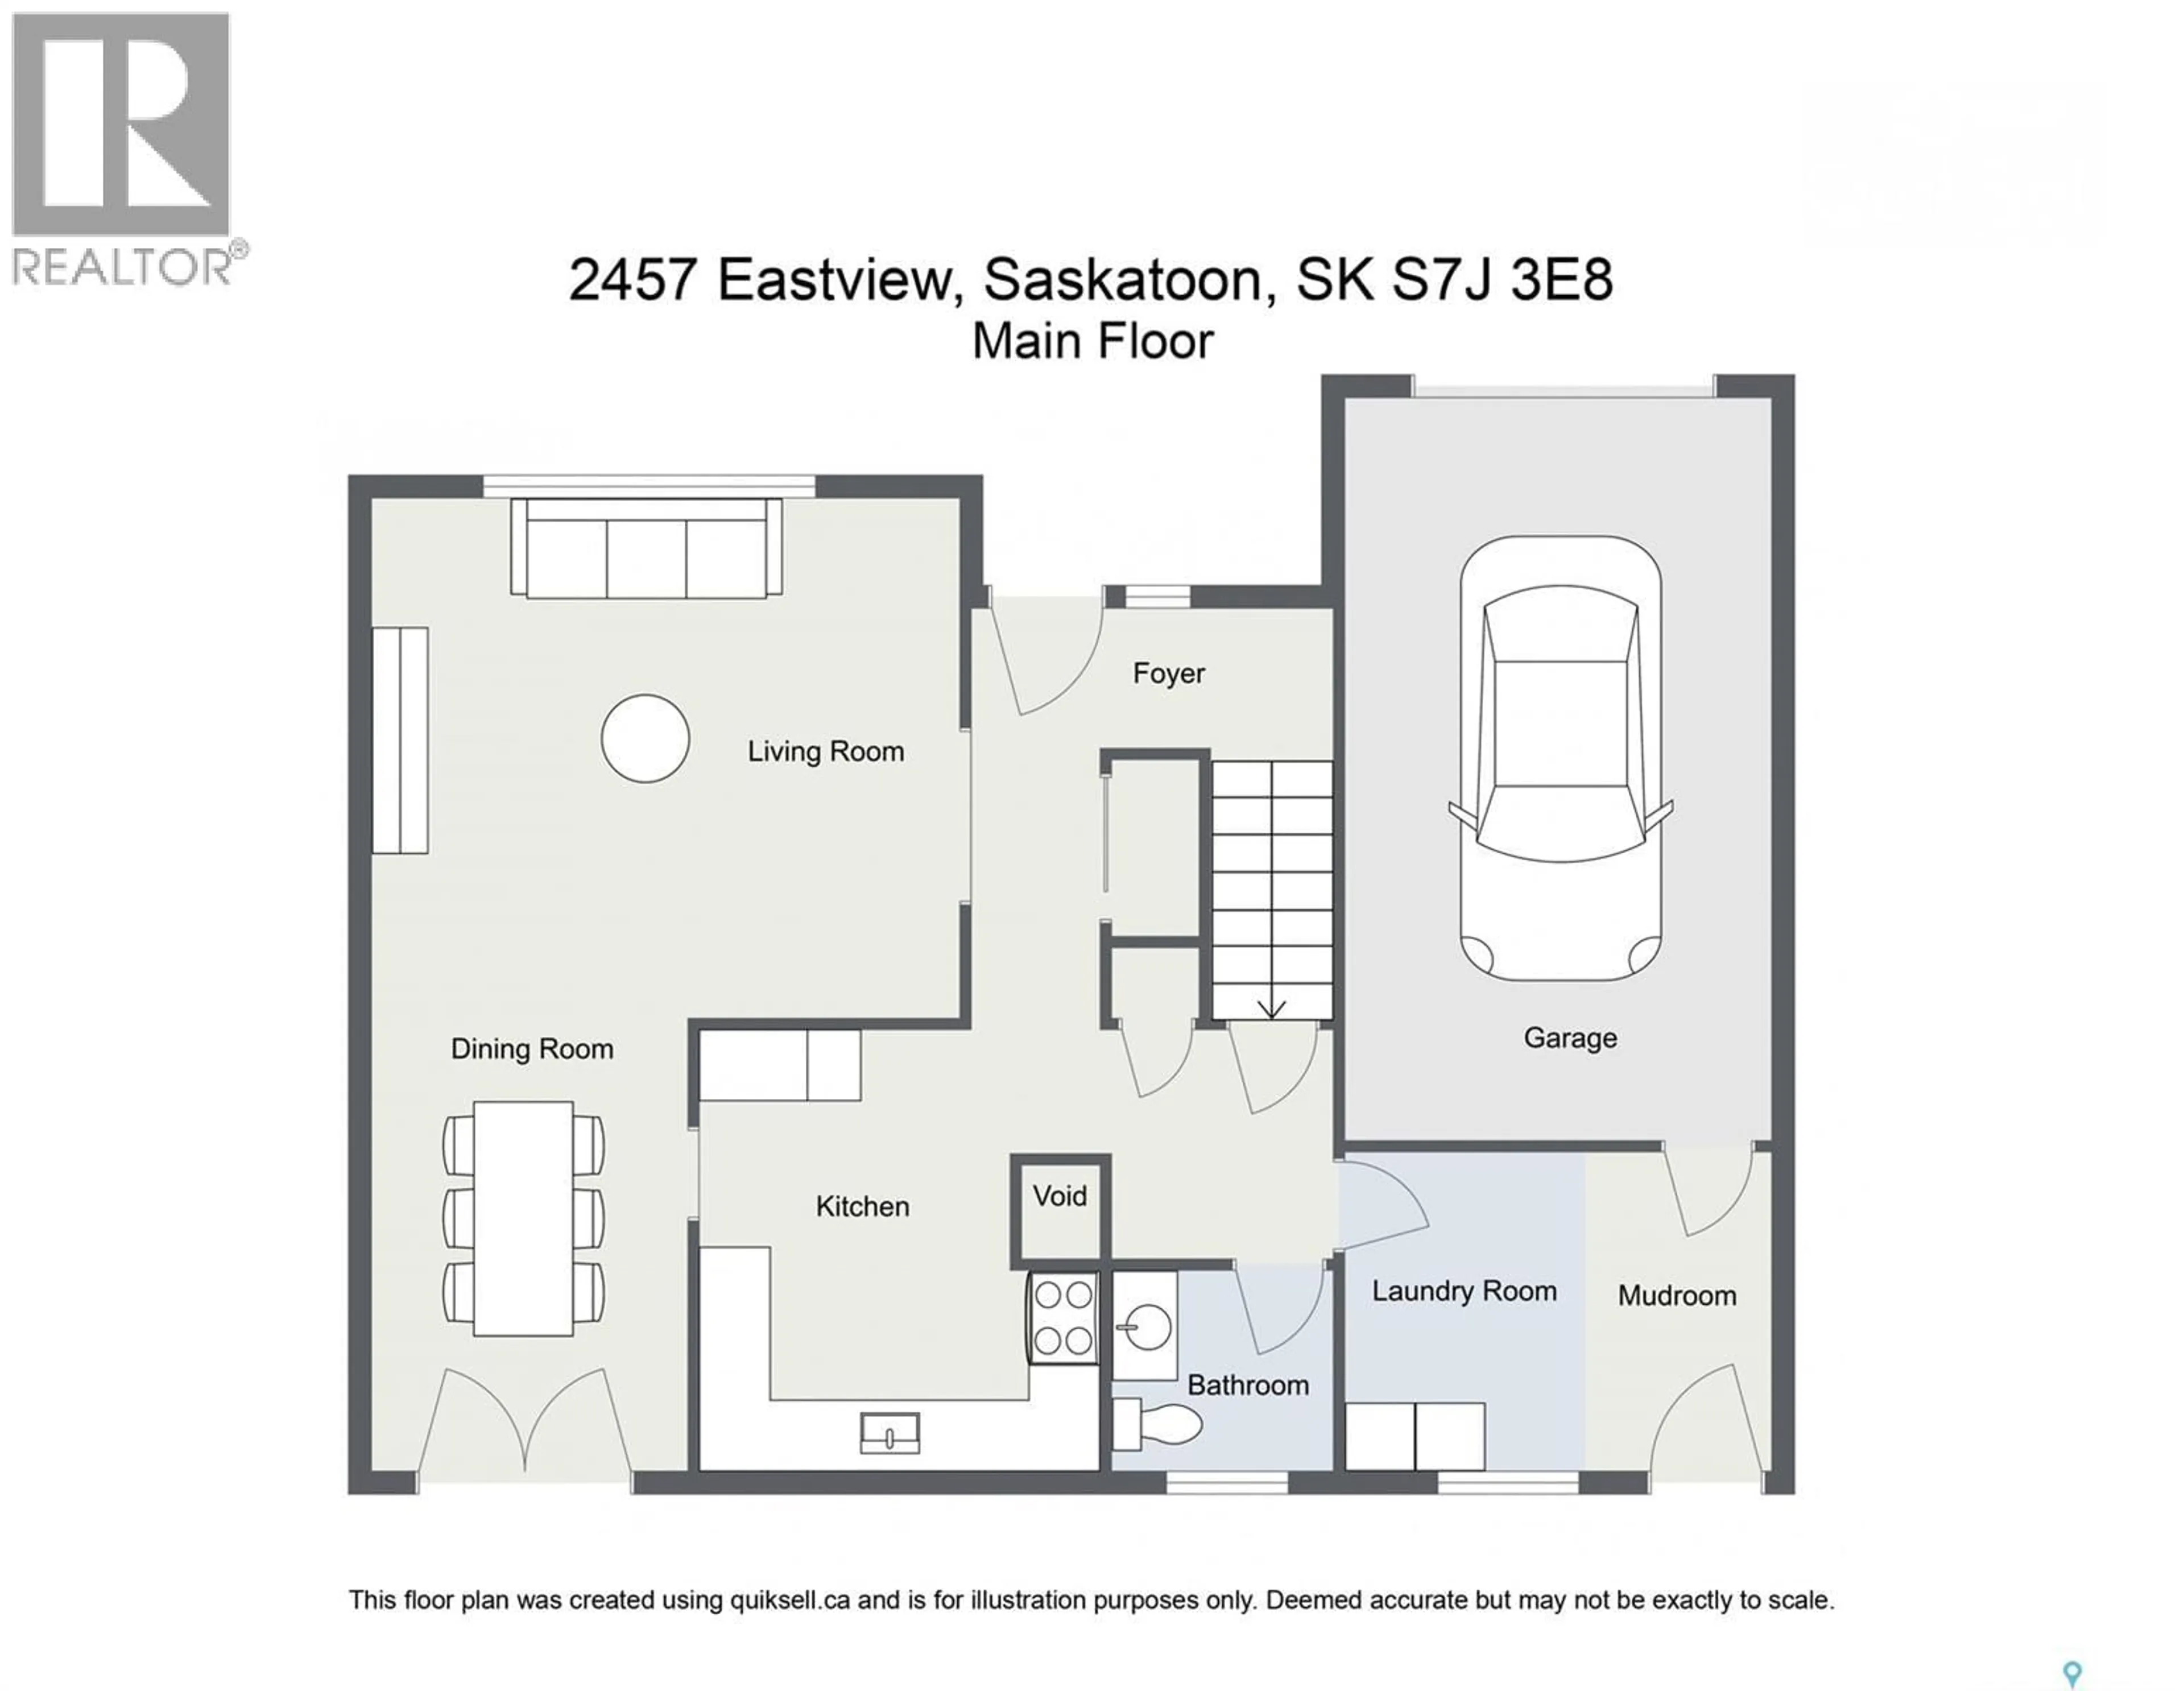
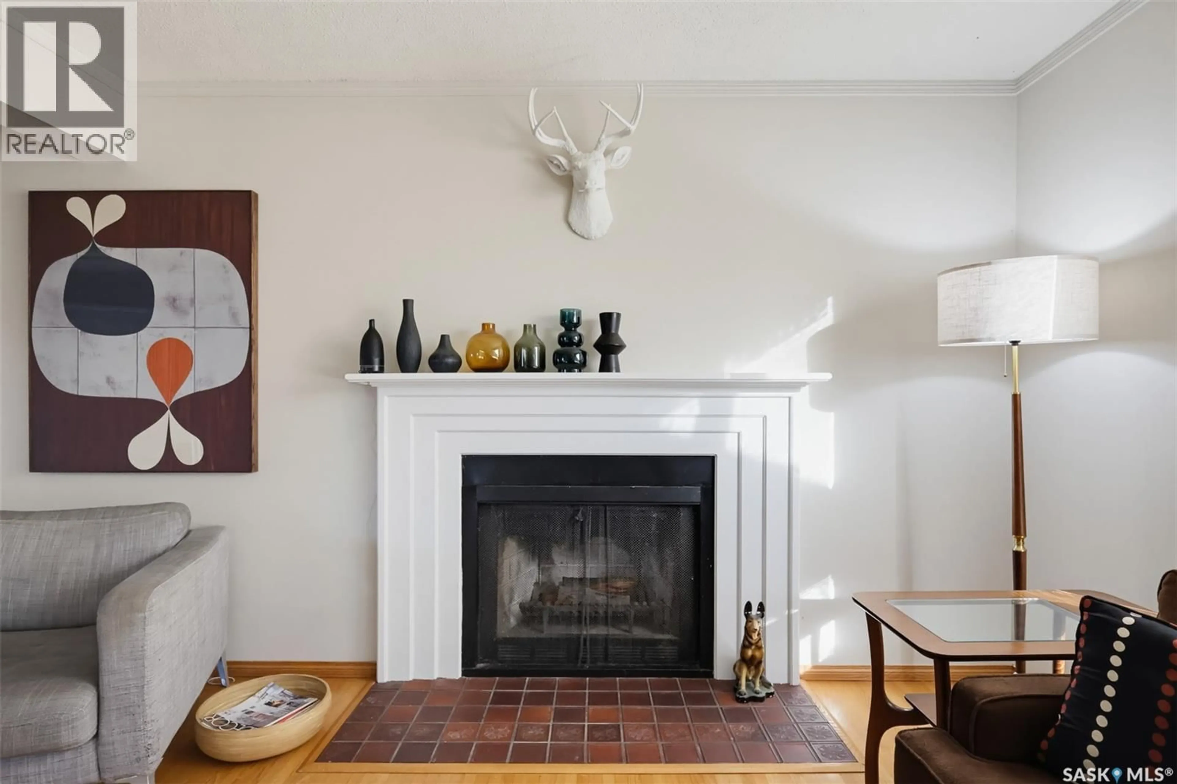
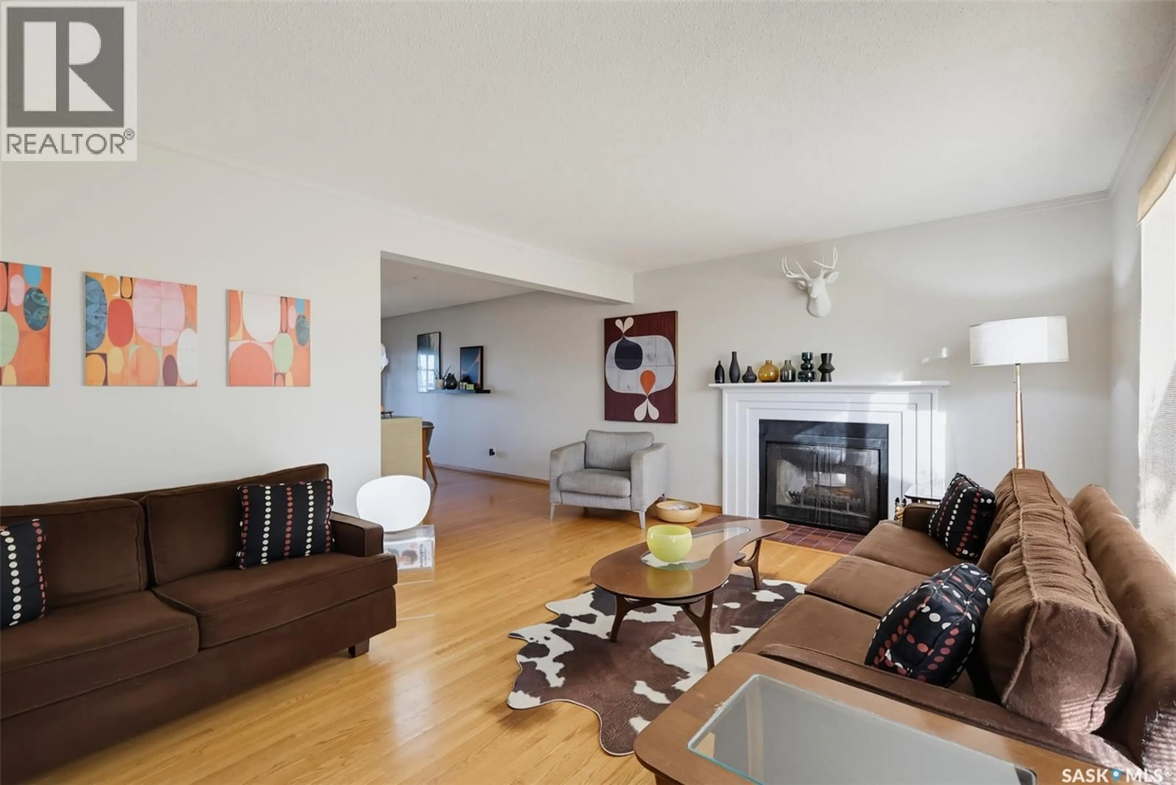
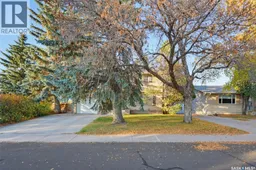
The Perfect Family Home Backing and Siding onto Kistikan Park! Welcome to 2457 Eastview in Saskatoon's established Eastview neighbourhood! Offering 1,971 sq. ft. above grade, this spacious two-storey home sits on a 55' x 110' lot with only ONE neighbour! With schools just a short walk away and beautiful park space on two sides, this is an exceptional opportunity for families! The bright main floor features hardwood flooring throughout the living and dining areas. Large windows fill the living room with natural light, while a wood-burning fireplace adds warmth and character. The adjoining dining room offers French doors to the backyard. The functional kitchen features white cabinetry, ample counter space, and a convenient breakfast nook. A two-piece bathroom and spacious laundry/mudroom with excellent storage complete this level. A standout feature is the FIVE bedrooms together on the second floor! Perfect for growing families, this layout keeps everyone close while providing plenty of personal space. The exceptionally spacious primary bedroom features hardwood flooring and an updated three-piece ensuite with a tiled shower. Four additional bedrooms and an updated four-piece bathroom complete the upper level. The fully developed basement features a large family and recreation room with updated vinyl-plank flooring and recessed lighting. There's plenty of space for movie nights, games, or a children's play area, plus a bathroom rough-in for future development. Outside, the fully fenced backyard features mature trees, a spacious deck, and plenty of lawn for kids and pets. With Kistikan Park bordering two sides, you'll enjoy exceptional privacy and green space right outside your door! An attached single garage, double concrete driveway, and central air conditioning add convenience. Five bedrooms upstairs, generous living spaces, nearby schools, and only one neighbour make this a rare opportunity in Eastview! (id:39198)
Property Details
Interior
Features
Main level Floor
Living room
Dining room
18'6 x 9'6Kitchen
11'10 x 11'62pc Bathroom
Property History
 51

