2225 EASTHILL, Saskatoon, Saskatchewan S7J3E1
Contact us about this property
Highlights
Estimated valueThis is the price Wahi expects this property to sell for.
The calculation is powered by our Instant Home Value Estimate, which uses current market and property price trends to estimate your home’s value with a 90% accuracy rate.Not available
Price/Sqft$432/sqft
Monthly cost
Open Calculator
Description
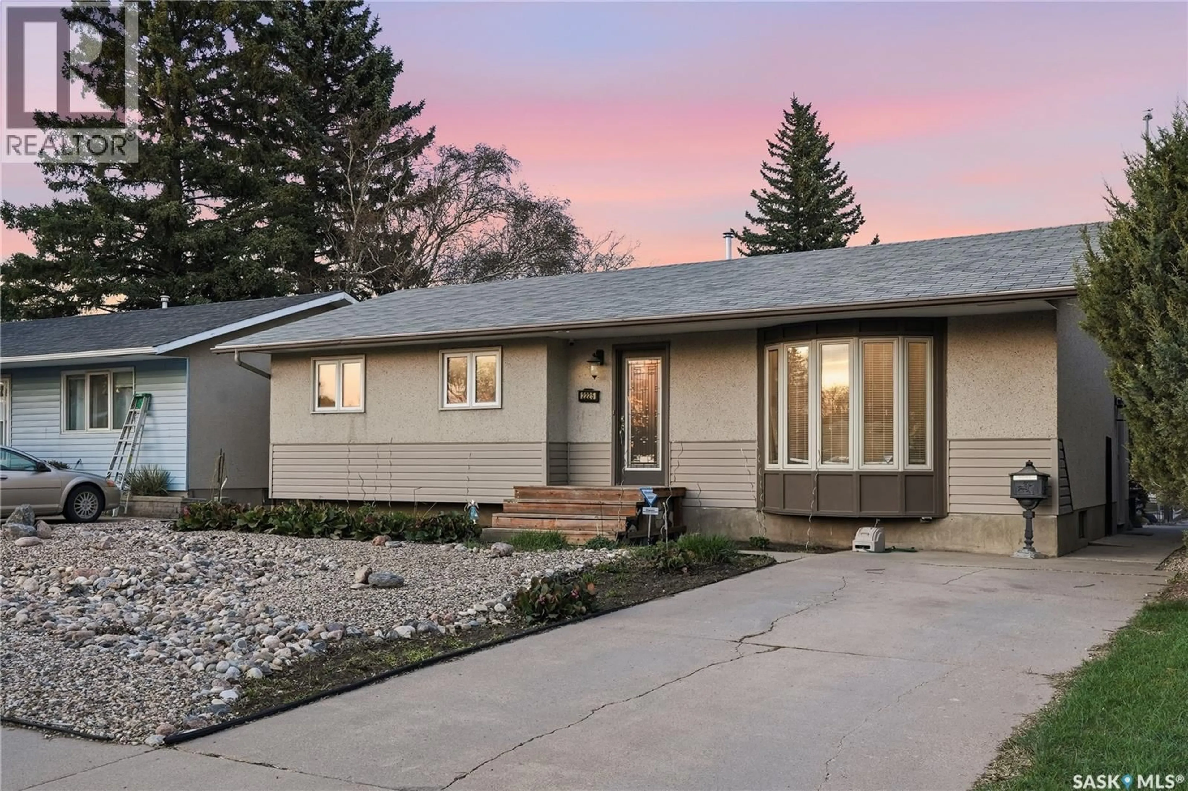
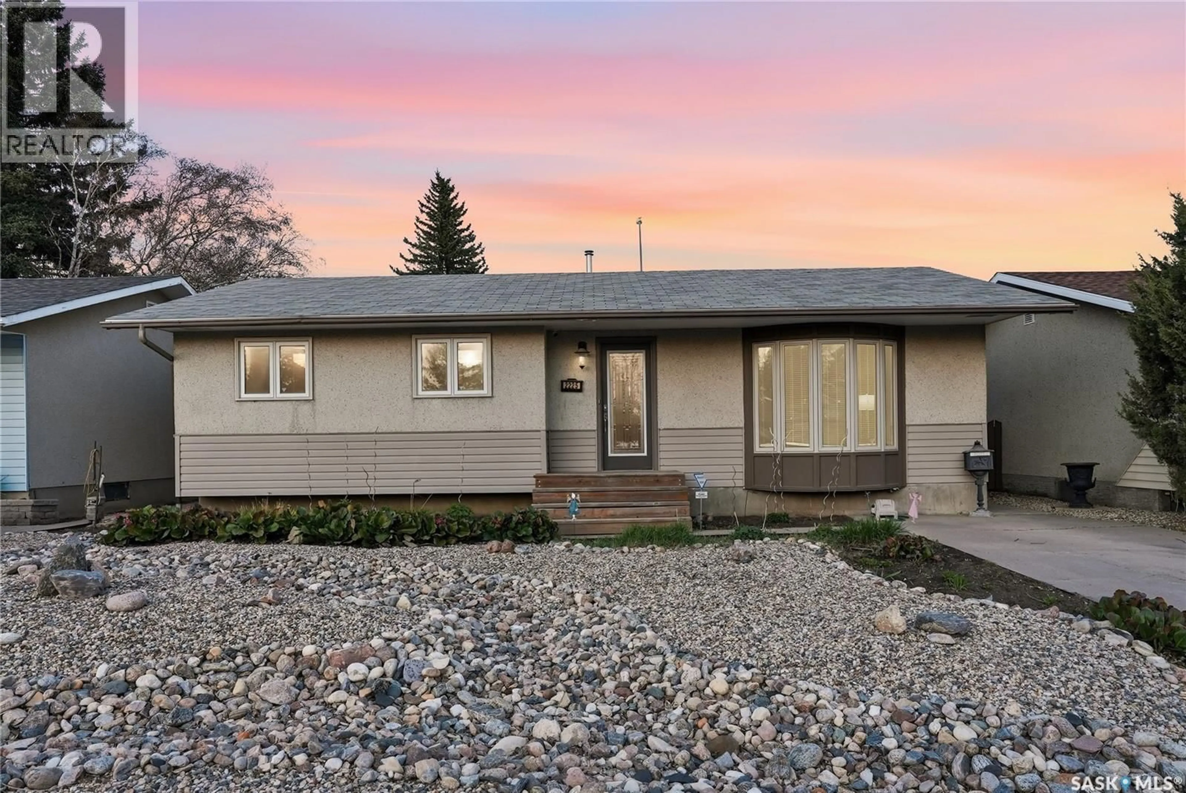
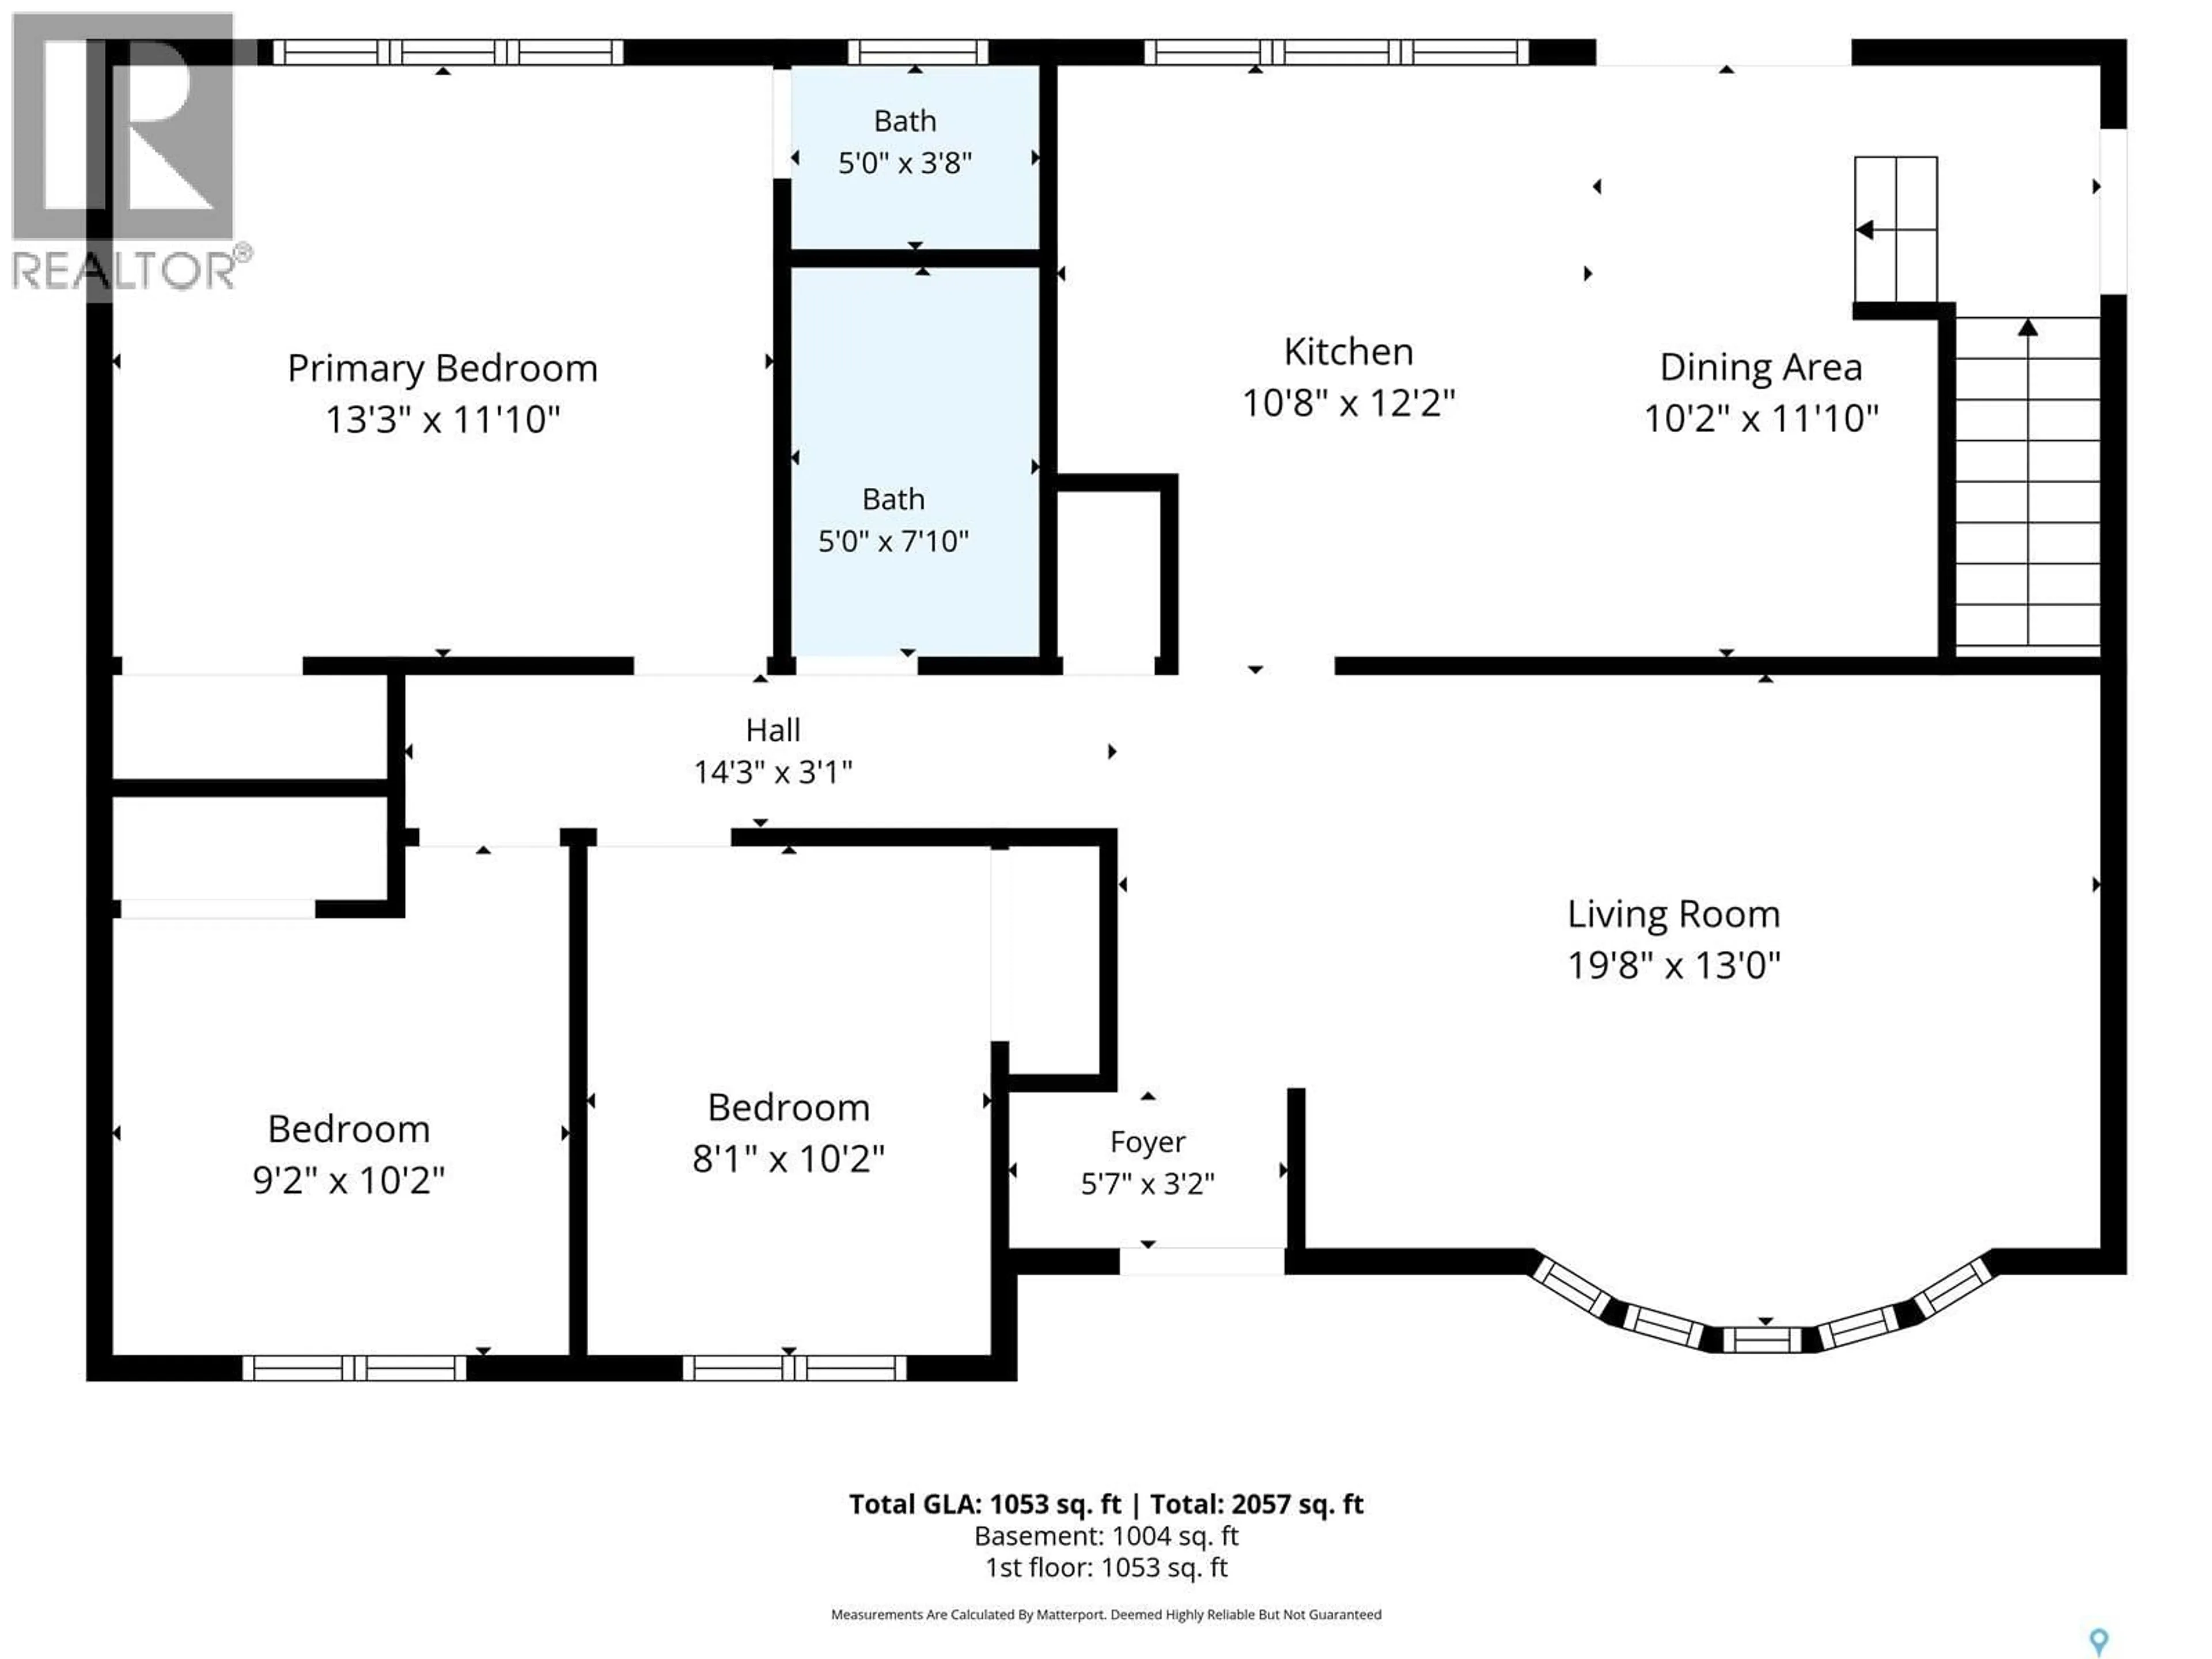
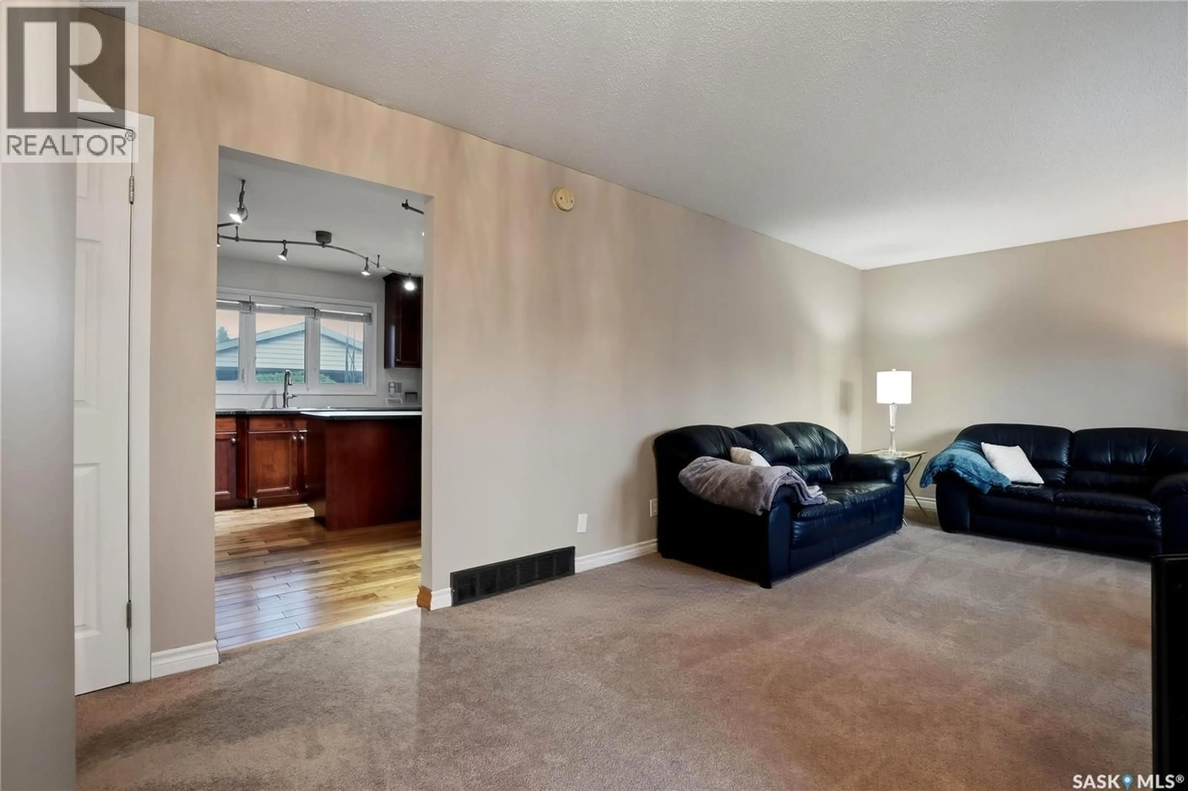
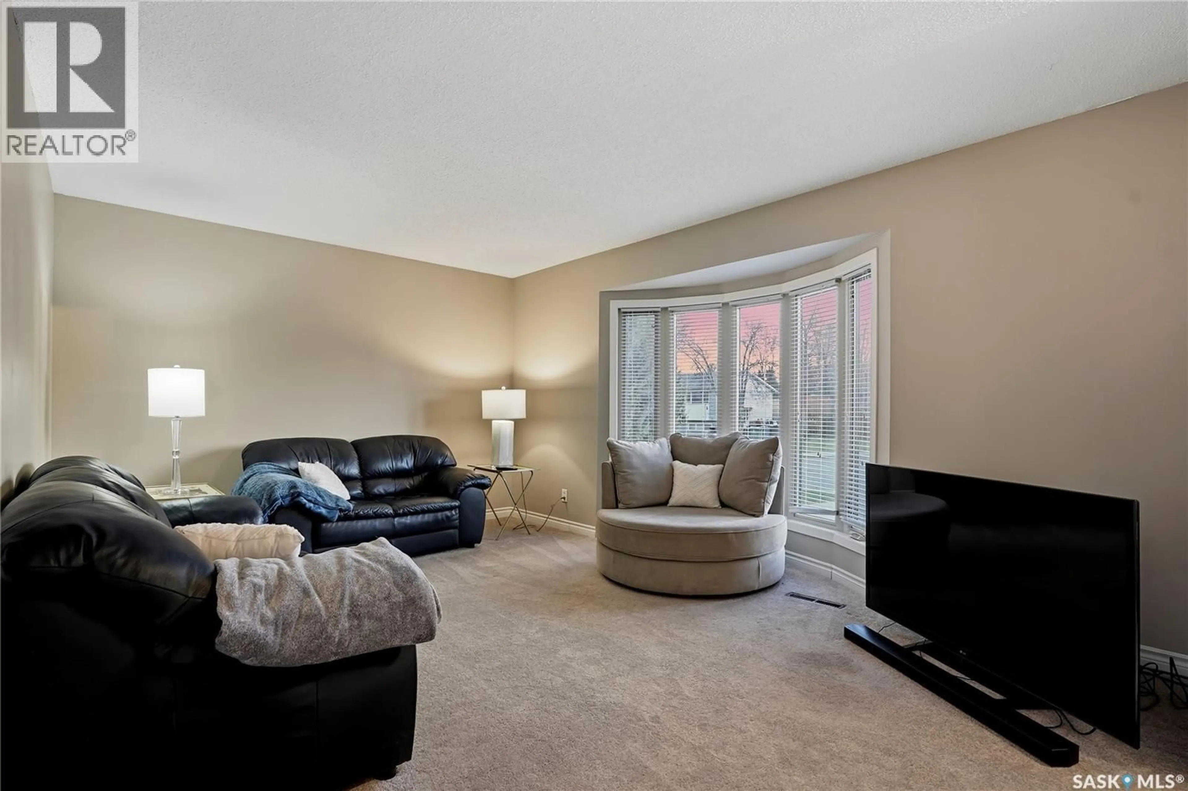
Welcome to 2225 Easthill, a beautifully maintained bungalow in the heart of Eastview. Offering 1,053 sq. ft., this solid east-side home features 4 bedrooms, 3 bathrooms, tasteful renovations throughout, and clear pride of ownership from top to bottom. The main floor offers a bright and spacious living room, a warm kitchen and dining area with hardwood flooring, and three bedrooms, including a comfortable primary bedroom with its own 2-piece ensuite. The layout is practical, inviting, and easy to live in, with thoughtful updates that make the home feel clean, cared for, and move-in ready. The basement adds excellent value with a massive recreation room, an additional bedroom, a recently developed 3-piece bathroom, and a large laundry/utility area with plenty of storage. The basement bedroom and bathroom were completed with an impressive level of care and quality, making the lower level feel far more finished and functional than your typical “bonus space.” Outside, the home sits on a generous 50 x 130 ft. rectangular lot with a mature fenced yard, deck, firepit area, xeriscaped touches, and established trees and shrubs. The 18 x 26 detached insulated garage, concrete driveway, and two off-street parking spaces add excellent everyday practicality. Additional features include central air conditioning, natural gas forced-air heating, central vac, built-in dishwasher, fridge, stove, microwave, washer, dryer, window treatments, and garage door opener with controls. Located close to schools, parks, shopping, transit, and Eastview amenities, this is a clean, well-cared-for home in a fantastic location with comfort, space, and room to grow. (id:39198)
Property Details
Interior
Features
Main level Floor
Living room
13'0 x 19'8Kitchen/Dining room
10'8 x 17'0Bedroom
8'1 x 10'24pc Bathroom
Property History
 50
50
