422 MANNING LANE, Saskatoon, Saskatchewan S7L6J8
Contact us about this property
Highlights
Estimated valueThis is the price Wahi expects this property to sell for.
The calculation is powered by our Instant Home Value Estimate, which uses current market and property price trends to estimate your home’s value with a 90% accuracy rate.Not available
Price/Sqft$379/sqft
Monthly cost
Open Calculator
Description
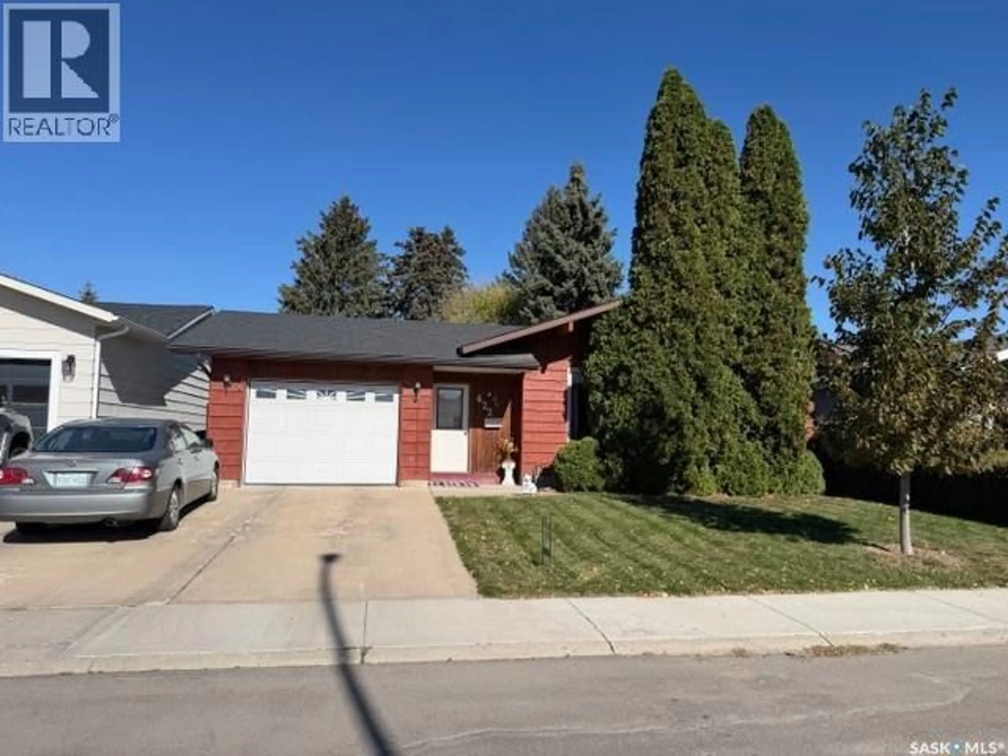
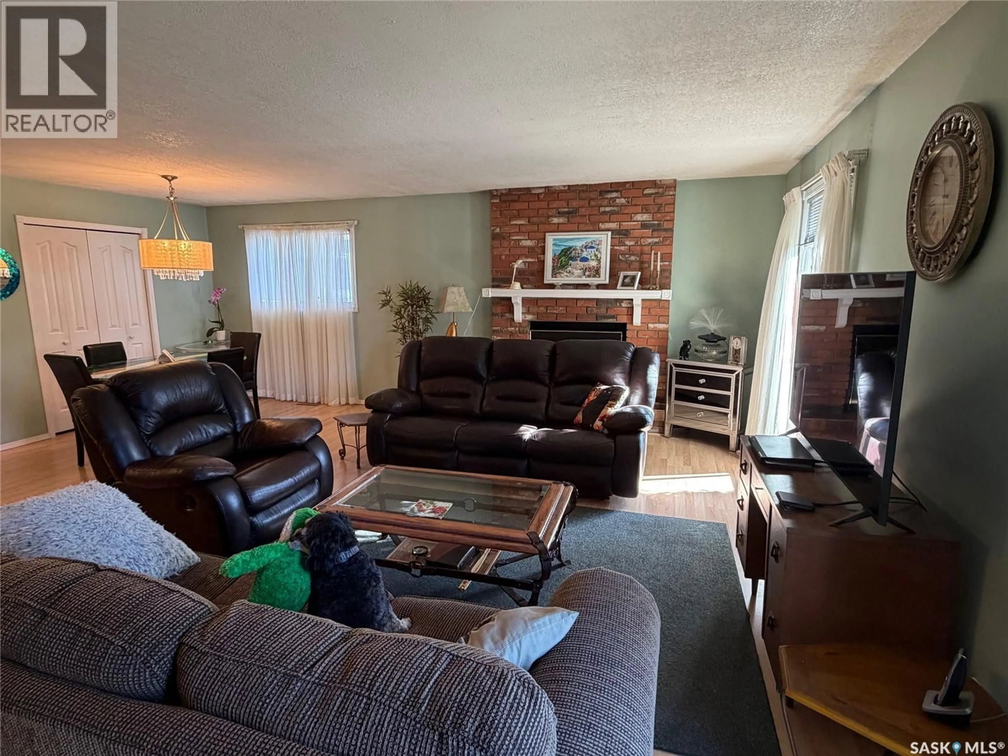
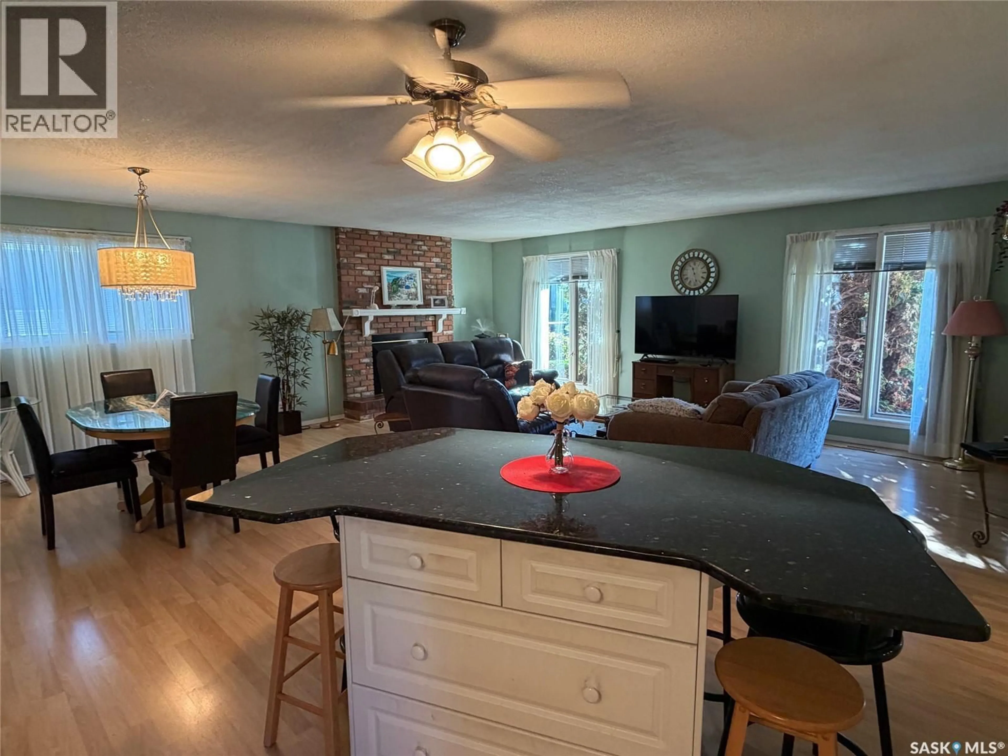
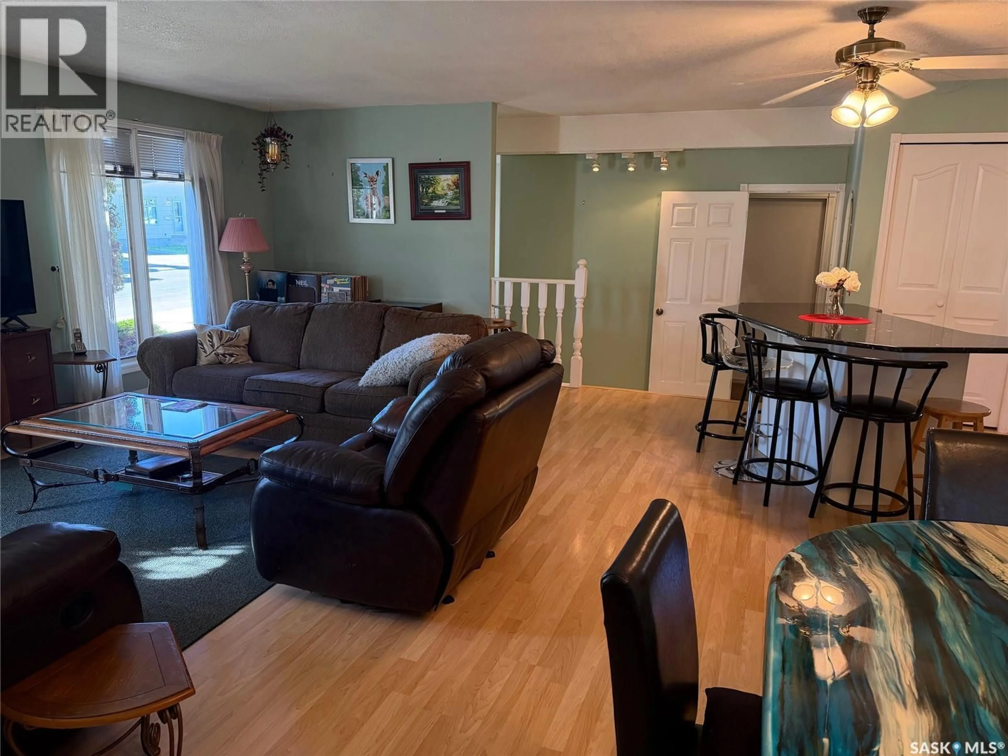
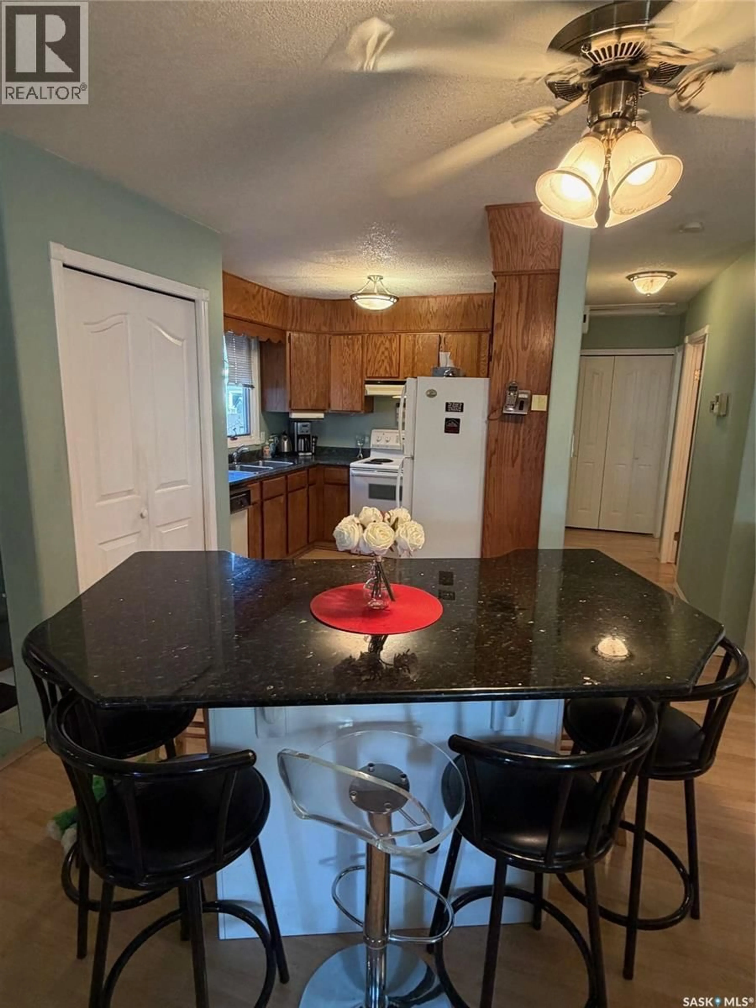
Main Floor Features • Open-Concept Design: Connects the spacious living room, formal dining area, and kitchen. Excellent for large families and entertaining.. • Living Room: Includes a cozy gas fireplace as a central focal point. • Kitchen: Outfitted with oak cabinetry, a granite top island with built in casters to reposition for entertaining and built in storage with cabinets and drawers.. • Primary Suite: Features a convenient 3-piece ensuite bathroom. • Garage Access: Offers direct access to an insulated, drywalled, and heated garage for year-round utility. Lower Level / Basement Features This home features a fully developed basement living space with separate back entry. Includes 2 spacious bedrooms, a second kitchen, a large 3-piece bathroom, and plenty of storage. A fantastic setup for extended family, excellent multi-generational living or guests! One home, endless possibilities! Perfect for a growing family, a busy couple, or a joined-living household. This 1,252 sq. ft. bungalow boasts an open-concept main floor and a fully separate 2-bedroom basement setup with its own back entry. Enjoy a heated attached garage, a great yard, and unmatched flexibility. *NOTE: PHOTOS ARE THE HOMEOWNERS. SOME OR ALL MAY BE AI GENERATED* (id:39198)
Property Details
Interior
Features
Main level Floor
3pc Ensuite bath
Bedroom
12'10 x 8'64pc Bathroom
Living room
22'6 x 11'6Property History
 30

