307 SUMNER LANE, Saskatoon, Saskatchewan S7L7L7
Contact us about this property
Highlights
Estimated valueThis is the price Wahi expects this property to sell for.
The calculation is powered by our Instant Home Value Estimate, which uses current market and property price trends to estimate your home’s value with a 90% accuracy rate.Not available
Price/Sqft$362/sqft
Monthly cost
Open Calculator
Description
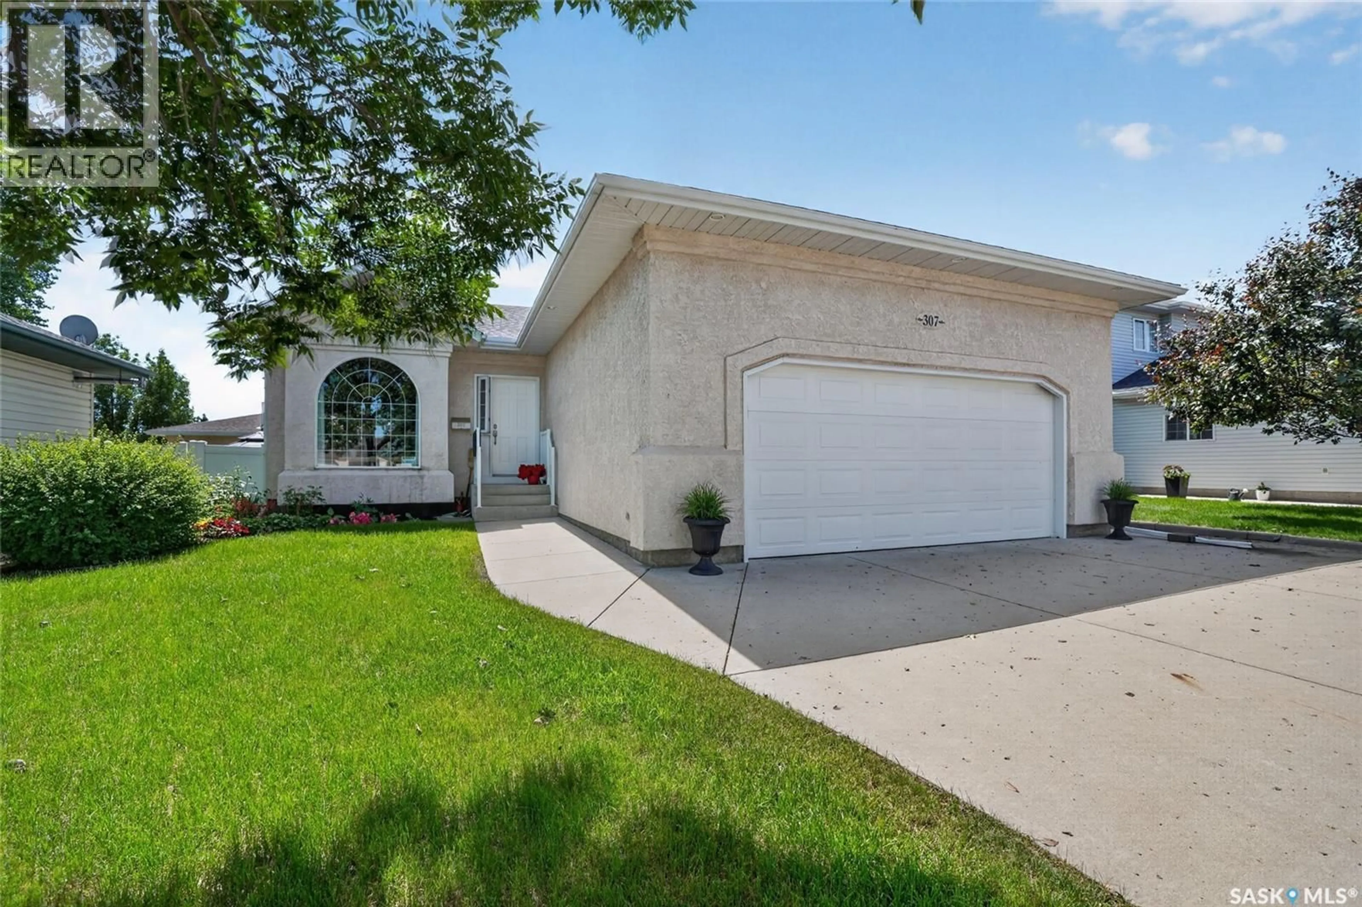
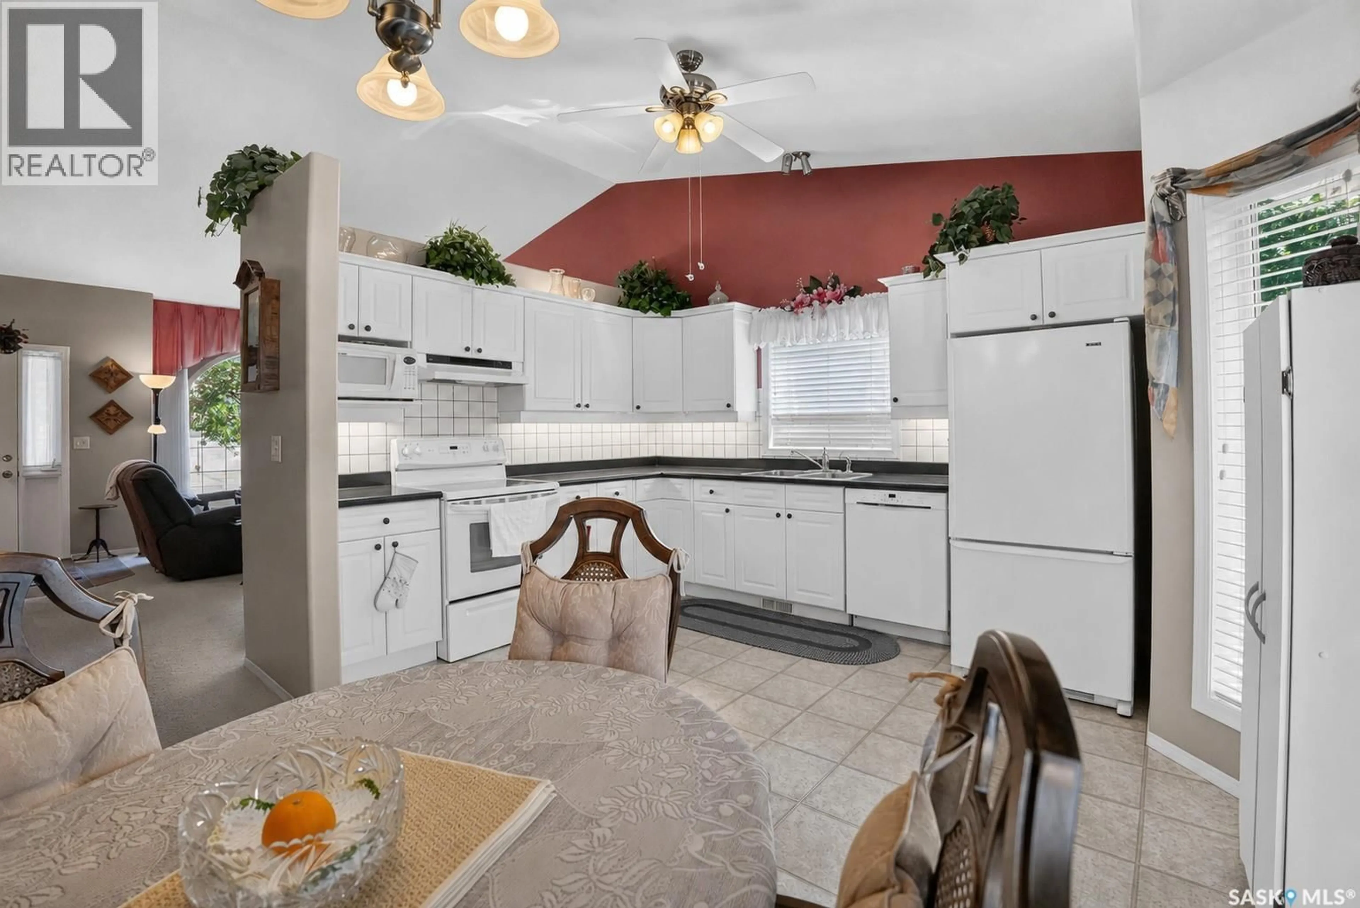
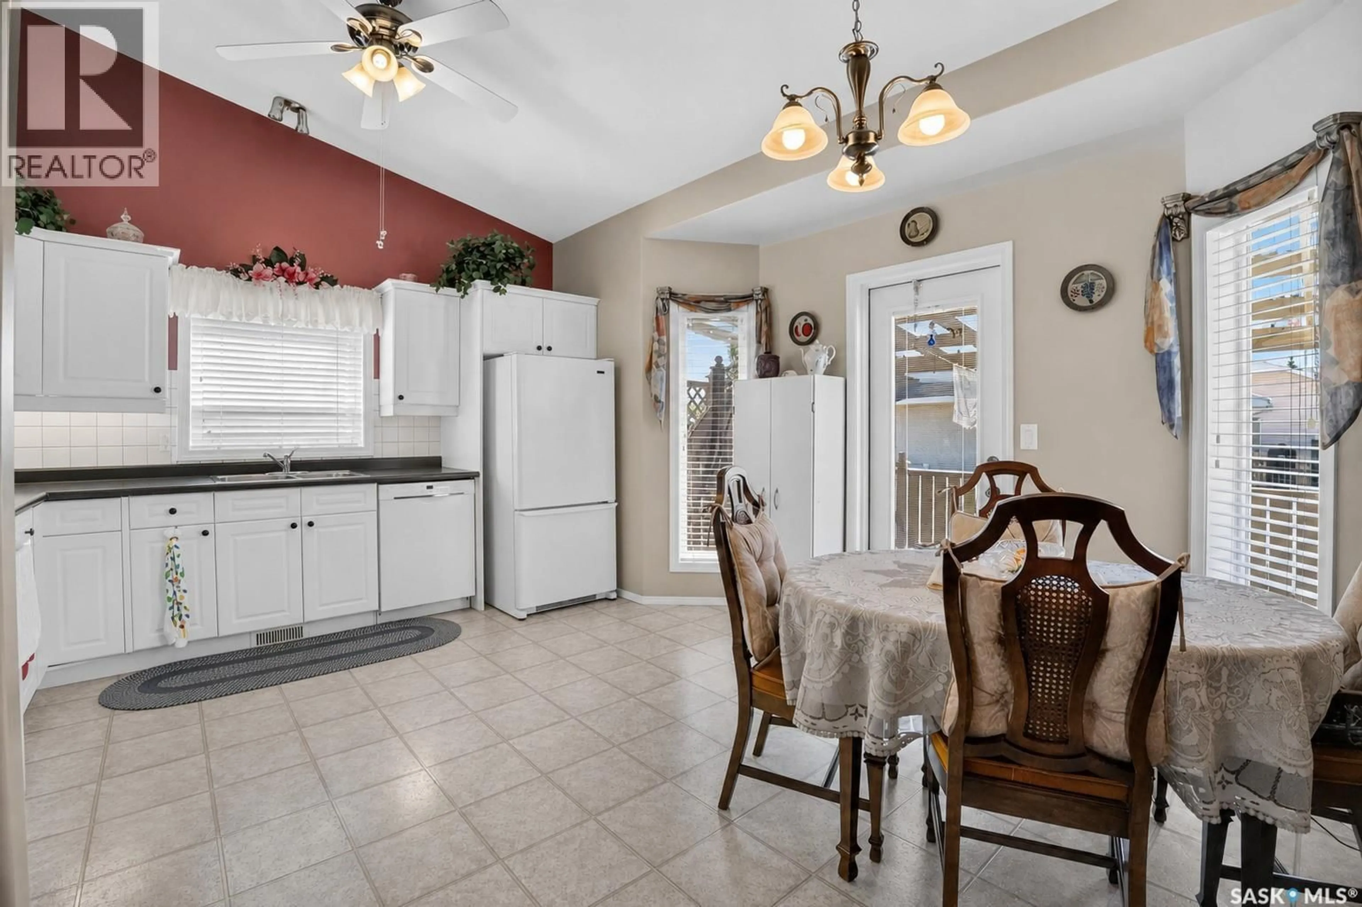
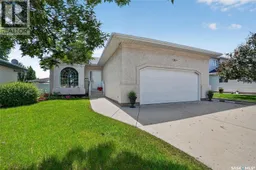
There's a certain kind of home you can feel the moment you pull up — one that's been genuinely cared for, not just lived in. This NorthRidge-built bungalow has had only two owners, and the pride of ownership shows in every corner. The big-ticket work is already done, and done right: shingles (2016), metal-clad exterior trim and vinyl fencing (2010), and a new R16 insulated door (2022) on the oversized, insulated double attached garage. What that means for you: years of careful maintenance behind this home, and the freedom to simply move in and make it your own over time. Inside, it's a classic bungalow layout done right: three bedrooms up, including a primary with its own ensuite (two baths up, a third down), plus a partially finished basement ready to grow with your household. Out back, a covered deck overlooks a fully finished yard — morning coffee in the rain, summer suppers in the shade, and weekends free from landscaping projects. The location seals it: tucked between École St. Peter School and École Dundonald School, with Dundonald Park just around the corner. This is Dundonald at its best - established, quiet, and connected. The kind of neighbourhood where kids still walk to school on their own. Homes cared for like this don't come along often. (id:39198)
Property Details
Interior
Features
Basement Floor
Family room
19'8 x 12'Games room
14' x 12'103pc Bathroom
Laundry room
Property History
 59
59
