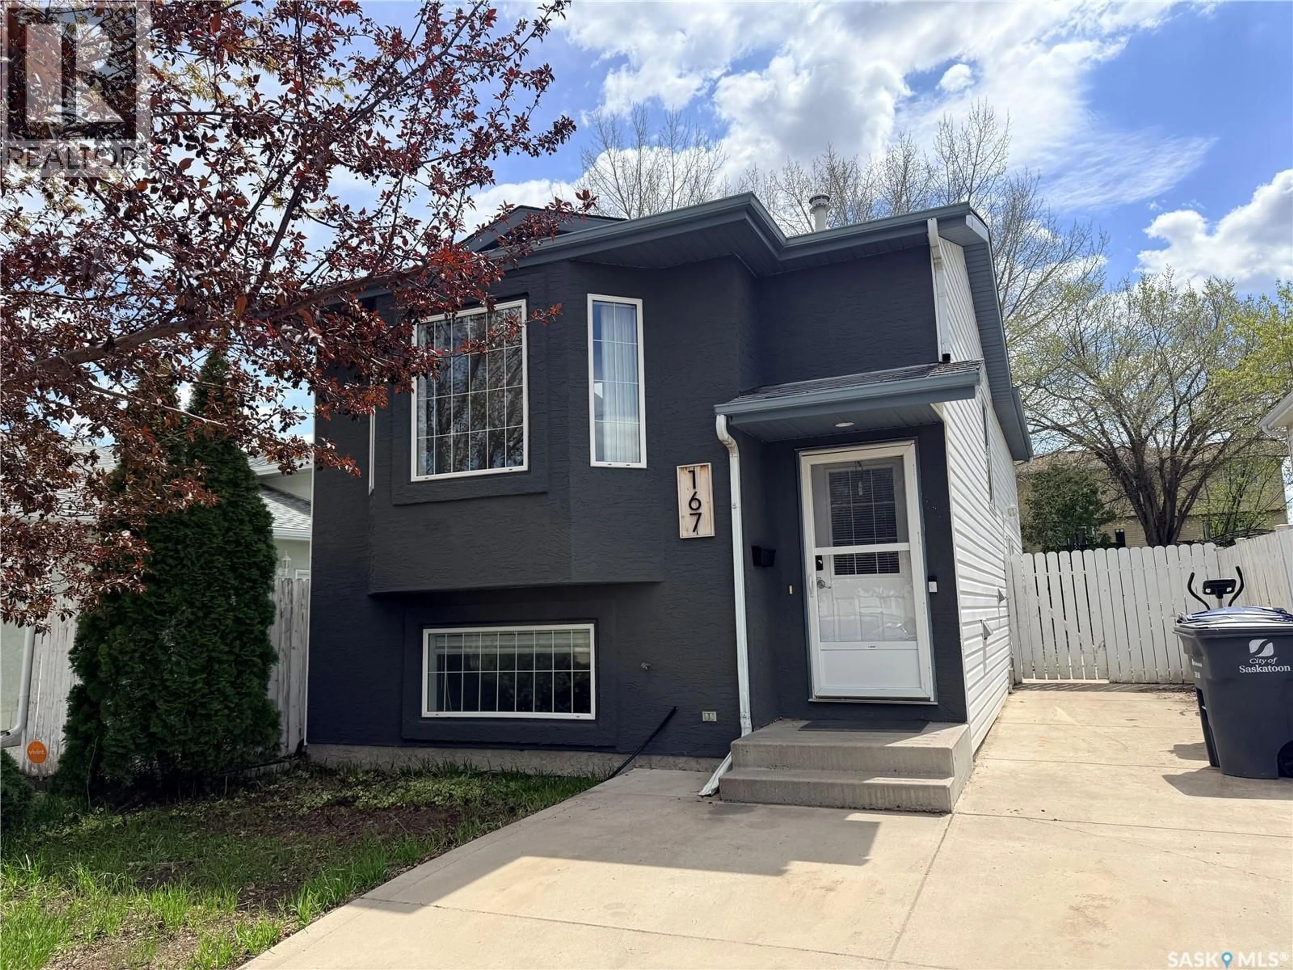
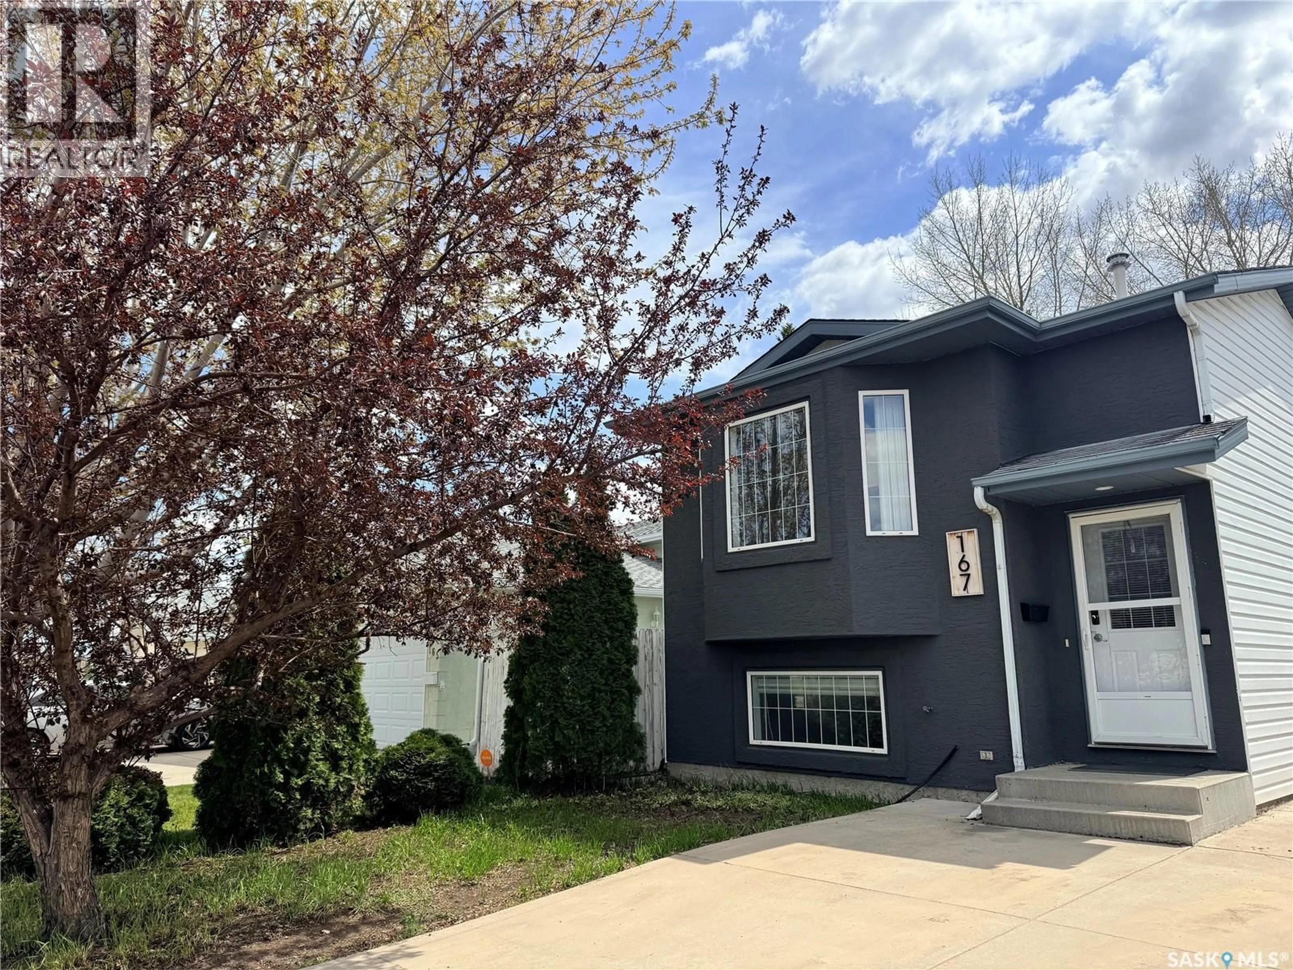
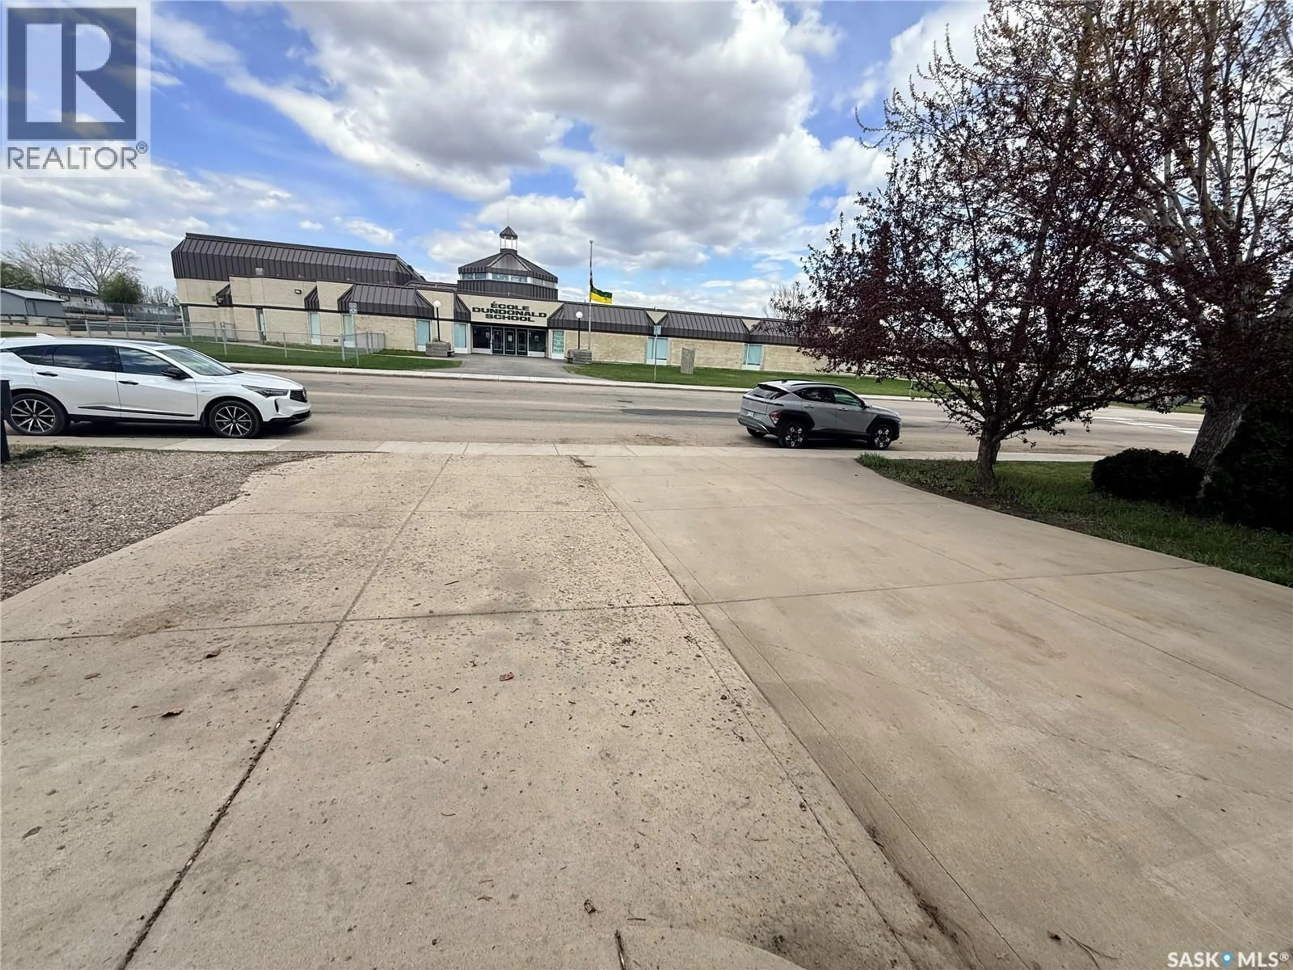
Home with vinyl exterior material, street for 167 WEDGE ROAD, Saskatoon Saskatchewan S7L6P9
9 hours on Market

167 WEDGE ROAD, Saskatoon, Saskatchewan S7L6P9

Detached
2 + 2
2
~886 sqft
$399,900
Get pre-qualifiedPowered by nesto
Detached
2 + 2
2
~886 sqft

Contact us about this property

Call

Highlights

Property Estimate

Days on market9 hours

Estimated valueNot available

Price/Sqft$451/sqft

Monthly cost

Open Calculator

Description

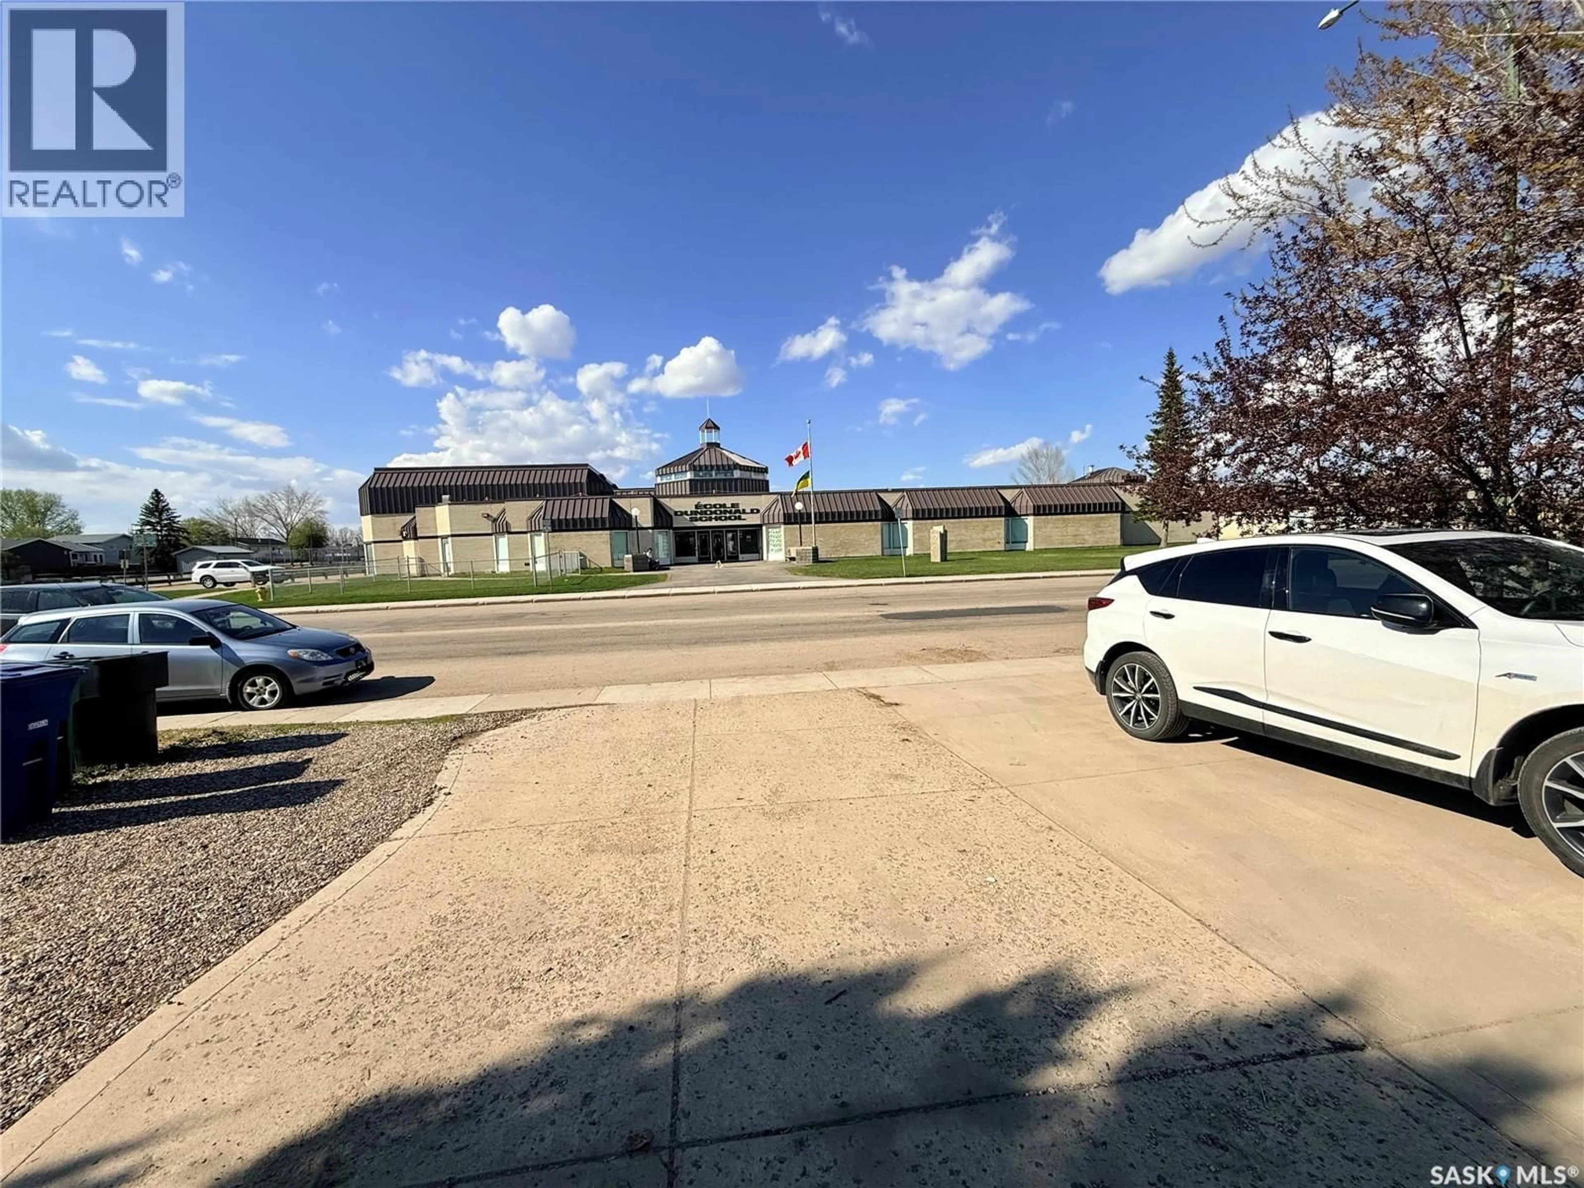
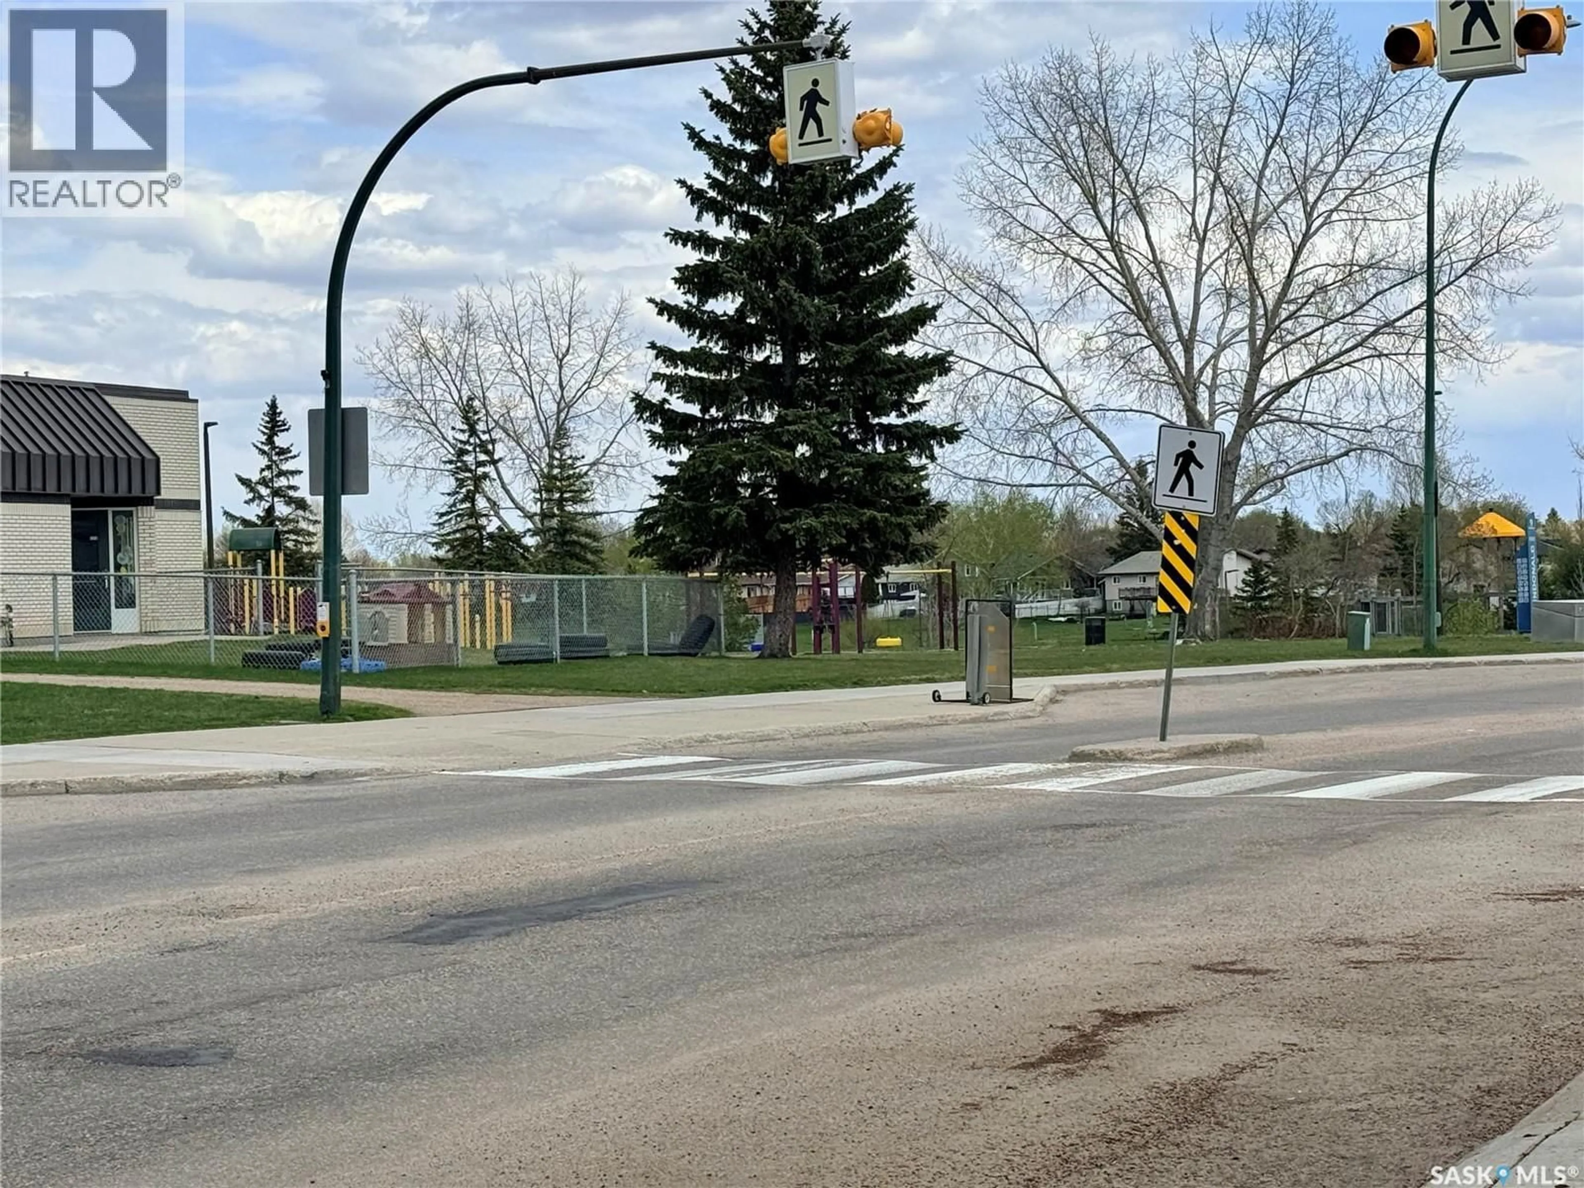
Are you looking for a home close to elementary school? This one is not just close to school but right in front of Ecole Dundonald school. Close to bus stop and park. Nicely maintained 4 bedrooms and 2 bathrooms home with renovated bathrooms. The family room on the lower level is huge with big window. You’ll love the kitchen with skylight and white cabinetry that complimented each other giving your kitchen a bright and cozy vibe. Call your favorite Realtor®? now to book your showing. (id:39198)


Property Details

StyleHouse
View-
Age of property1999
SqFt~886 SqFt
Lot Size-
Parking Spaces-
MLS ®NumberSK036952
Community NameDundonald
Data SourceCREA
Listing byRoyal LePage Varsity

Features

Heating: Forced air, Natural gas
Cooling: Central air conditioning
Basement: Finished, Full

Main level Floor

Living room

14 x 12.6

Kitchen

9 x 9.4

Dining room

7.3 x 7.9

Bedroom

8.4 x 9.9


Property History

May 24, 2026
ListedActive
$399,900
9 hours on market
history photo preview35
Listing by crea®
Property listed by Royal LePage Varsity, Brokerage
Agent Banner Image
Interested in this property?Get in touch to get the inside scoop.

Population and Demographics

Overview

Total population 4510
Average household income $113,532

Age (%)

0 to 19
27%
20 to 34
20%
35 to 49
21%
50 to 64
22%
65 and plus
11%

Household composition (%)

Single family
75%
Single person
20%
Multi person
5%
Multi family
1%

Mother tongue (%)

English
82%
Tagalog (Pilipino, Filipino)
8%
Others
3%
Punjabi (Panjabi)
2%
Vietnamese
1%
Urdu
1%

House tenancy (%)

Owners
81%
Renters
19%

What’s nearby?Essentials within 5 km

Local Logic

Transportation Scores

Estimated Budget

Powered by:
The trademarks REALTOR®, REALTORS®, and the REALTOR® logo are controlled by The Canadian Real Estate Association (CREA) and identify real estate professionals who are members of CREA. The trademarks MLS®, Multiple Listing Service® and the associated logos are owned by CREA and identify the quality of services provided by real estate professionals who are members of CREA. Used under license.