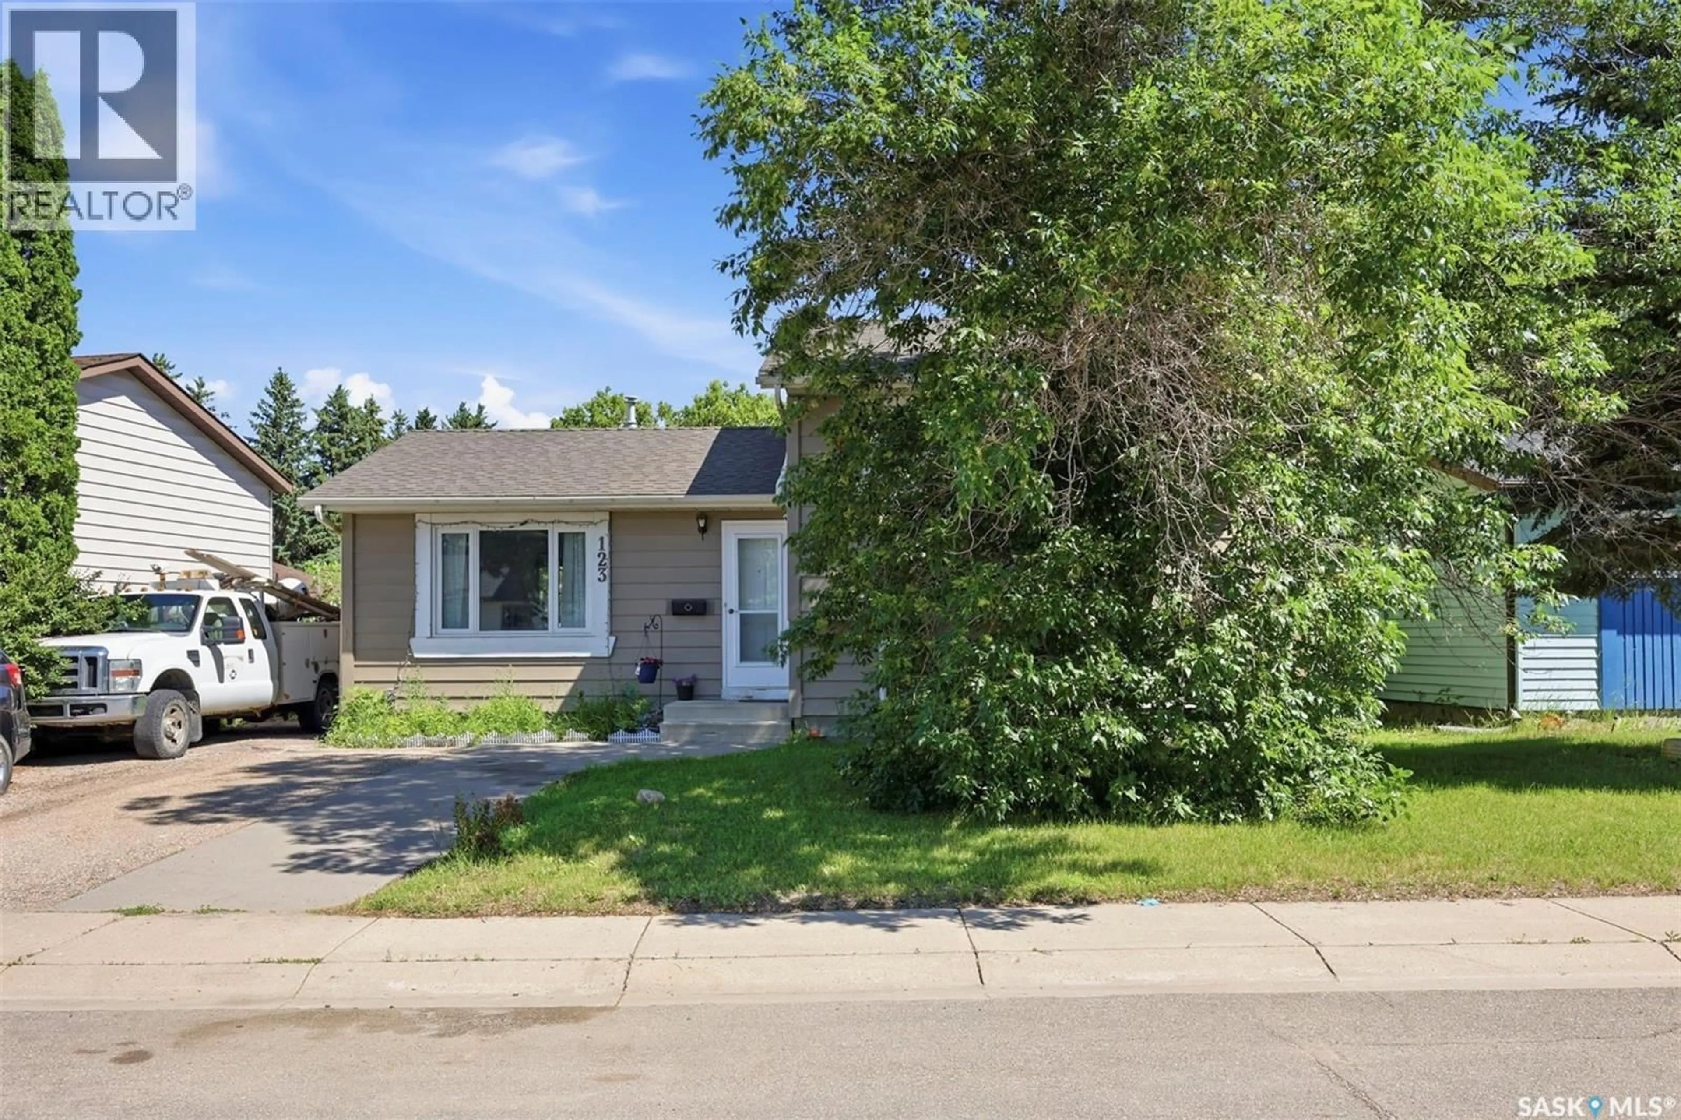
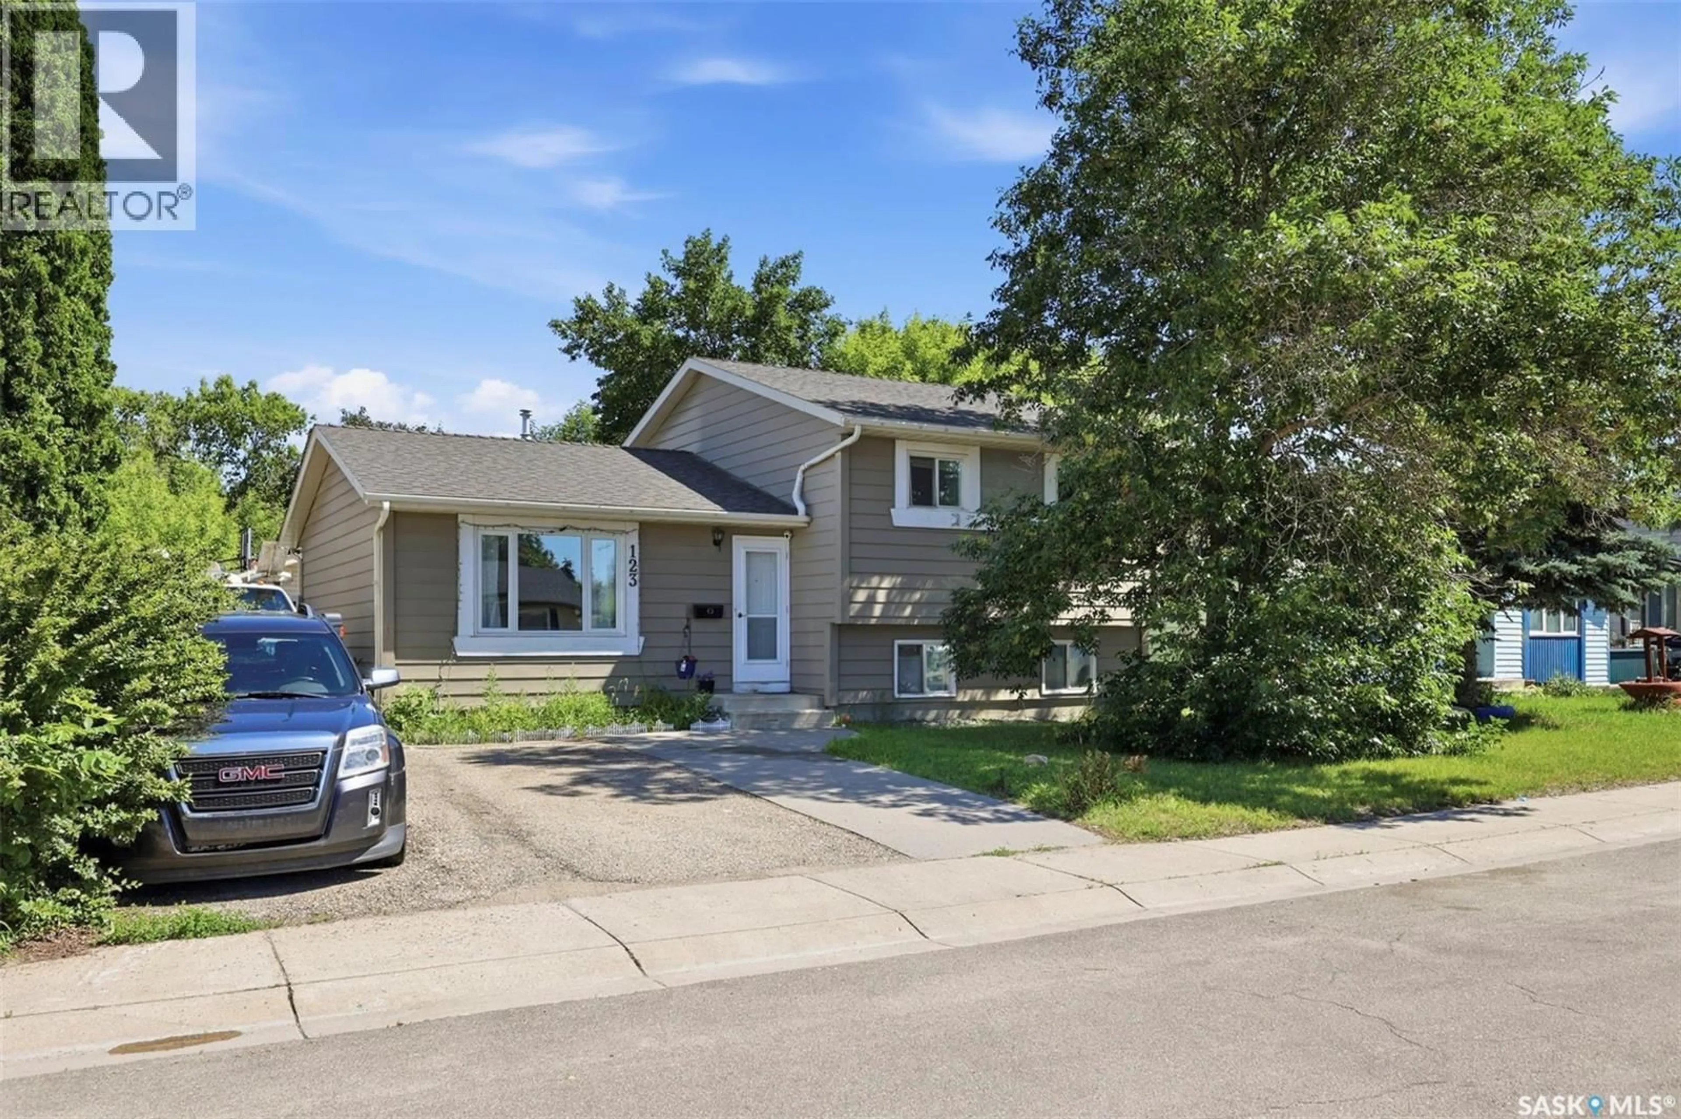
123 KIRKPATRICK CRESCENT, Saskatoon, Saskatchewan S7L6Z1
Contact us about this property
Highlights
Estimated valueThis is the price Wahi expects this property to sell for.
The calculation is powered by our Instant Home Value Estimate, which uses current market and property price trends to estimate your home’s value with a 90% accuracy rate.Not available
Price/Sqft$432/sqft
Monthly cost
Open Calculator
Description
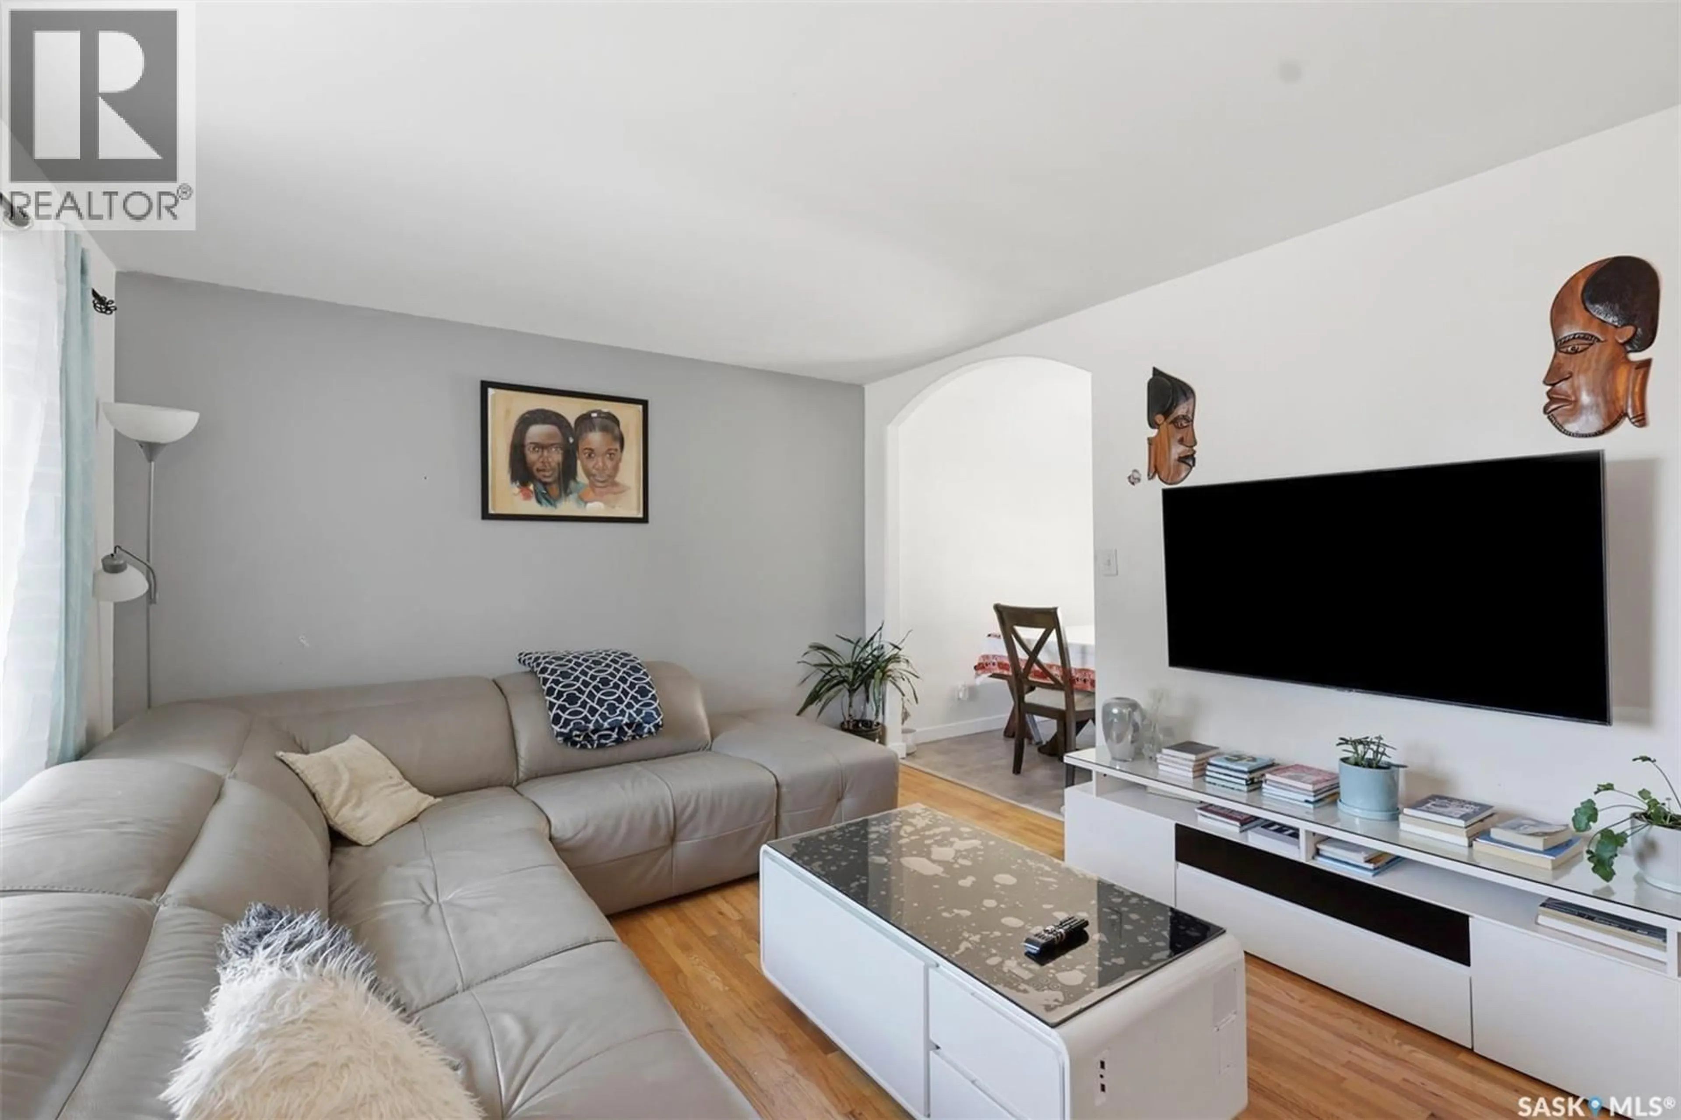
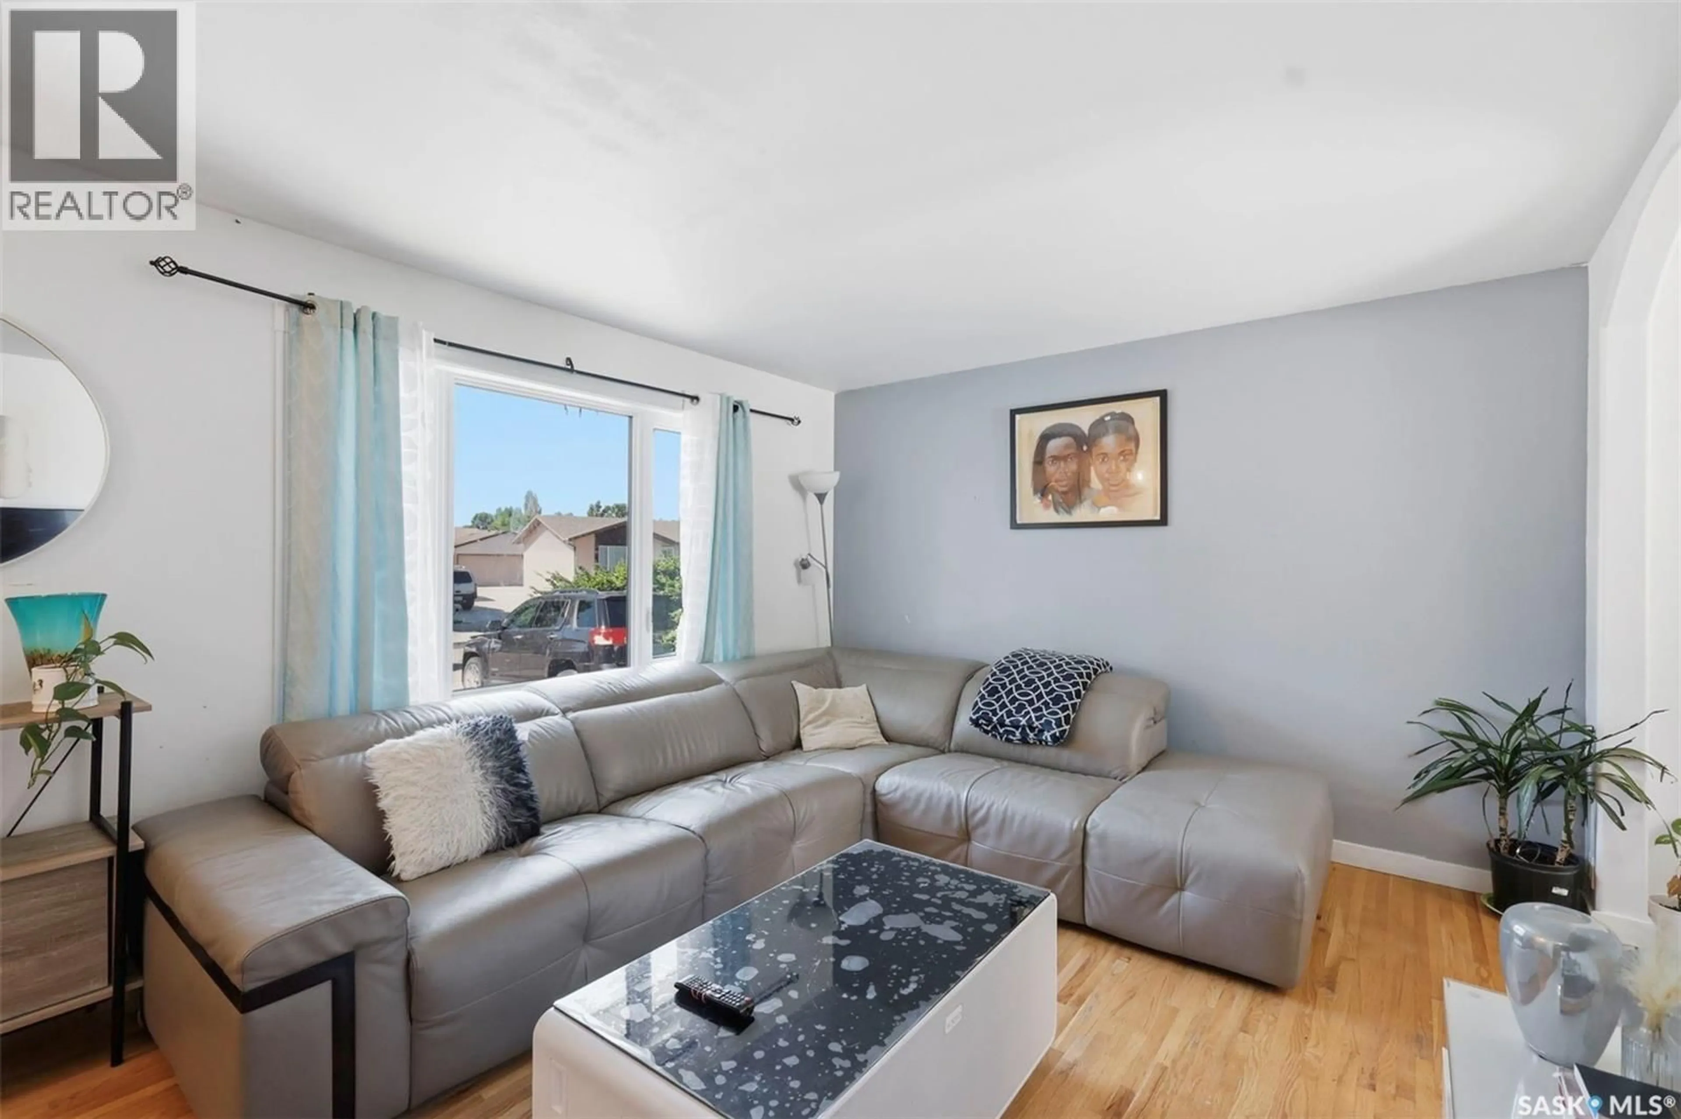
Welcome to this beautifully maintained family home in Dundonald. Perfectly situated within easy walking distance to schools, parks, playgrounds, and neighbourhood amenities, this spacious four-level split offers the ideal combination of comfort and functionality. The main floor features a maple kitchen complete with custom tile backsplash, ample cabinetry, and generous workspace, making it perfect for everyday living. A stylish blend of hardwood, laminate, ceramic tile, and luxury vinyl plank flooring adds warmth and durability throughout the home. The upper level offers three bedrooms, while the third level includes a versatile office that could easily serve as a fourth bedroom, guest room, hobby space, or home office. The third level also features roughed-in plumbing for a future third bathroom, providing excellent potential to further customize the home. Numerous mechanical upgrades offer peace of mind, including an updated furnace, water heater, shingles, central air conditioning, and central vacuum system. Completing the property is an oversized 18' x 24' single attached garage, providing plenty of room for parking, storage, and a workshop area. This is an exceptional opportunity to own a move-in ready family home in one Dundonald. With flexible living spaces and an unbeatable location close to schools and parks, this home is ready for its next family to enjoy. (id:39198)
Property Details
Interior
Features
Third level Floor
Office
8 x 12Family room
17 x 18Property History
 40
40
