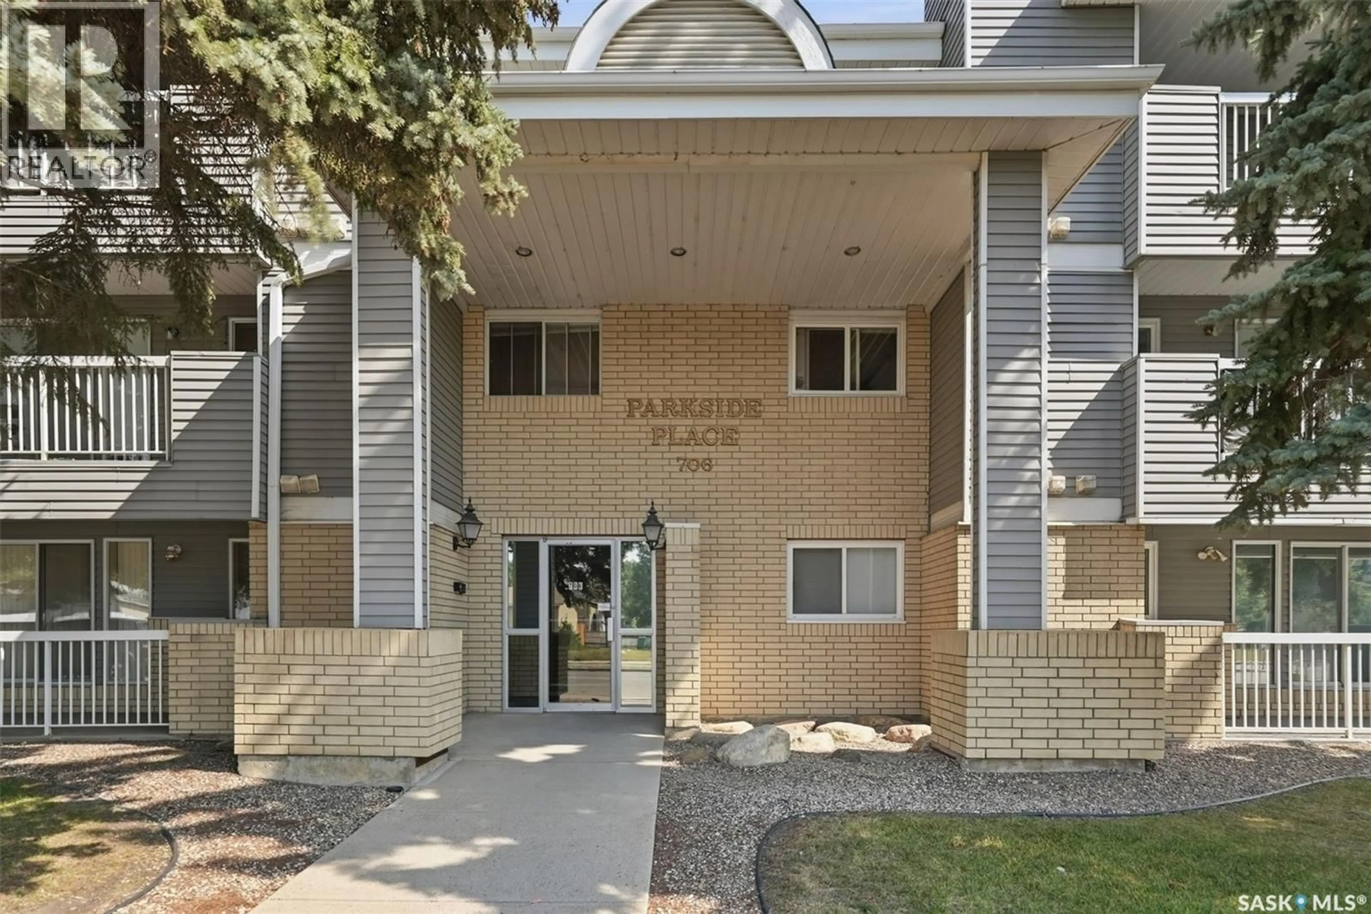
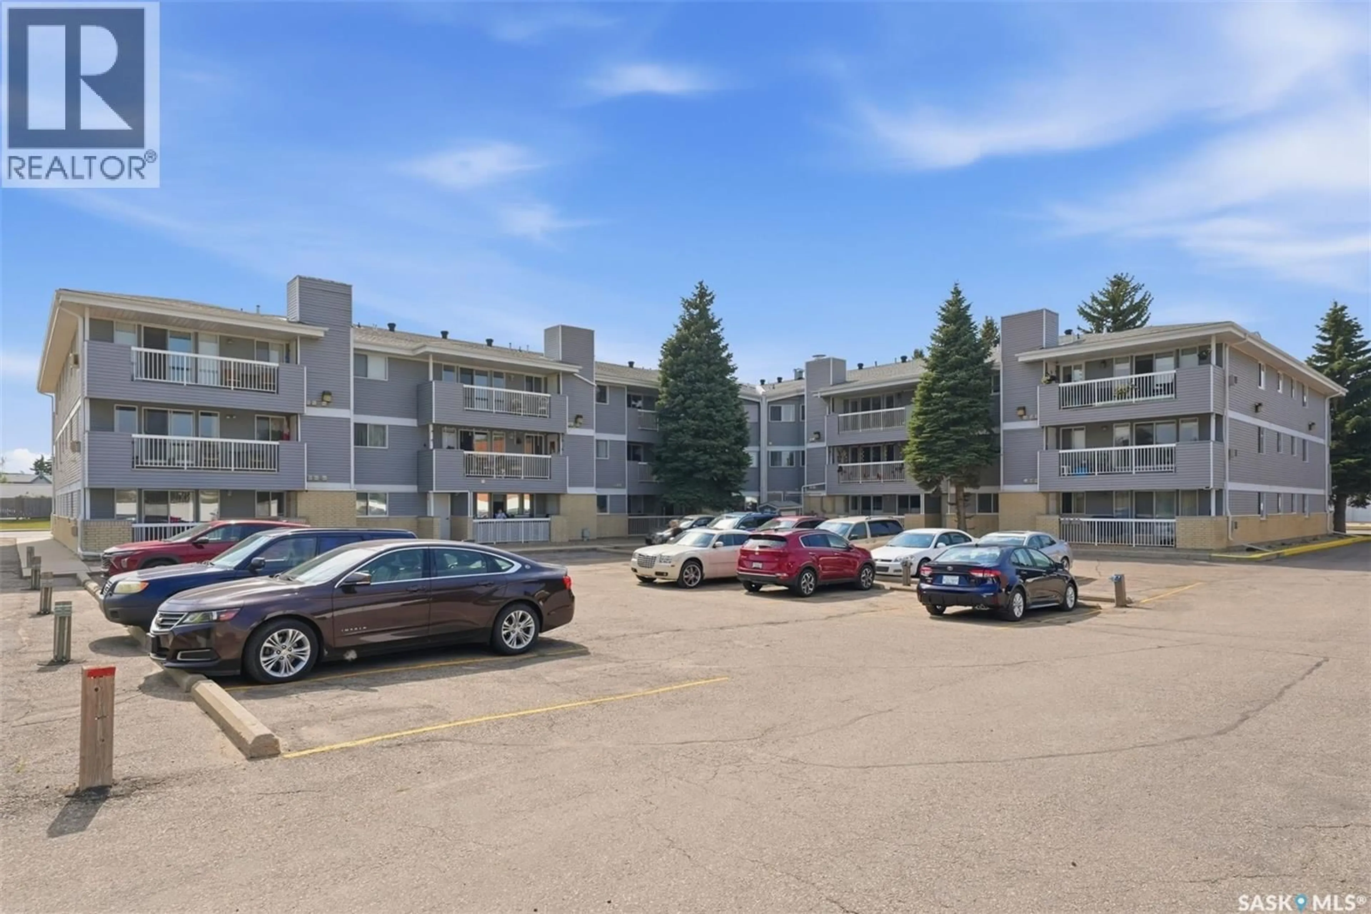
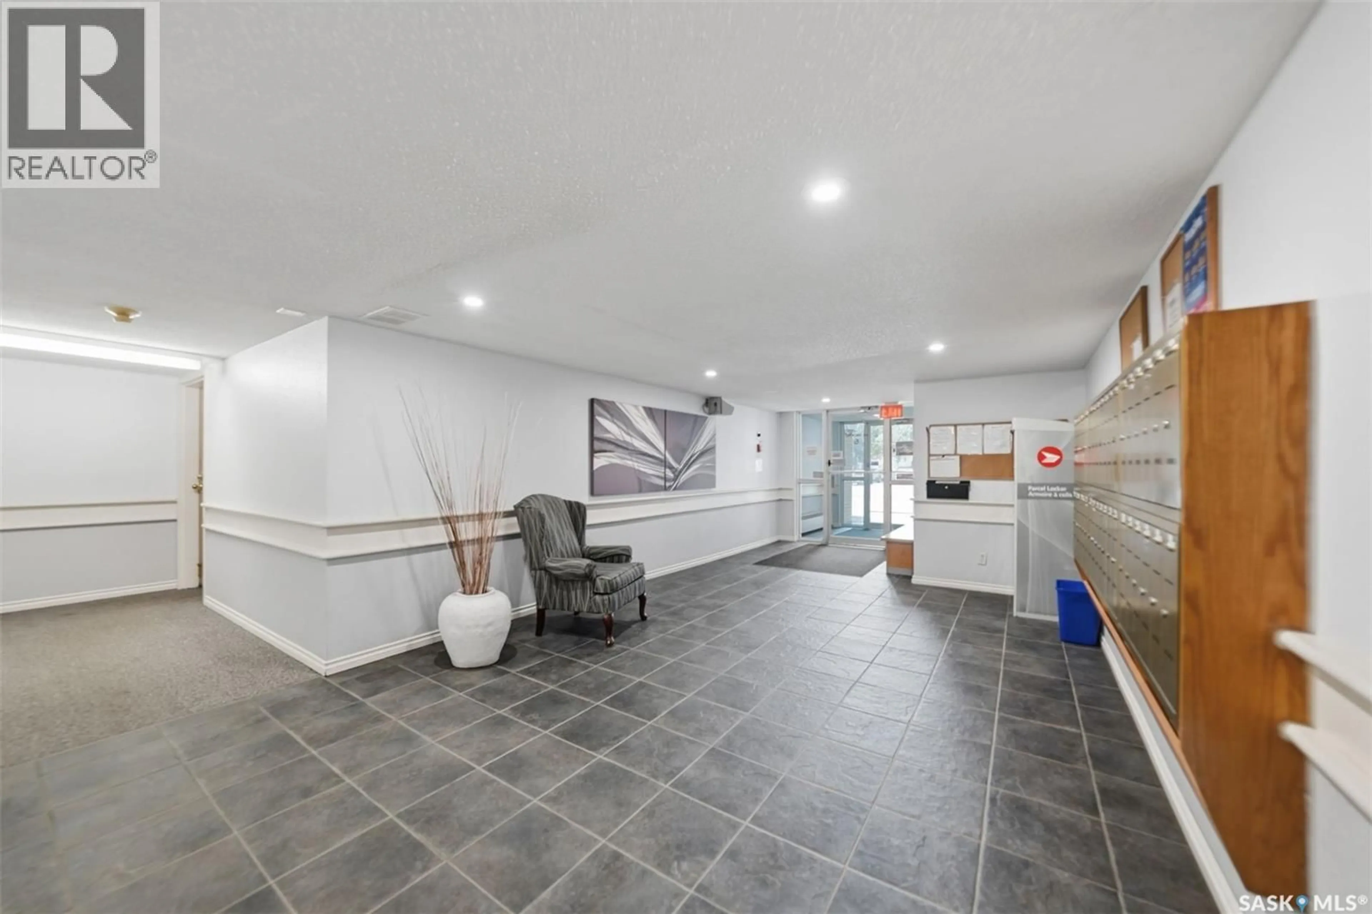
706 - 211 CONFEDERATION DRIVE, Saskatoon, Saskatchewan S7L5R7
Contact us about this property
Highlights
Estimated valueThis is the price Wahi expects this property to sell for.
The calculation is powered by our Instant Home Value Estimate, which uses current market and property price trends to estimate your home’s value with a 90% accuracy rate.Not available
Price/Sqft$180/sqft
Monthly cost
Open Calculator
Description
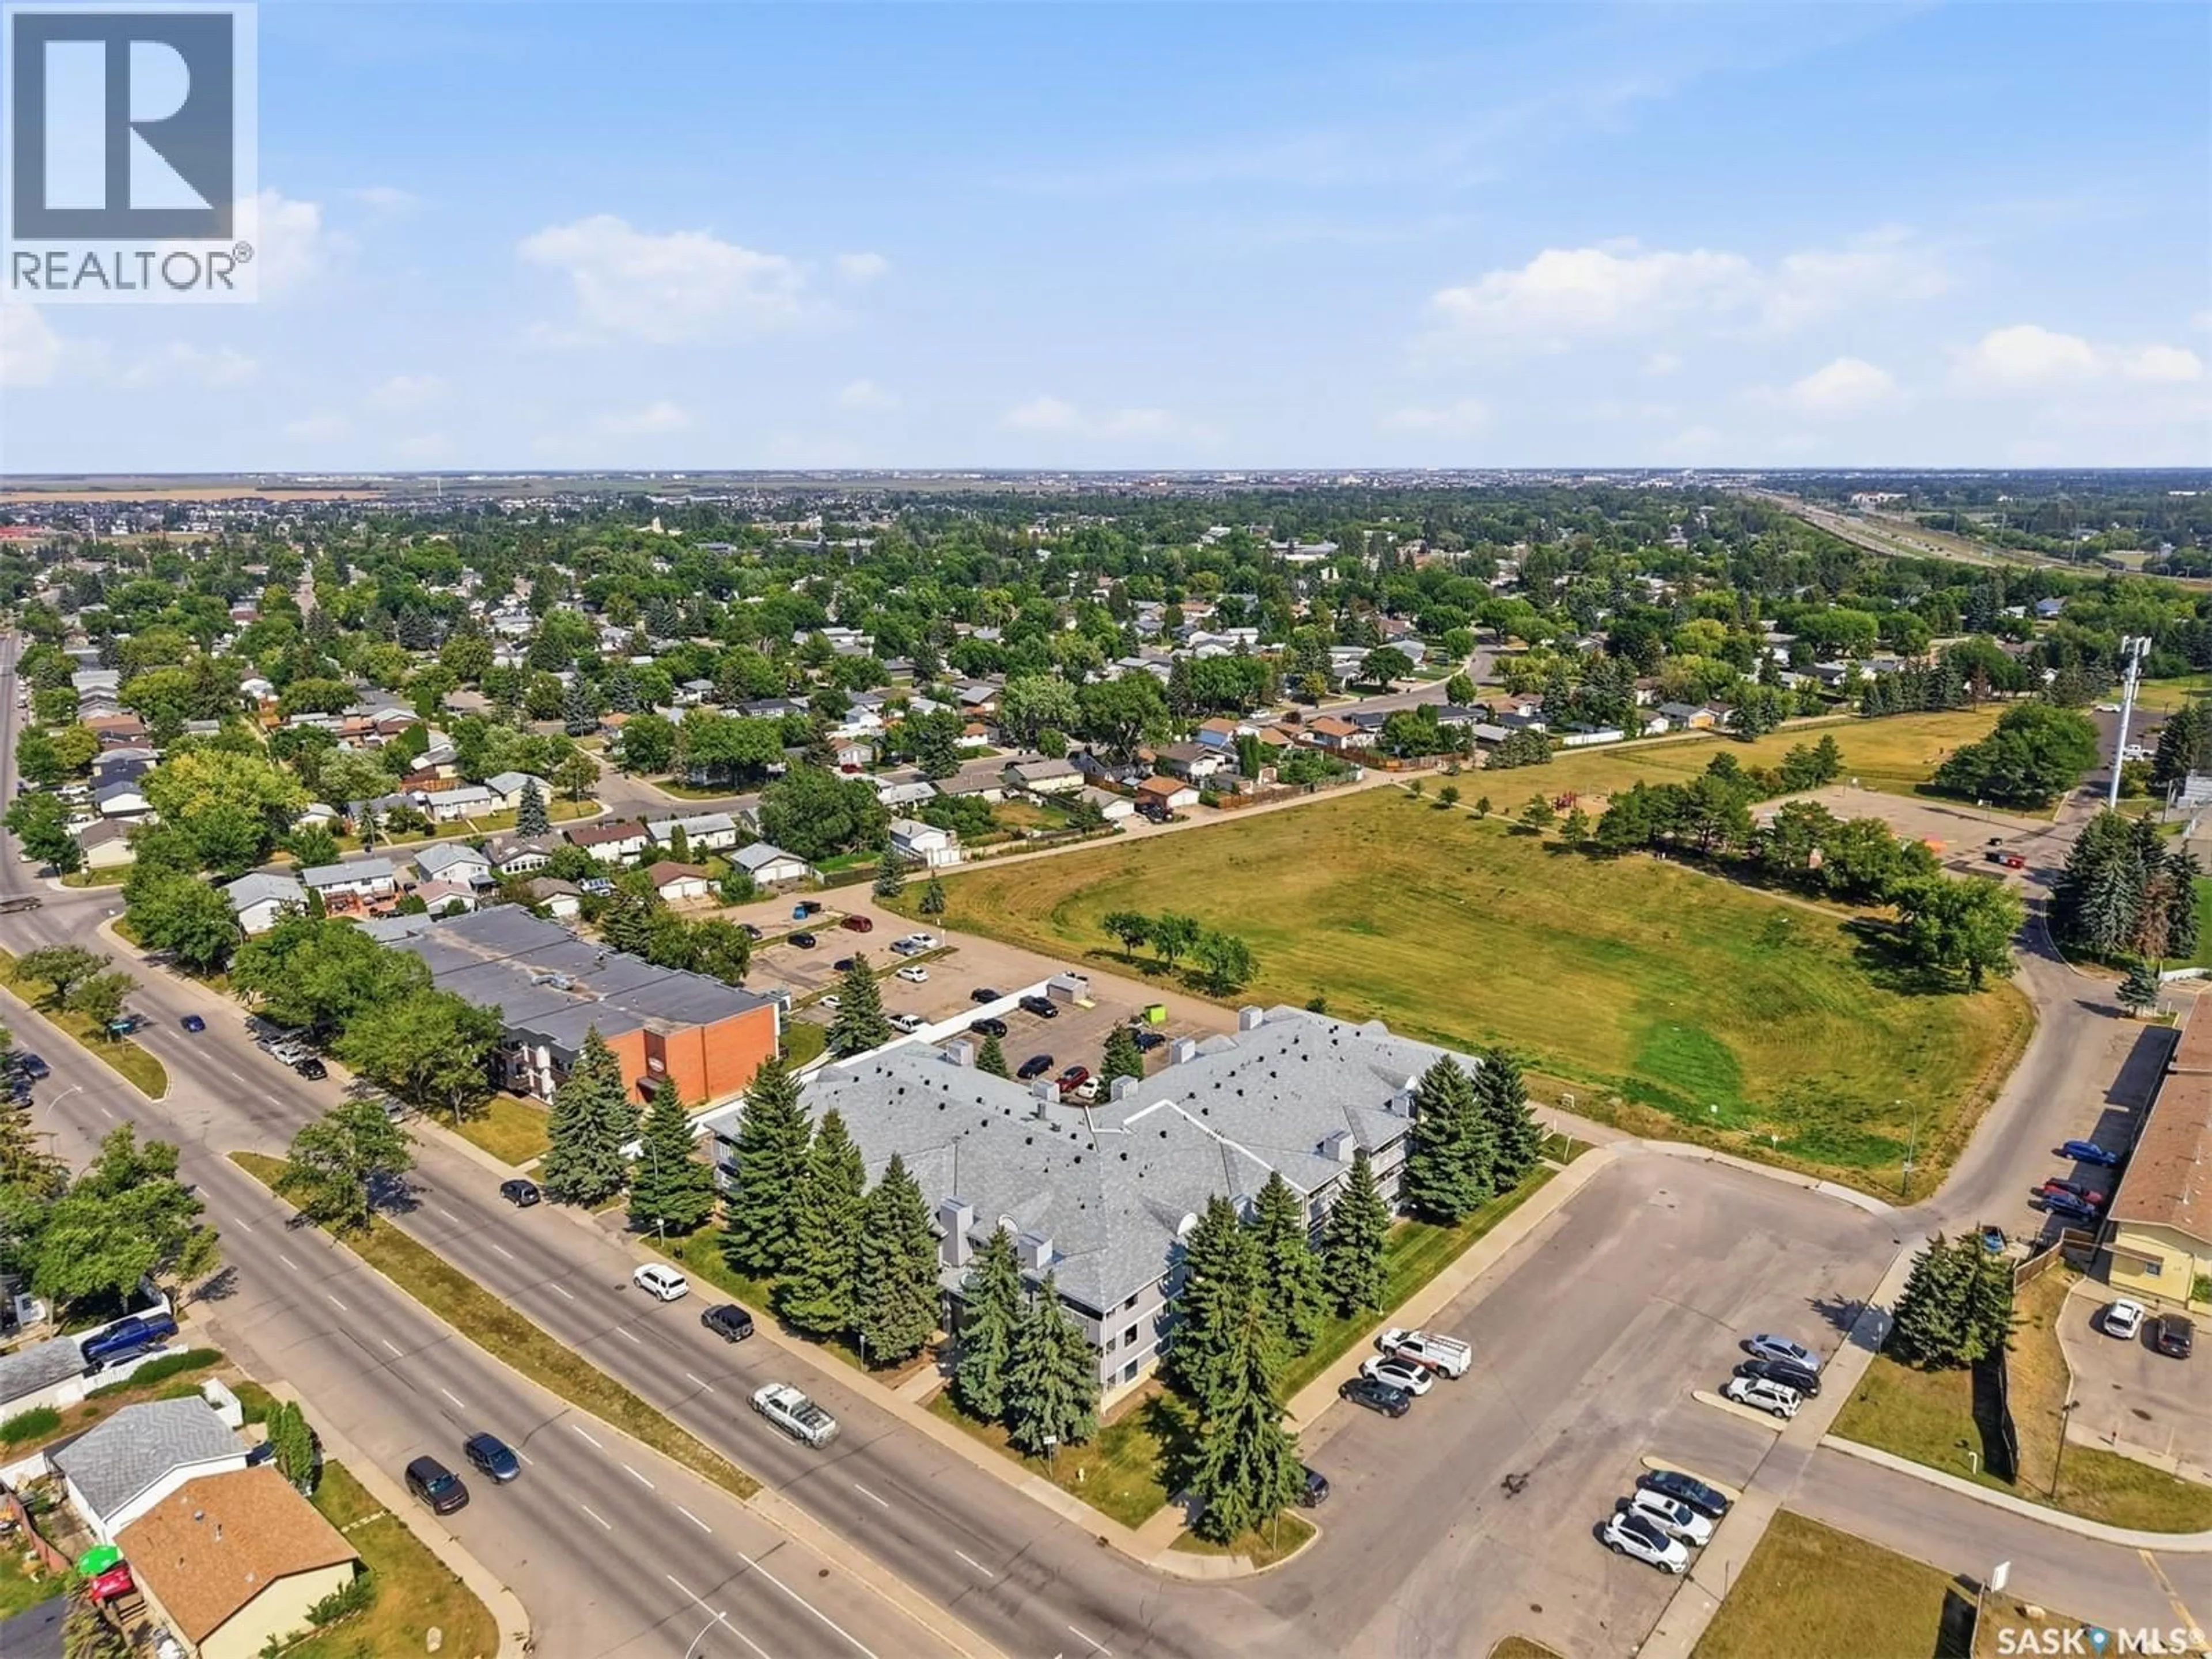
Welcome to Parkside Place! This well-cared-for 2-bedroom, 2-bathroom condo offers plenty of comfortable single-level living space in a convenient Confederation SC location. The spacious living room provides plenty of room to relax and features a patio door leading to a private balcony - an ideal spot to enjoy your morning coffee or unwind at the end of the day or to get access to the storage room. The functional kitchen and dining area offer a practical layout with lots of space for everyday living and entertaining. The generous primary bedroom features a convenient 2-piece ensuite, while the second bedroom is perfect for guests, a home office, or additional living space. In-suite laundry adds everyday convenience. Additional features include, all appliances, including an upright freezer, wall-mounted A/C, and an electrified parking stall. Condo fees include heat, water, sewer, garbage, snow removal, lawn care, exterior building maintenance, common-area insurance, and reserve fund. Backing onto a park and located close to the library, shopping and everyday amenities, this is a great opportunity for first-time buyers, downsizers, or investors looking for a well-maintained condo in a convenient Saskatoon location. Pets are permitted with restrictions. (id:39198)
Property Details
Interior
Features
Main level Floor
Kitchen/Dining room
9.3 x 10.6Living room
14.6 x 19.1Primary Bedroom
10.8 x 14.62pc Ensuite bath
Condo Details
Amenities
Exercise Centre
Inclusions
Property History
 35
35
