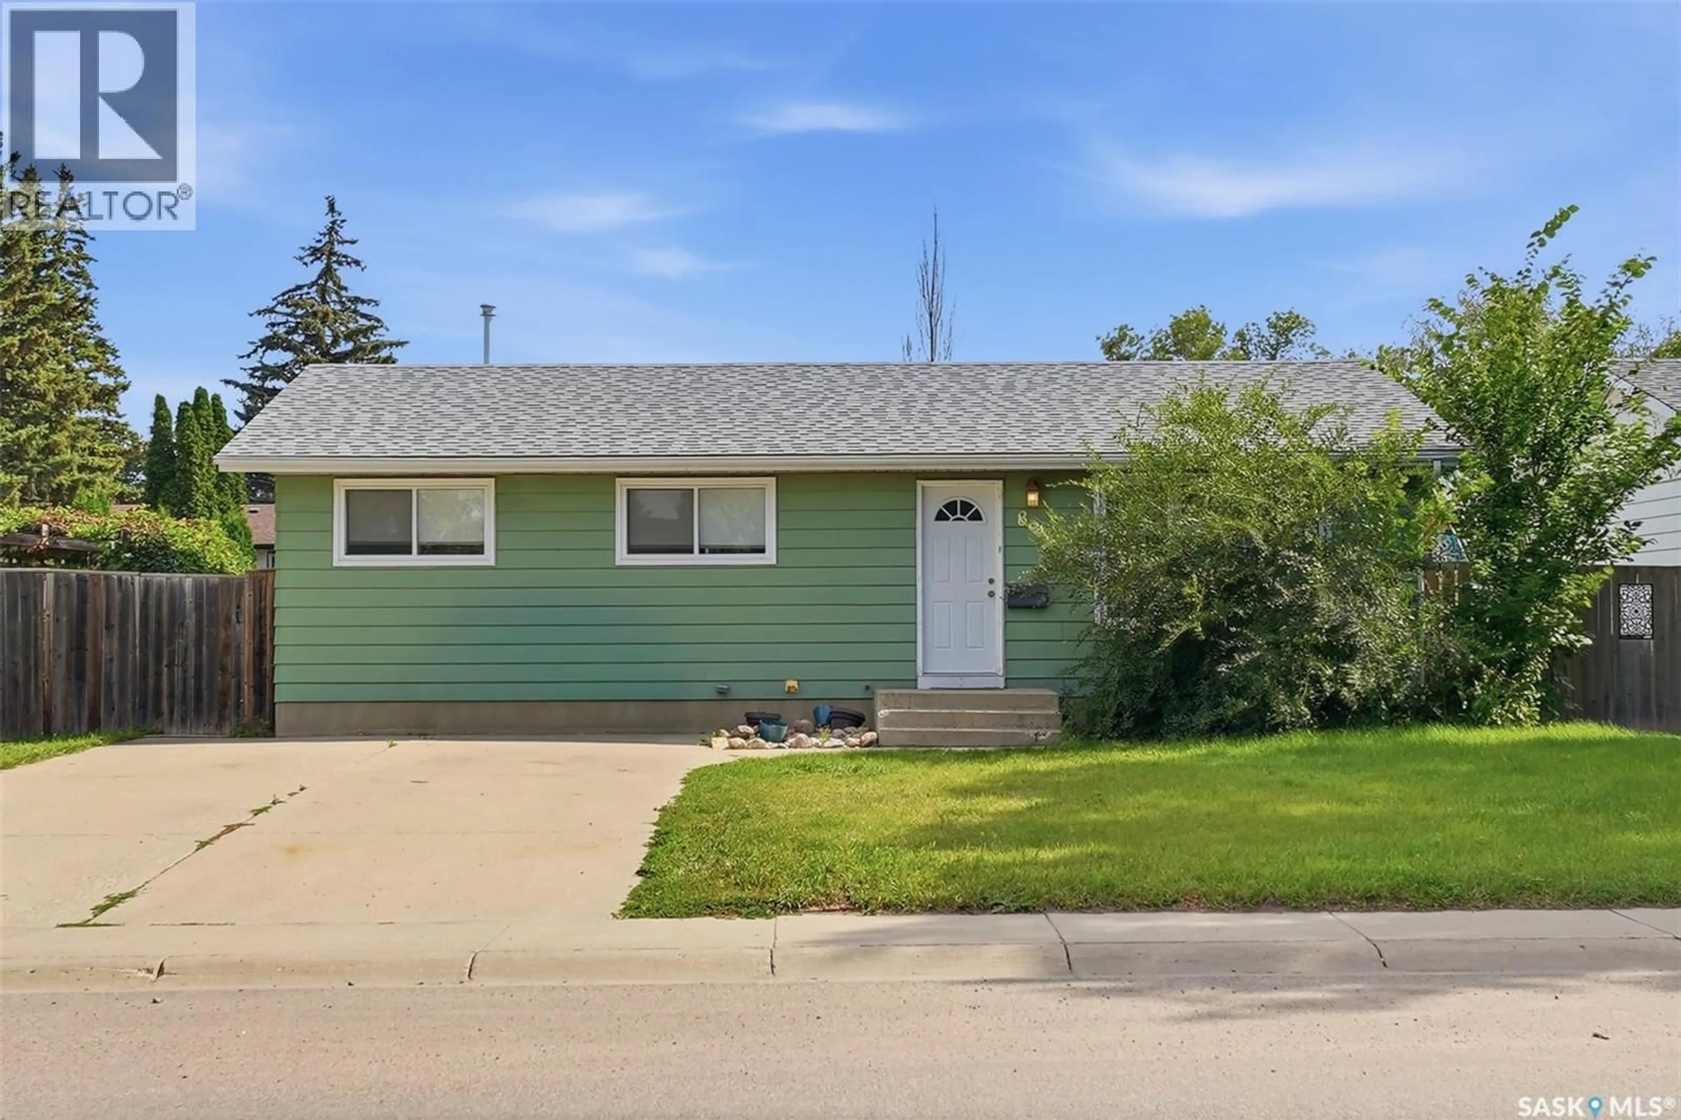
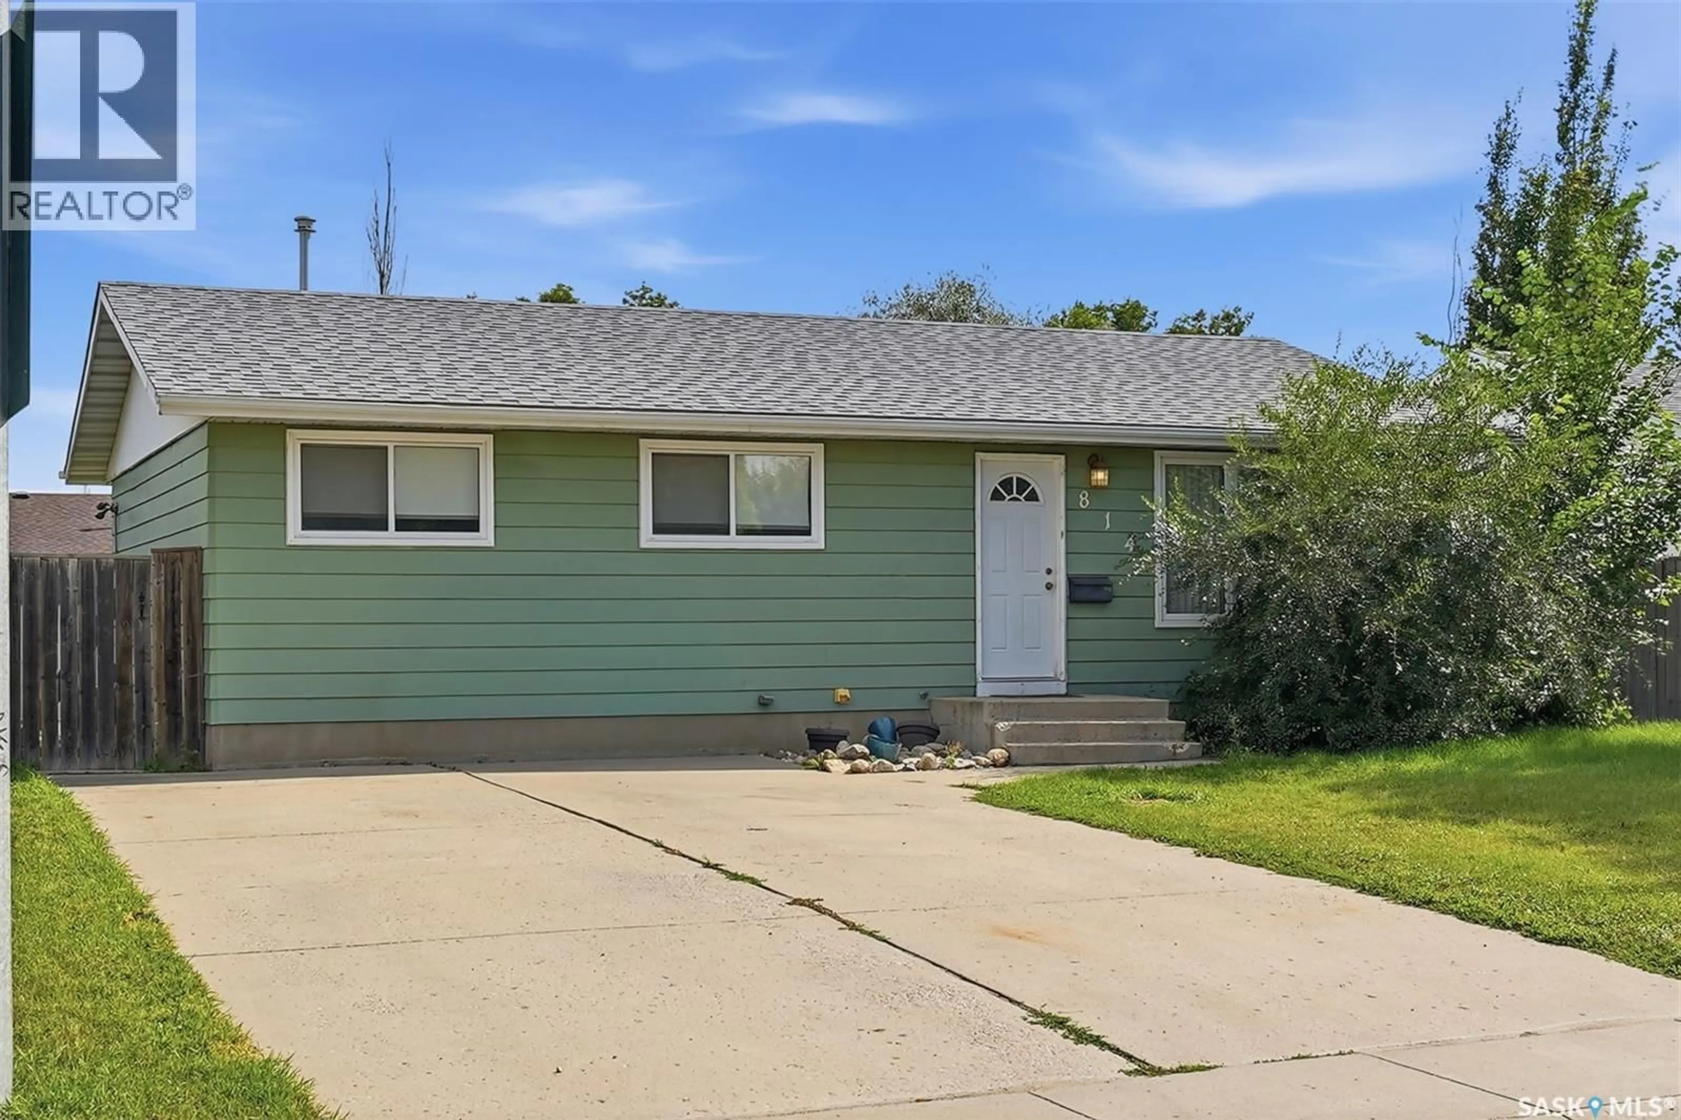
814 STEEVES AVENUE, Saskatoon, Saskatchewan S7L5N1
Contact us about this property
Highlights
Estimated valueThis is the price Wahi expects this property to sell for.
The calculation is powered by our Instant Home Value Estimate, which uses current market and property price trends to estimate your home’s value with a 90% accuracy rate.Not available
Price/Sqft$379/sqft
Monthly cost
Open Calculator
Description
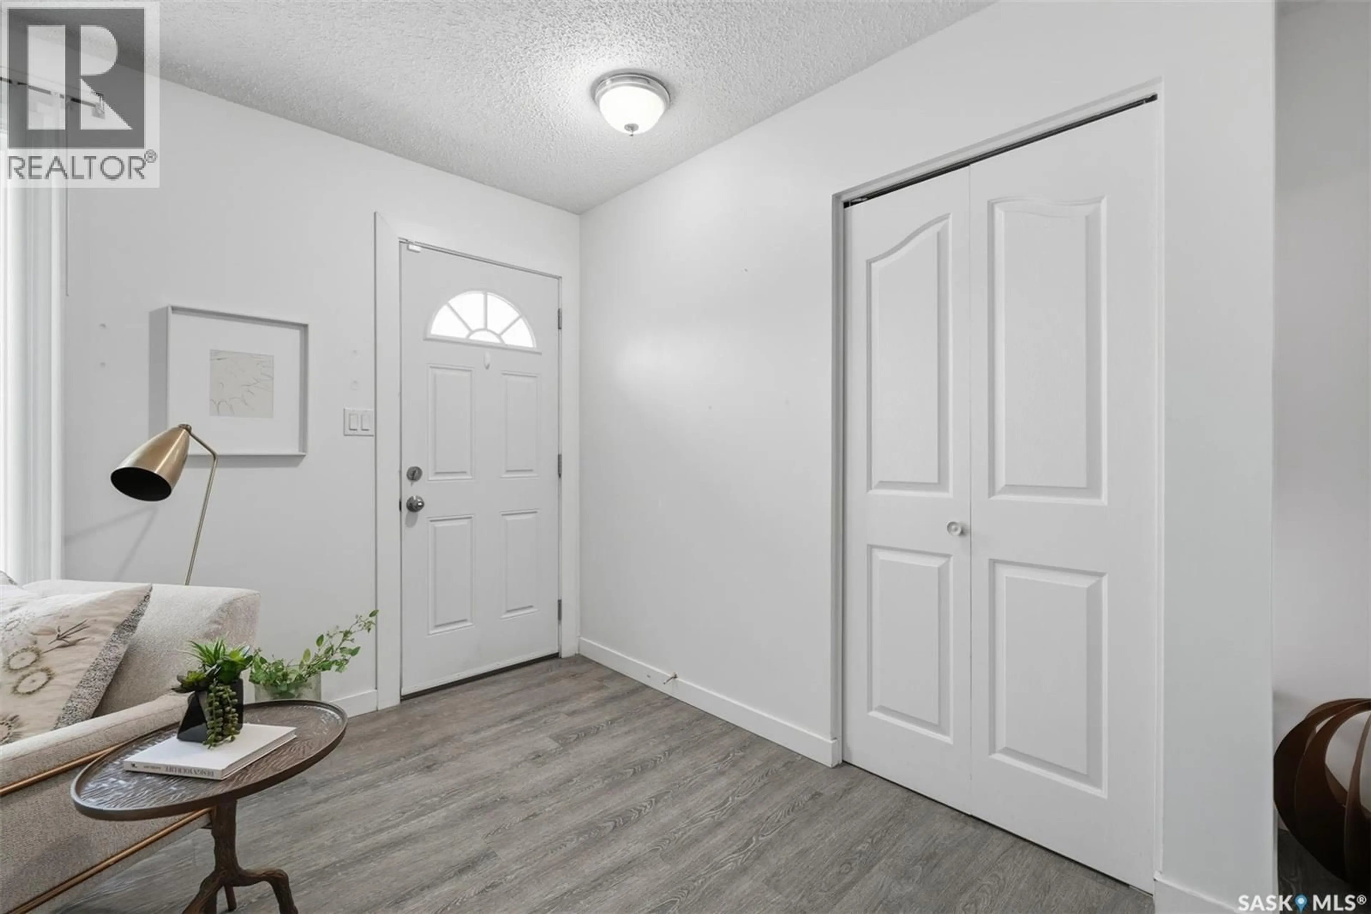
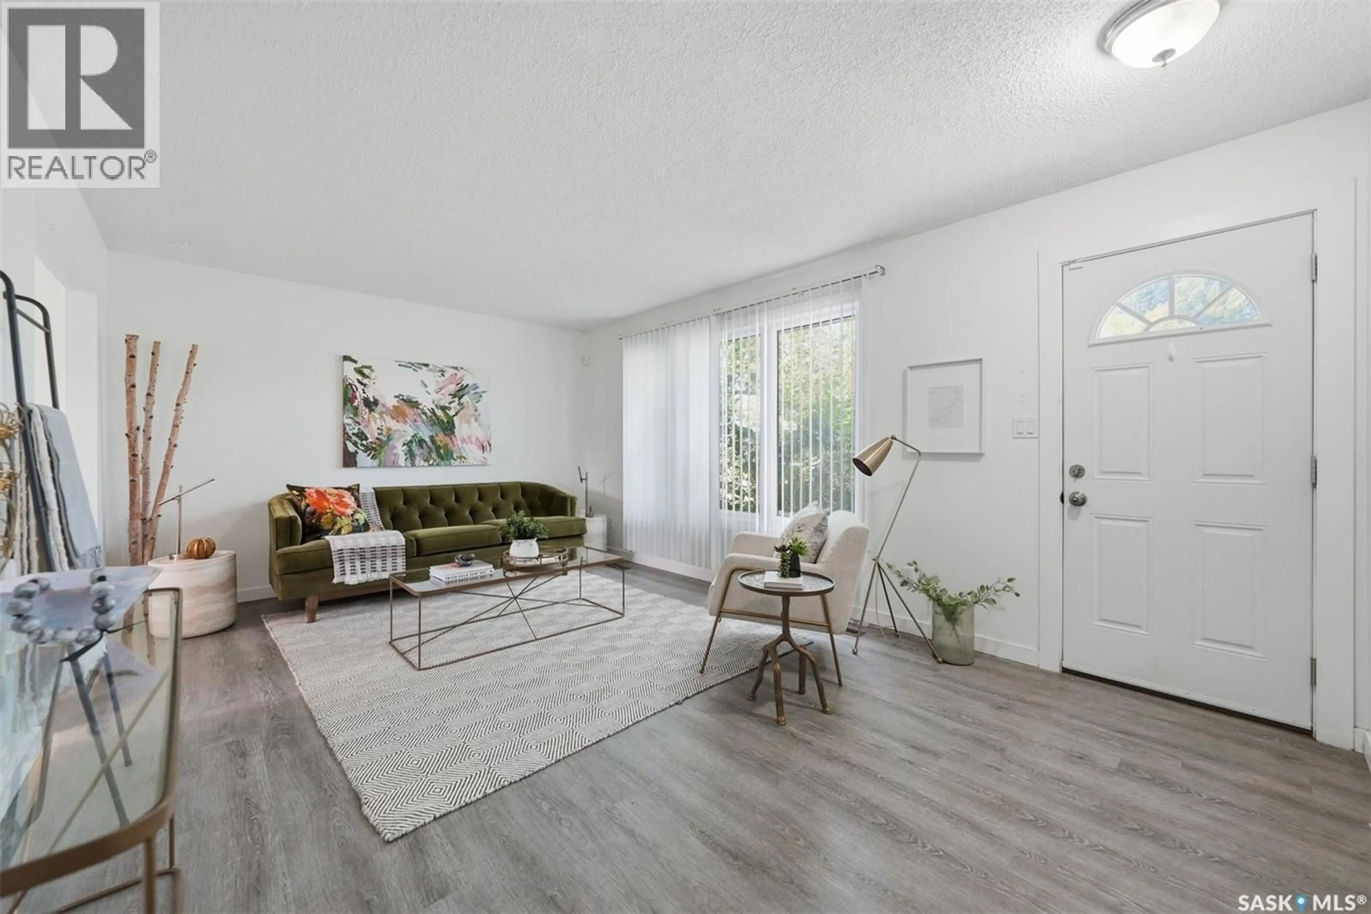
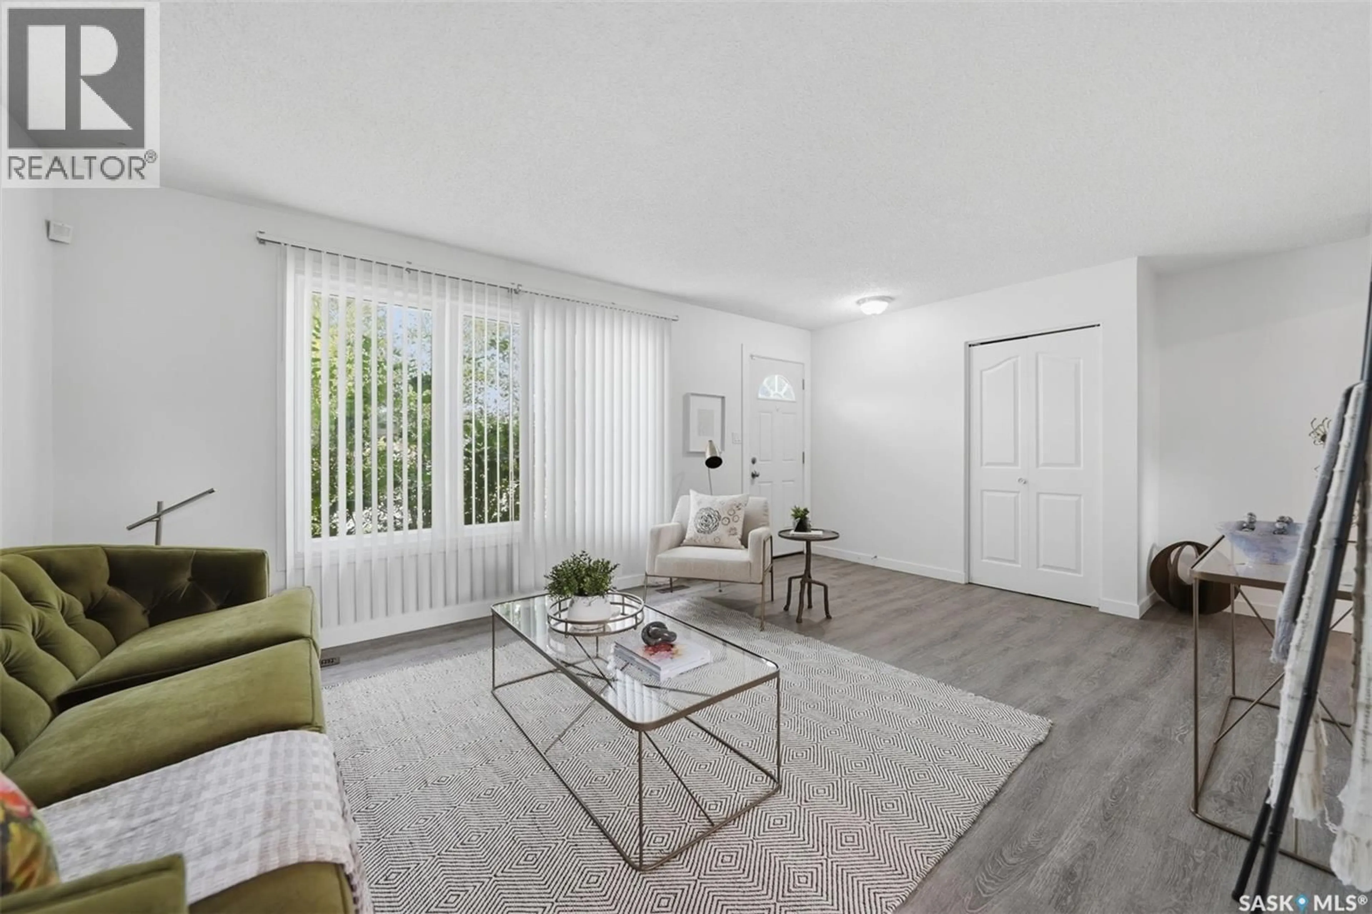
Welcome to 814 Steeves Ave, a turnkey bungalow with a mortgage helper! This well-maintained 5-bedroom, 2-bathroom bungalow offers a fantastic opportunity for first-time buyers, growing families, or investors. The main floor features 3 bedrooms and a full bathroom, while the fully developed basement is set up as a non-conforming suite, featuring 2 additional bedrooms and a second full bathroom. The basement provides excellent potential as a mortgage helper or additional living space. Numerous updates make this home move-in ready, including newer windows, shingles, fencing, flooring, and washer and dryer. Outside, you'll love the huge backyard with plenty of room for kids, pets, entertaining, or future development. The property also offers back alley access with tons of room to add a garage, plus a double driveway at the front for convenient off-street parking. With a practical layout, extensive updates, a mortgage-helper opportunity, and plenty of future potential, this is an excellent option for first-time buyers or investors alike! Book your viewing today! As per the Seller’s direction, all offers will be presented on 09/08/2026 7:30PM. (id:39198)
Property Details
Interior
Features
Main level Floor
Bedroom
9.8 x 8.8Bedroom
9.2 x 10.9Living room
8.9 x 11.11Dining room
12 x 8Property History
 35
35
