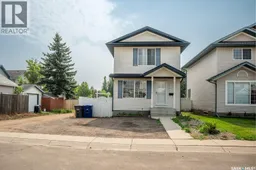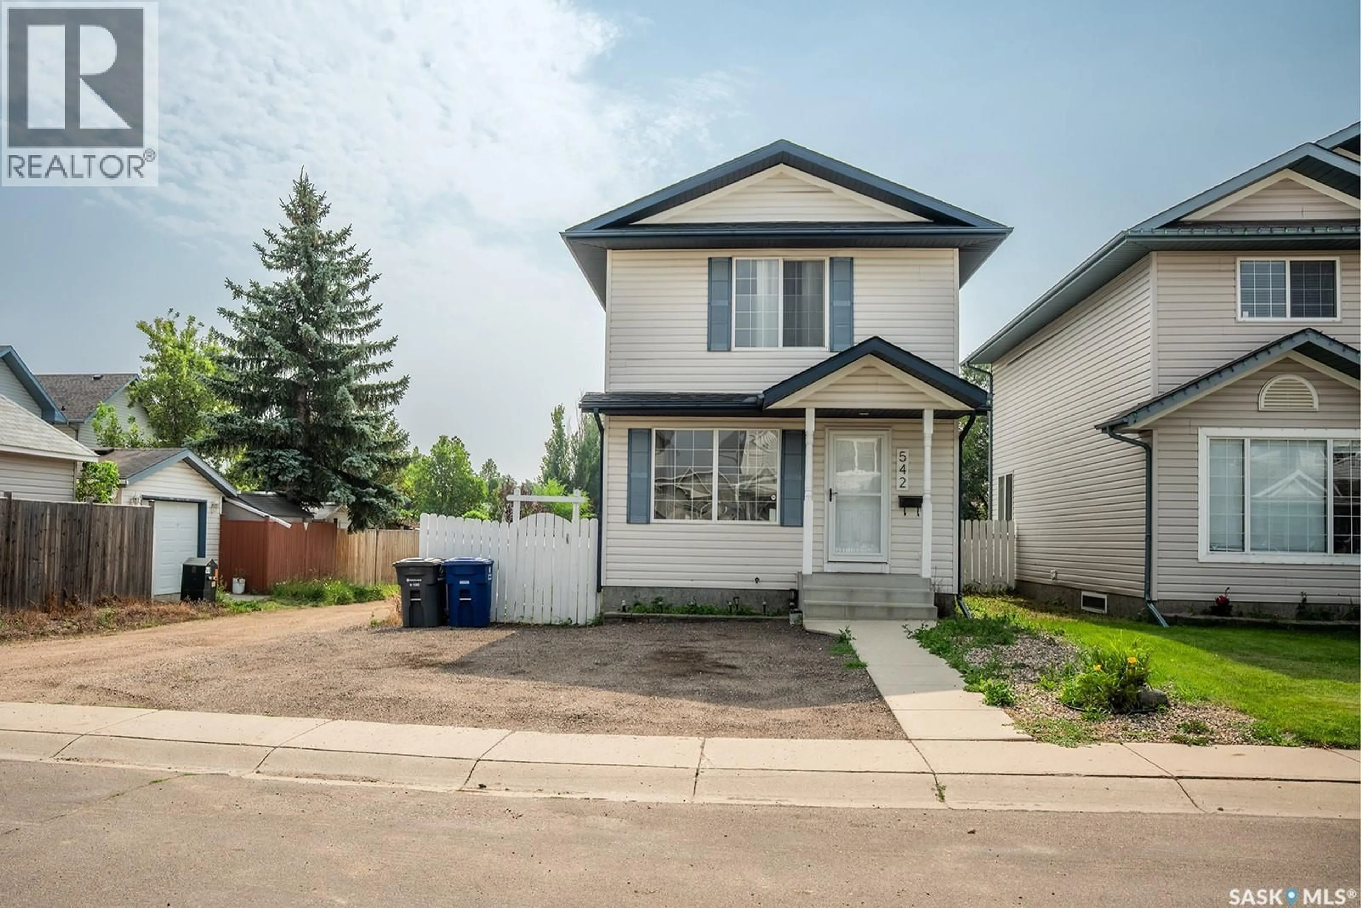
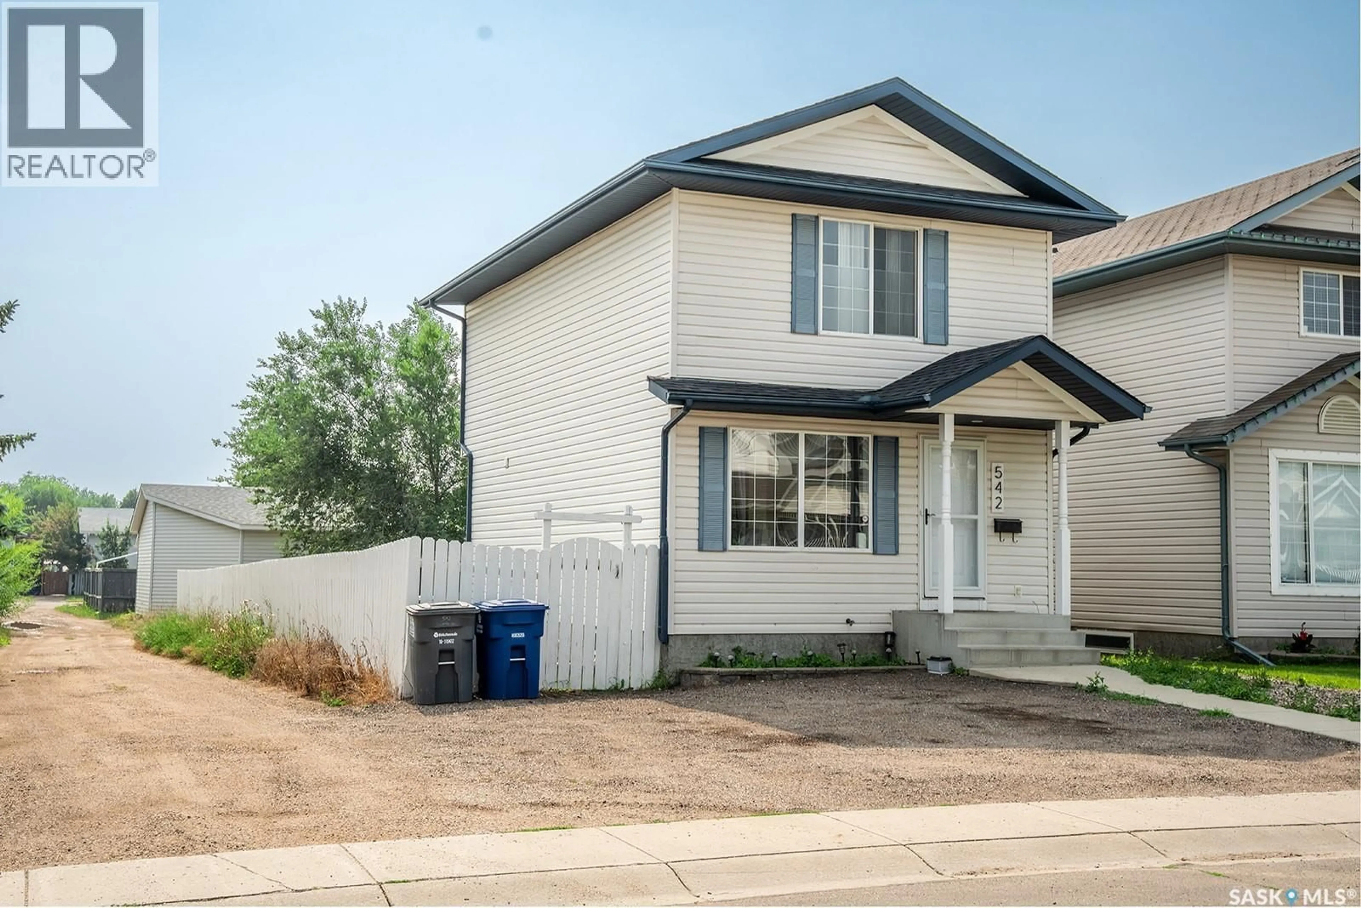
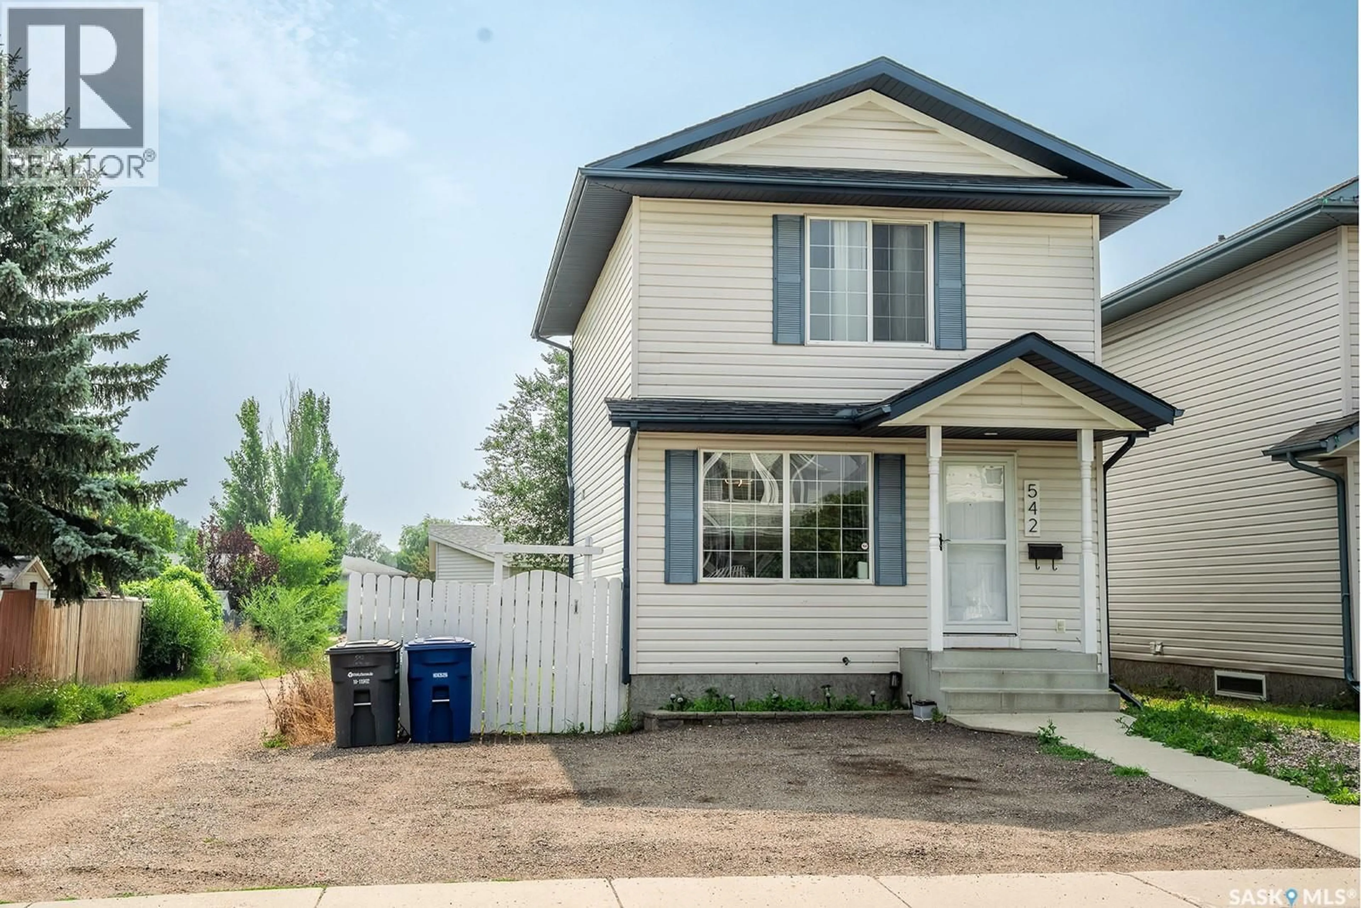
Home with vinyl exterior material, street for 542 CARTER WAY, Saskatoon Saskatchewan S7L7J1
7 days on Market

542 CARTER WAY, Saskatoon, Saskatchewan S7L7J1

Detached
3
2
~1044 sqft
$•••,•••
$369,900
Get pre-qualifiedPowered by nesto
Detached
3
2
~1044 sqft

Contact us about this property

Call

Highlights

Property Estimate

Days on market7 days

Estimated valueNot available

Price/Sqft$354/sqft

Monthly cost

Open Calculator

Description

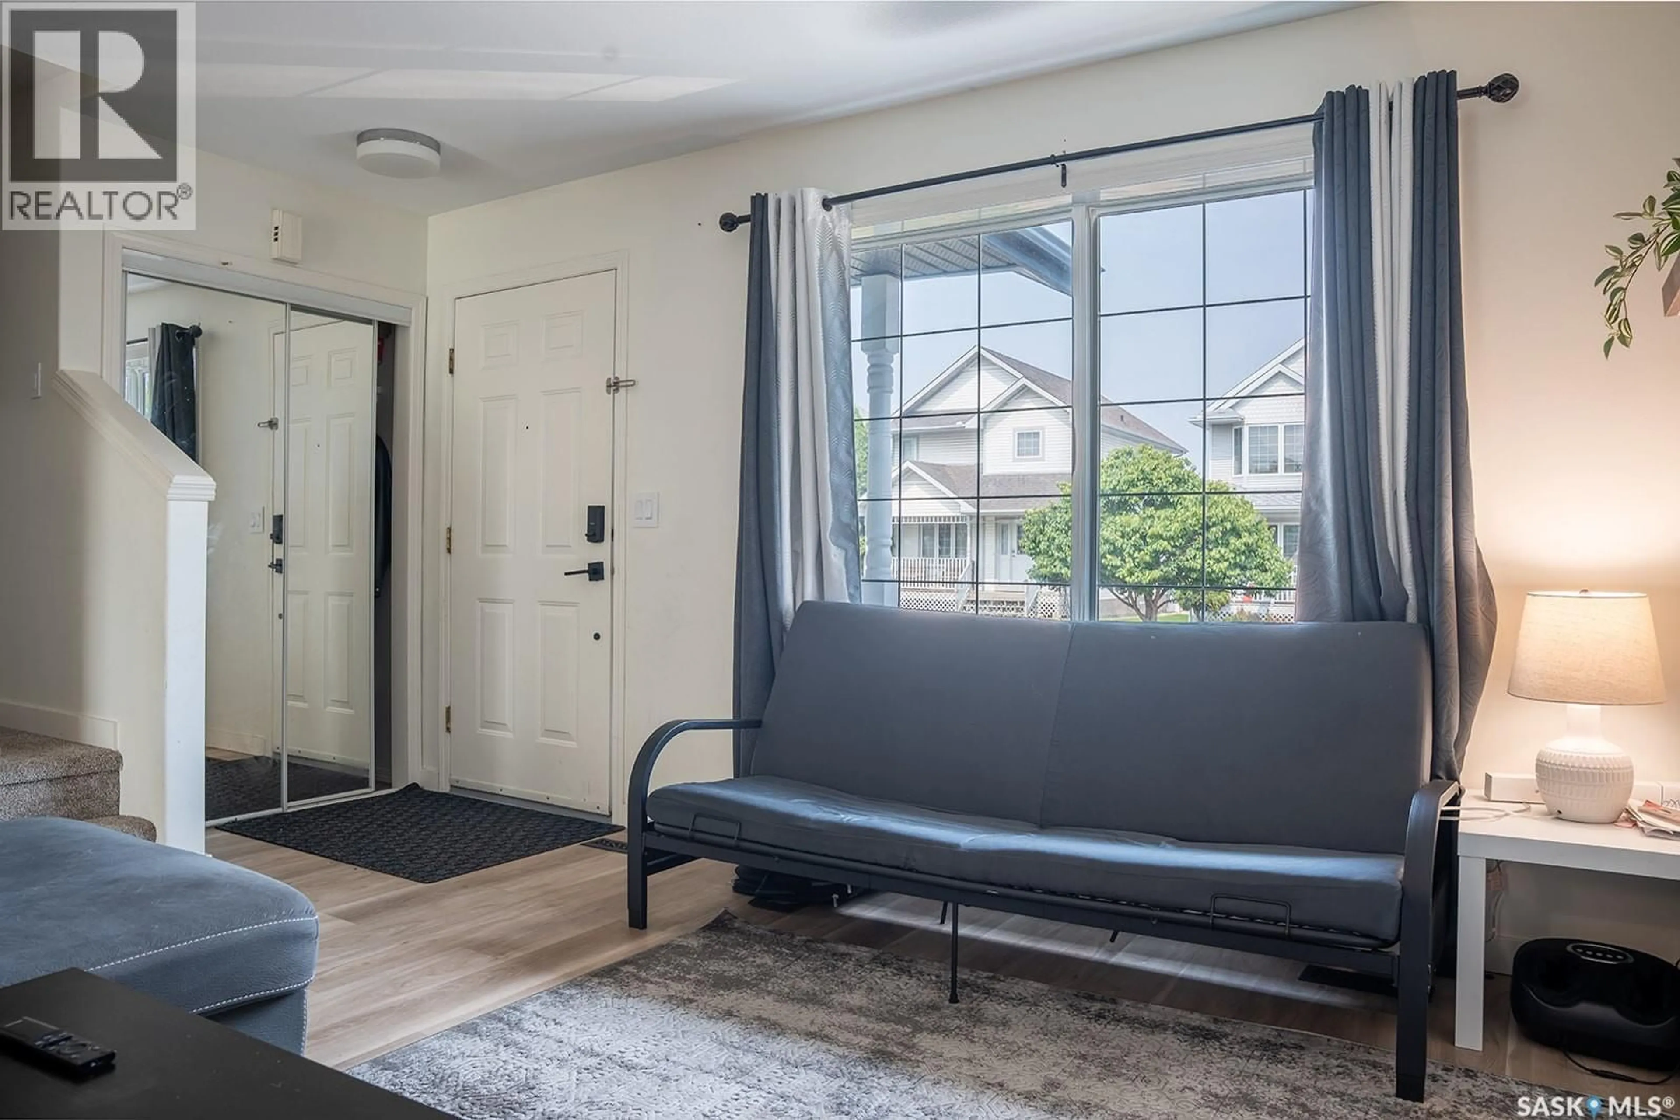
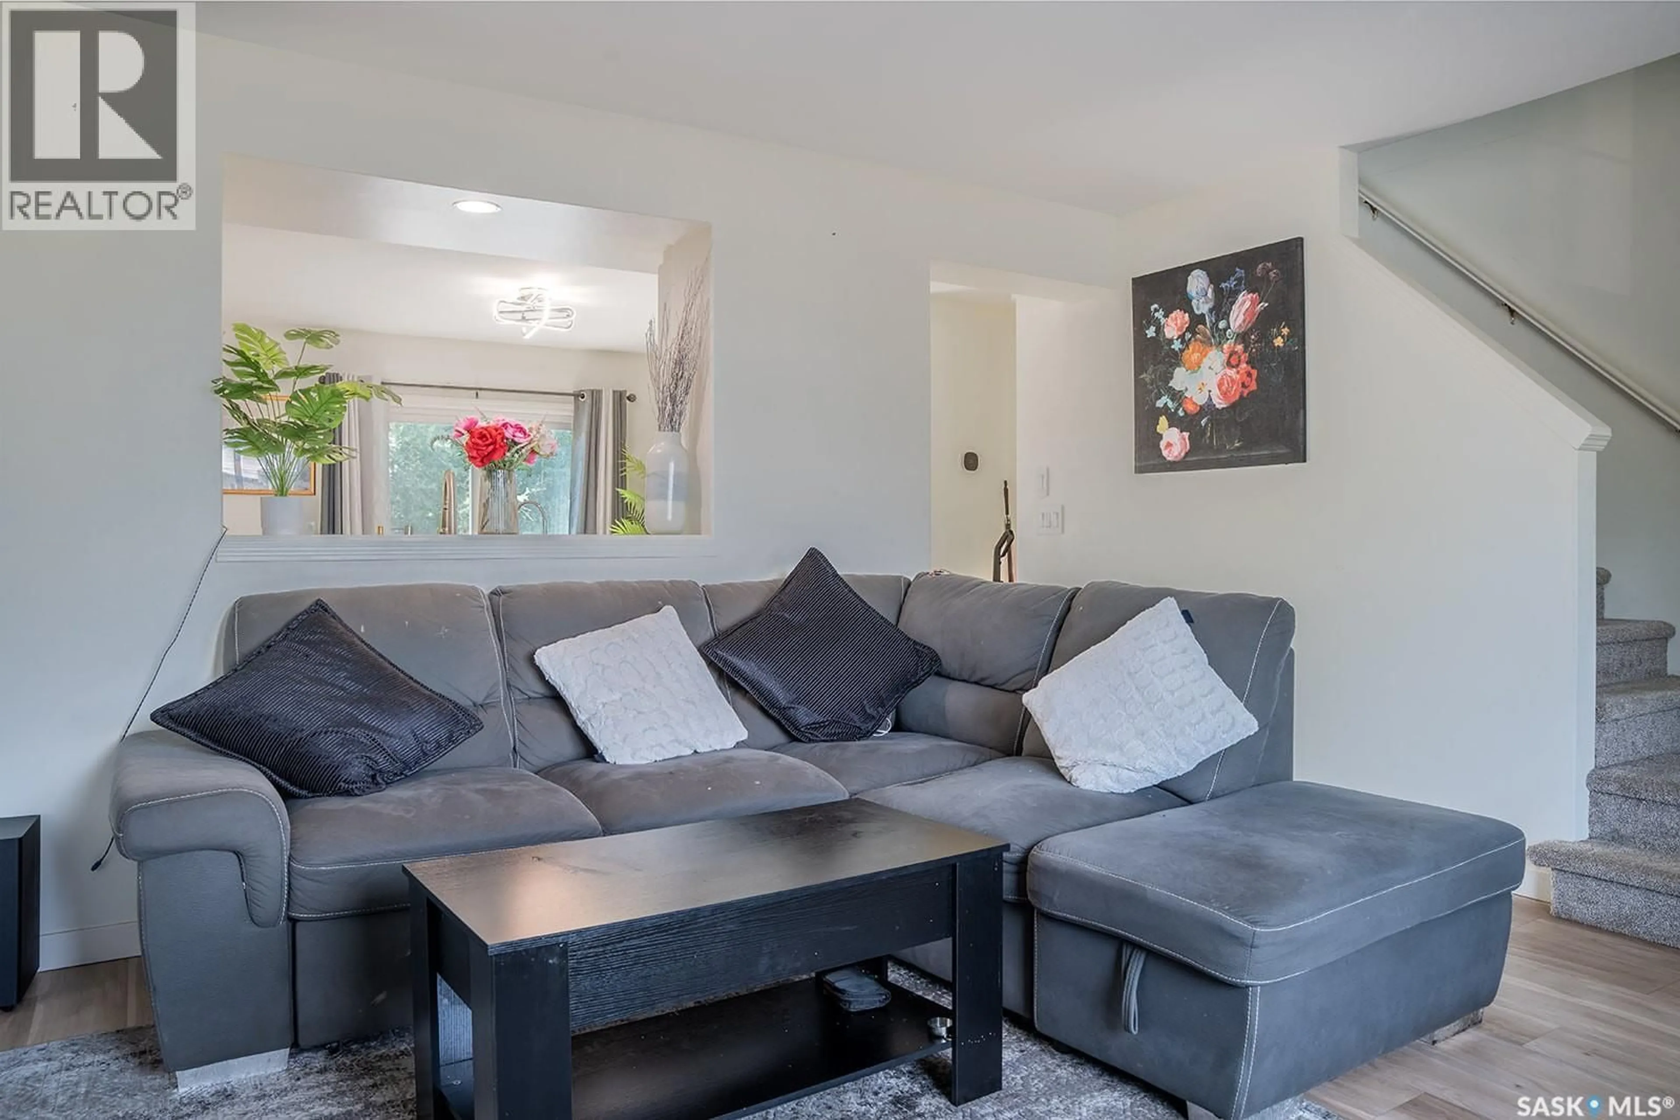
Welcome to this 1,044 sq. ft. two-storey home, recently updated with a new roof completed approximately two months ago. The main floor features a comfortable living area and an eat-in kitchen with white cabinetry, ample counter space, a double sink and a sliding patio door leading to the back deck. A convenient two-piece bathroom completes the level. Upstairs, you’ll find the bedrooms, a full bathroom and a carpeted landing. The backyard is fully fenced and includes a deck, concrete patio, storage shed and mature trees. The open, unfinished basement provides useful storage today and room for future development. A practical home with a major recent exterior update—come see the layout and potential for yourself. (id:39198)


Property Details

StyleHouse
View-
Age of property2002
SqFt~1044 SqFt
Lot Size-
Parking Spaces-
MLS ®NumberSK046644
Community NameConfederation Park
Data SourceCREA
Listing byeXp Realty

Features

Heating: Forced air, Natural gas
Cooling: Central air conditioning
Basement: Unfinished, Full

Main level Floor

Family room

13 x 13.11

Kitchen/Dining room

10.11 x 11.6

2pc Bathroom

2.11 x 7.7


Property History

Aug 26, 2026
ListedActive
$369,900
7 days on market
history photo preview29
Listing by crea®
Property listed by eXp Realty, Brokerage
Agent Banner Image
Interested in this property?Get in touch to get the inside scoop.

Population and Demographics

Overview

Total population 6493
Average household income $101,645

Age (%)

0 to 19
27%
20 to 34
20%
35 to 49
22%
50 to 64
19%
65 and plus
12%

Household composition (%)

Single family
71%
Single person
22%
Multi person
7%
Multi family
1%

Mother tongue (%)

English
78%
Tagalog (Pilipino, Filipino)
10%
Others
3%
Urdu
1%
Spanish
1%
Vietnamese
1%
Punjabi (Panjabi)
1%

House tenancy (%)

Owners
75%
Renters
25%

What’s nearby?Essentials within 5 km

Local Logic

Transportation Scores

Estimated Budget

Powered by:
The trademarks REALTOR®, REALTORS®, and the REALTOR® logo are controlled by The Canadian Real Estate Association (CREA) and identify real estate professionals who are members of CREA. The trademarks MLS®, Multiple Listing Service® and the associated logos are owned by CREA and identify the quality of services provided by real estate professionals who are members of CREA. Used under license.