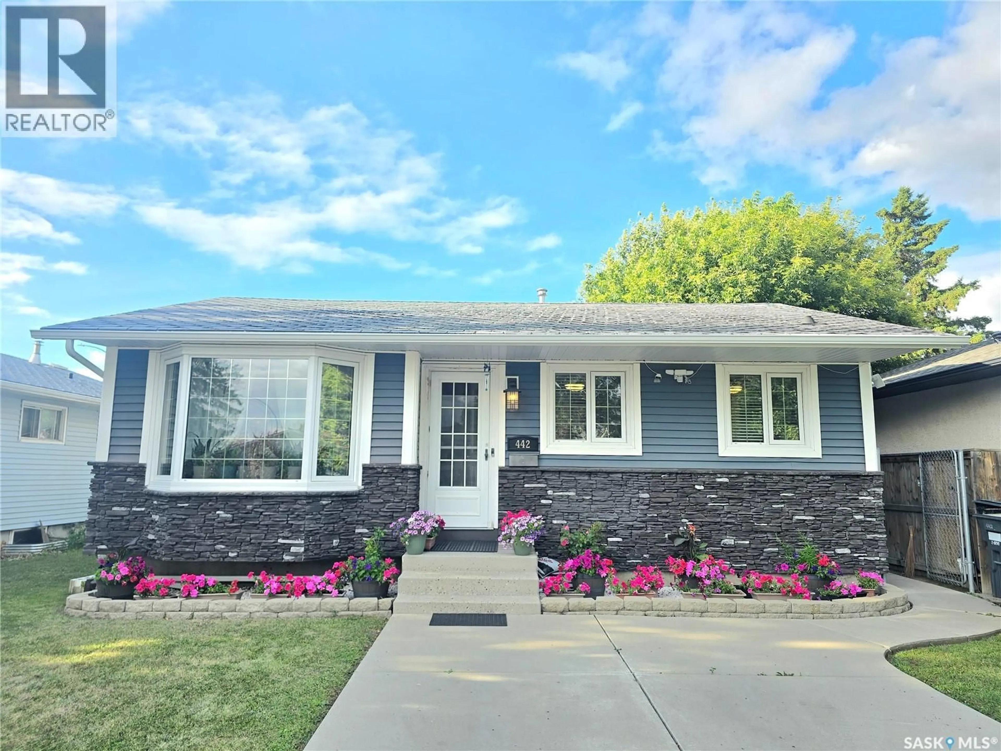
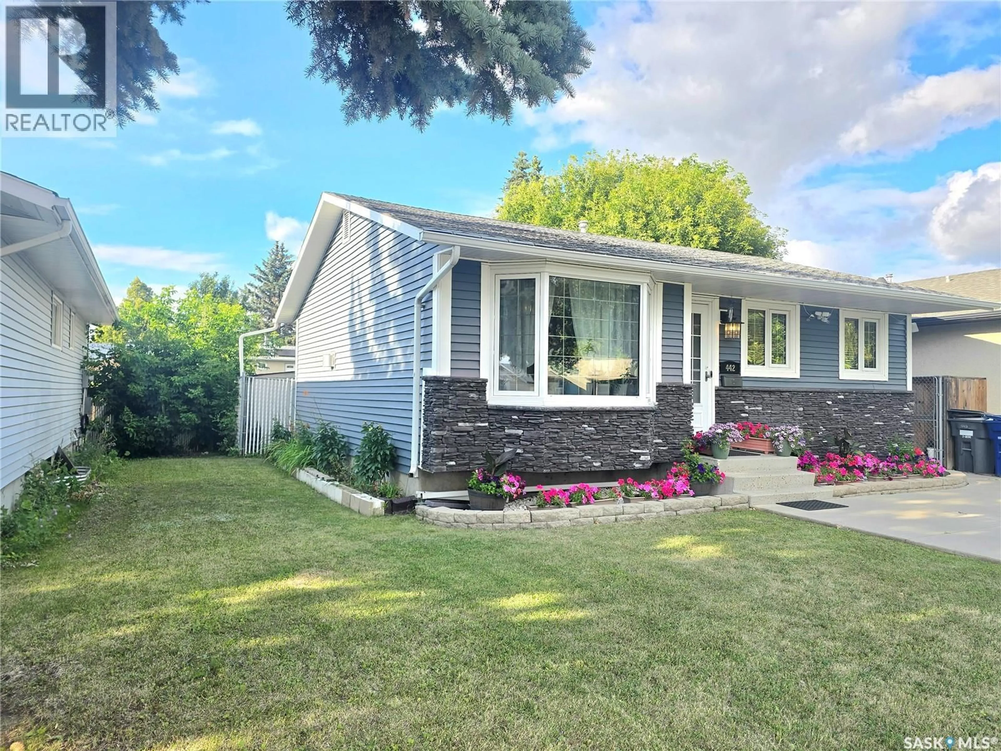
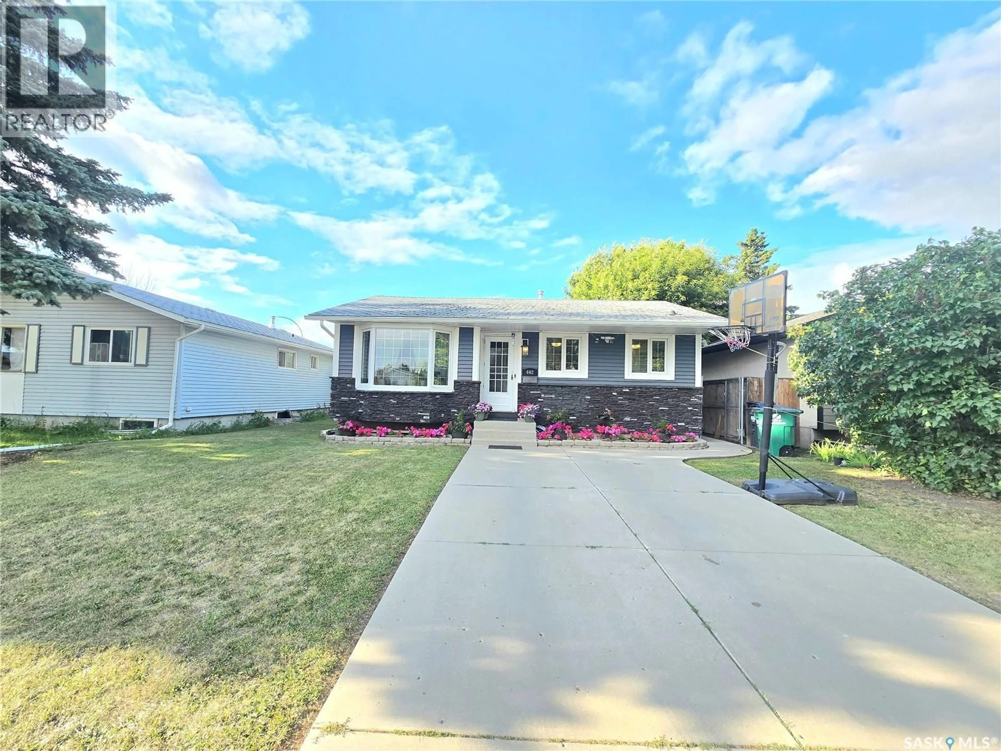
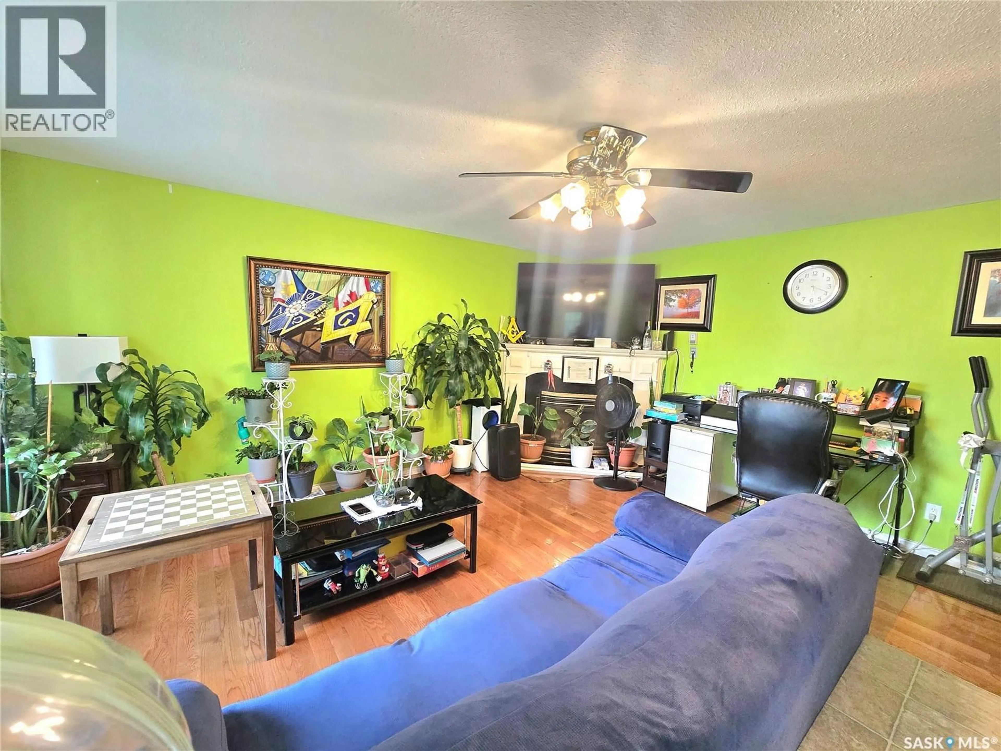
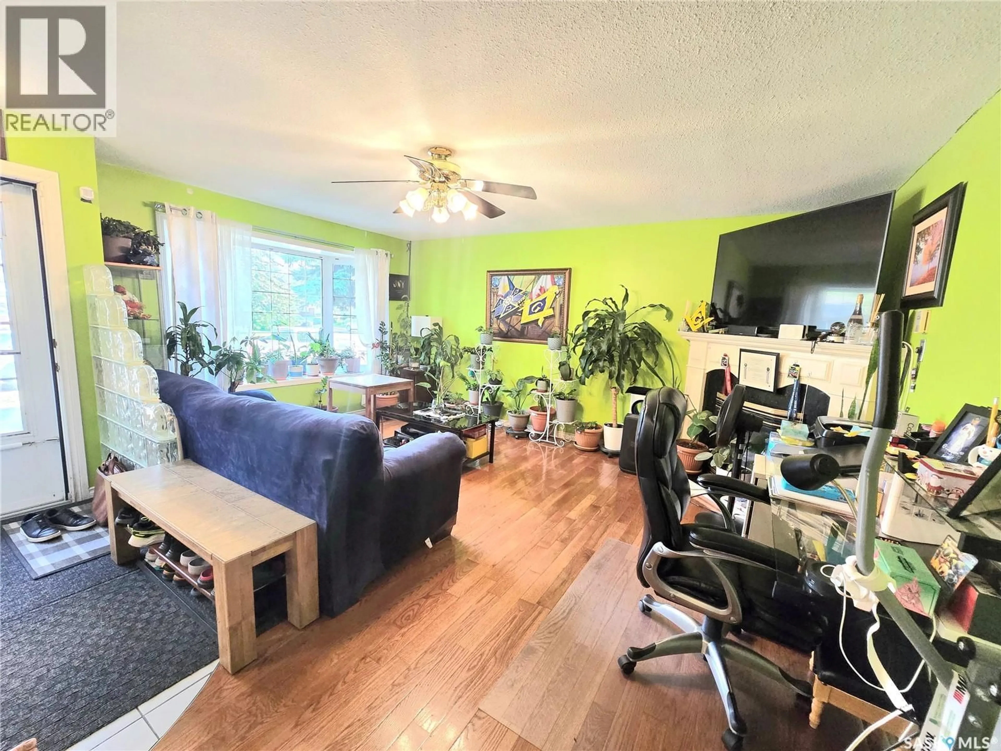
Home with brick exterior material, street for 442 DOUGLAS CRESCENT, Saskatoon Saskatchewan S7L4T5
3 days on Market

442 DOUGLAS CRESCENT, Saskatoon, Saskatchewan S7L4T5

Detached
2 + 1
2
~857 sqft
$399,000
Get pre-qualifiedPowered by nesto
Detached
2 + 1
2
~857 sqft

Contact us about this property

Call

Highlights

Property Estimate

Days on market3 days

Estimated valueNot available

Price/Sqft$465/sqft

Monthly cost

Open Calculator

Description

Welcome to this well-maintained bungalow featuring three bedrooms and two bathrooms. The main floor offers beautiful hardwood flooring installed in 2013, spacious bedrooms, and a comfortable living area. The basement features a one-bedroom non-conforming suite, a generous great room, and a den, providing plenty of additional living space. Outside, enjoy a fully fenced yard and a single detached garage. The siding and stone exterior were updated in 2013, and the water heater was replaced within the past few years. Conveniently located close to schools, shops, parks, and other amenities. A wonderful opportunity for families, first-time homebuyers, or those looking for potential rental income! As per the Seller’s direction, all offers will be presented on 08/14/2026 11:00AM. (id:39198)


Property Details

StyleHouse
View-
Age of property1974
SqFt~857 SqFt
Lot Size-
Parking Spaces-
MLS ®NumberSK045161
Community NameConfederation Park
Data SourceCREA
Listing byBoyes Group Realty Inc.

Features

Heating: Forced air, Natural gas
Cooling: Central air conditioning
Basement: Finished, Full

Main level Floor

Living room

Dining room

Kitchen

8.4 x 10.4

Bedroom


Property History

Aug 10, 2026
ListedActive
$399,000
3 days on market
history photo preview26
Listing by crea®
Property listed by Boyes Group Realty Inc., Brokerage
Agent Banner Image
Interested in this property?Get in touch to get the inside scoop.

Population and Demographics

Overview

Total population 6493
Average household income $101,645

Age (%)

0 to 19
27%
20 to 34
20%
35 to 49
22%
50 to 64
19%
65 and plus
12%

Household composition (%)

Single family
71%
Single person
22%
Multi person
7%
Multi family
1%

Mother tongue (%)

English
78%
Tagalog (Pilipino, Filipino)
10%
Others
3%
Urdu
1%
Spanish
1%
Vietnamese
1%
Punjabi (Panjabi)
1%

House tenancy (%)

Owners
75%
Renters
25%

What’s nearby?Essentials within 5 km

Local Logic

Transportation Scores

Estimated Budget

Powered by:
The trademarks REALTOR®, REALTORS®, and the REALTOR® logo are controlled by The Canadian Real Estate Association (CREA) and identify real estate professionals who are members of CREA. The trademarks MLS®, Multiple Listing Service® and the associated logos are owned by CREA and identify the quality of services provided by real estate professionals who are members of CREA. Used under license.