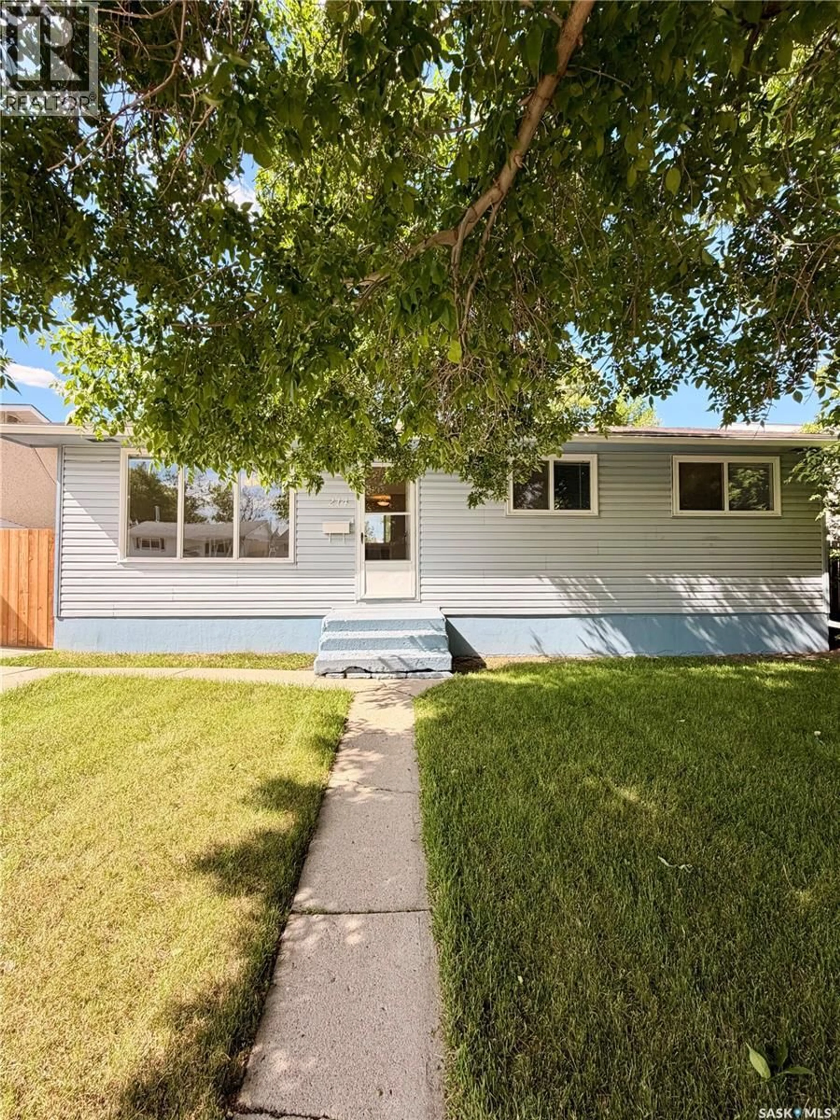
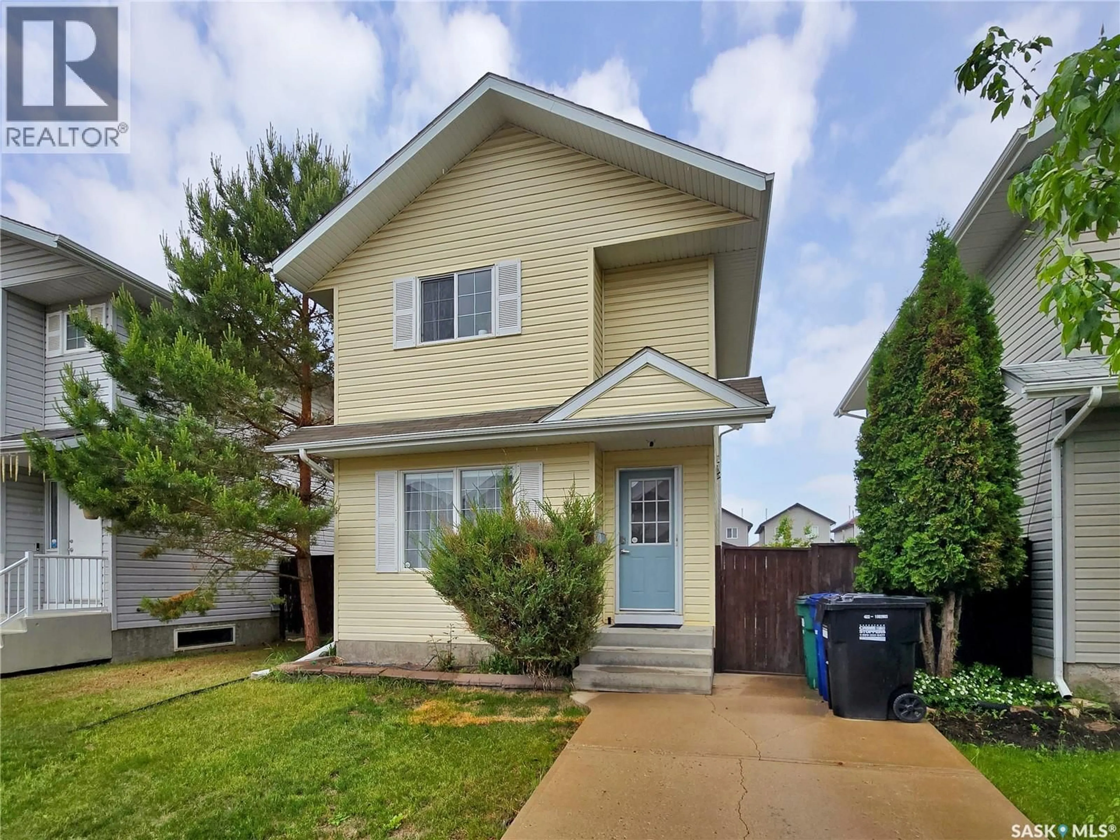
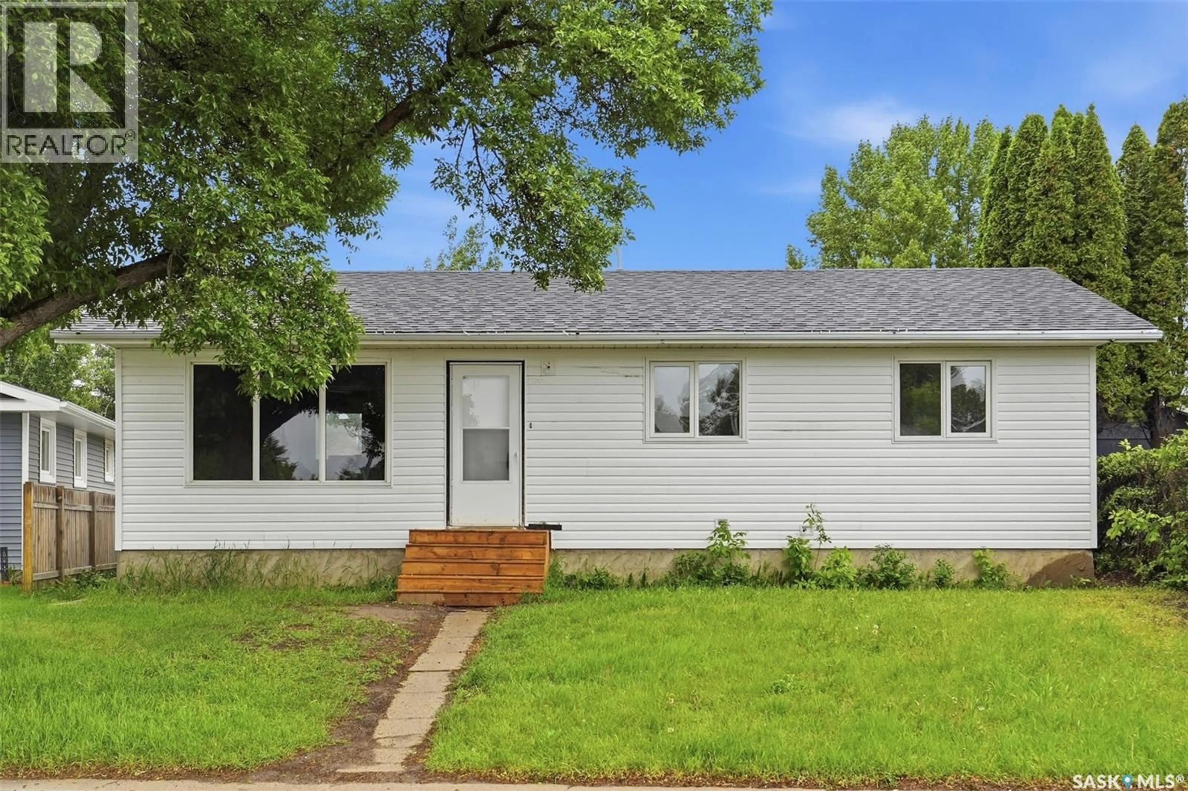
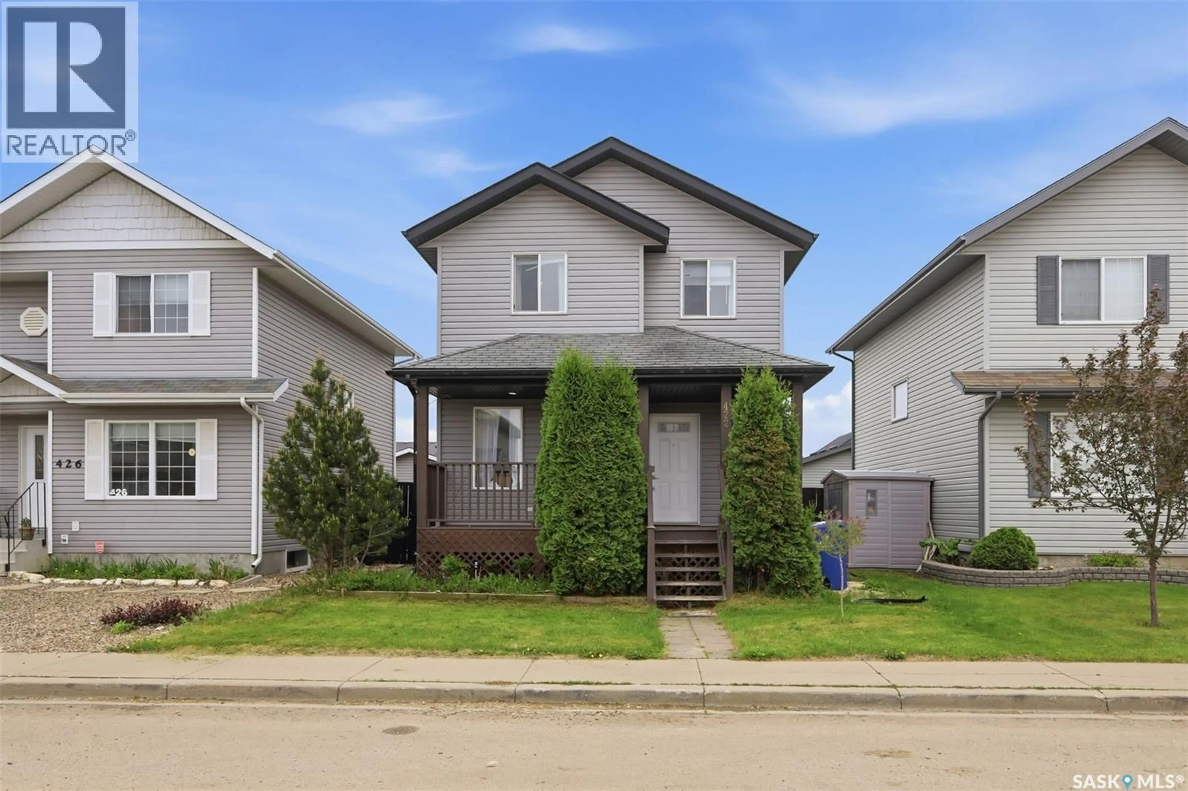
Home with vinyl exterior material, street for 405 ST LAURENT CRESCENT, Saskatoon Saskatchewan S7L4X3
4 days on Market

405 ST LAURENT CRESCENT, Saskatoon, Saskatchewan S7L4X3

Detached
2 + 2
2
~950 sqft
$379,900
Get pre-qualifiedPowered by nesto
Detached
2 + 2
2
~950 sqft

Contact us about this property

Call

Highlights

Property Estimate

Days on market4 days

Estimated valueNot available

Price/Sqft$399/sqft

Monthly cost

Open Calculator

Description

Welcome to 405 St. Laurent Crescent, a bi-level located in the heart of Confederation Park. Offering 950 sq ft of thoughtfully designed living space, this versatile home combines modern updates with a flexible lower-level living space featuring a convenient secondary kitchen area. The main floor features a bright, spacious open-concept layout, highlighted by a stunning kitchen complete with white cabinetry, soft-close drawers and doors, Formica countertops, stainless steel appliances, a farmhouse sink with garbage disposal, and an impressive 7-foot island with a built-in microwave niche. The adjoining dining area showcases additional matching cabinetry and opens through french doors to a large south-facing deck, perfect for entertaining and summer enjoyment. The inviting living room offers plenty of natural light and is accented by a cozy fireplace with authentic barn wood detailing. Completing the main level are two generously sized bedrooms with large closets, a stylish 4-piece bathroom, laminate flooring throughout, and newer windows on the main floor that flood the home with natural light. The lower level features a well-laid-out non-conforming suite with large windows, an open-concept living space, a secondary kitchen area complete with fridge, stove, dishwasher, and sink, two additional bedrooms, a second 4-piece bathroom, and ample storage space. The laundry/utility room includes a convenient sink for added functionality. Outside, you’ll find a fully fenced backyard with alley access and excellent potential for a future detached garage. Located close to schools, parks, and amenities, this property offers an outstanding opportunity for homeowners or investors seeking a move-in-ready, versatile home. (id:39198)


Property Details

StyleHouse
View-
Age of property1975
SqFt~950 SqFt
Lot Size-
Parking Spaces-
MLS ®NumberSK036948
Community NameConfederation Park
Data SourceCREA
Listing byColdwell Banker Signature

Features

Heating: Forced air, Natural gas
Cooling: Central air conditioning
Basement: Partially finished, Full

Main level Floor

Living room

15.3 x 12

Dining room

10.7 x 9.5

Kitchen

10.1 x 13

4pc Bathroom


Property History

May 24, 2026
ListedActive
$379,900
4 days on market
history photo preview50
Listing by crea®
Property listed by Coldwell Banker Signature, Brokerage
Agent Banner Image
Interested in this property?Get in touch to get the inside scoop.

Population and Demographics

Overview

Total population 6493
Average household income $101,645

Age (%)

0 to 19
27%
20 to 34
20%
35 to 49
22%
50 to 64
19%
65 and plus
12%

Household composition (%)

Single family
71%
Single person
22%
Multi person
7%
Multi family
1%

Mother tongue (%)

English
78%
Tagalog (Pilipino, Filipino)
10%
Others
3%
Urdu
1%
Spanish
1%
Vietnamese
1%
Punjabi (Panjabi)
1%

House tenancy (%)

Owners
75%
Renters
25%

What’s nearby?Essentials within 5 km

Local Logic

Transportation Scores

Estimated Budget

Powered by:
The trademarks REALTOR®, REALTORS®, and the REALTOR® logo are controlled by The Canadian Real Estate Association (CREA) and identify real estate professionals who are members of CREA. The trademarks MLS®, Multiple Listing Service® and the associated logos are owned by CREA and identify the quality of services provided by real estate professionals who are members of CREA. Used under license.