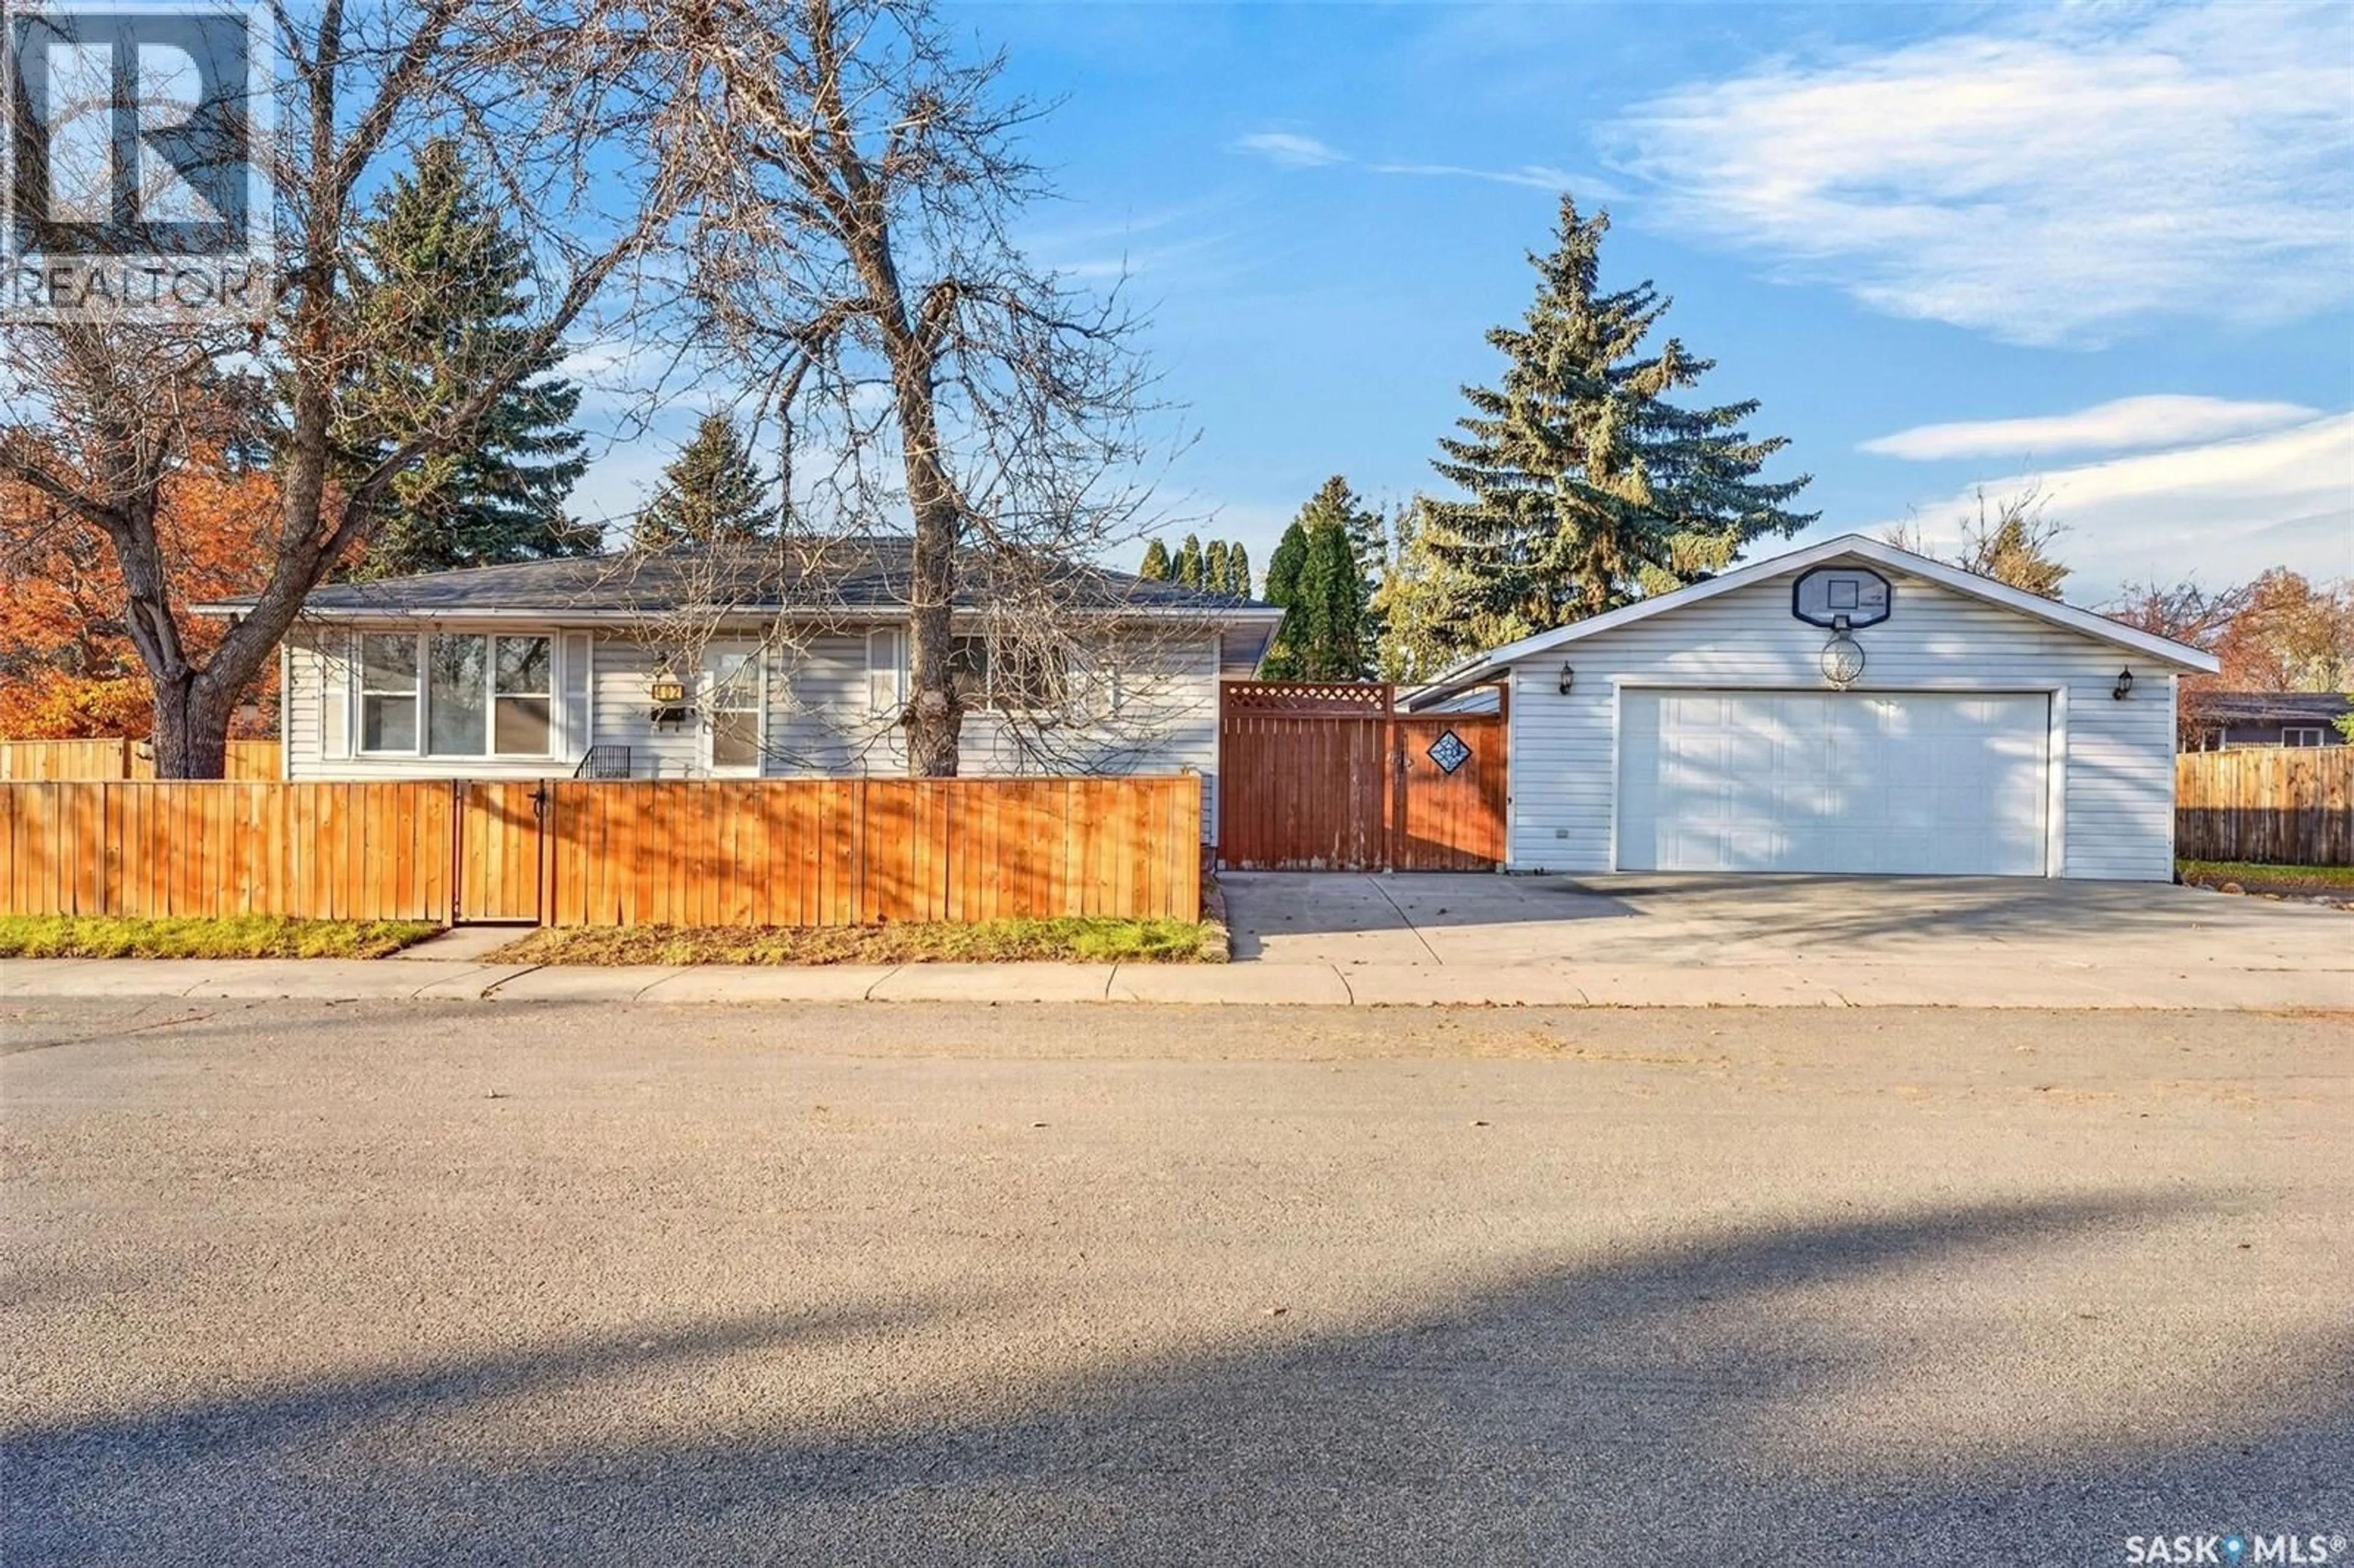
402 SMALLWOOD CRESCENT, Saskatoon, Saskatchewan S7L4S4
Contact us about this property
Highlights
Estimated valueThis is the price Wahi expects this property to sell for.
The calculation is powered by our Instant Home Value Estimate, which uses current market and property price trends to estimate your home’s value with a 90% accuracy rate.Not available
Price/Sqft$432/sqft
Monthly cost
Open Calculator
Description
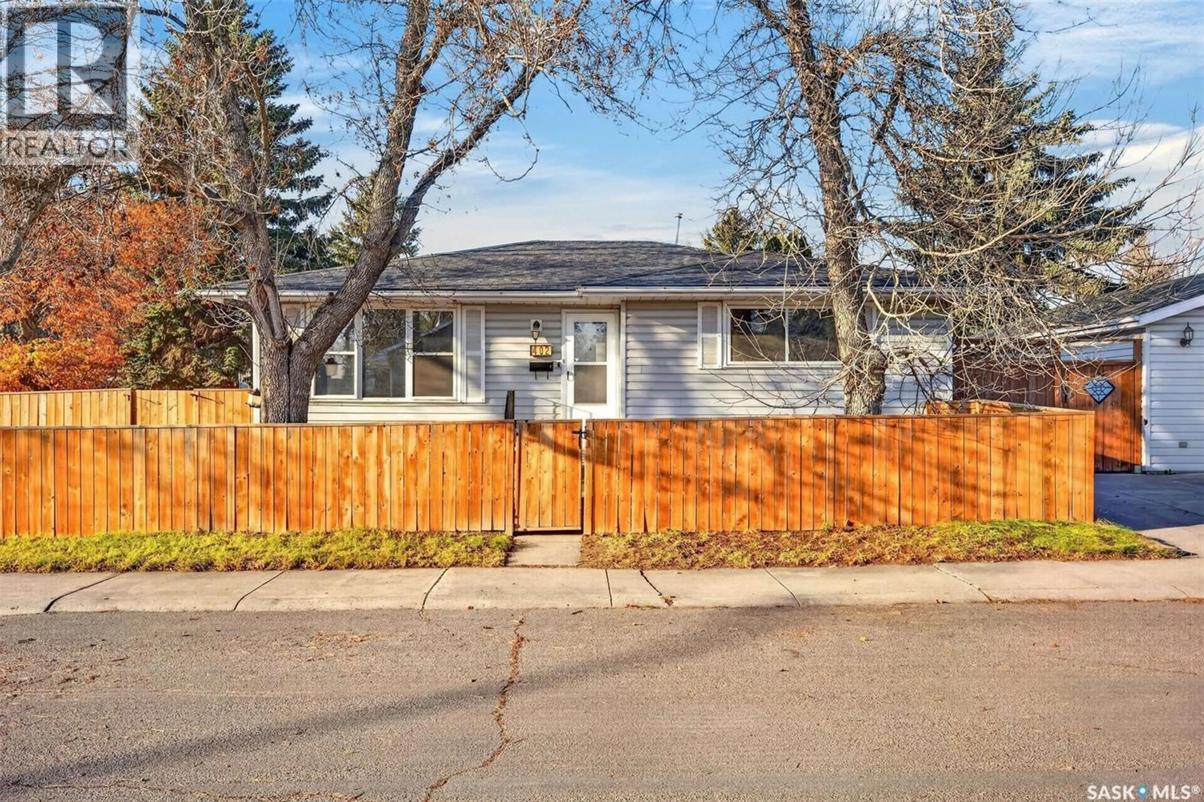
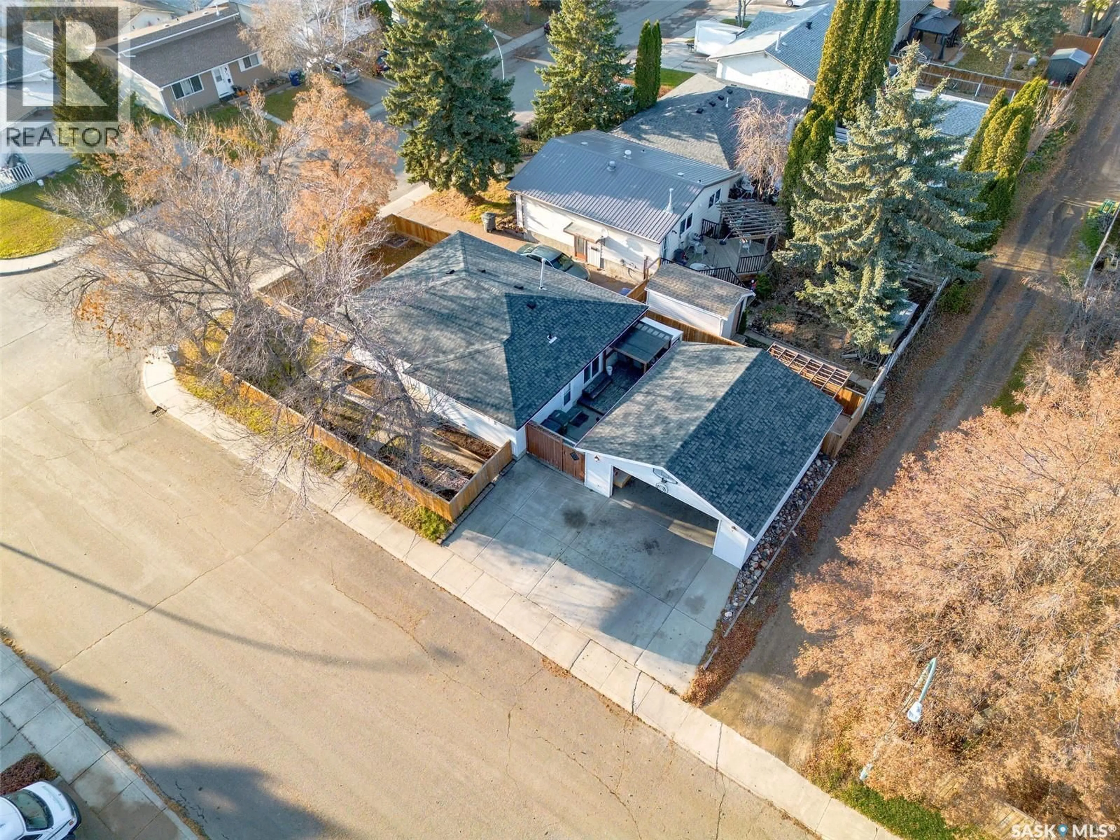
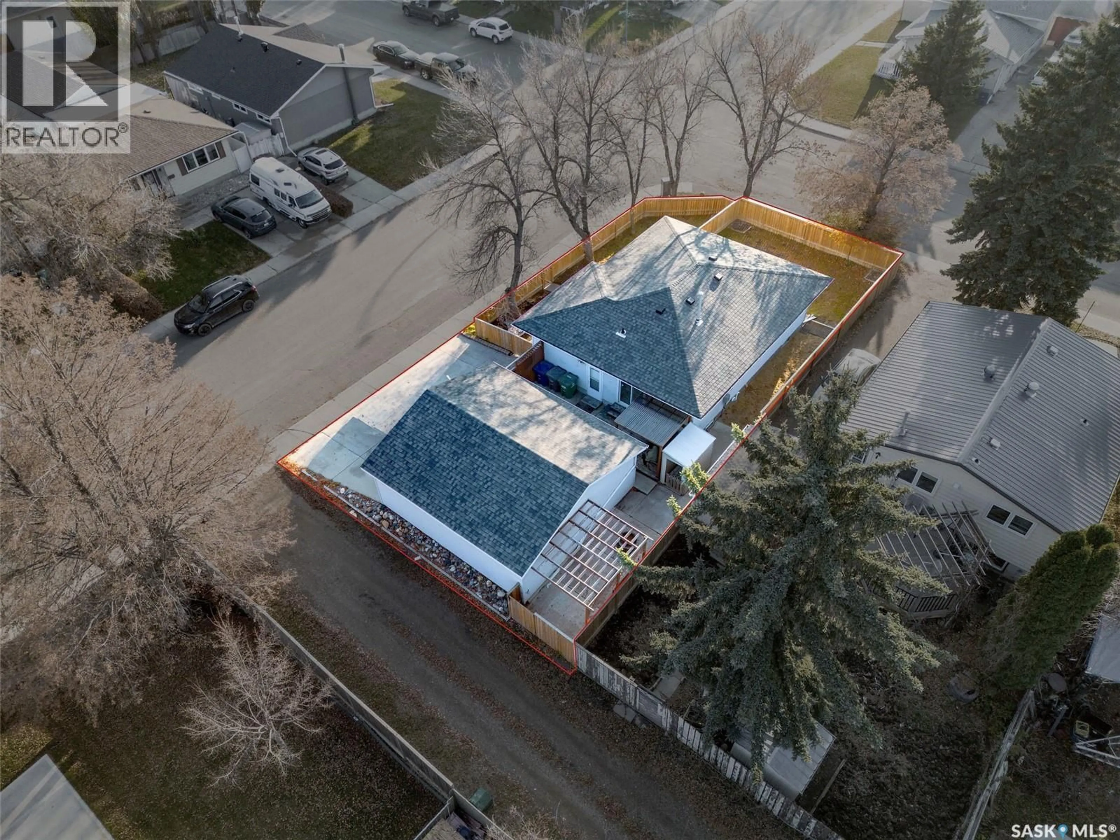
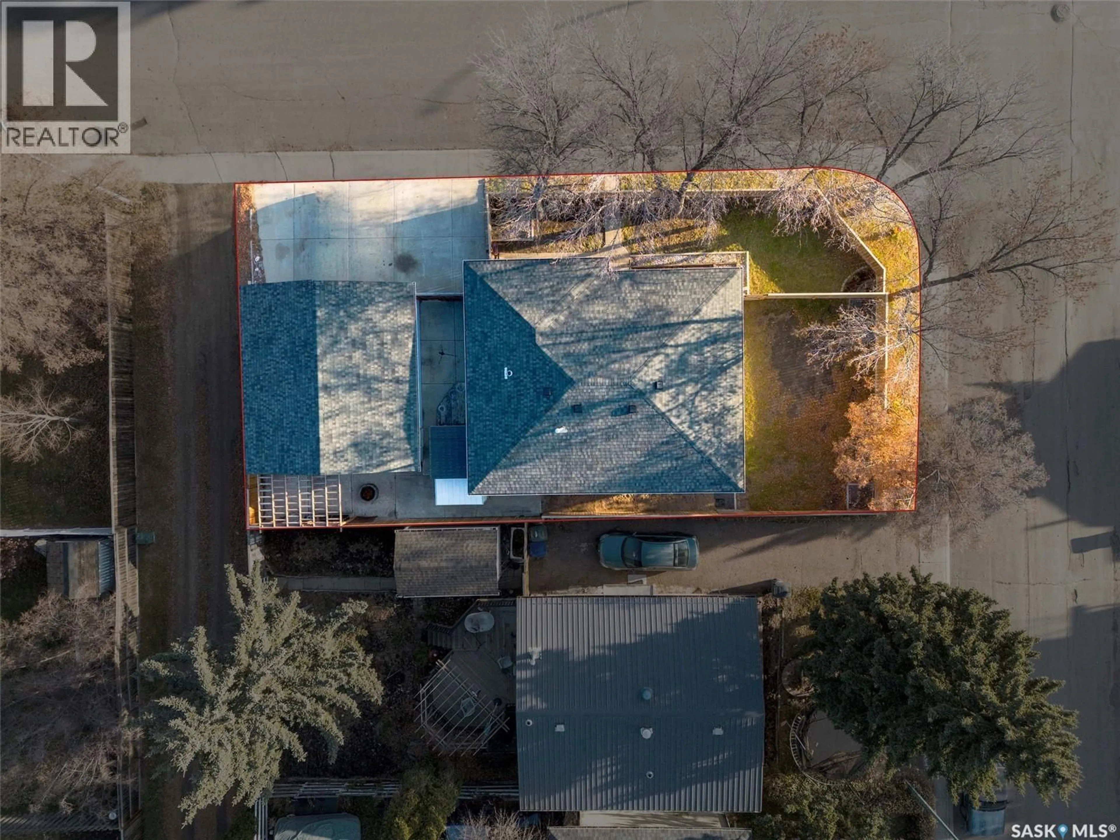
Welcome to this fantastic family home nestled on a quiet crescent, offering numerous upgrades, spacious living areas, and plenty of extras! Recent improvements include updated windows, flooring, paint, a high-efficiency furnace, and hot water tank. The bright and inviting living room features a newer window and attractive luxury vinyl plank flooring. The spacious primary bedroom offers sliding glass doors leading to a private deck complete with a gazebo/pergola, creating the perfect place to relax and unwind. A second generously sized bedroom has an impressive spa-like main bathroom featuring a jetted tub. The functional kitchen offers a built-in dishwasher, over-the-range microwave, ample cabinetry, and a convenient pantry, along with a comfortable dining area. The fully developed basement features additional living space, including an office/den and bedroom area with a stylish barn door, providing excellent flexibility for a home-based business or working from home. Outside, enjoy the fully fenced yard, complete with a patio area, perfect for entertaining family and friends. The oversized 24' x 24' double detached garage provides plenty of room for parking and storage. Adding even more value, the fridge, stove, washer, dryer, freezer, and microwave are all included! This well-maintained home offers comfort, functionality, and outstanding value in a desirable location. Don't miss your opportunity to view this wonderful property! (id:39198)
Property Details
Interior
Features
Main level Floor
Living room
13 x 15Kitchen
7 x 8Dining room
8 x 16Primary Bedroom
13 x 13Property History
 59

