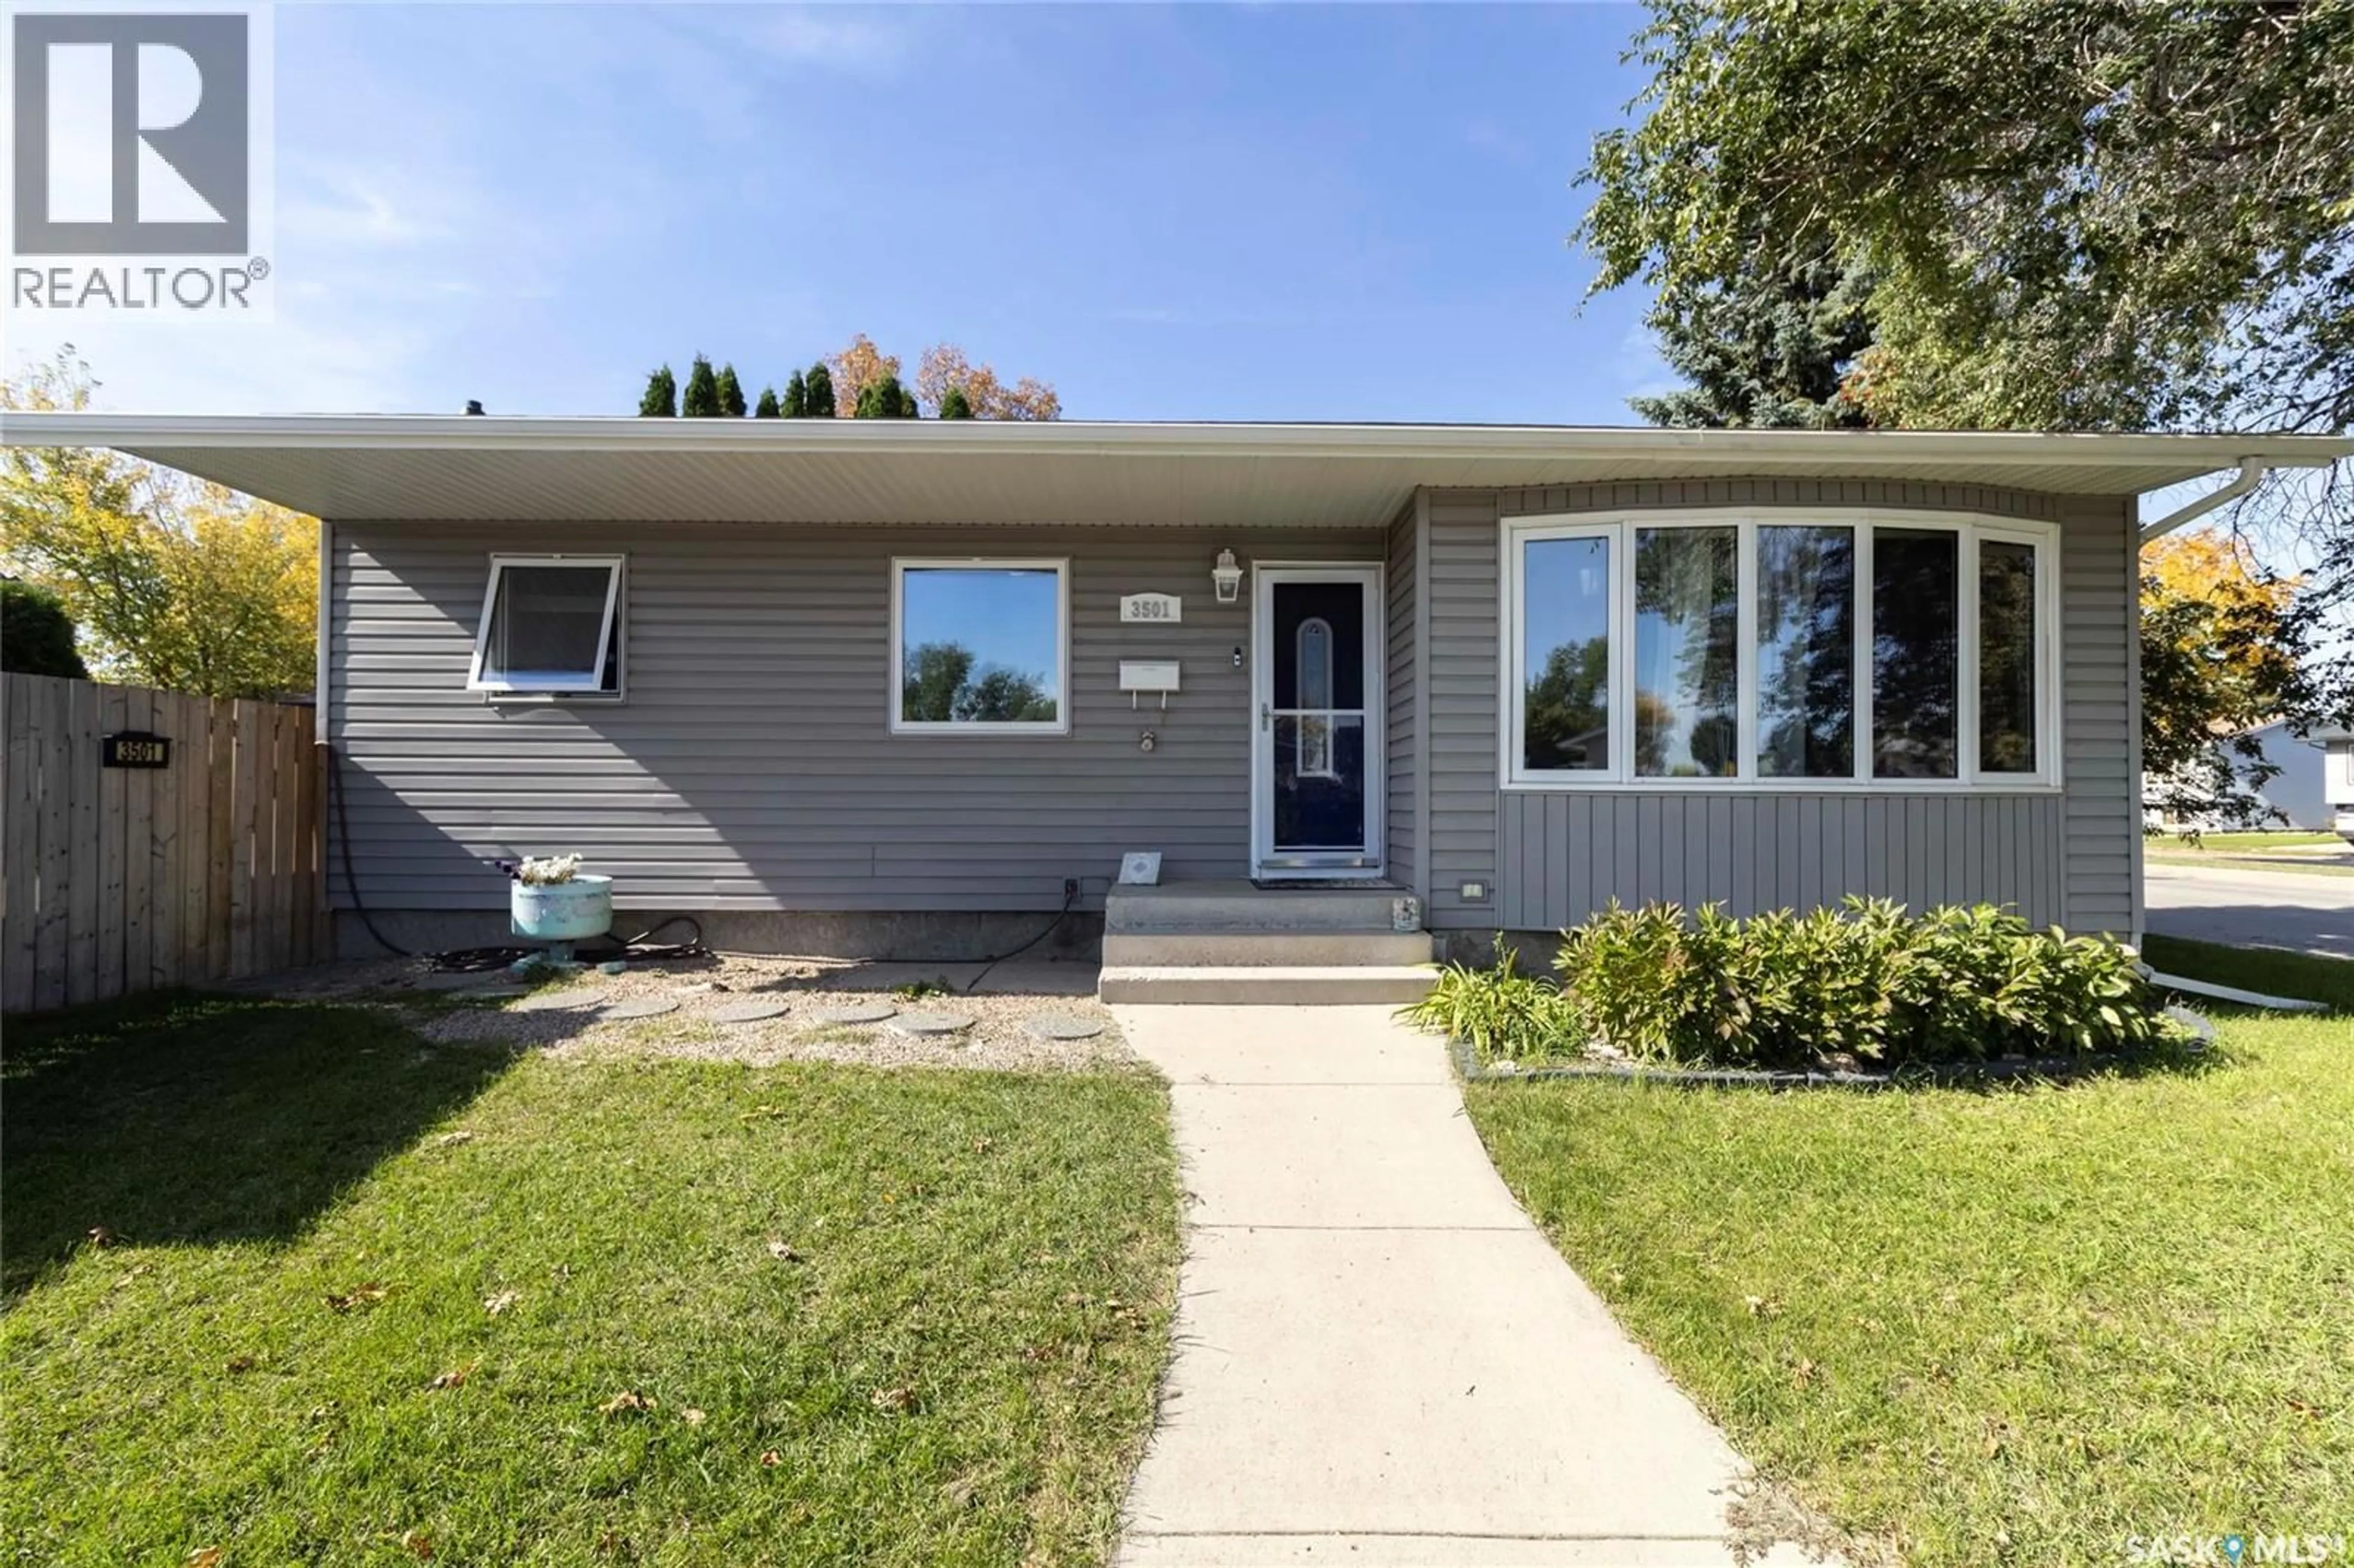
3501 33RD STREET, Saskatoon, Saskatchewan S7L4P6
Contact us about this property
Highlights
Estimated valueThis is the price Wahi expects this property to sell for.
The calculation is powered by our Instant Home Value Estimate, which uses current market and property price trends to estimate your home’s value with a 90% accuracy rate.Not available
Price/Sqft$357/sqft
Monthly cost
Open Calculator
Description
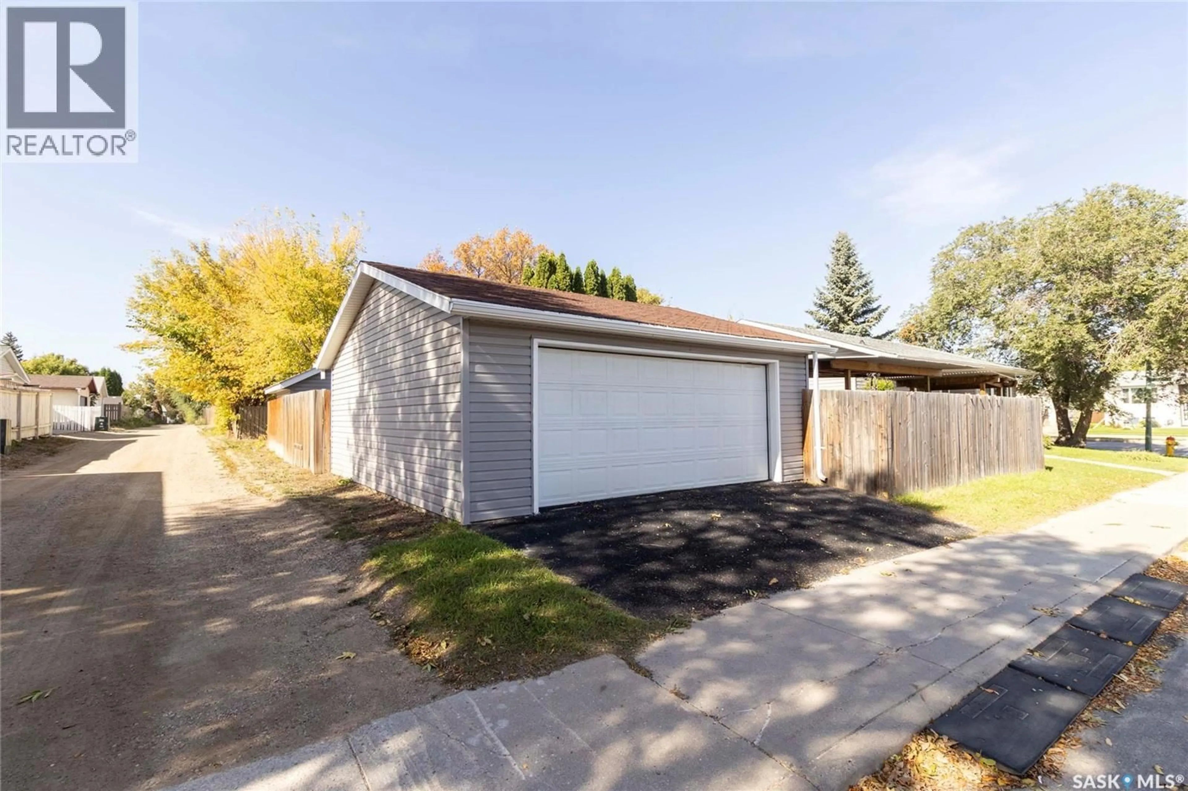
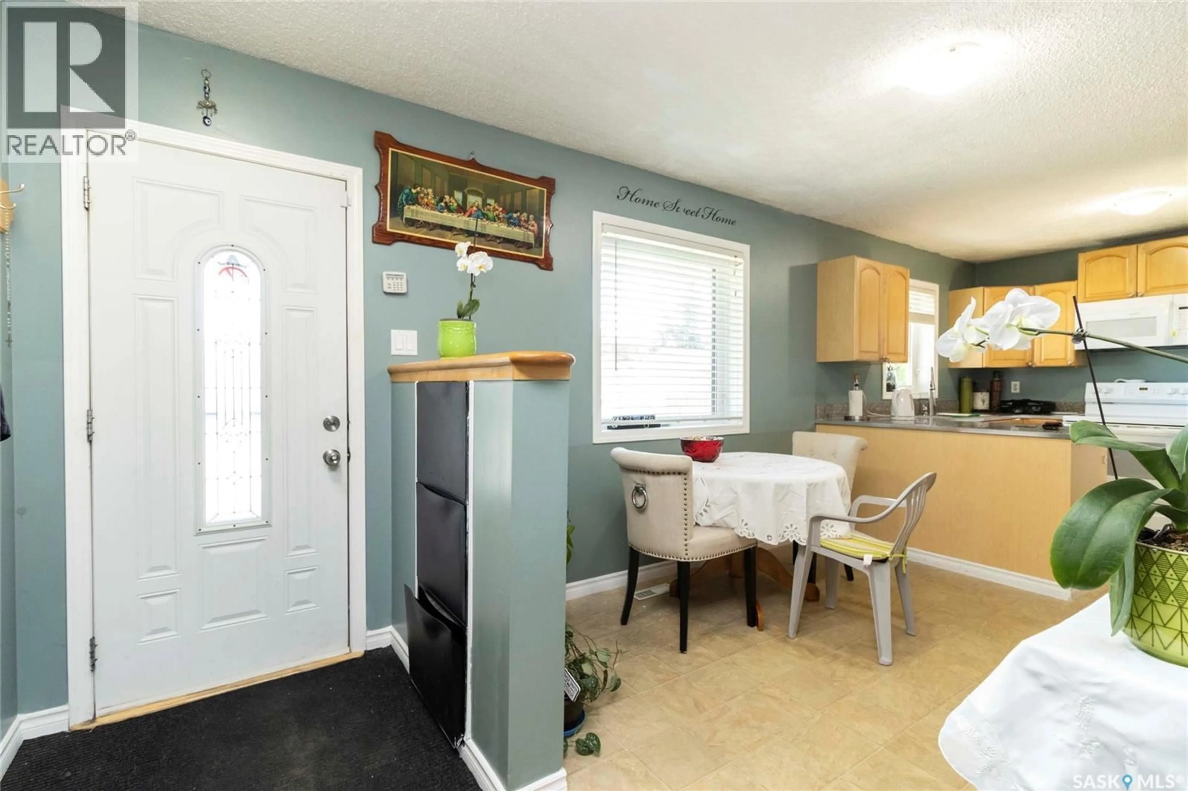
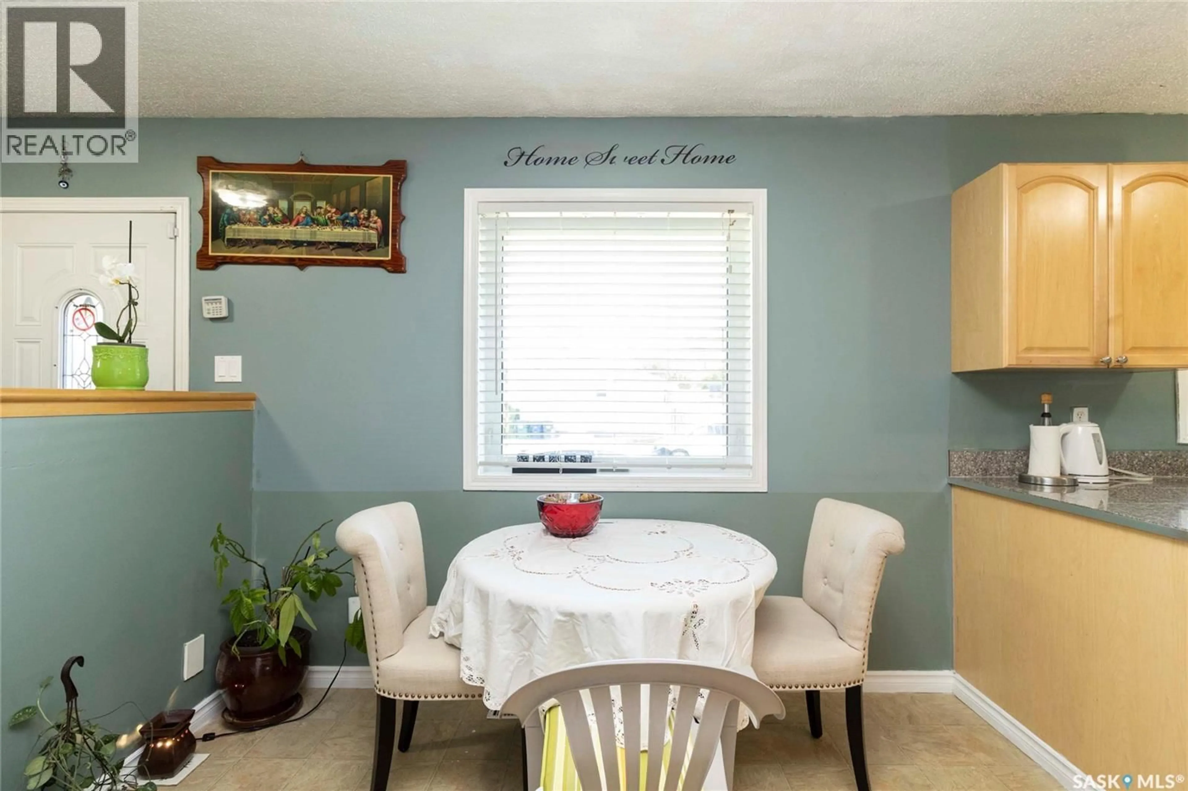
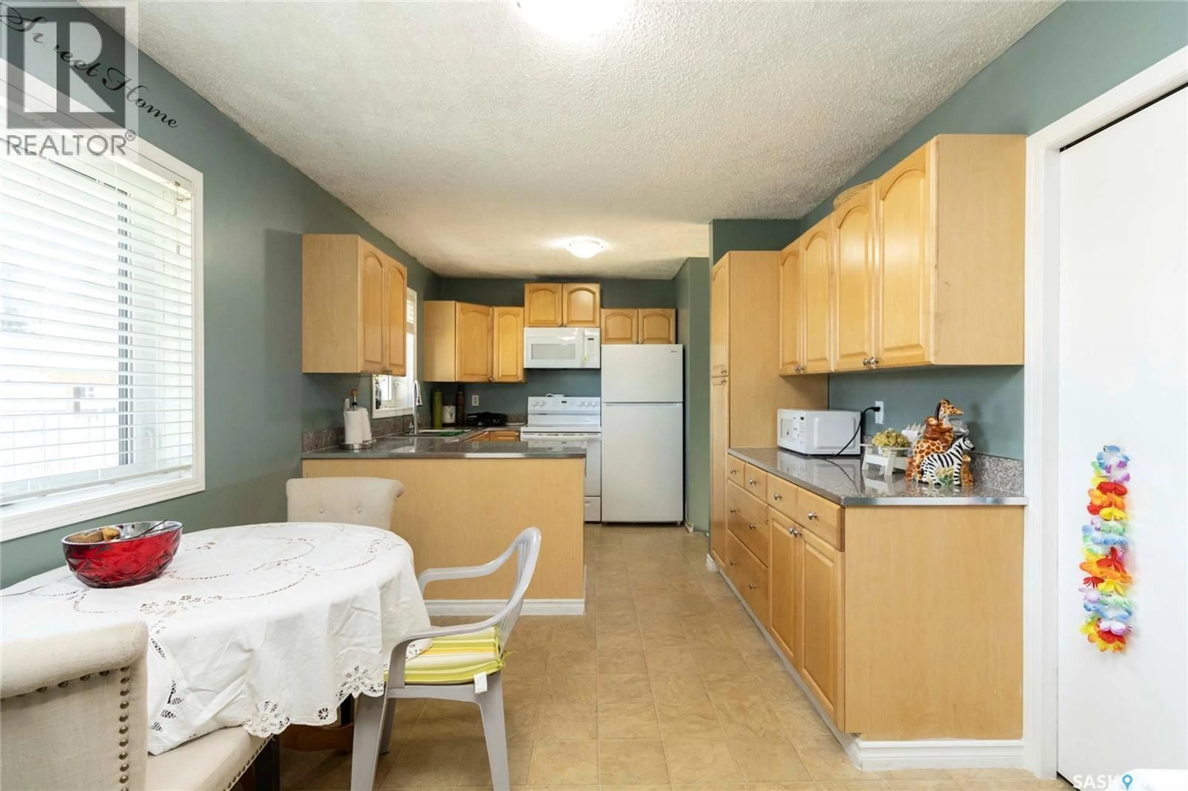
Beautifully Renovated Energy-Efficient Family Home. Energuide efficient rating 81! This home has been thoughtfully updated from top to bottom, inside and out, and is situated on a landscaped 55' x 110' corner lot, with the home and garage facing Tilley Ave. The home offers excellent energy efficiency and comfort, featuring a high-efficiency furnace, tankless water heater, air exhanger, central air conditioning, central vacuum, triple-pane Low-E argon windows, and a natural gas fireplace. The exterior has 2 inches of rigid insulation beneath the vinyl siding, along with 2x6 construction, providing additional insulation and efficiency. The spacious maple kitchen offers an abundance of cabinetry and pantry storage, while the living room features a fireplace and a large bay window that fills the space with natural light. Master bedroom has a 2 piece ensuite that has room for a shower to be installed. The finished basement provides additional living space along with tons of storage. Outside, enjoy a fully landscaped yard with underground sprinklers in both the front and back, a hot tub, and a convenient 10' x 12' shed. The generous corner lot also offers plenty of room for RV parking. The property includes a large double detached heated garage with ample storage and a workbench—perfect for a workshop, hobbies, or additional storage. Upgrades: Refrigerator, Stove, Dishwasher purchased in 2022. Microwave hood fan purchased in 2026. Shingles on the home were replaced approx. 5 yrs ago. A beautifully updated, energy-efficient home with an exceptional yard and garage setup. This home offers more than just a place to live - it's an opportunity to grow your family and create lasting memories! Must see! (id:39198)
Property Details
Interior
Features
Main level Floor
Kitchen/Dining room
19 x 10Living room
16.8 x 12.8Primary Bedroom
12.5 x 11.42pc Ensuite bath
Property History
 45
45
