106 SHEA CRESCENT, Saskatoon, Saskatchewan S7L5M1
Contact us about this property
Highlights
Estimated valueThis is the price Wahi expects this property to sell for.
The calculation is powered by our Instant Home Value Estimate, which uses current market and property price trends to estimate your home’s value with a 90% accuracy rate.Not available
Price/Sqft$419/sqft
Monthly cost
Open Calculator
Description
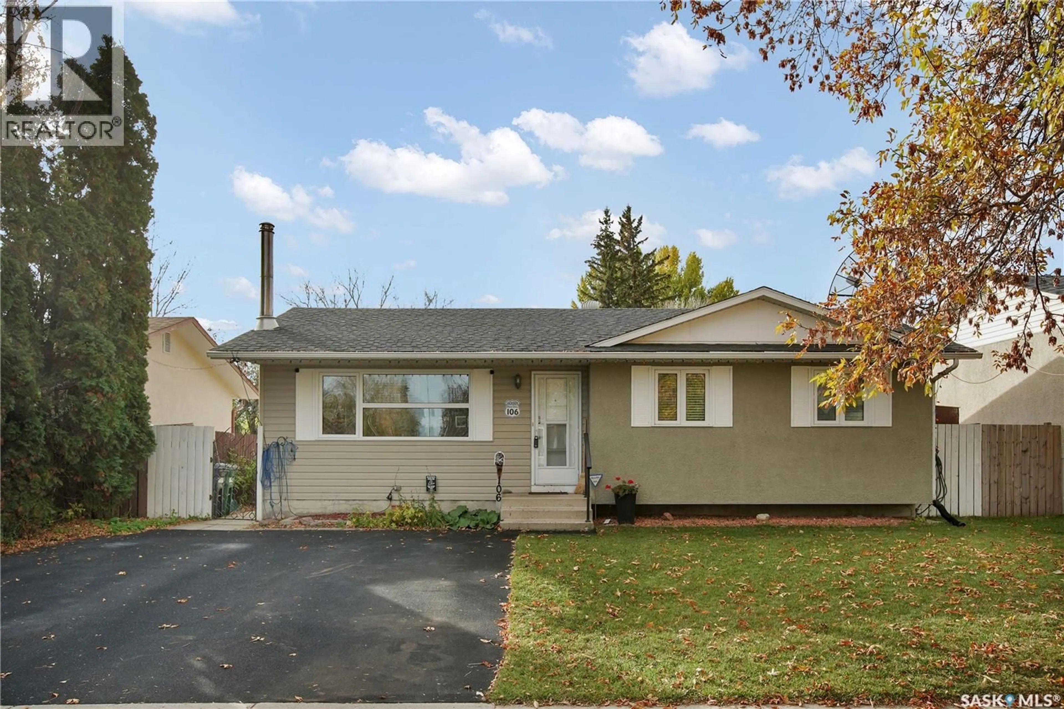
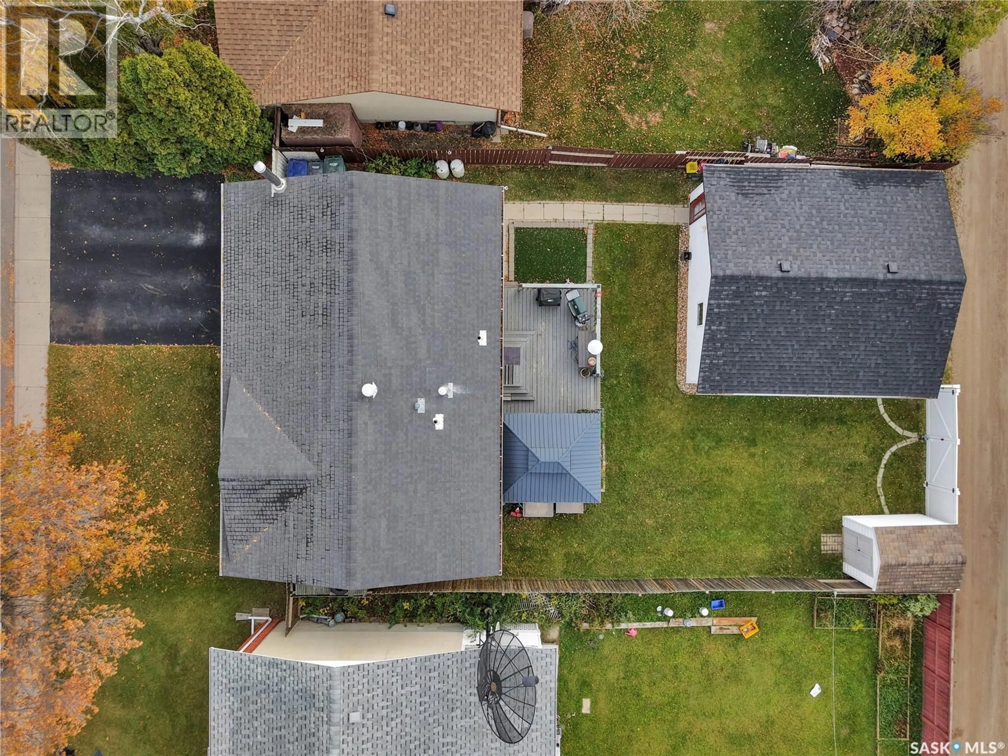
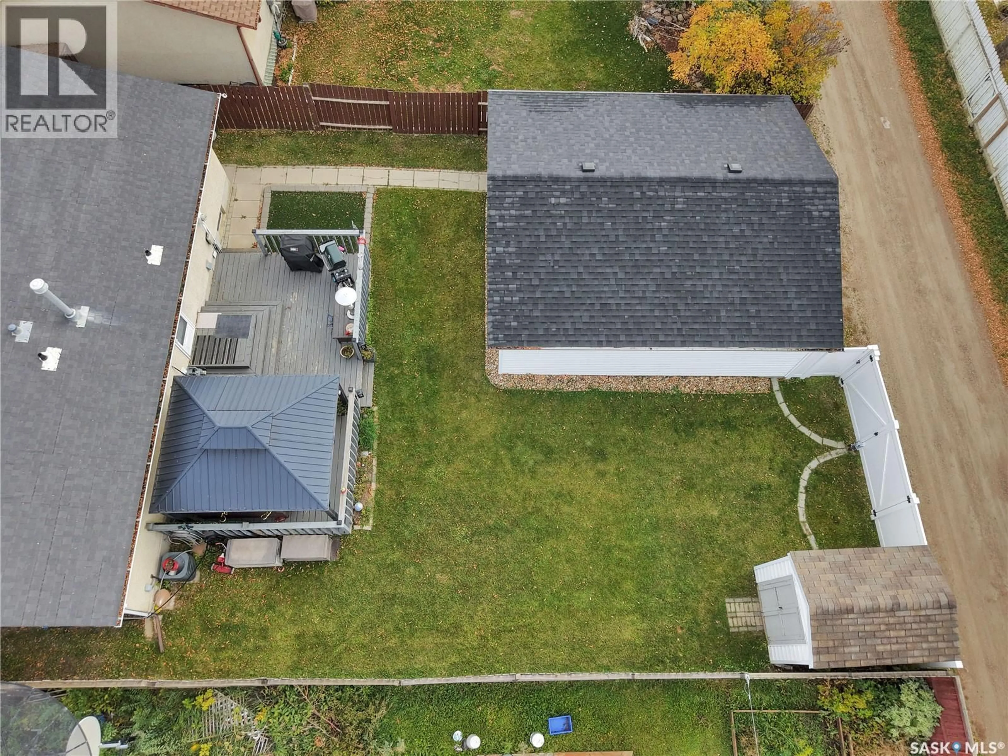
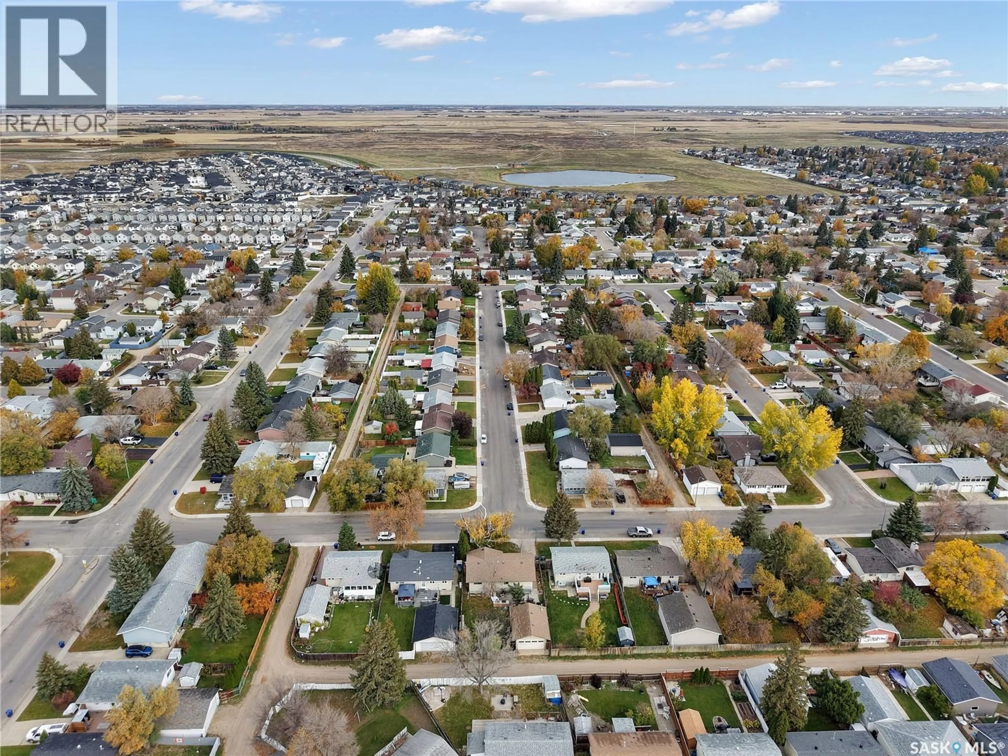
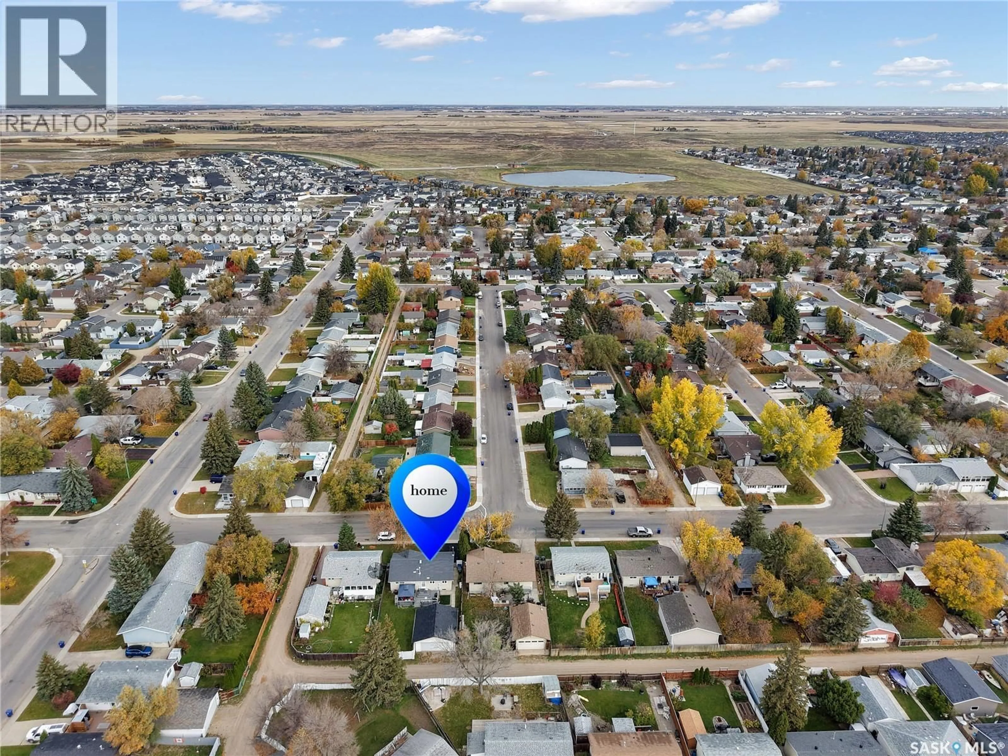
Beautifully Updated Bungalow on Shea Crescent Welcome to this exceptional 1,000 sq. ft. fully developed bungalow on highly desirable Shea Cres., ideal starter home with 3 bedrooms & 1.5 bathrooms. This move-in ready home pairs a beautifully modernized main floor with a highly functional basement, top-tier mechanical updates, and a dream garage. Main Level & Upgraded Galley Kitchen The Layout: A bright living room with cozy carpet (2020) connects to a durable vinyl plank entryway (2019) running straight into the kitchen. Bedrooms and the back hallway feature high-end laminate flooring. The Kitchen: A space-saving, highly functional galley style completely modernized with refaced cabinets (2024), new countertops (2024), a stylish tile backsplash (2025), updated flooring (2022), and stainless steel appliances (2020). Functional Developed Basement Clean and well-laid-out with functional, classic decor, the basement includes: A dedicated family room and separate games room A quiet den space (ideal for a home office) Separate laundry and utility rooms Abundant storage, including an included stand-up freezer Mechanicals & Comfort Climate: Year-round comfort with a mid-efficient furnace and central air conditioning Updates: Brand-new windows (2021), water softener (2021), and water heater (2023) Backyard & Finished Double Garage The Garage: A massive 24' x 26' fully finished double garage featuring its own 100-amp electrical panel and new shingles (2024). The Yard & Deck: Features a premium, modern rubber stone driveway (2020), a maintenance-free vinyl back fence (2021), and a rear deck with a lovely, included gazebo. Prime Location Perfect for families—schools and parks are located right at the end of the road, with shopping, dining, and amenities just minutes away. Don’t miss out on this beautifully maintained home—schedule your private viewing today! (id:39198)
Property Details
Interior
Features
Main level Floor
Living room
Kitchen
7'9 x 10Dining room
11'4 x 6'8Primary Bedroom
12'9 x 11'4Property History
 38

