98 RAMSAY COURT, Saskatoon, Saskatchewan S7H4H2
Contact us about this property
Highlights
Estimated valueThis is the price Wahi expects this property to sell for.
The calculation is powered by our Instant Home Value Estimate, which uses current market and property price trends to estimate your home’s value with a 90% accuracy rate.Not available
Price/Sqft$394/sqft
Monthly cost
Open Calculator
Description
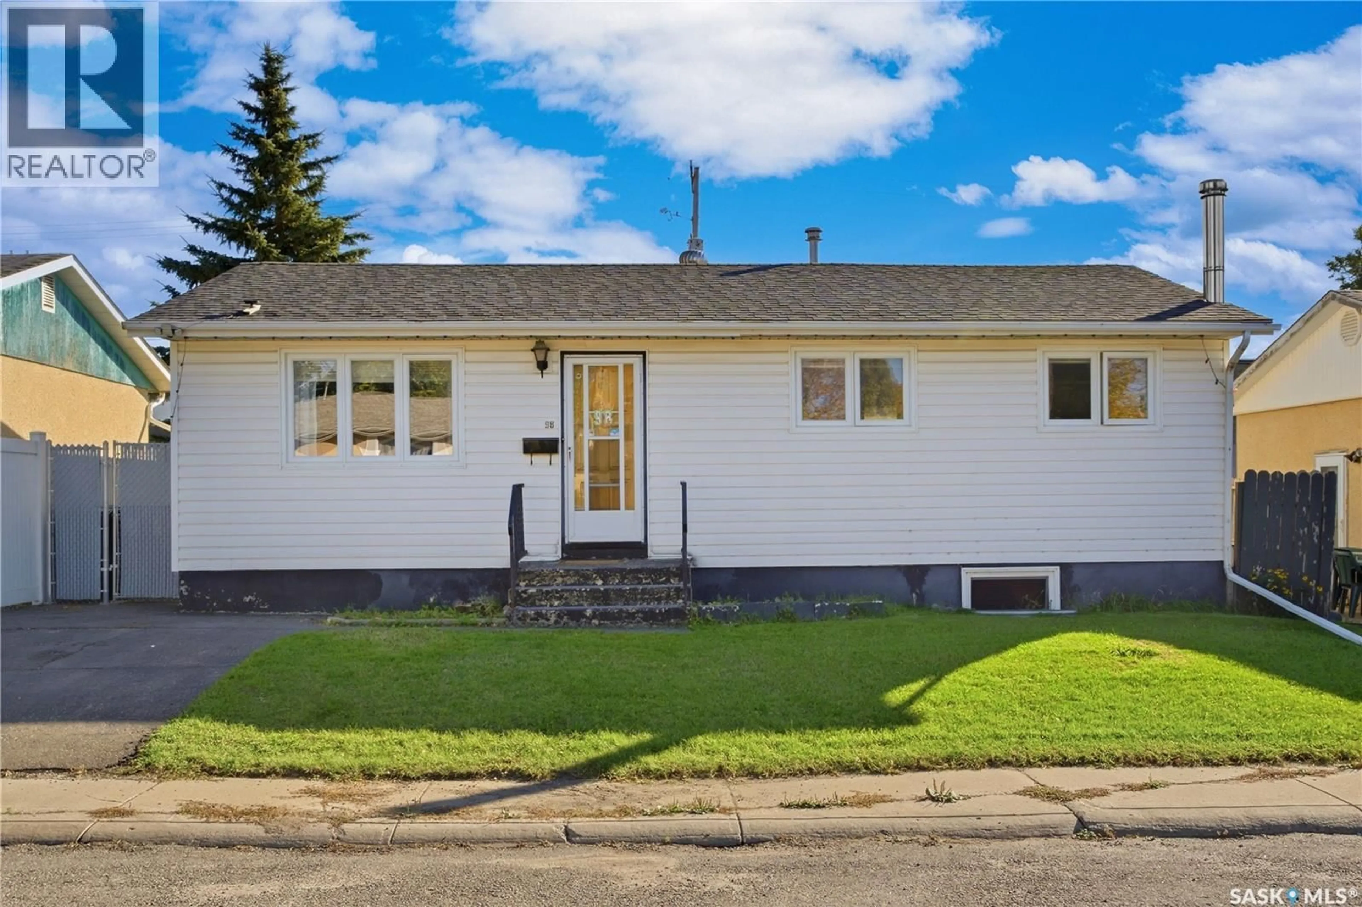
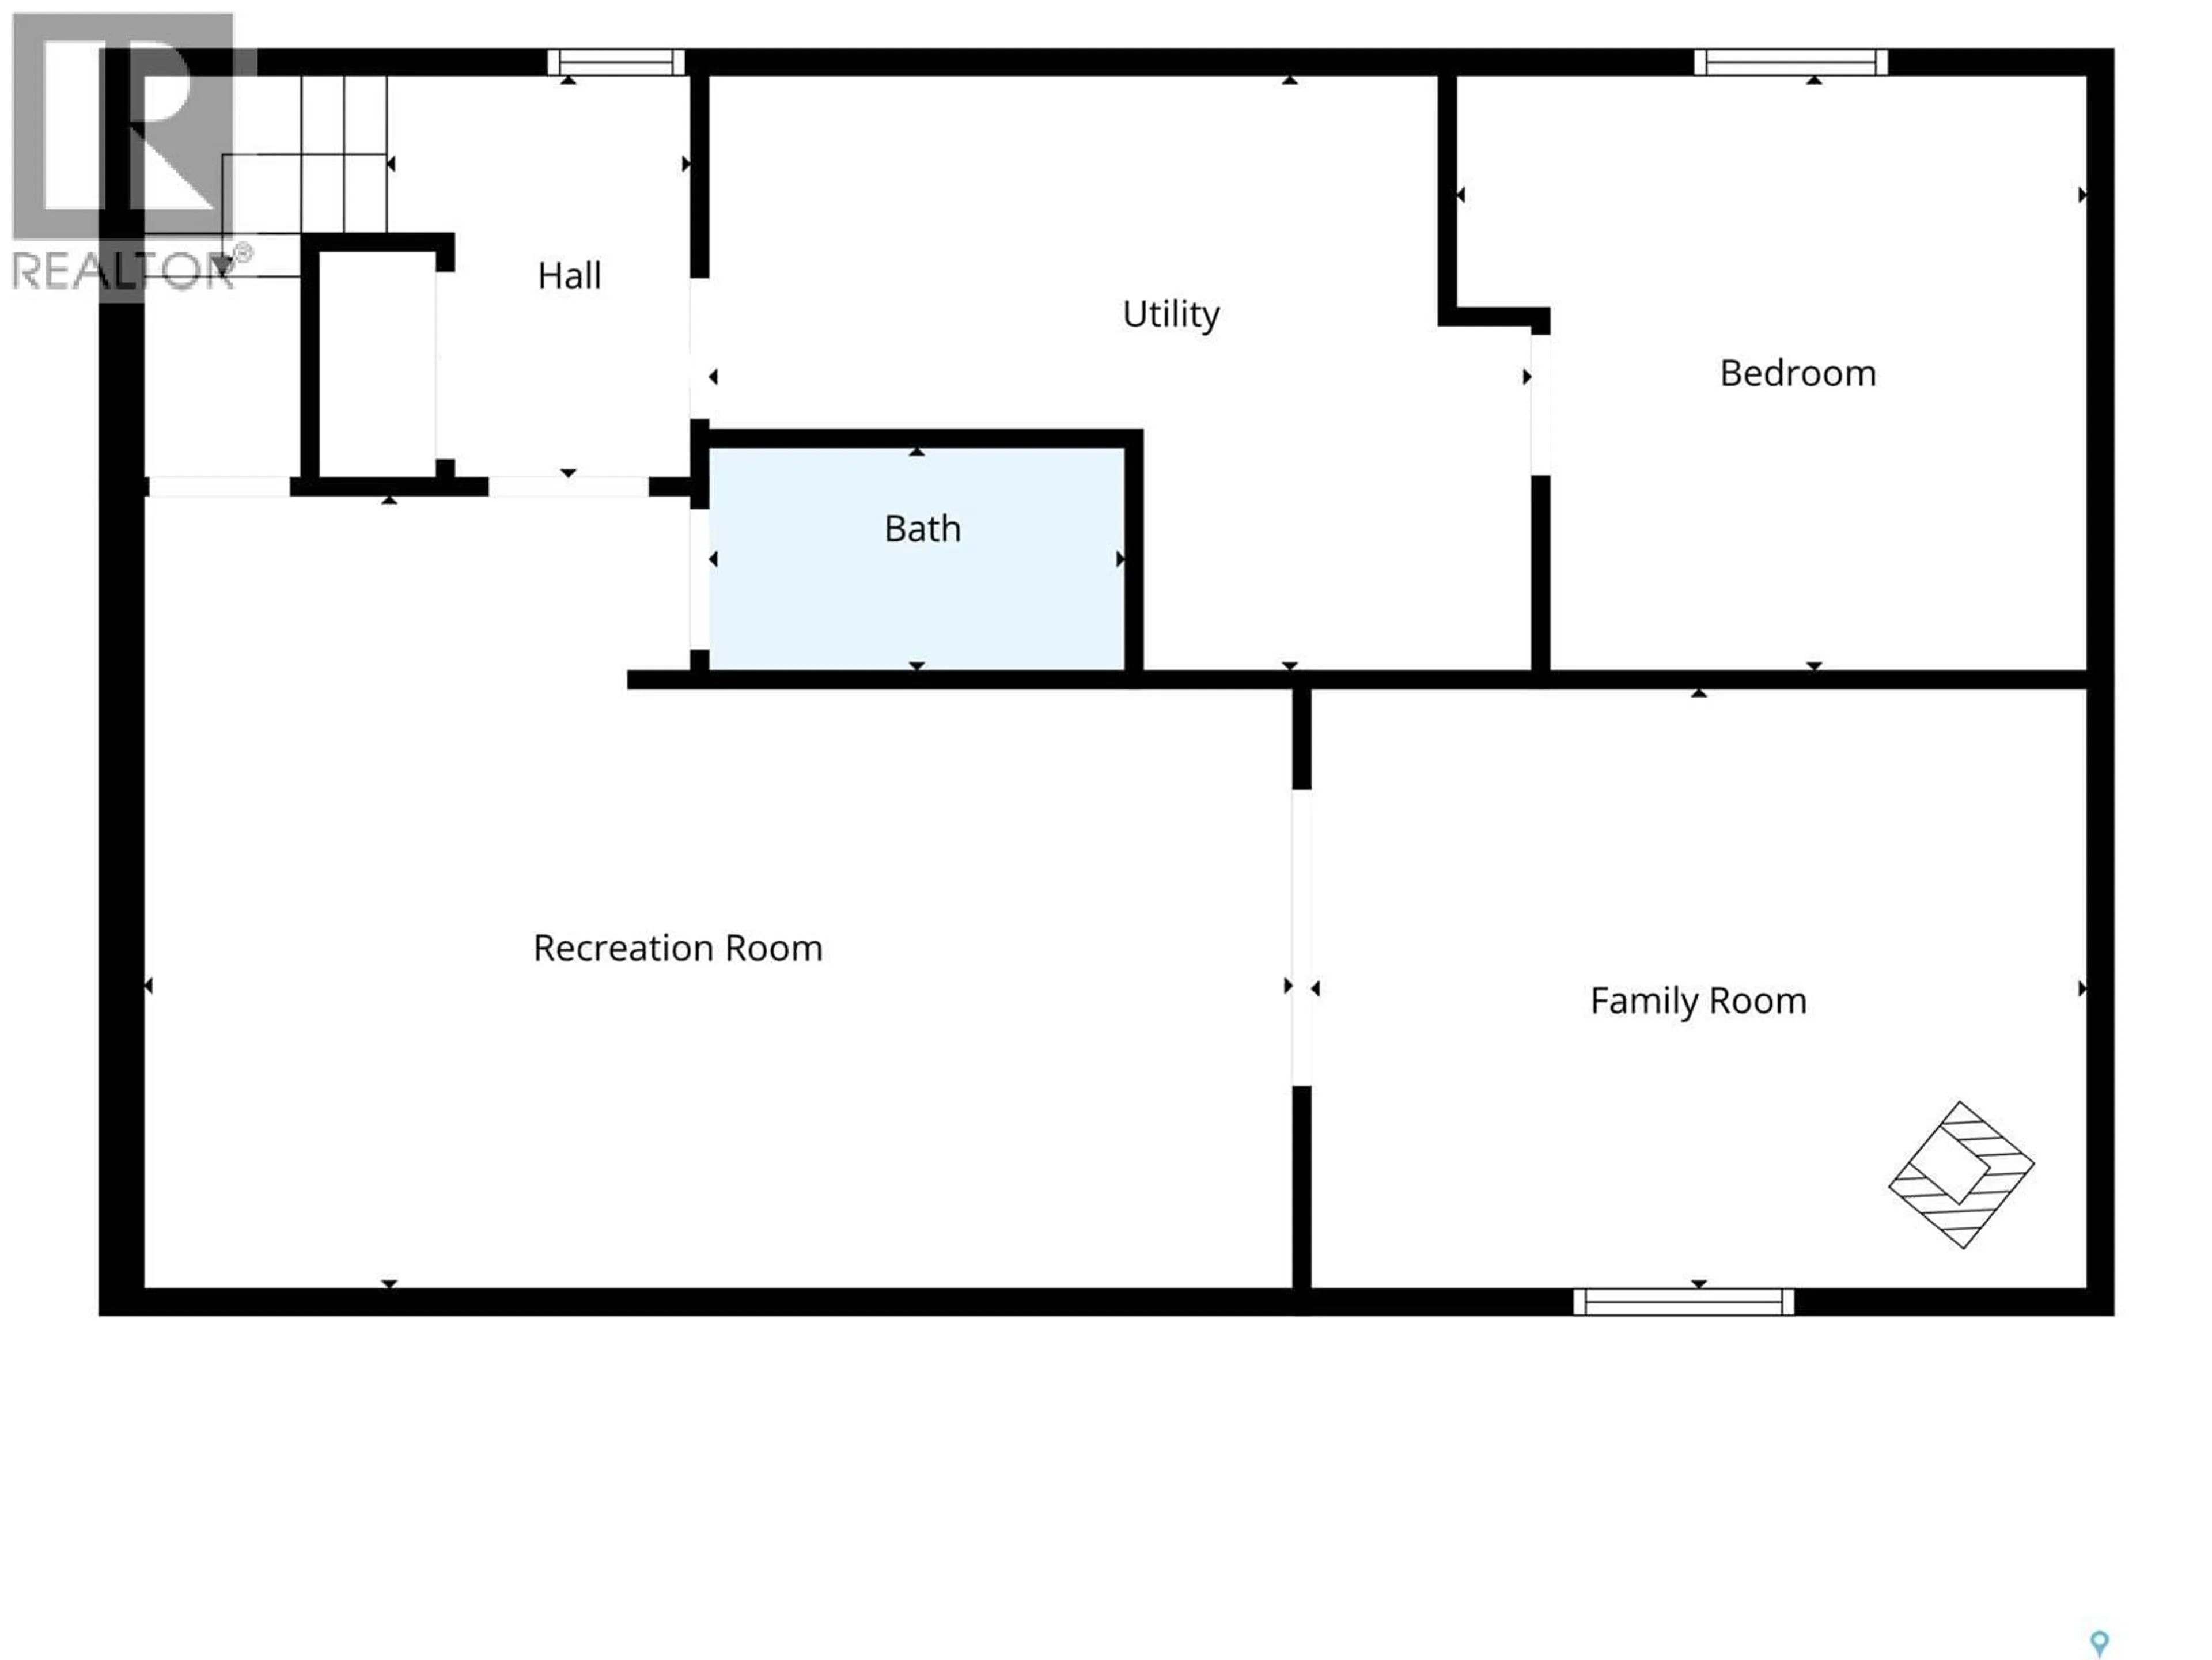
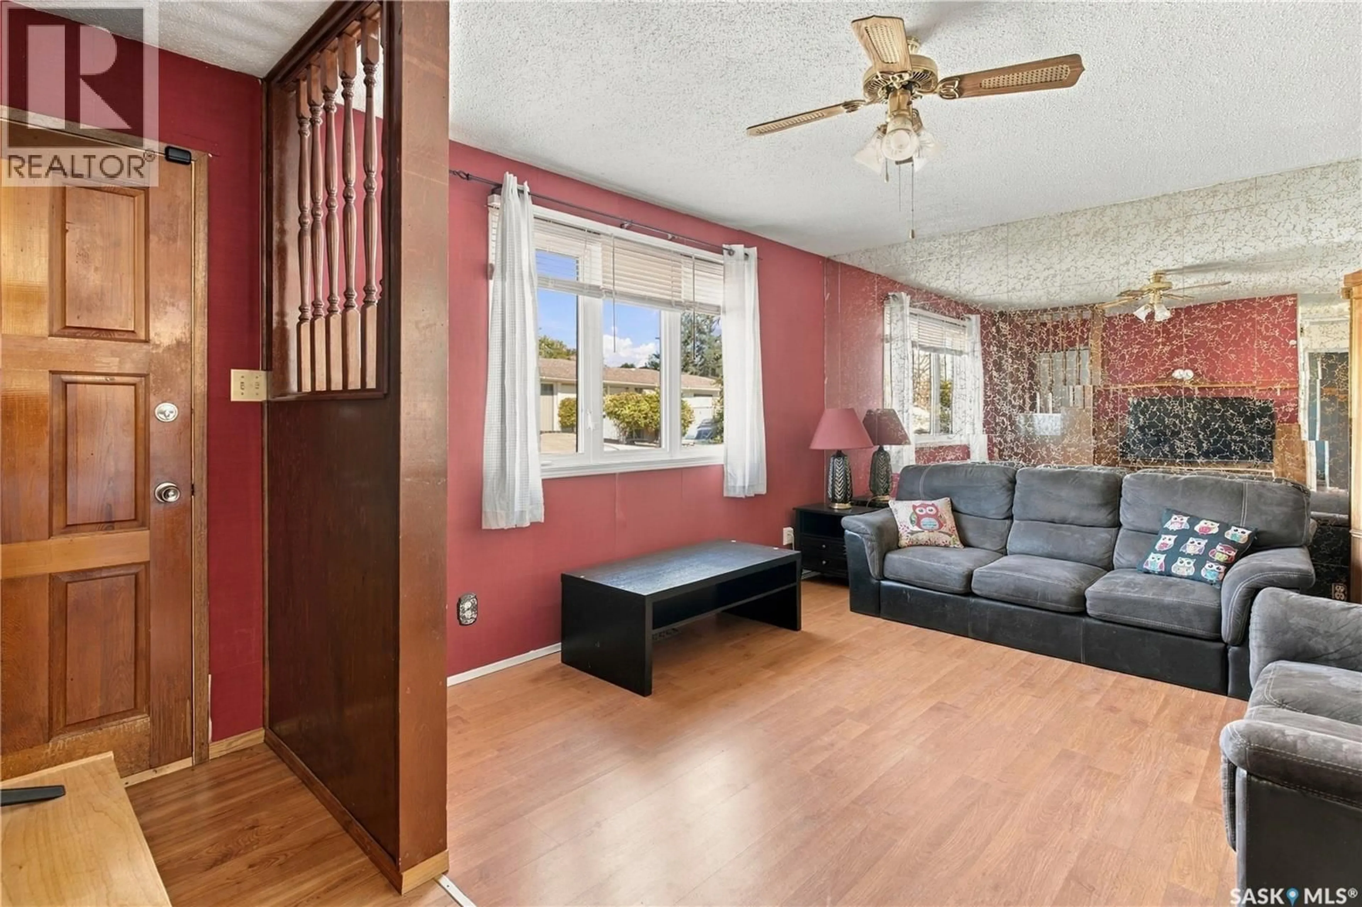
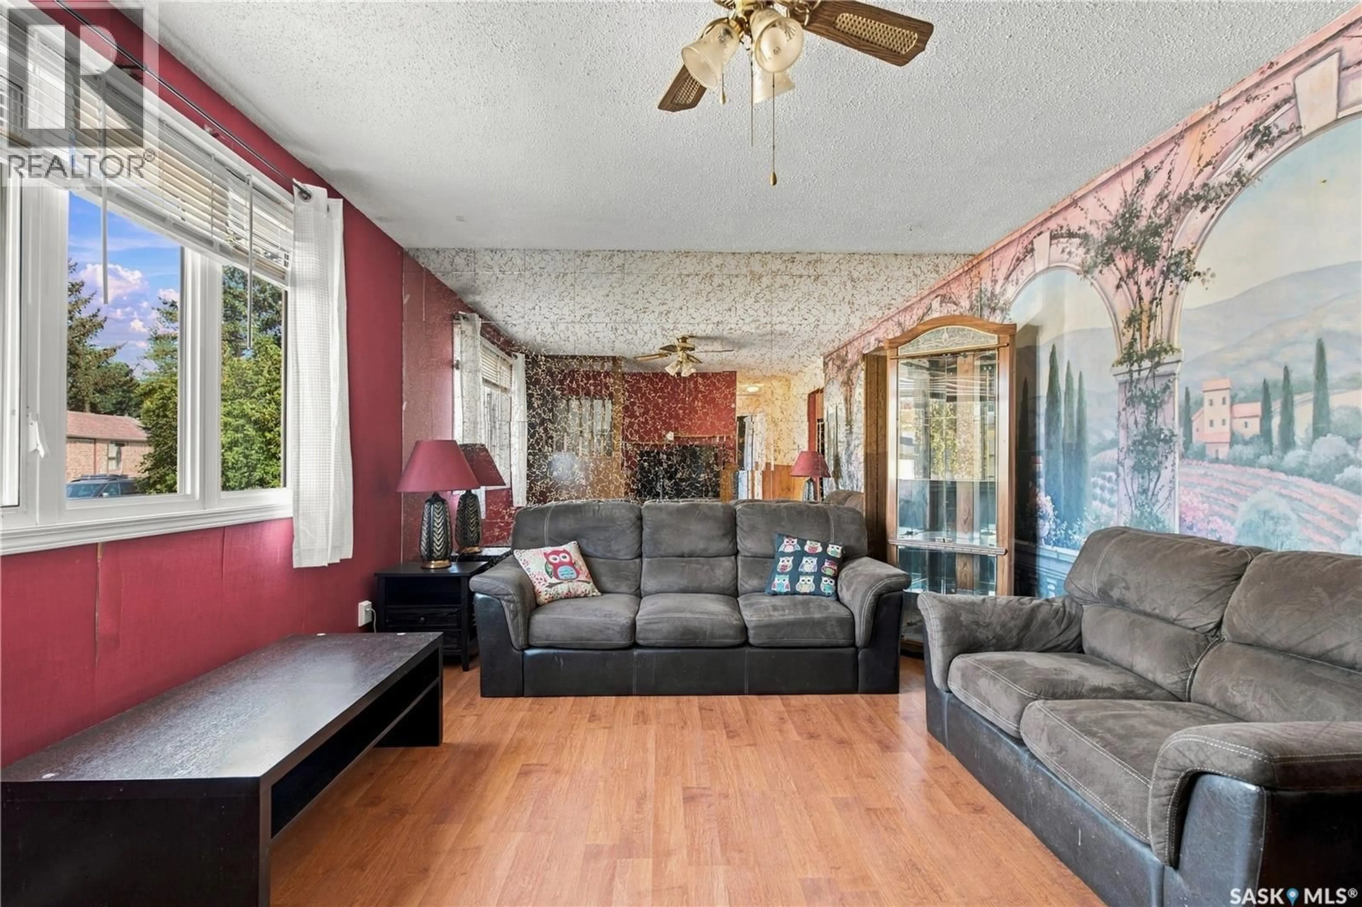
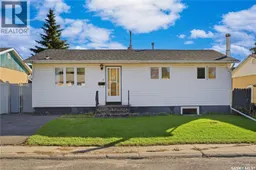
98 Ramsay Court has so many things going for it. A great location, plenty of space, and a brand-new garage that may immediately become your favourite part of the property. This 4-bedroom, 2-bathroom home is centrally located with quick access to major roads, transit, schools, groceries, medical services, The Centre Mall and, perhaps most importantly, JYSK is within walking distance if storage furniture happens to be your love language. Inside, the house has loads of potential for someone who doesn’t mind rolling up their sleeves. The main bathroom has been refreshed with a Bath Fitter tub enclosure, there’s newer central air conditioning, and the basement brings some personality with a wood-burning fireplace and bar area. If you’ve been waiting for wallpaper and wood panelling to make their comeback, your moment may have arrived. If not, consider it your blank canvas, with a bit of elbow grease and some updating, there’s a great opportunity to build equity and make the space your own. Now, about that garage. Built in 2025, the 22' x 25' detached double garage is a major upgrade and gives you excellent space for vehicles, tools, toys, projects or whatever hobby has slowly taken over your life. There’s also off-street parking for an additional car in front of the house for quick trips in the house. With two elementary schools, a high school, nearby bus stops and convenient access to the university bus terminal, the location works well for families, students and anyone who appreciates being able to get across the city without planning an expedition. It may not be wearing the latest outfit yet, but the bones, location and garage give you plenty to work with. (id:39198)
Property Details
Interior
Features
Main level Floor
Living room
11.9 x 12.3Kitchen/Dining room
11.1 x 144pc Bathroom
Bedroom
8.5 x 9.5Property History
 39
39
