43 120 ACADIA DRIVE, Saskatoon, Saskatchewan S7H3V2
Contact us about this property
Highlights
Estimated valueThis is the price Wahi expects this property to sell for.
The calculation is powered by our Instant Home Value Estimate, which uses current market and property price trends to estimate your home’s value with a 90% accuracy rate.Not available
Price/Sqft$240/sqft
Monthly cost
Open Calculator
Description

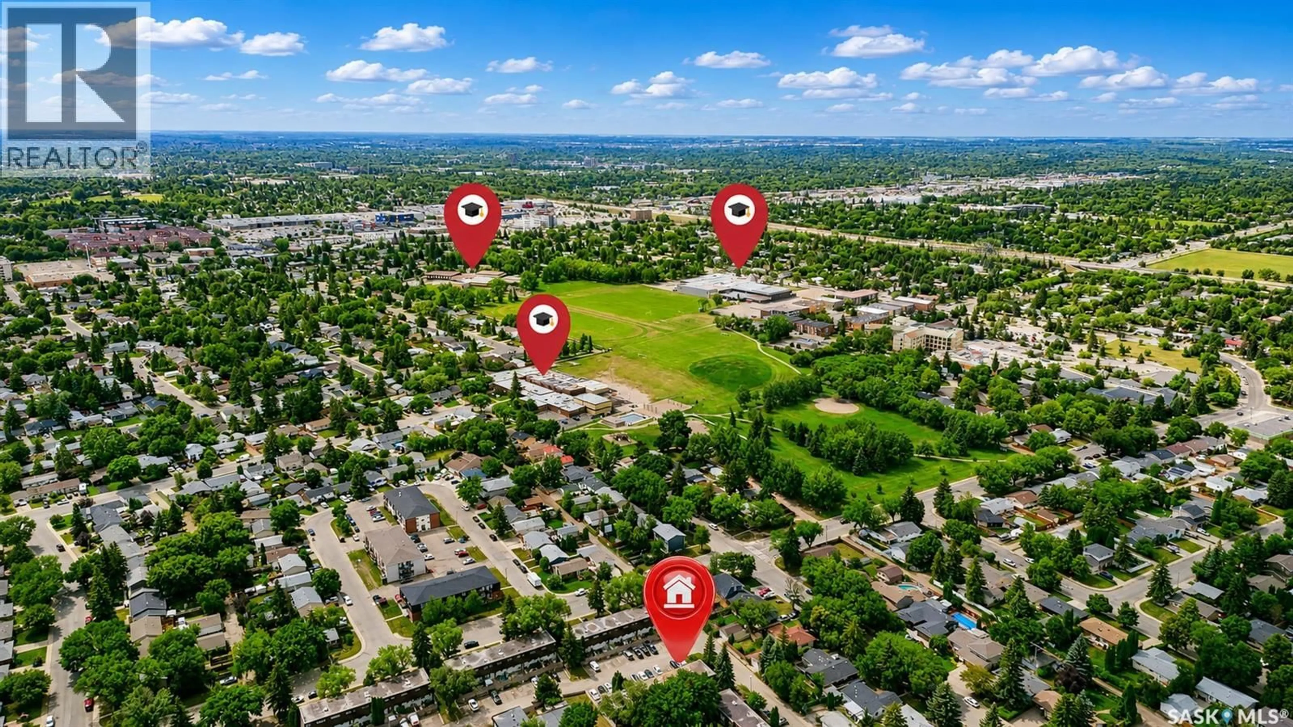
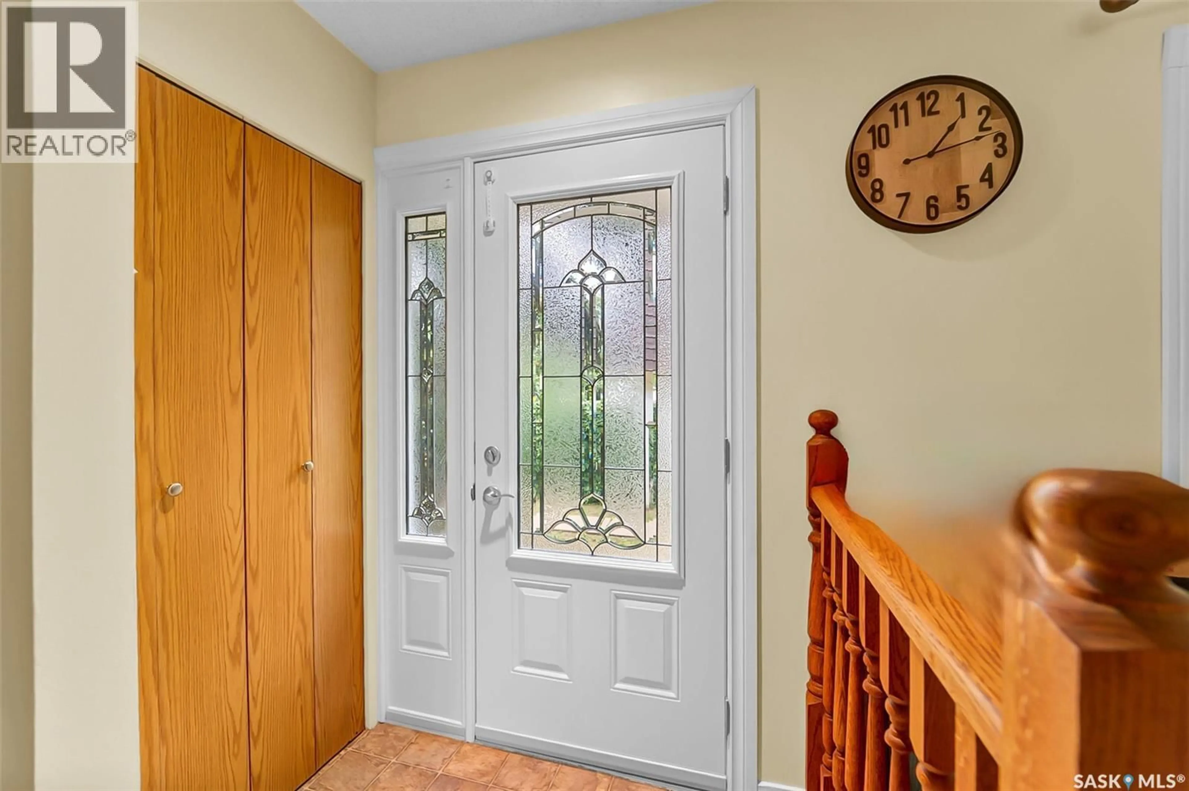
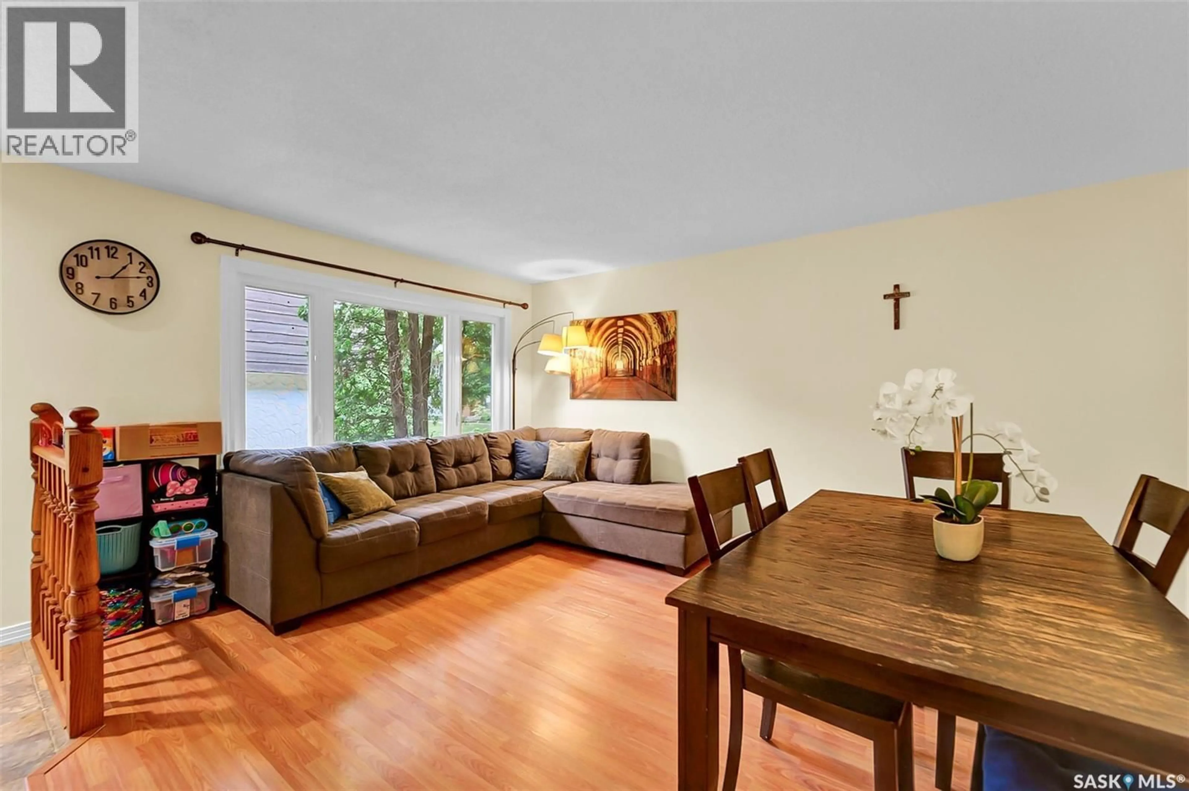
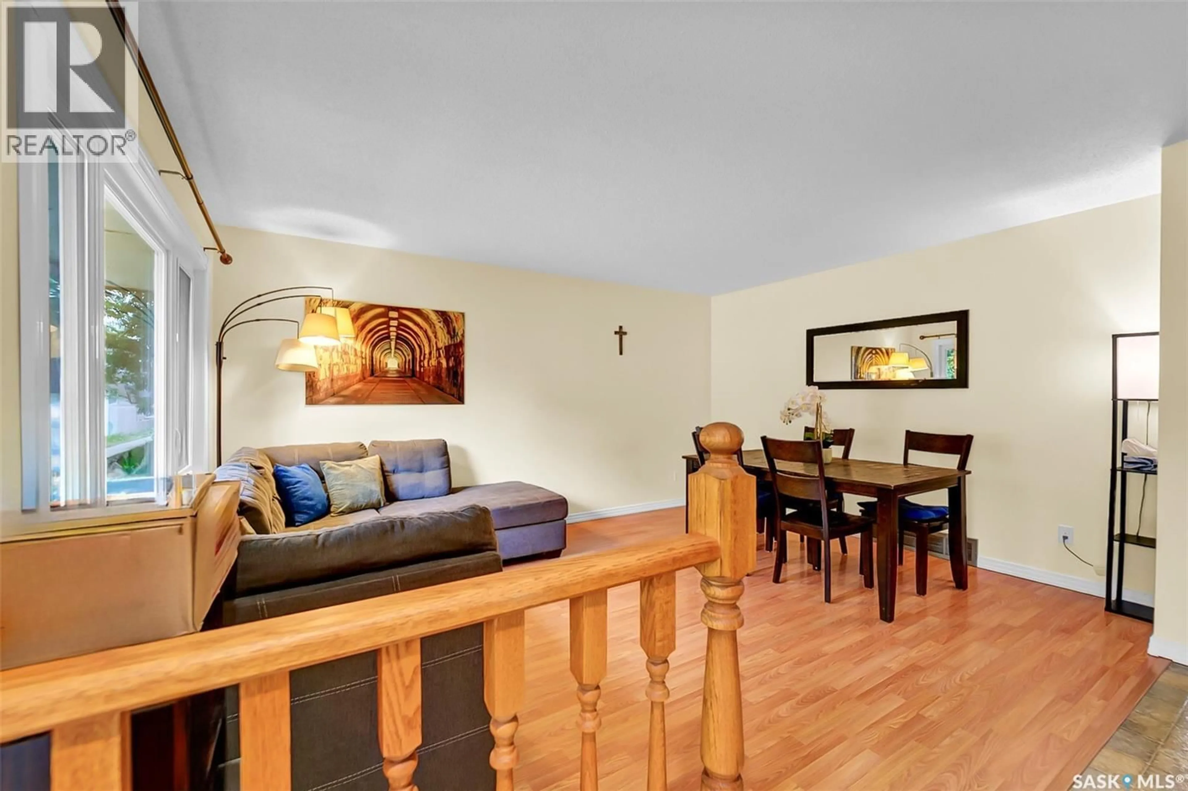
Presentation of offers is Thursday, August 13 at 6 PM. Beautiful Corner-Unit Townhouse with Private Fenced Backyard! Welcome to this well-maintained corner-unit townhouse offering a functional layout, plenty of natural light, a private backyard, and two parking stalls conveniently located directly behind the yard. The main floor features a spacious living room, kitchen, dining area, and a convenient 2-piece bathroom. Upstairs, you’ll find three good-sized bedrooms along with an upgraded full bathroom. The fully developed basement provides additional living space with a comfortable family room, storage area, laundry, and mechanical room. Step outside to enjoy your own private, fully fenced backyard perfect for relaxing or entertaining. Two parking stalls are located directly behind the backyard, with additional visitor parking available within the complex. Recent upgrades include:Windows,Furnace,Central air conditioning,Upstairs bathroom Main-floor bathroom Added Value: The total levy for the future exterior renovation of the siding and balconies is $11,120, and the Seller agrees to pay the levy in full at closing, leaving this significant upcoming expense already taken care of for the new owner. A fantastic opportunity for first-time buyers, families, or investors looking for a move-in-ready townhouse with valuable recent upgrades and a major future exterior levy fully paid by the Seller. Pets are allowed. As per the Seller’s direction, all offers will be presented on 08/13/2026 12:06AM. (id:39198)
Property Details
Interior
Features
Main level Floor
Kitchen
9.3 x 7Dining room
9.3 x 9Living room
10.7 x 9.32pc Bathroom
Condo Details
Inclusions
Property History
 36
36
