42 SPINKS DRIVE, Saskatoon, Saskatchewan S7H4B8
Contact us about this property
Highlights
Estimated valueThis is the price Wahi expects this property to sell for.
The calculation is powered by our Instant Home Value Estimate, which uses current market and property price trends to estimate your home’s value with a 90% accuracy rate.Not available
Price/Sqft$348/sqft
Monthly cost
Open Calculator
Description
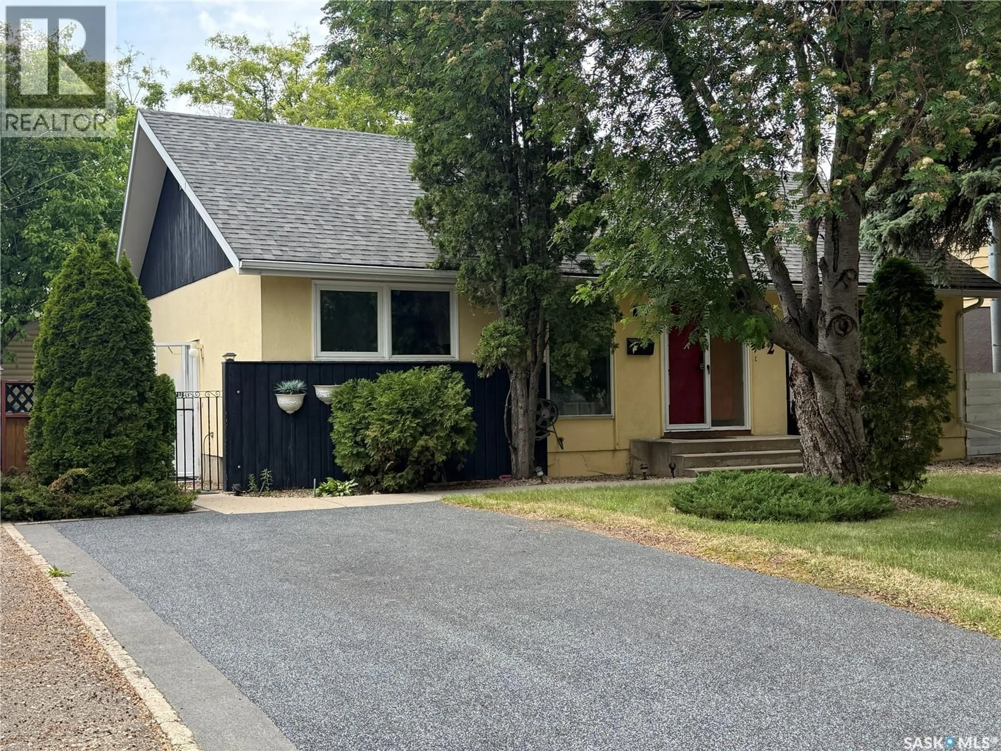
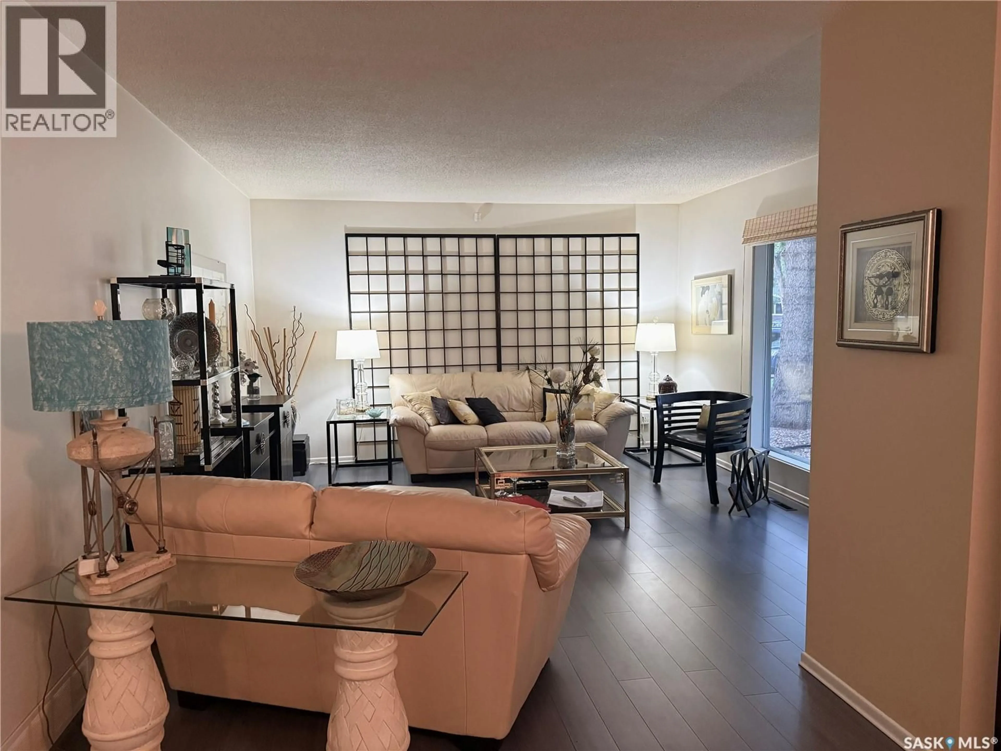
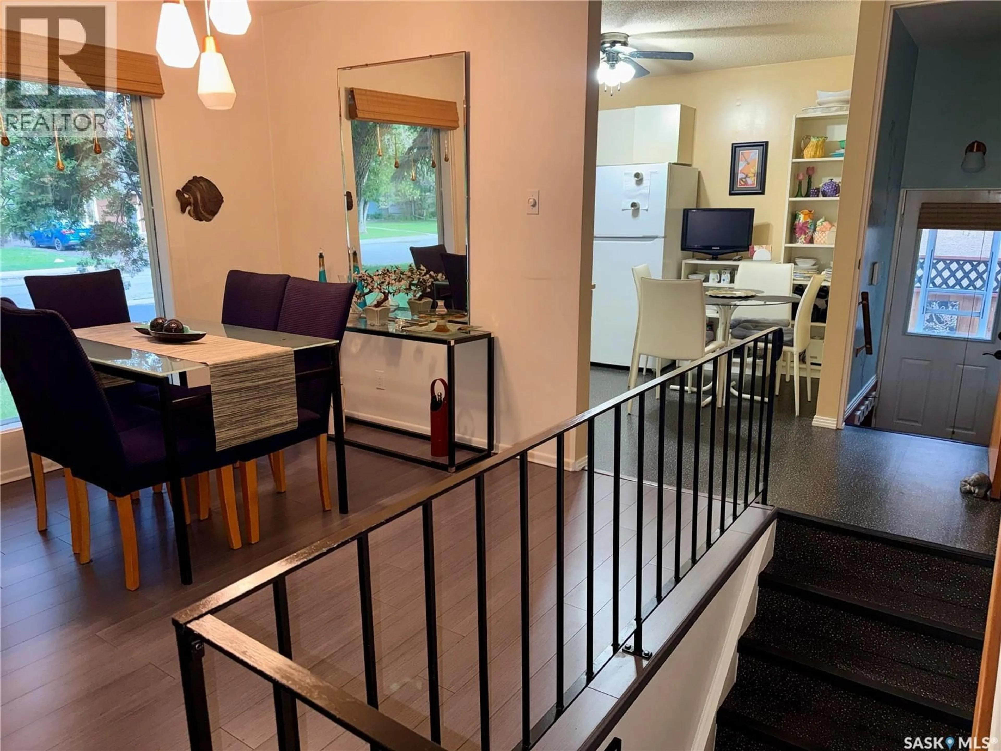
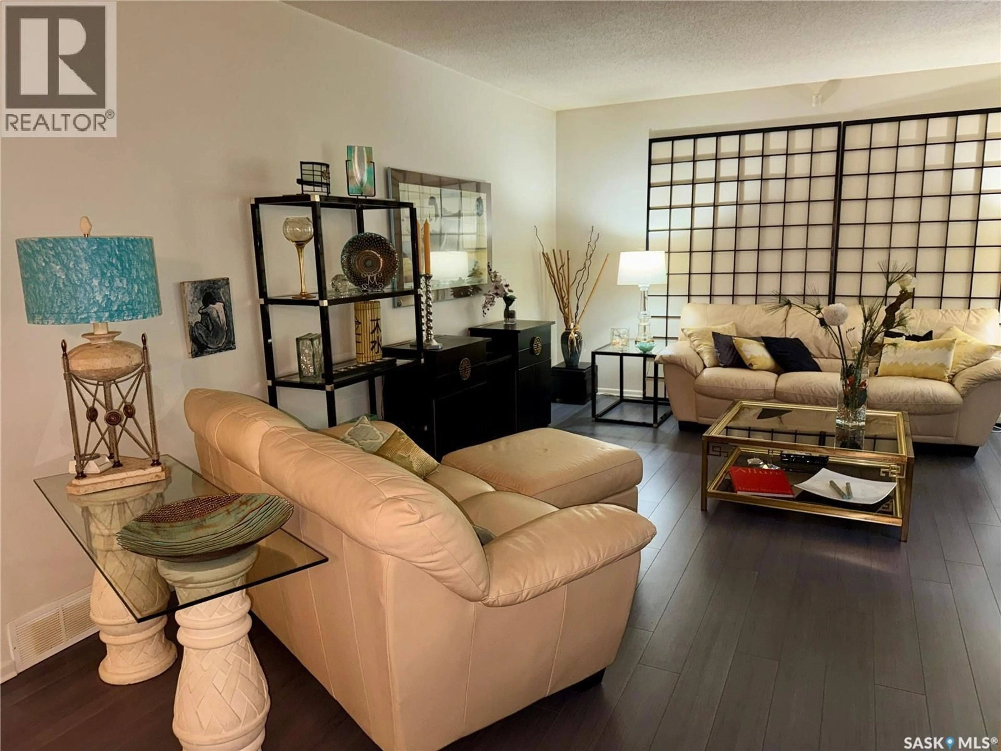
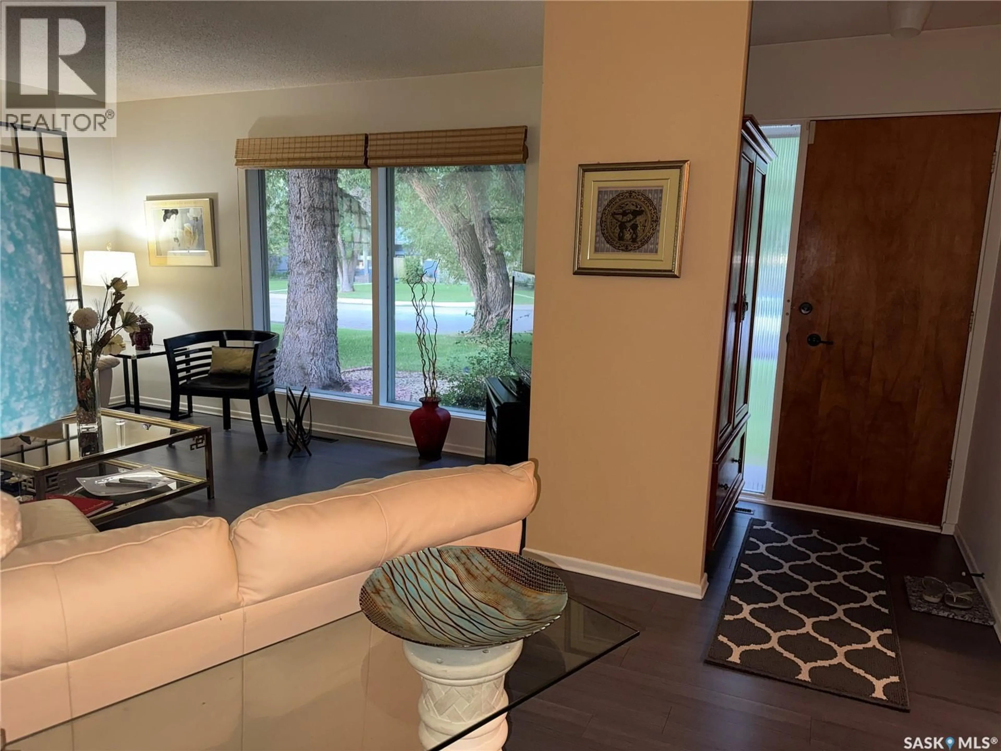
Mid-Century Bungalow in West College Park. Don’t miss this excellent starter home, lovingly passed down within the same family. Classic mid-century architecture meets an open-concept main floor, and a kitchen styled with mid century flair — Three bedrooms and a standout bathroom with a cheater door and striking glass block accent wall complete the main level. Windows, shingles, and mechanical system have all been well maintained, and a newer alarm system stays with the home for added peace of mind. Outside, the west-facing backyard offers an existing patio and deck (deck ready for updating), plus a generous grassy area with great potential for gardening. A two-car garage with alley access adds everyday convenience. Downstairs offers a partially finished family room, ample storage, and space to add a bedroom and bathroom — room to grow at your own pace. Easy walk to the high school and public school, with reasonable proximity to the university and 8th street major amenities. Move in, make it yours, and love where you live. (id:39198)
Property Details
Interior
Features
Main level Floor
Kitchen
10.1 x 10.2Dining room
7.11 x 8.3Living room
13 x 13.5Bedroom
10 x 7.11Property History
 29
29
