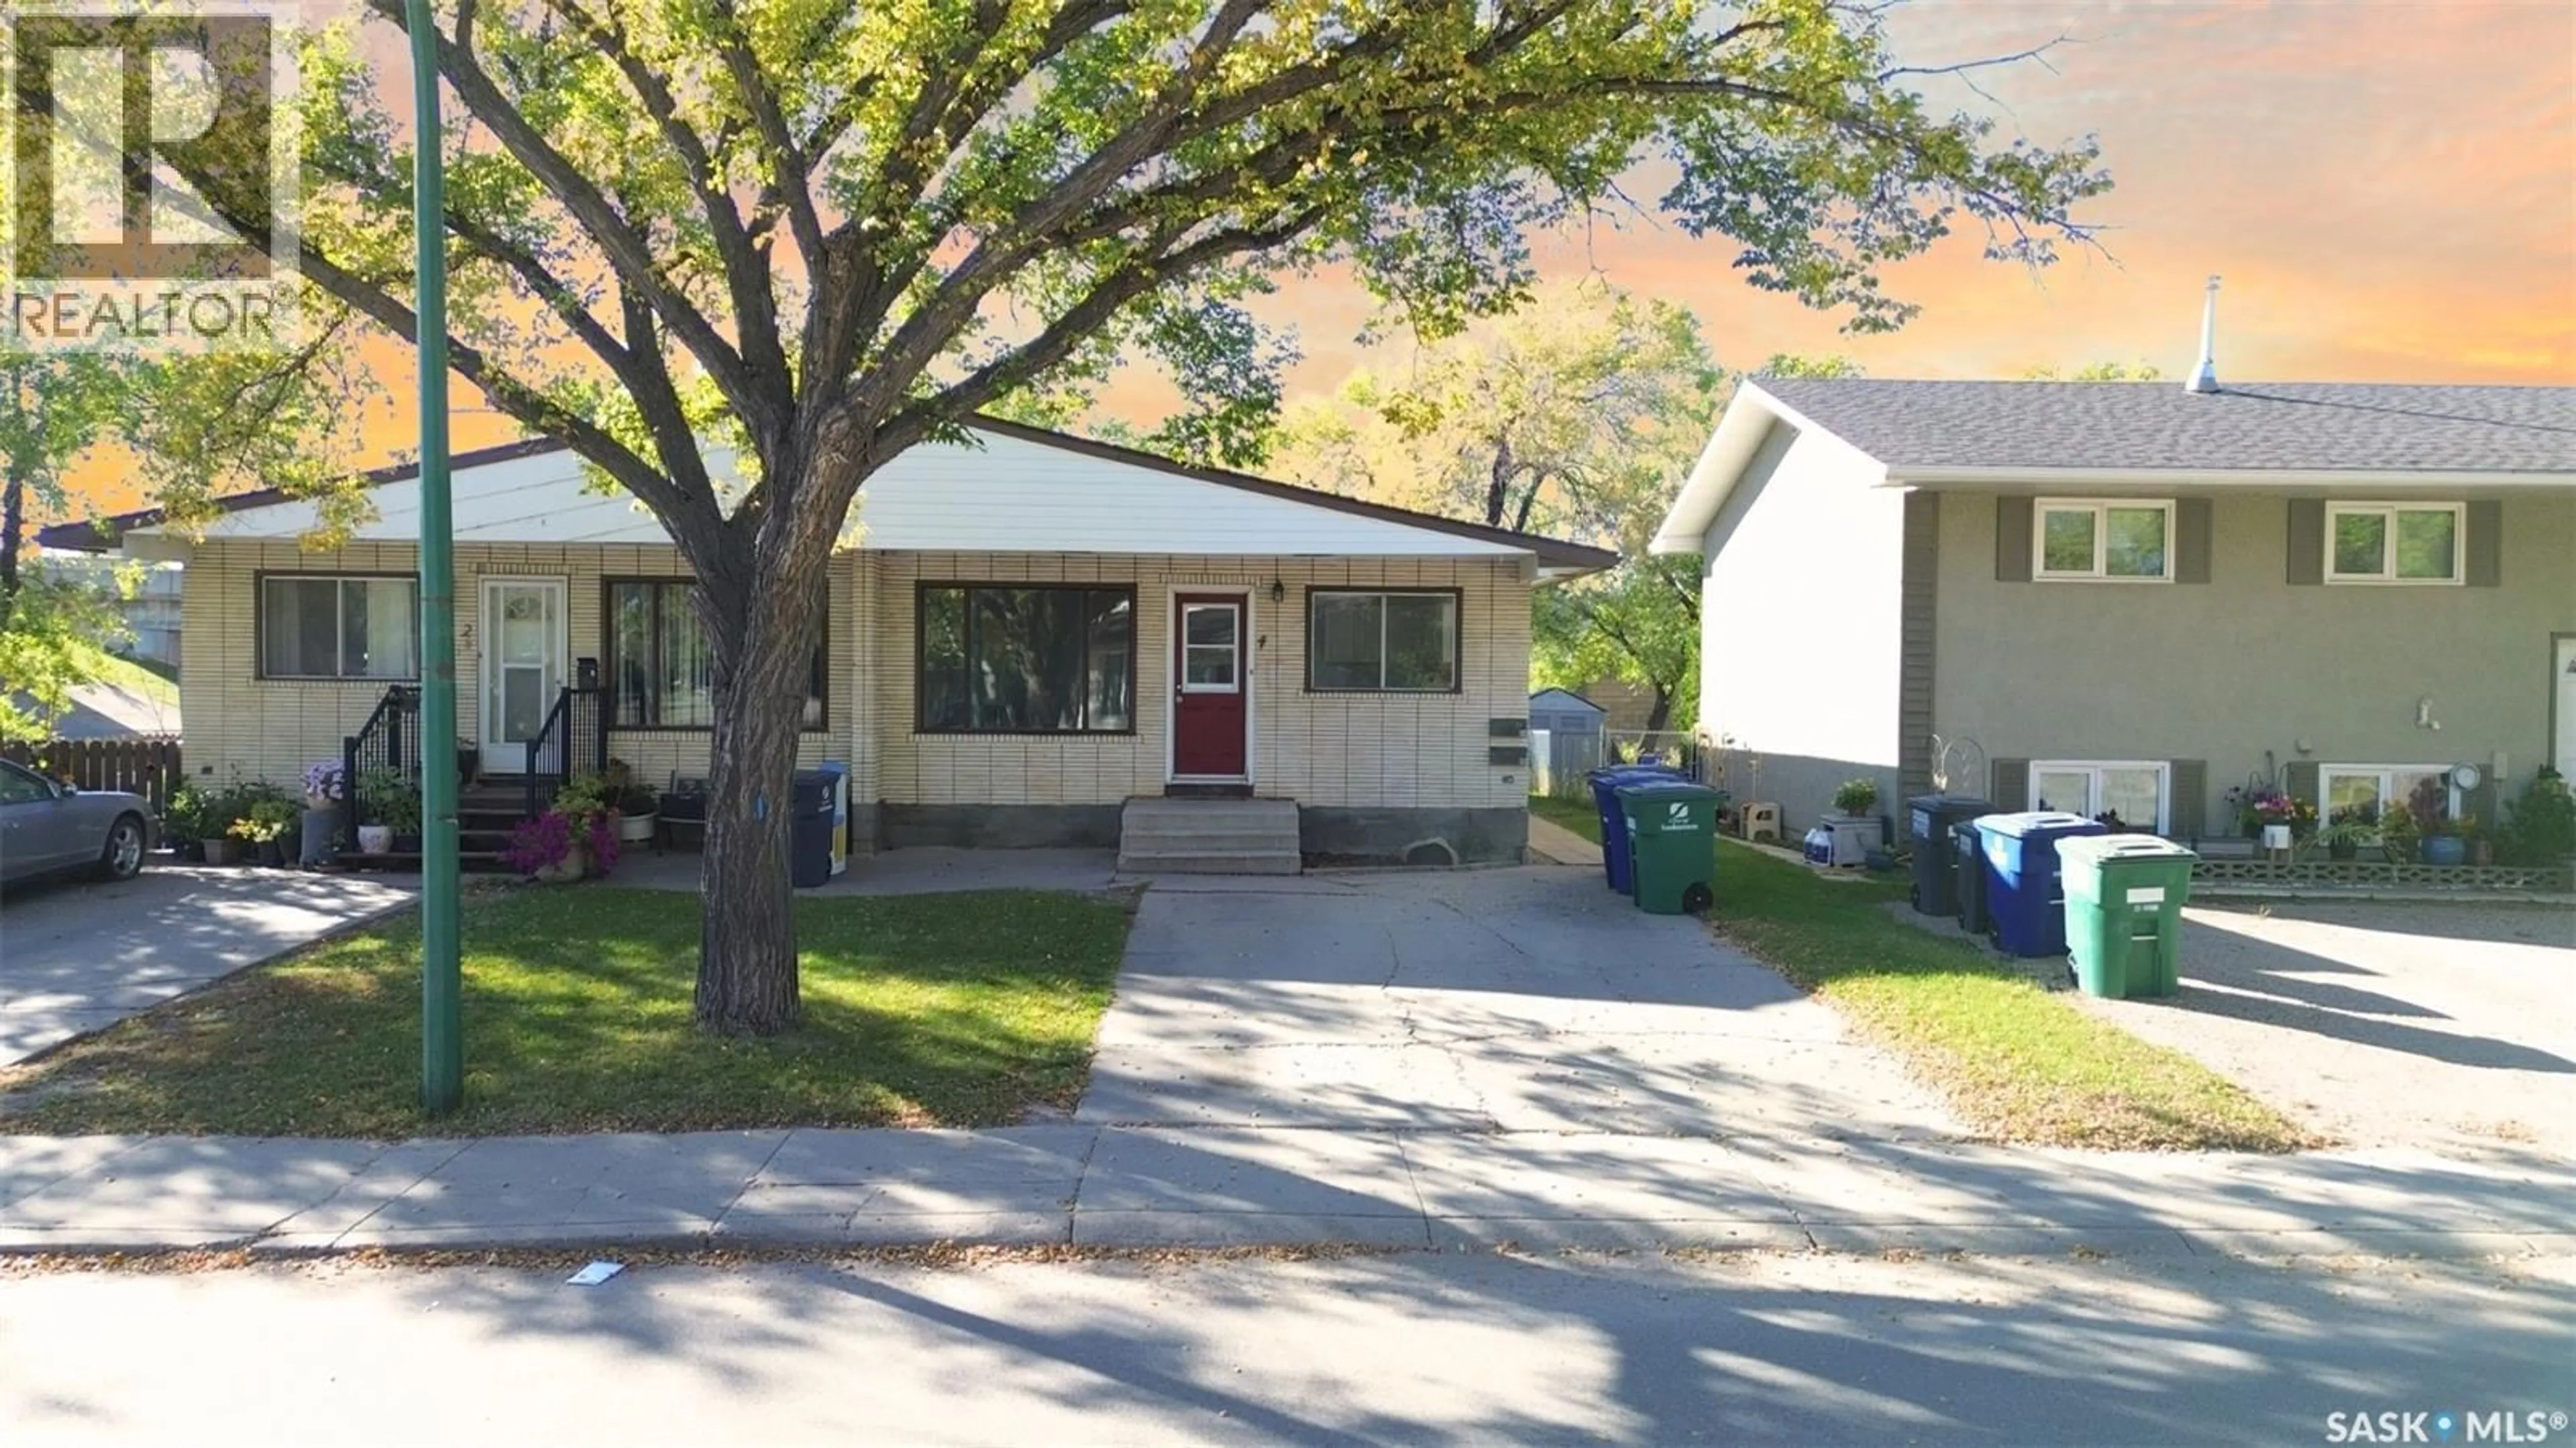
4 CARLETON DRIVE, Saskatoon, Saskatchewan S7H3N6
Contact us about this property
Highlights
Estimated valueThis is the price Wahi expects this property to sell for.
The calculation is powered by our Instant Home Value Estimate, which uses current market and property price trends to estimate your home’s value with a 90% accuracy rate.Not available
Price/Sqft$375/sqft
Monthly cost
Open Calculator
Description
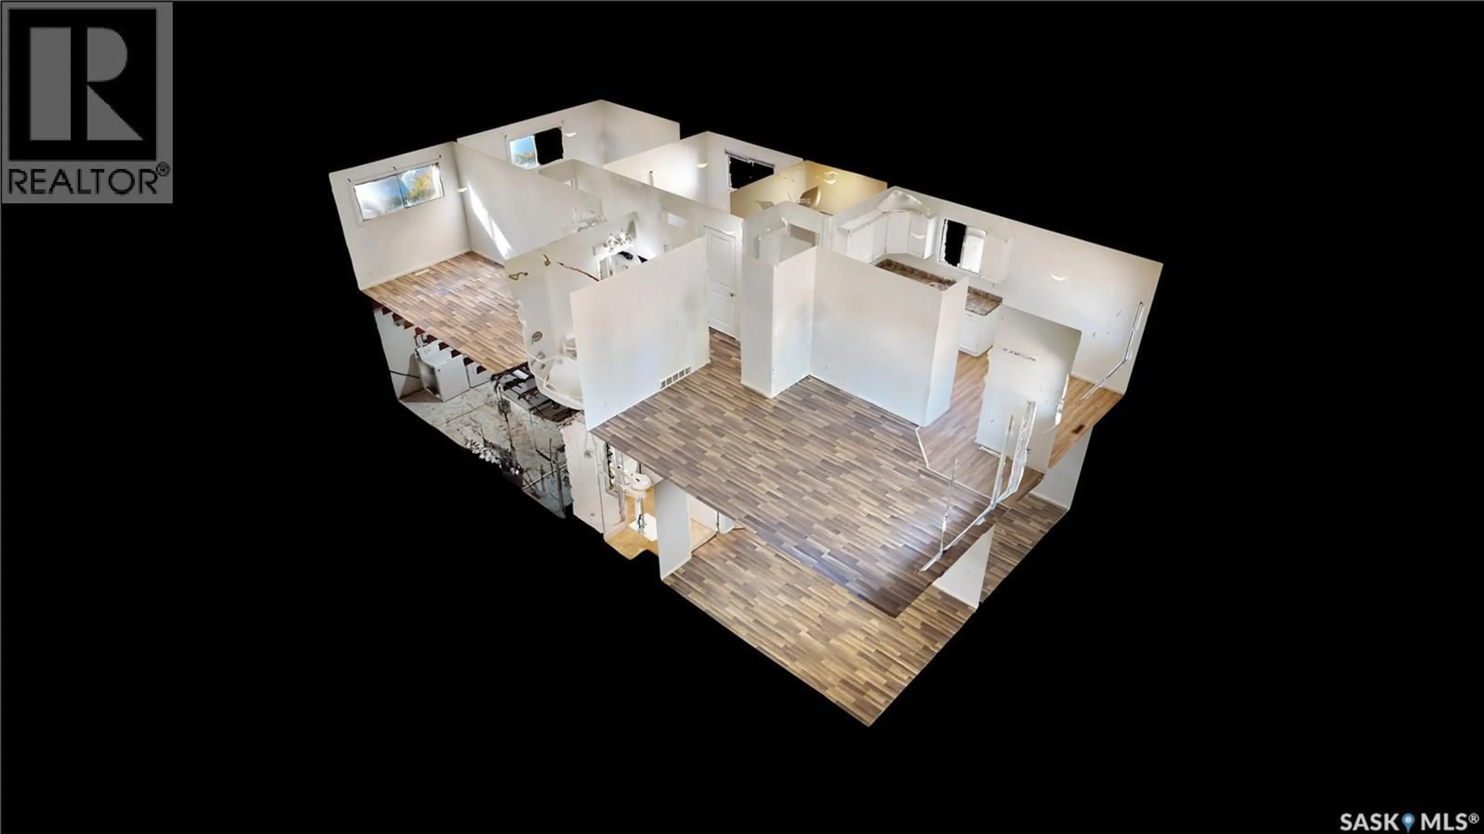
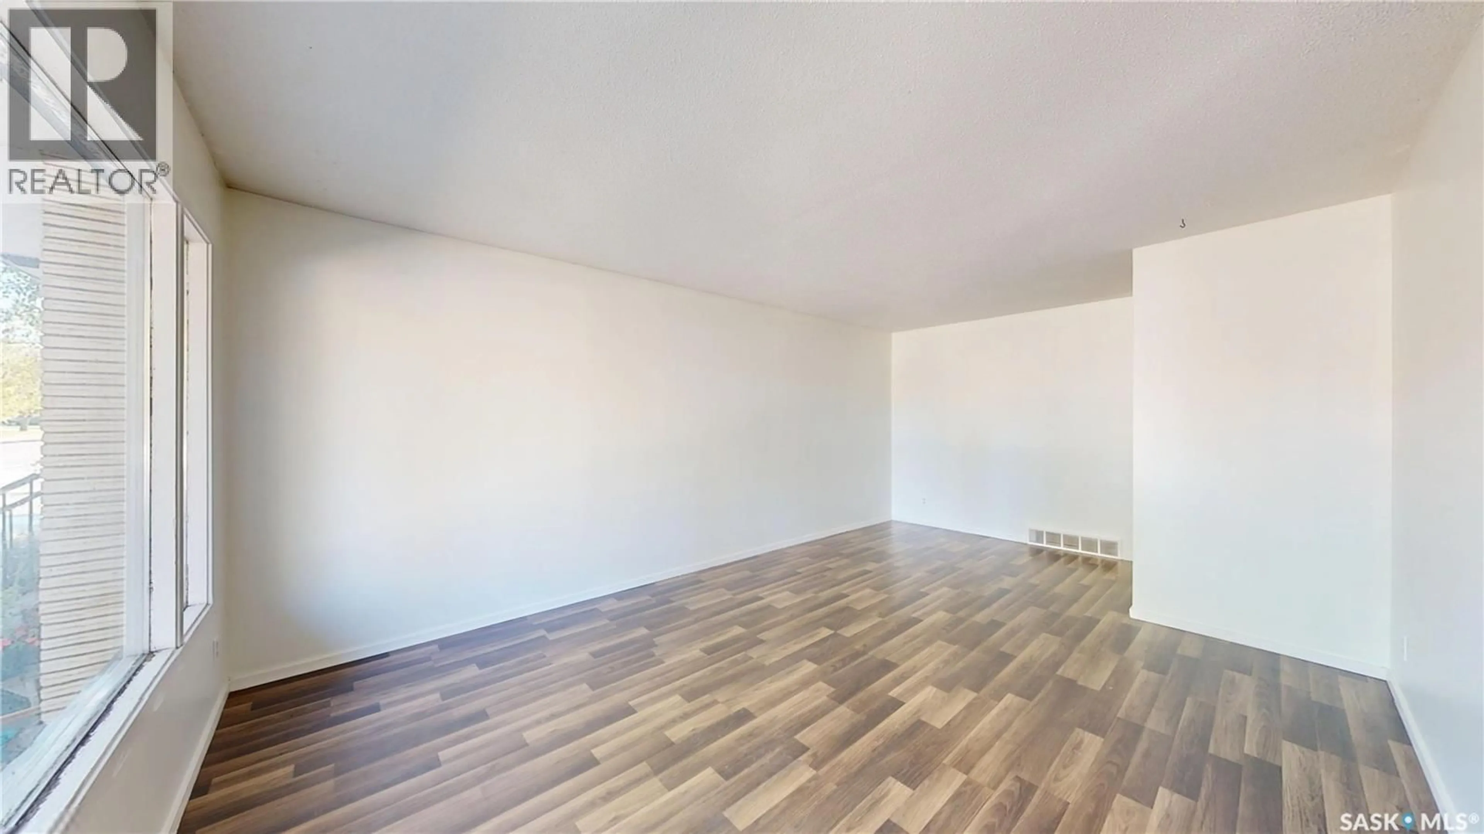
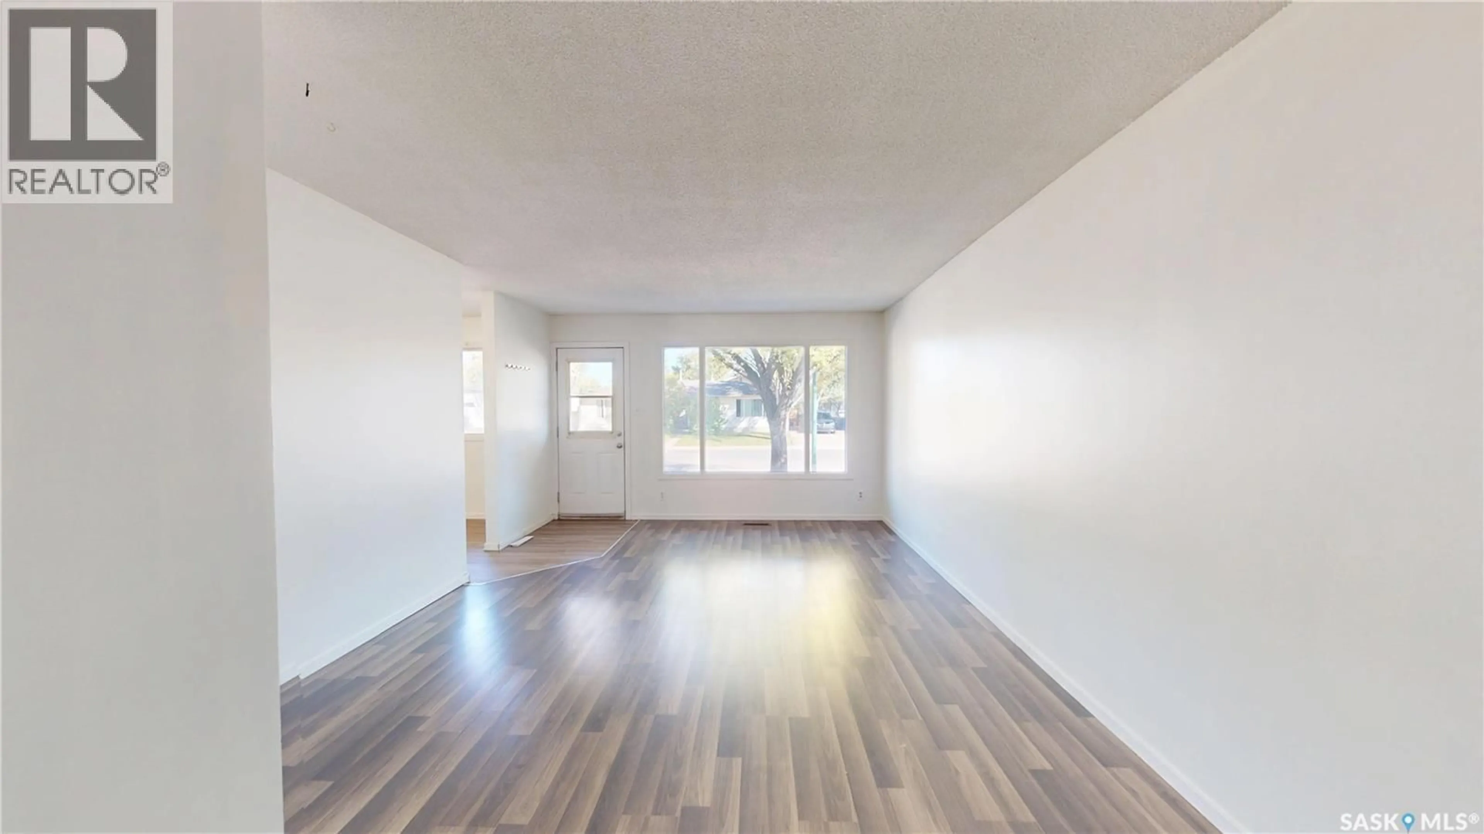
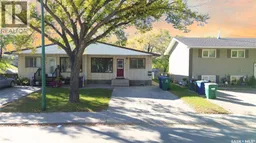
Awesome, affordable bungalow with a detached garage and a fully finished basement in West College Park! Please view the Matterport 3D virtual tour in the listing. Perfect for first-time buyers or investors, this home offers 2,024 sqft of functional living space across two floors, with 5 bedrooms, 2 bathrooms, and 2 separate kitchens. The main floor features a bright, updated white kitchen, a large living room, 3 bedrooms, and 1 bathroom. The lower level includes an illegal suite for added versatility, along with 2 more bedrooms and a 3-piece bathroom. The electrical service has been upgraded and is now separate from the adjacent property. A professional home inspection report, Property Information Disclosure (PID), and gas line inspection report are available upon request for buyers to review before making an offer. Located in a high-demand rental area, close to the University of Saskatchewan, within walking distance of Evan Hardy Collegiate, public and separate elementary schools, and convenient Circle Drive access. Updated interior doors and bathroom, brand-new water heater, and all appliances are included. Basement bedroom windows do not meet current egress requirements. Call now to schedule your private viewing. (id:39198)
Property Details
Interior
Features
Main level Floor
Kitchen
9'3" x 9'7"Dining room
6'8" x 8'11"Living room
19'6" x 8'11"Bedroom
8'11" x 15'6"Property History
 36
36
