3834 BALFOUR PLACE, Saskatoon, Saskatchewan S7H3Z7
Contact us about this property
Highlights
Estimated valueThis is the price Wahi expects this property to sell for.
The calculation is powered by our Instant Home Value Estimate, which uses current market and property price trends to estimate your home’s value with a 90% accuracy rate.Not available
Price/Sqft$377/sqft
Monthly cost
Open Calculator
Description
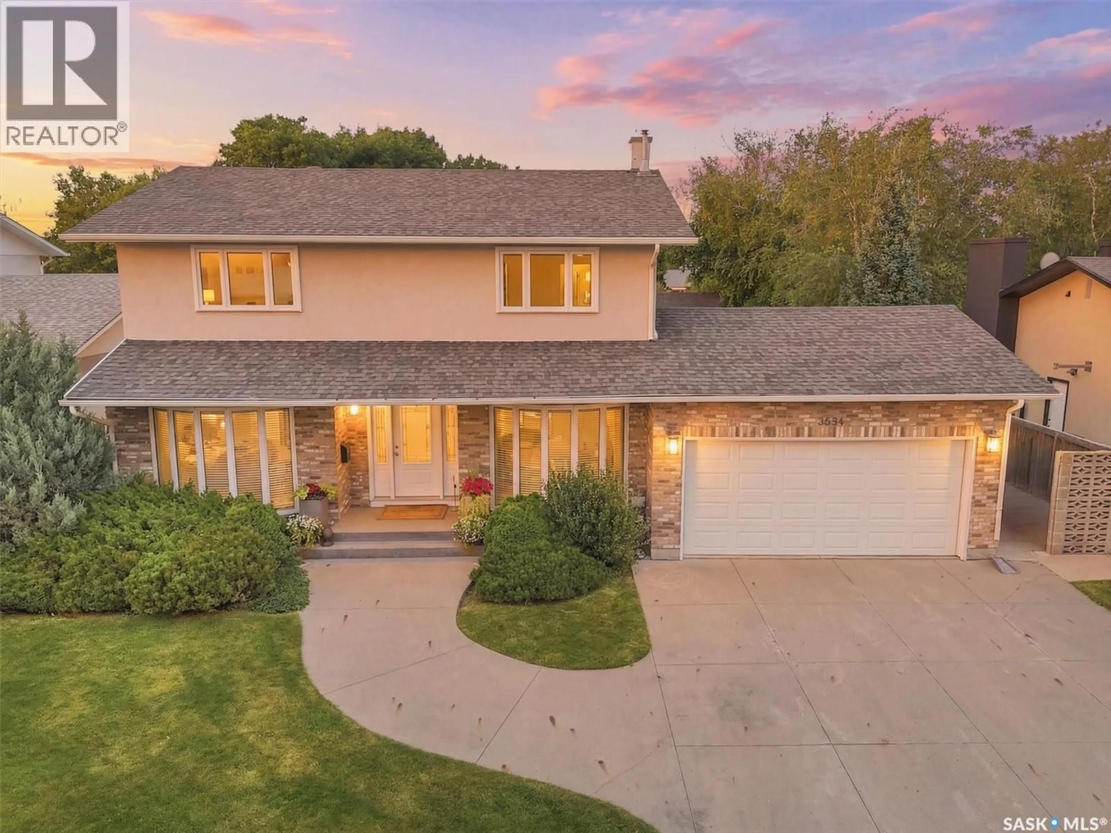
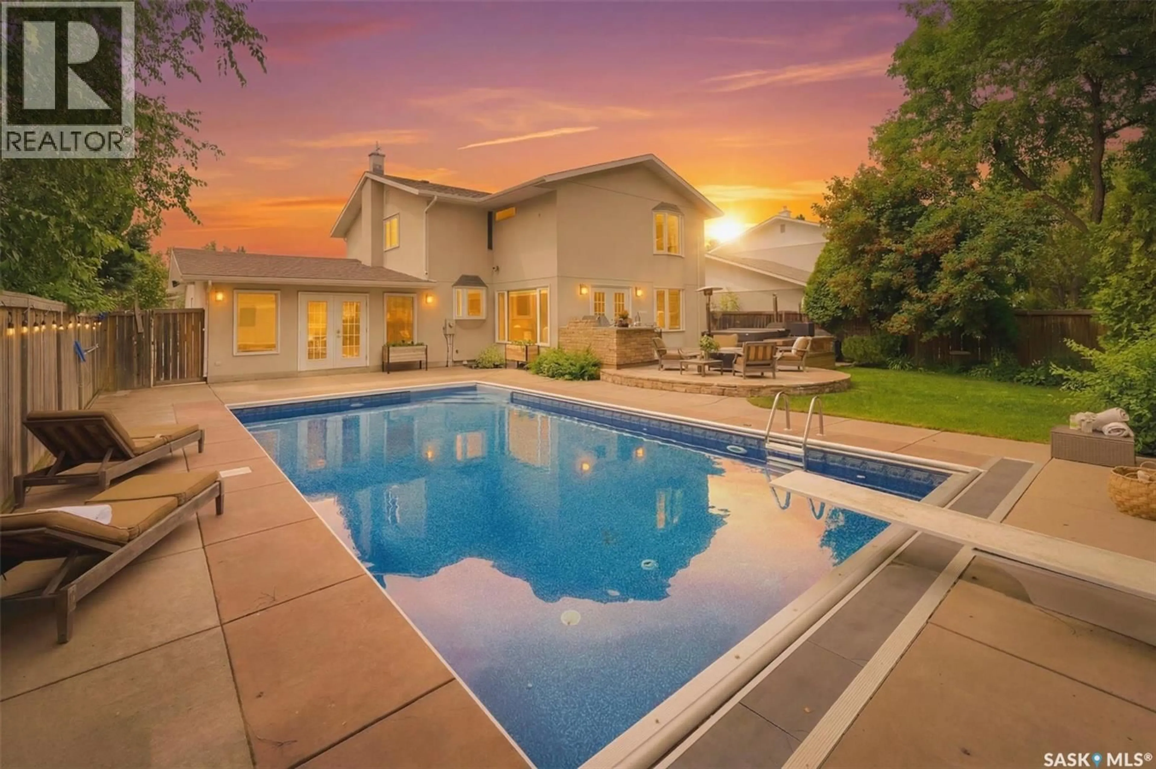
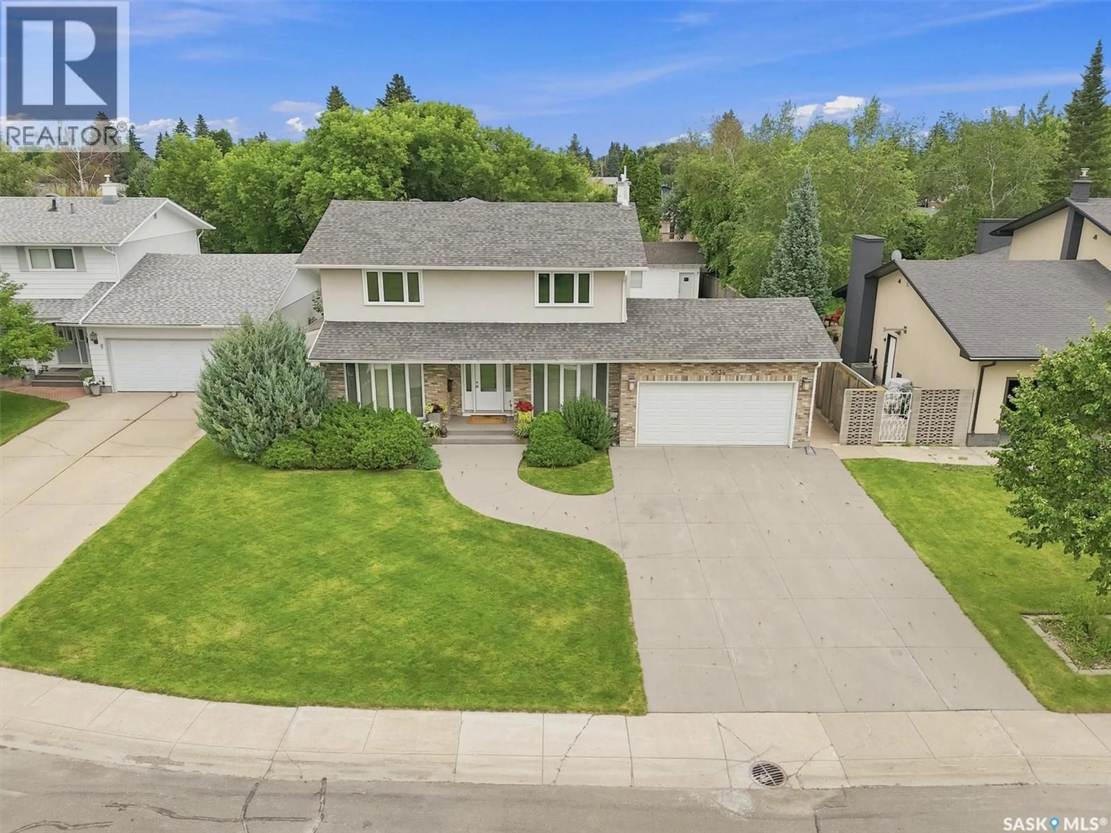
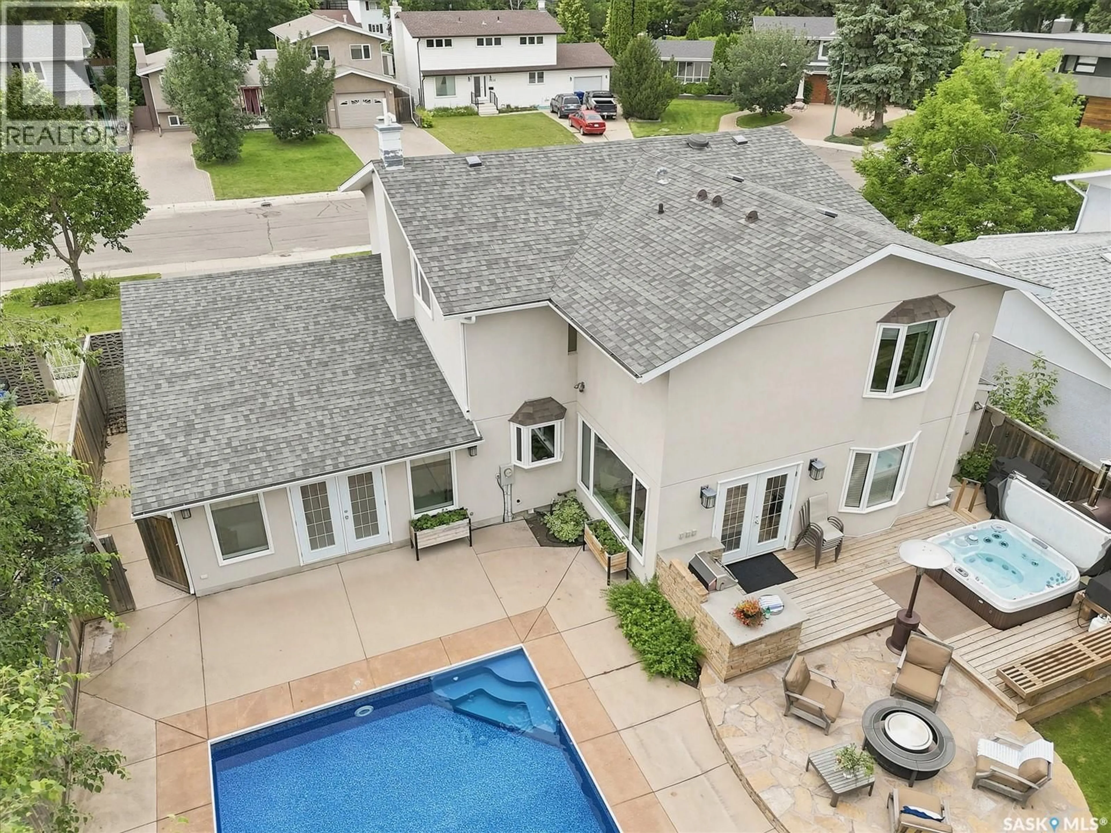
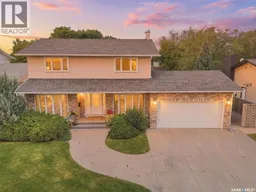
Tucked away on prestigious Balfour Place, this exceptional 2,780 sq. ft. home sits on a beautifully landscaped 9,101 sq. ft. lot, offering remarkable privacy and an incredible outdoor lifestyle. Thoughtfully expanded with a substantial two-storey addition, this meticulously maintained residence provides spacious, comfortable living for the entire family. Featuring 4 bedrooms up and 4 bathrooms, the home blends timeless character with thoughtful updates. The inviting kitchen overlooks the backyard and showcases custom cherry cabinetry with built-in storage, while multiple living areas offer flexibility for entertaining, relaxing, or working from home. The primary suite is a true retreat, complete with a cozy sitting area, gas fireplace, and a spa-inspired ensuite featuring in-floor heat and a steam shower. A bright sunroom extends the living space and provides the perfect place to unwind. Outside, your private backyard oasis is designed for effortless entertaining with a saltwater pool featuring a newer liner, heater and automatic cover, hot tub, pool house, wood-fired pizza oven, and multiple gathering spaces surrounded by mature landscaping. The detached garage has been transformed into the ultimate indoor golf lounge. Complete with a fully equipped golf simulator—including all software and hardware—it offers year-round entertainment and practice. One of the neighbourhood's best-kept secrets is its unbeatable location. Enjoy close proximity to elementary and high schools, the University of Saskatchewan, and convenient access to major commuting corridors, making it easy to reach every corner of the city. This is far more than a beautiful home—it's a lifestyle. From poolside afternoons and evenings around the pizza oven to year-round golf and unforgettable gatherings with family and friends, every space has been thoughtfully designed to create lasting memories. Rarely does an opportunity like this become available on such a charming cul-de-sac. (id:39198)
Property Details
Interior
Features
Main level Floor
Foyer
10.6 x 6.1Dining room
13 x 10.11Kitchen
17.7 x 12.5Family room
11.11 x 31.3Exterior
Features
Property History
 76
76
