3421 BALFOUR STREET, Saskatoon, Saskatchewan S7H3Z3
Contact us about this property
Highlights
Estimated valueThis is the price Wahi expects this property to sell for.
The calculation is powered by our Instant Home Value Estimate, which uses current market and property price trends to estimate your home’s value with a 90% accuracy rate.Not available
Price/Sqft$303/sqft
Monthly cost
Open Calculator
Description
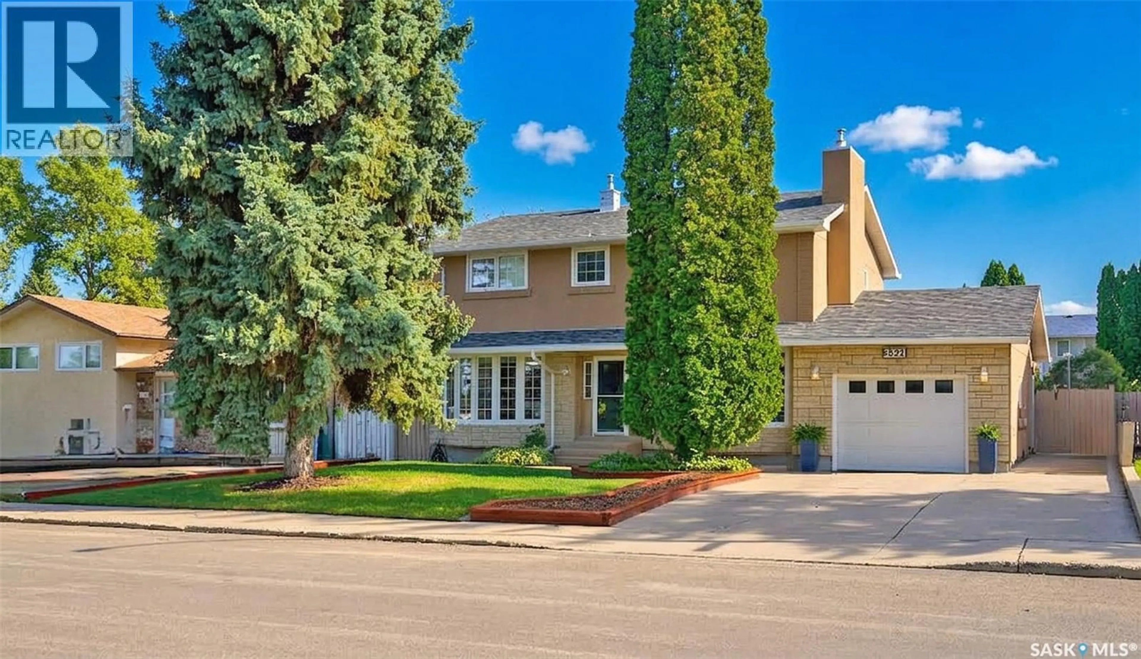
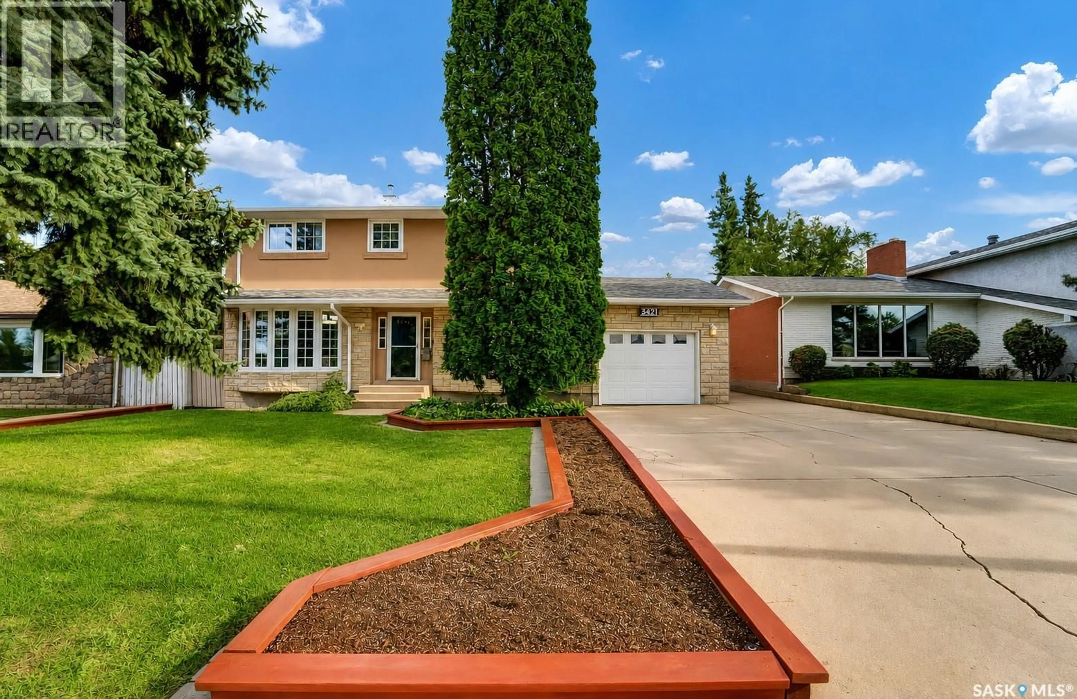
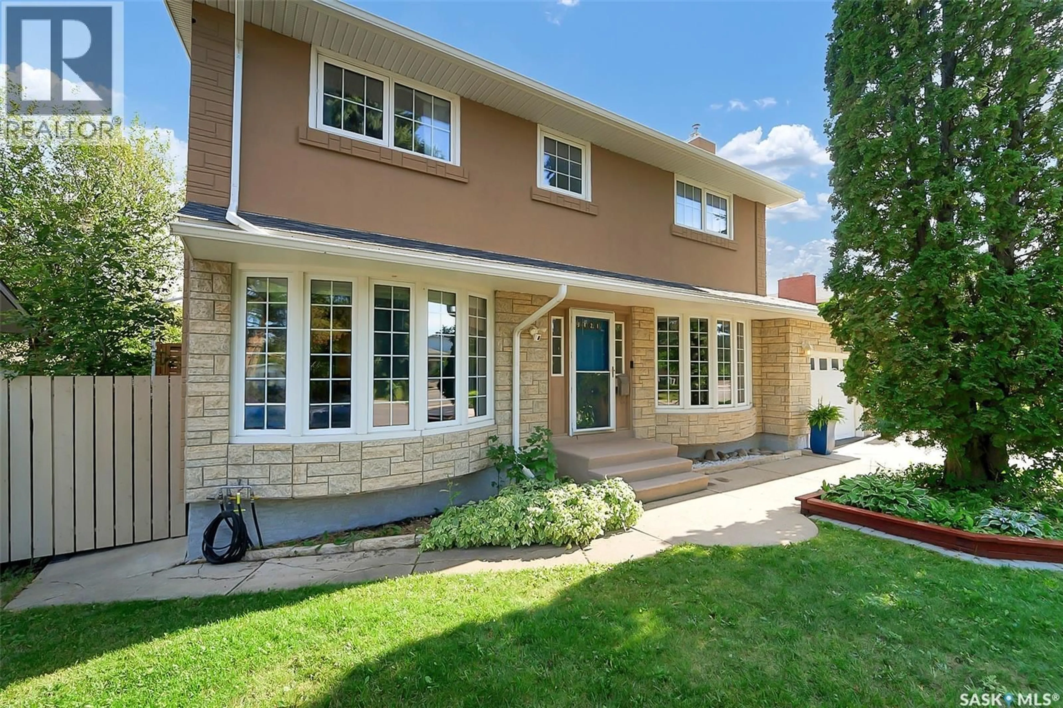
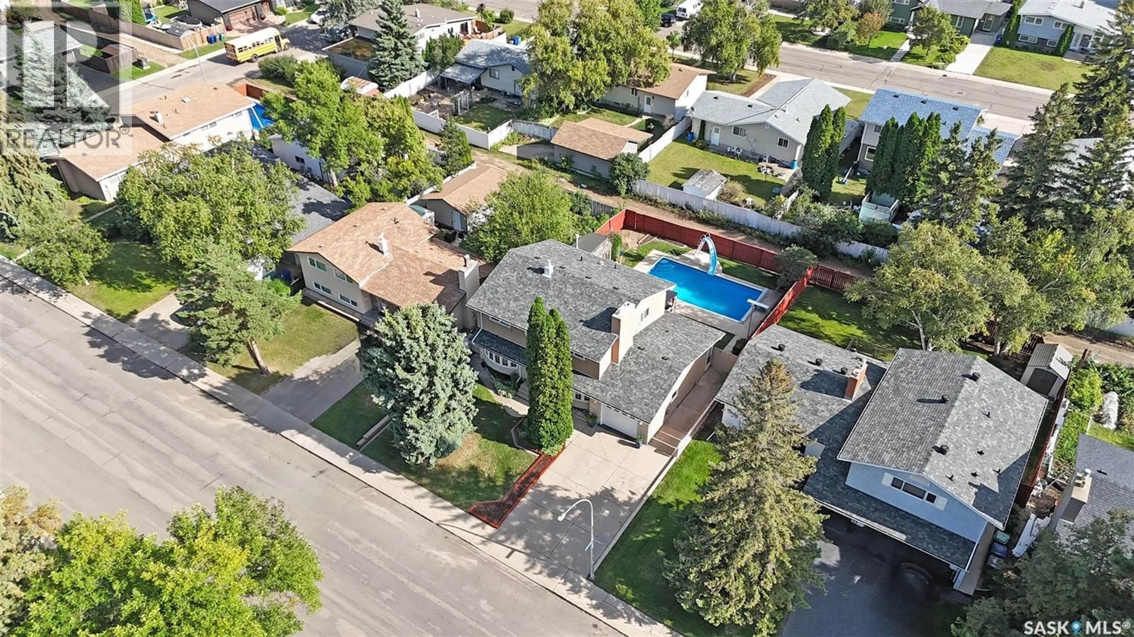
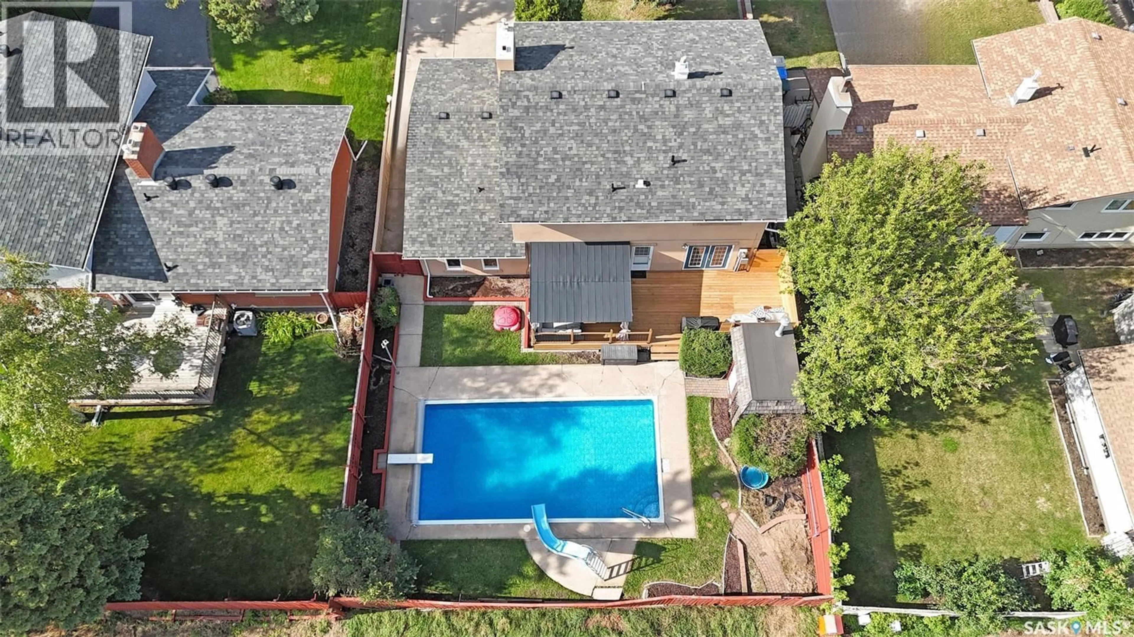
A rare West College Park gem featuring 4 bedrooms on the upper level and a private backyard oasis complete with a gorgeous outdoor swimming pool! Spanning 2,225 sq. ft., this spacious 2-storey home delivers the ultimate layout for family living and entertaining. The main floor boasts two distinct living areas, a formal dining space, and a functional kitchen that opens directly onto a newly built deck with an awning and natural gas BBQ hookup—ideal for hosting while keeping an eye on the kids in the pool. Upstairs, enjoy four generous bedrooms, including a serene primary bedroom with a walk-in closet and private ensuite, plus a newly renovated main bath. The newly finished basement adds a 5th bedroom, 3-piece bath, and a second living room. Extensive high-ticket upgrades provide complete peace of mind, including a newer pool heater, garage heater, 200-amp electrical service, spray-foamed garage attic, central A/C, fresh basement carpet, newer windows, exterior stucco, and roof. Truly, a turnkey dream home in an unbeatable location! As per the Seller’s direction, all offers will be presented on 09/08/2026 7:00PM. (id:39198)
Property Details
Interior
Features
Main level Floor
Living room
19.7 x 12.3Dining room
15.4 x 12.1Bonus Room
10.1 x 12.7Kitchen
15.4 x 10.1Exterior
Features
Property History
 60
60
