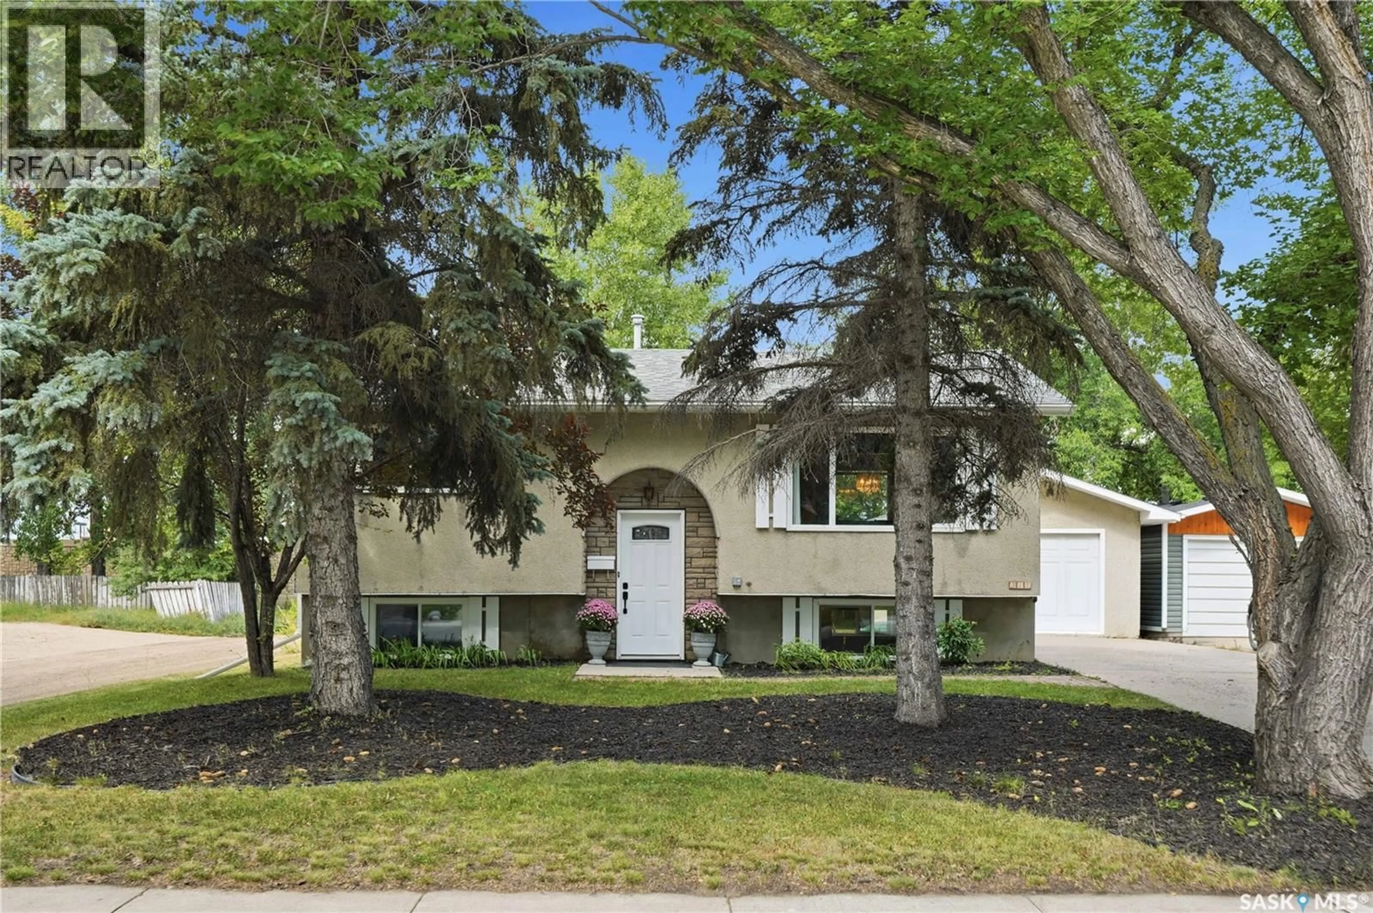
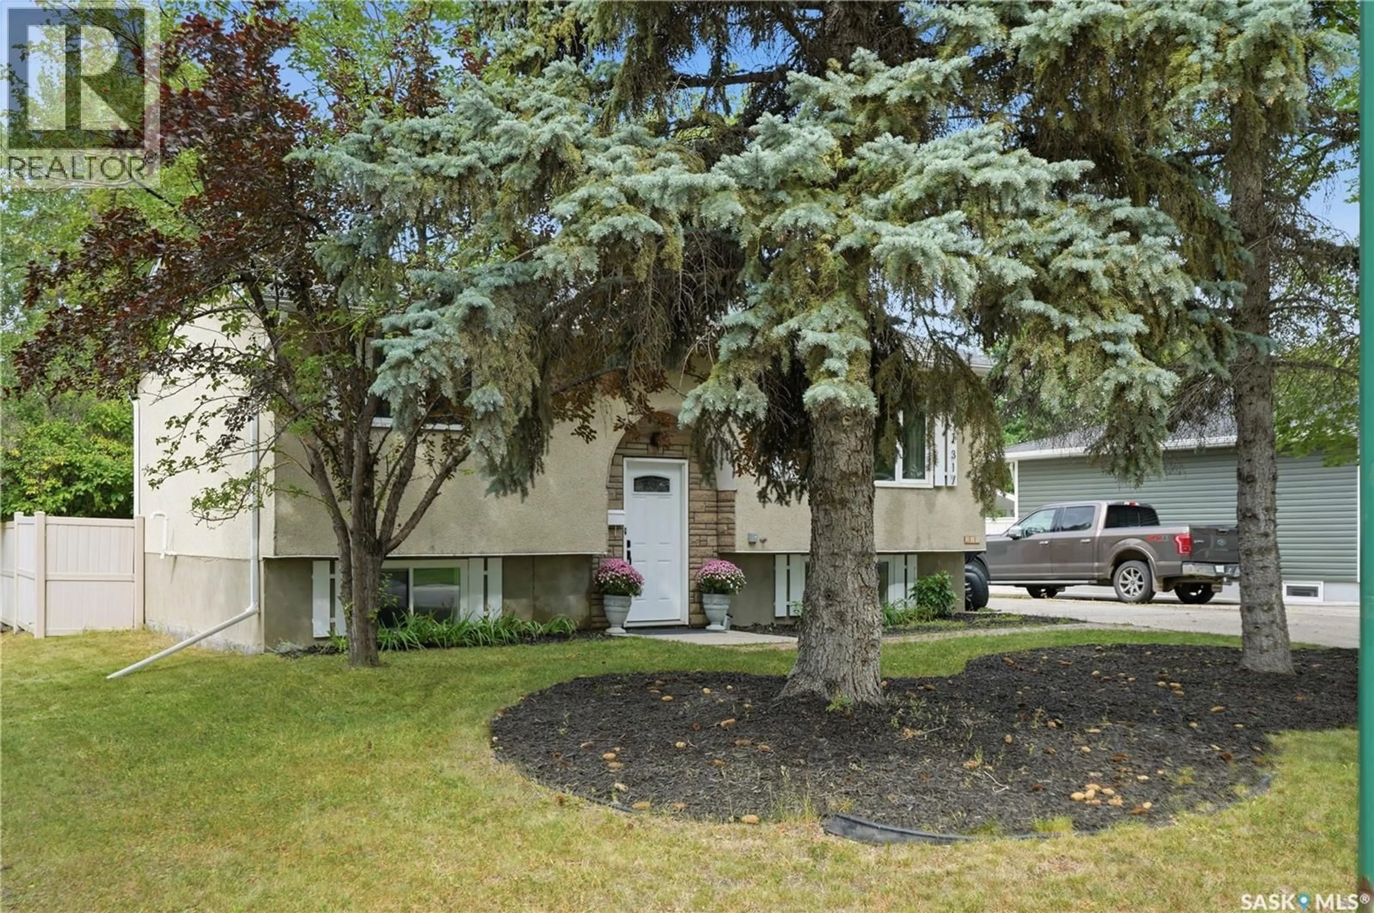
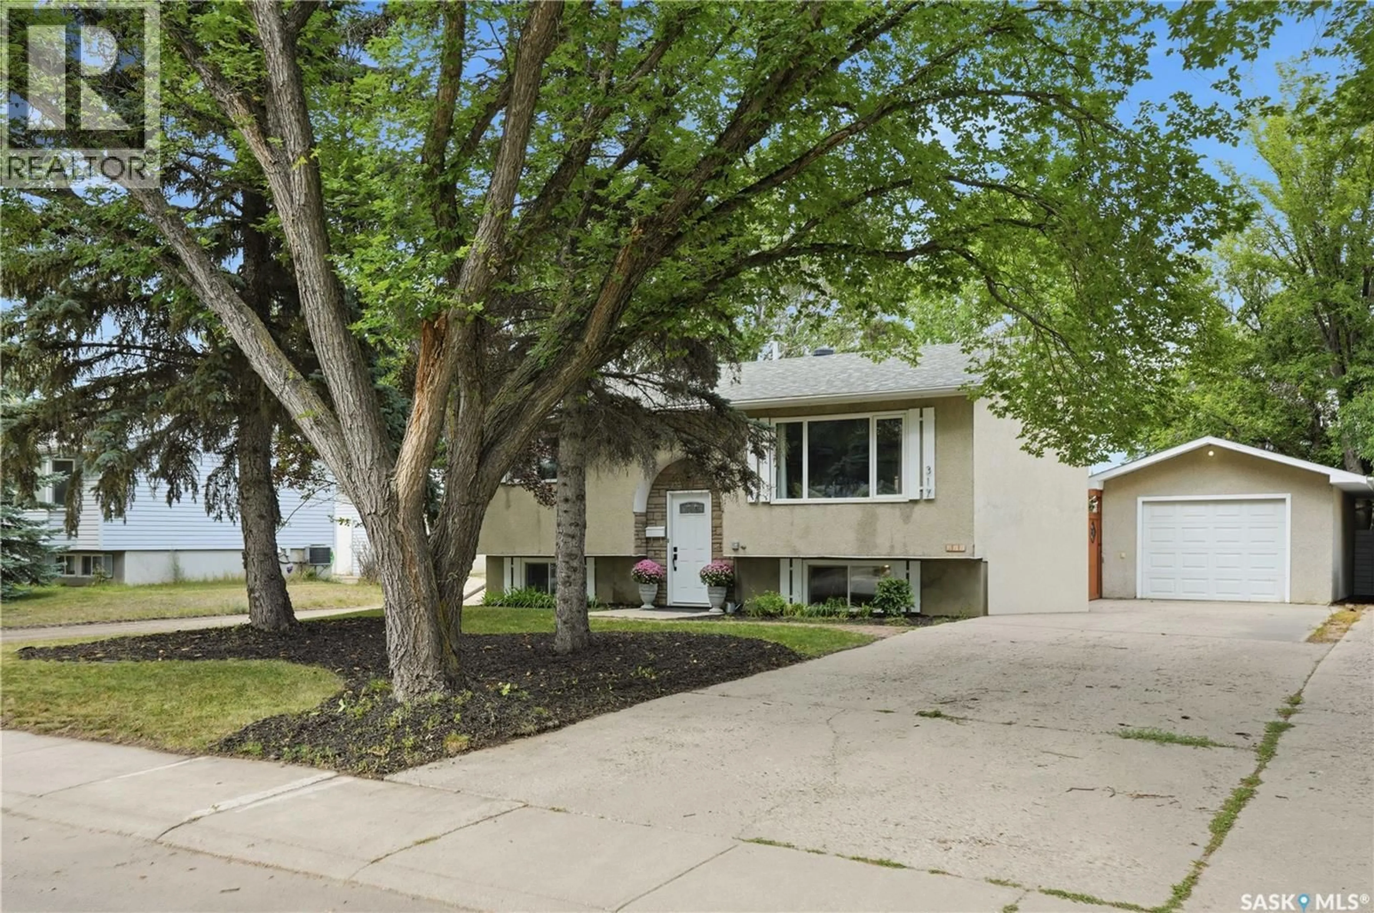
317 SIMON FRASER CRESCENT, Saskatoon, Saskatchewan S7H3T5
Contact us about this property
Highlights
Estimated valueThis is the price Wahi expects this property to sell for.
The calculation is powered by our Instant Home Value Estimate, which uses current market and property price trends to estimate your home’s value with a 90% accuracy rate.Not available
Price/Sqft$495/sqft
Monthly cost
Open Calculator
Description
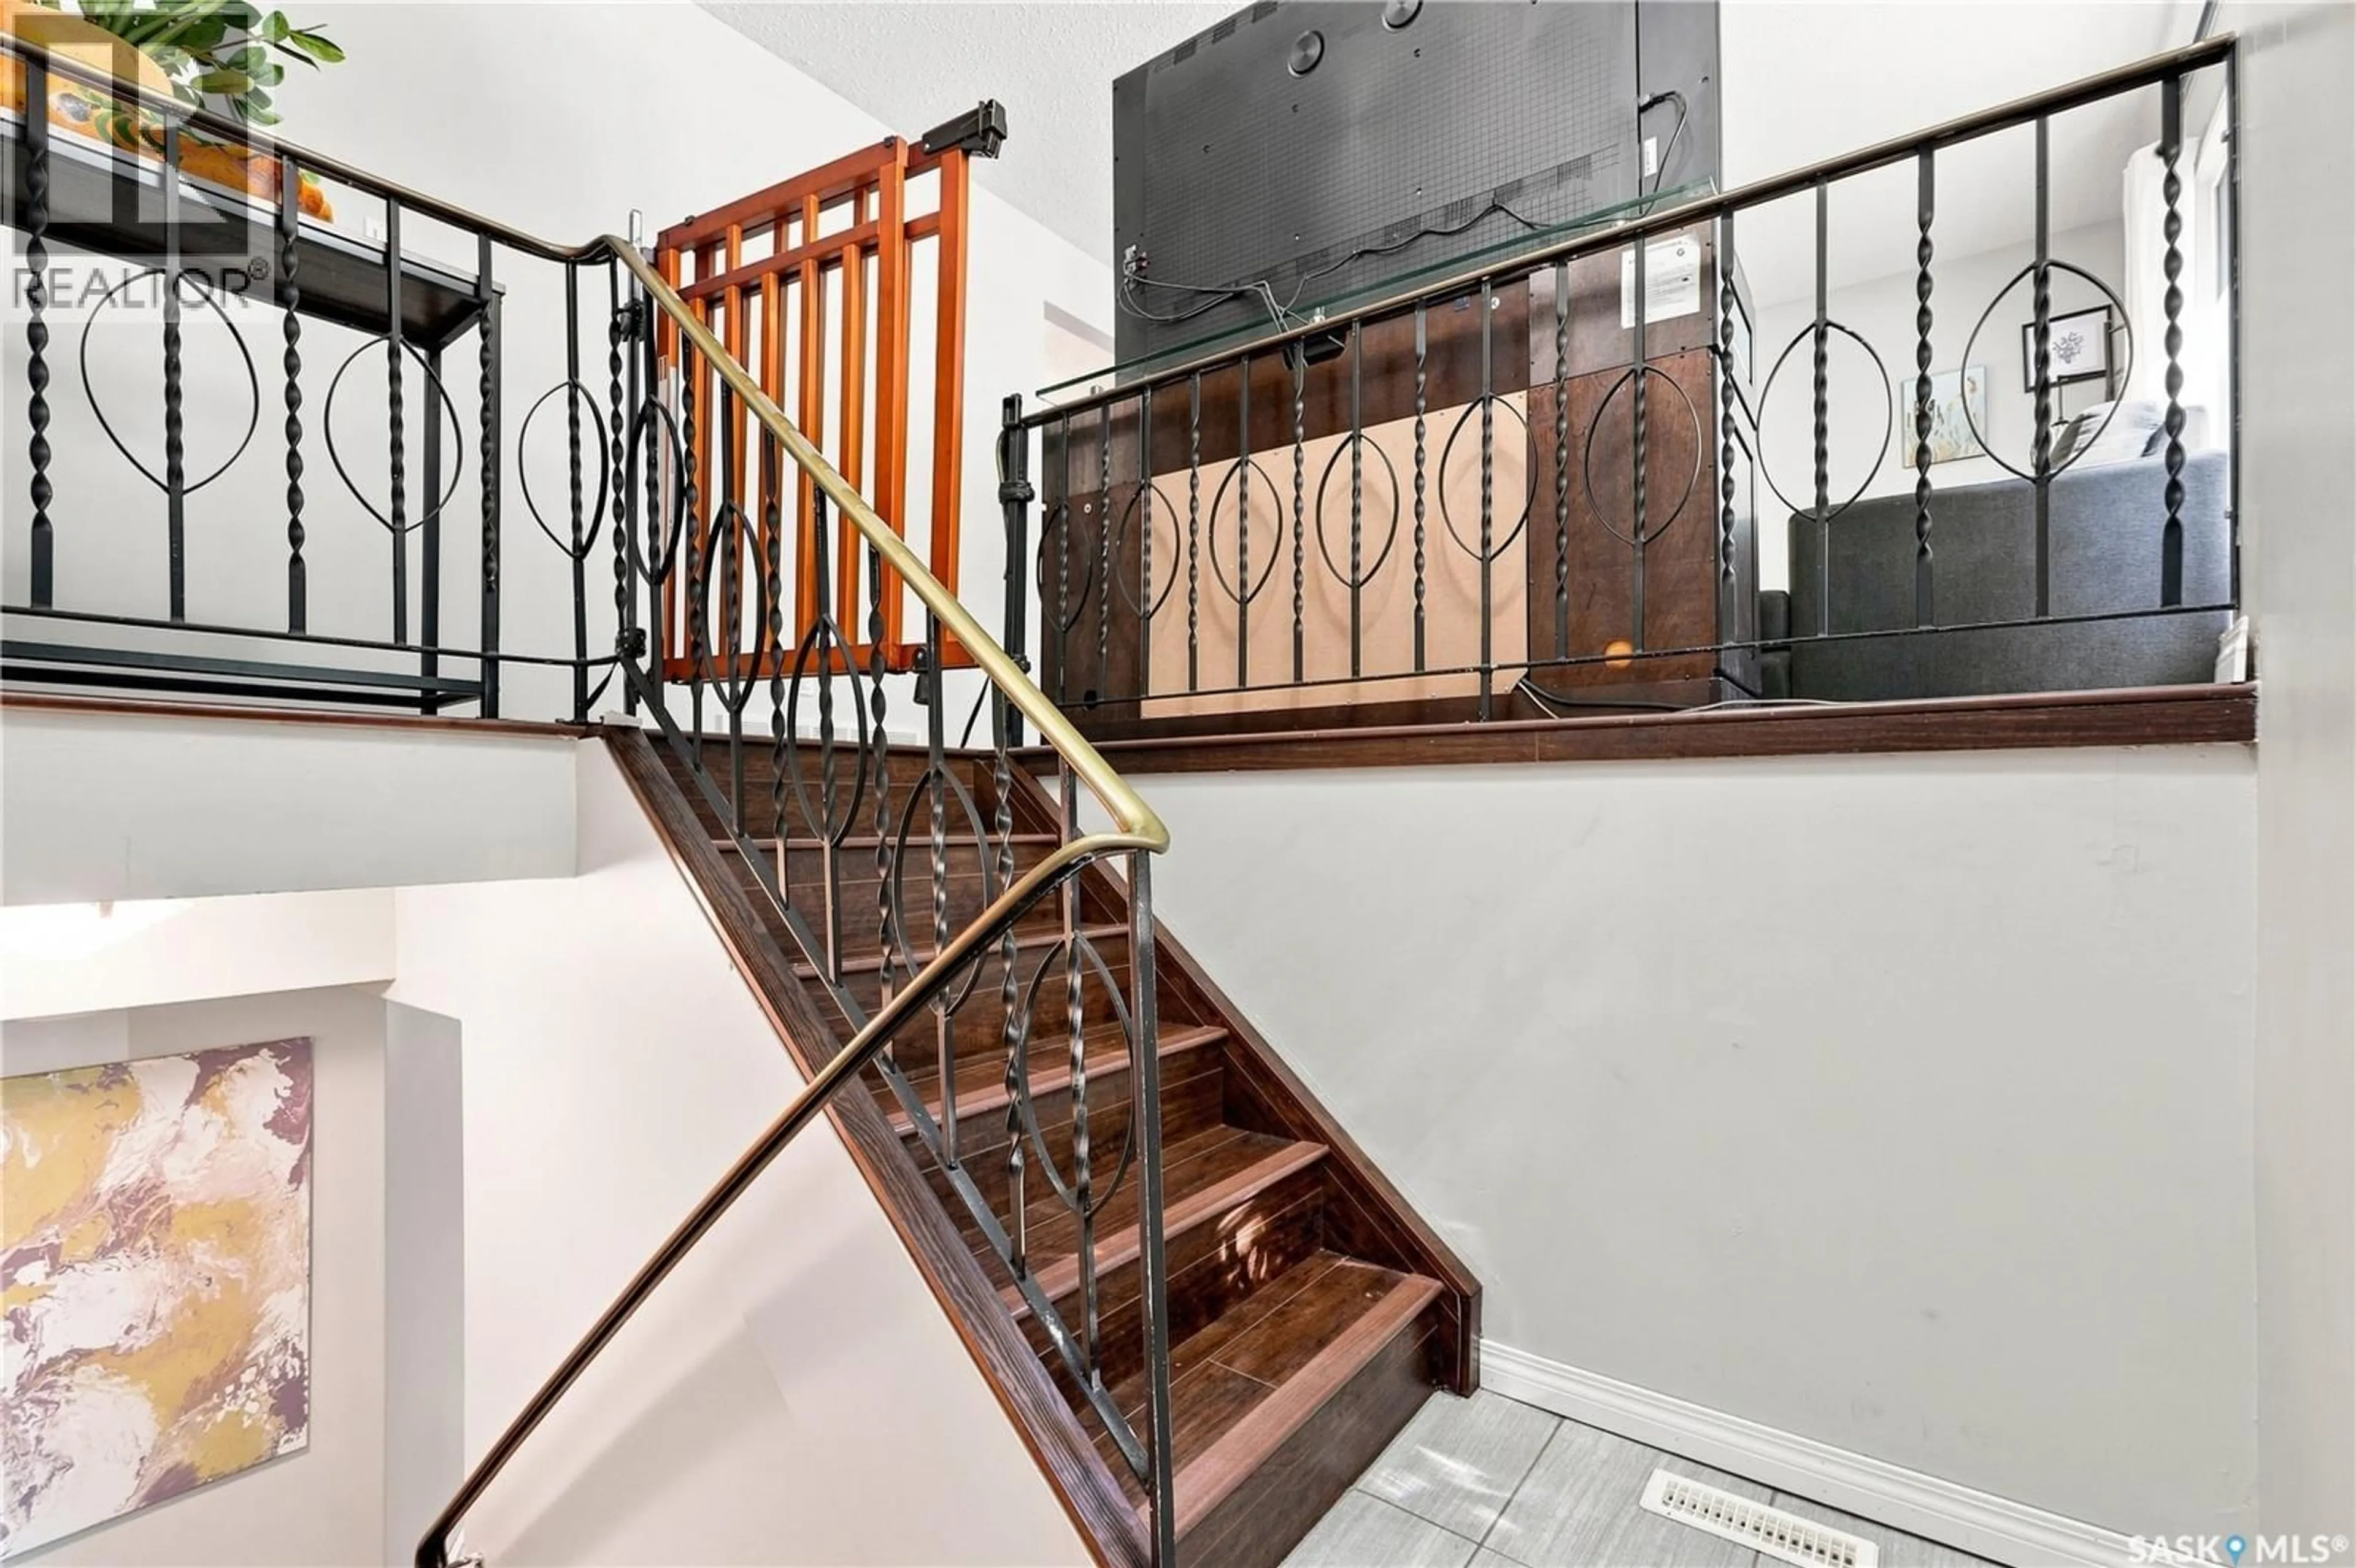
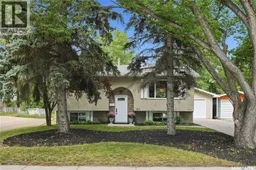
Welcome to 317 Simon Fraser Cres, a well-maintained 3-bedroom, 2-bathroom home in the desirable West College Park neighbourhood. The main floor offers a bright and inviting layout with an open living and dining area that flows seamlessly into a generously sized kitchen, creating a comfortable space for both everyday living and entertaining. The updated main floor bathroom adds a fresh, modern touch. The fully developed basement adds an impressive amount of additional living space featuring a large, bright family room with generous windows provides a comfortable spot to relax, watch a movie or gather with family and friends. The basement also features a spacious third bedroom and a convenient 3-piece bathroom, making this level ideal for guests, kids or anyone looking for a little extra separation and privacy. Outside, enjoy a mature yard with plenty of room to relax, garden or entertain, along with a large single detached garage offering excellent parking and storage. Recent upgrades include a the water heater and central air conditioning, adding comfort and peace of mind. Situated close to schools, parks and a variety of shopping and everyday amenities, this home offers a great combination of space, functionality and location in an established Saskatoon neighbourhood. Ready to see it for yourself? Check out the video tour, then call your favourite Saskatoon REALTOR® to book your private viewing of 317 Simon Fraser Cres! As per the Seller’s direction, all offers will be presented on 08/18/2026 5:00PM. (id:39198)
Property Details
Interior
Features
Main level Floor
Kitchen
10.5 x 10Living room
12.6 x 14Bedroom
10 x 10.4Bedroom
9.2 x 10Property History
 46
46
