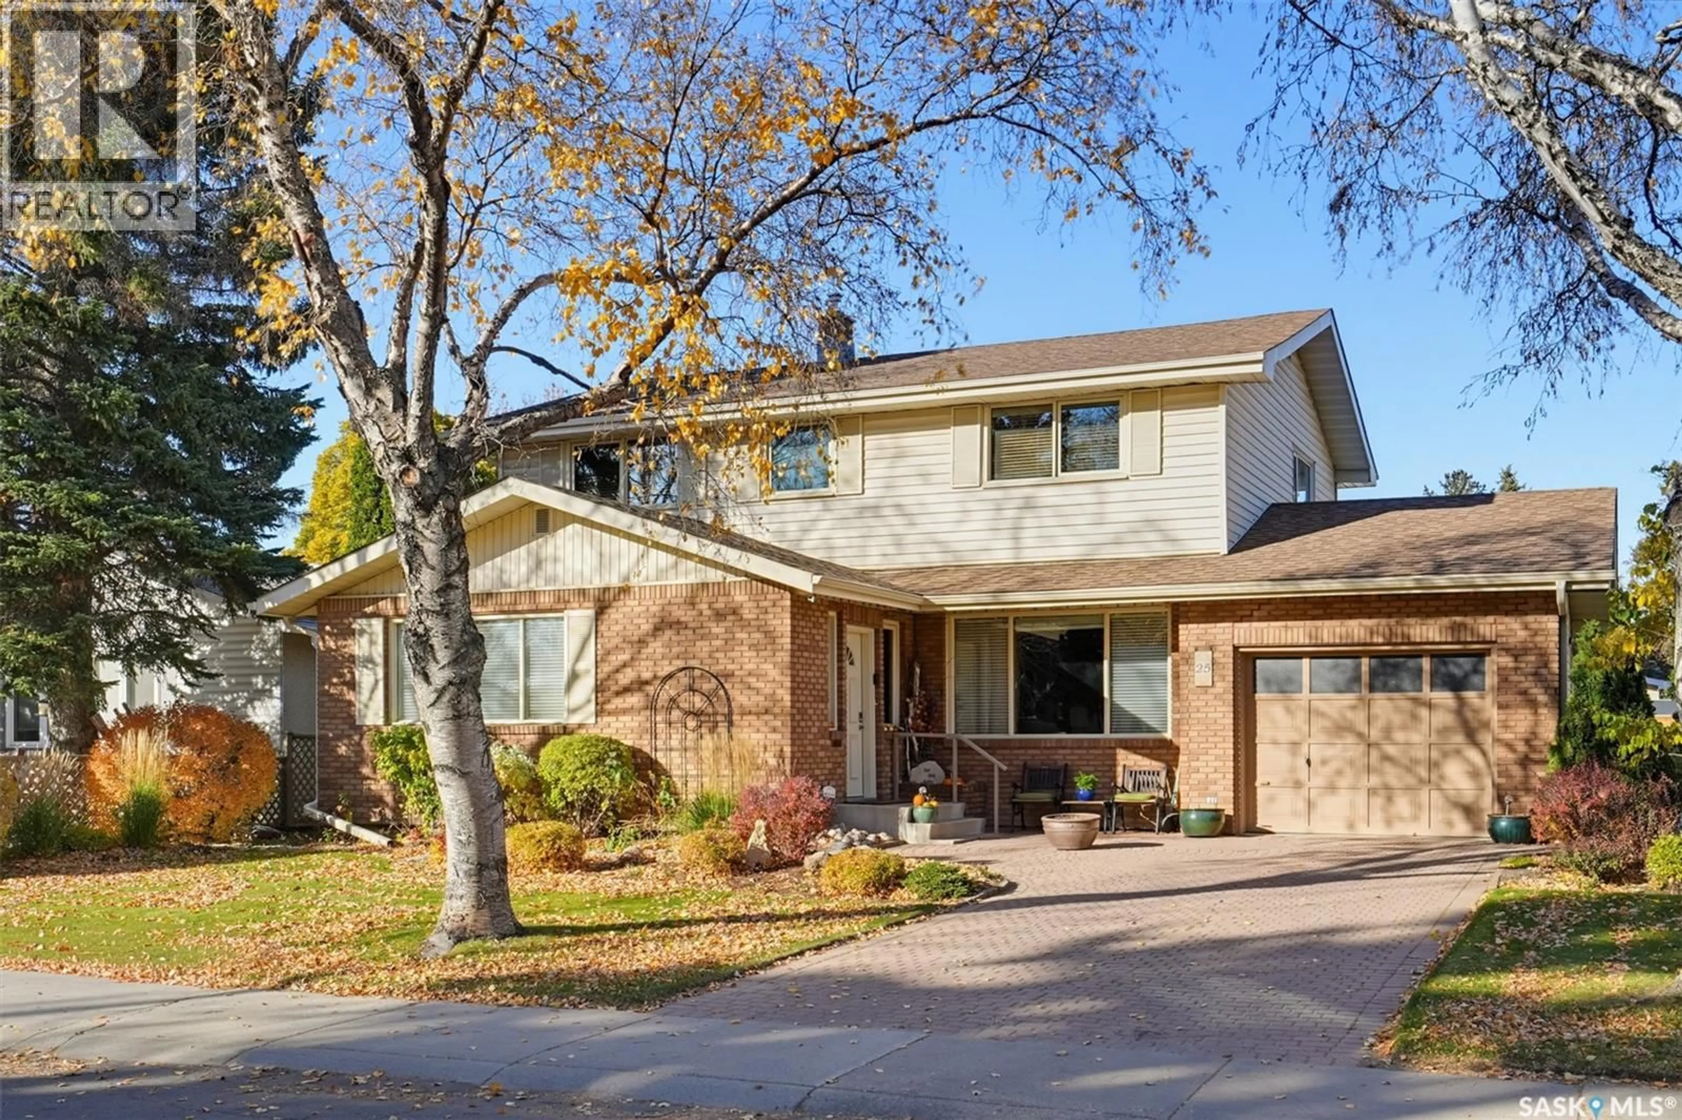
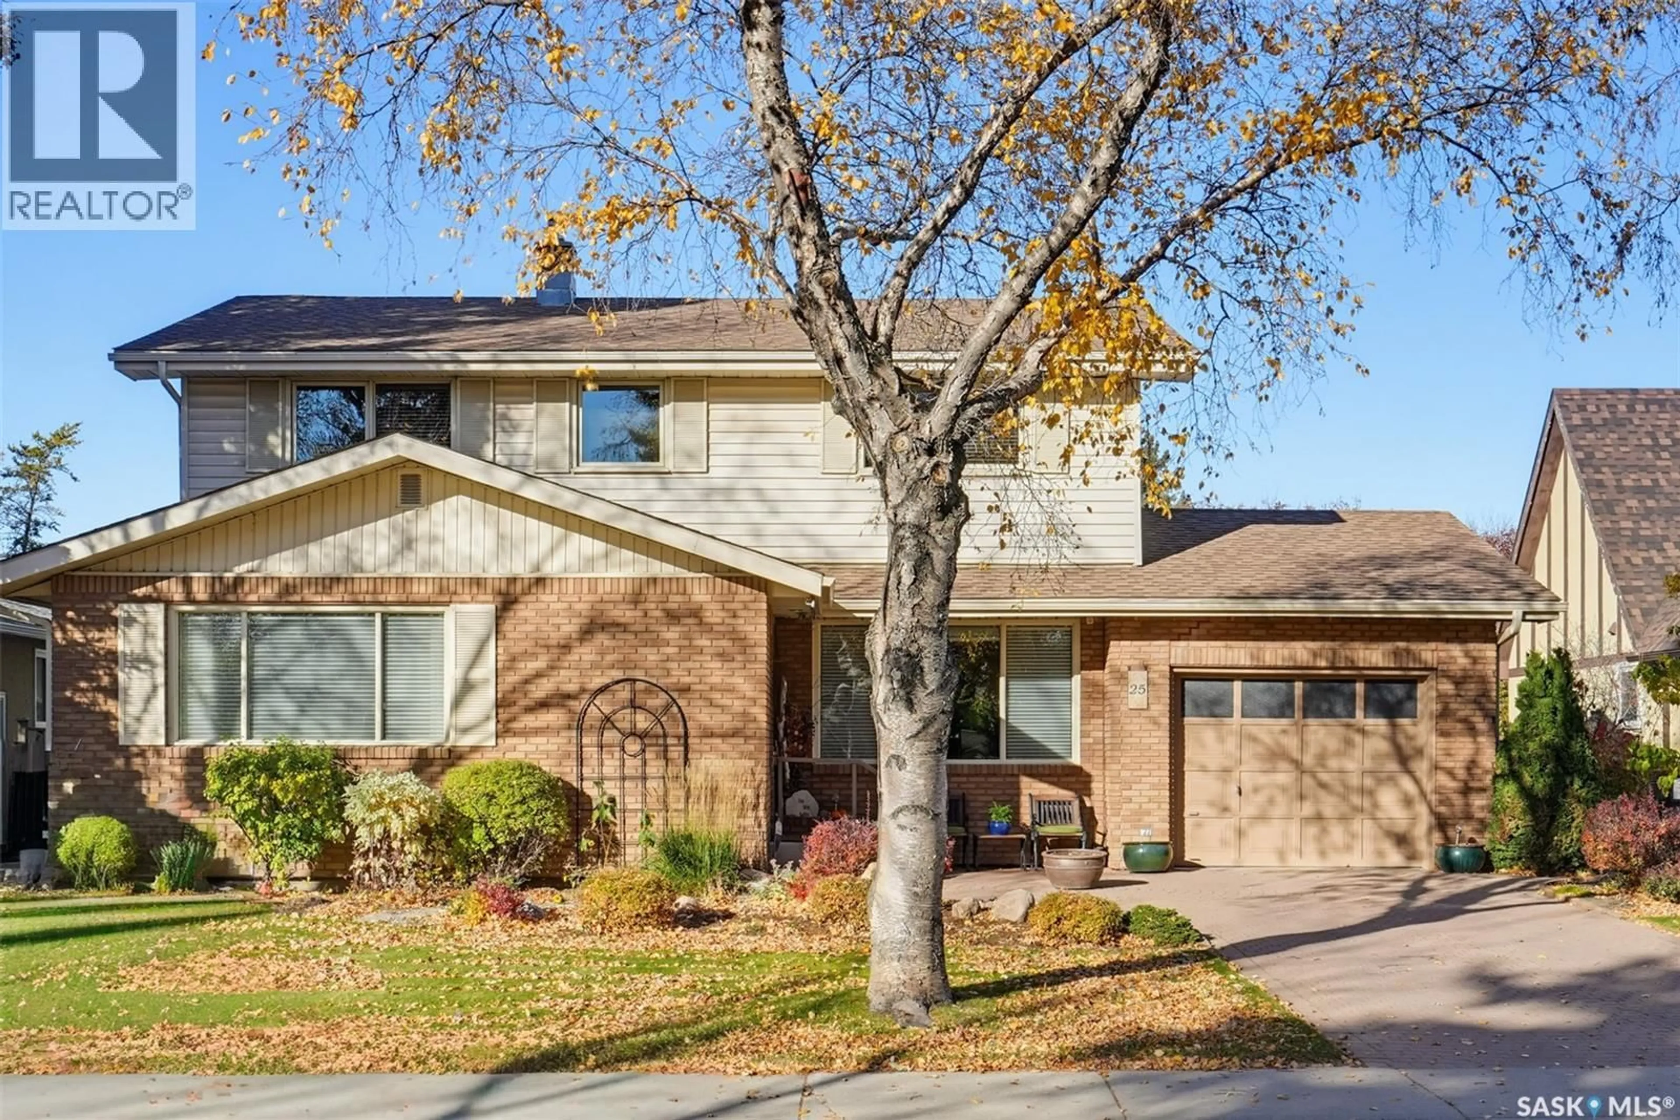
25 YALE CRESCENT, Saskatoon, Saskatchewan S7H3P6
Contact us about this property
Highlights
Estimated valueThis is the price Wahi expects this property to sell for.
The calculation is powered by our Instant Home Value Estimate, which uses current market and property price trends to estimate your home’s value with a 90% accuracy rate.Not available
Price/Sqft$309/sqft
Monthly cost
Open Calculator
Description
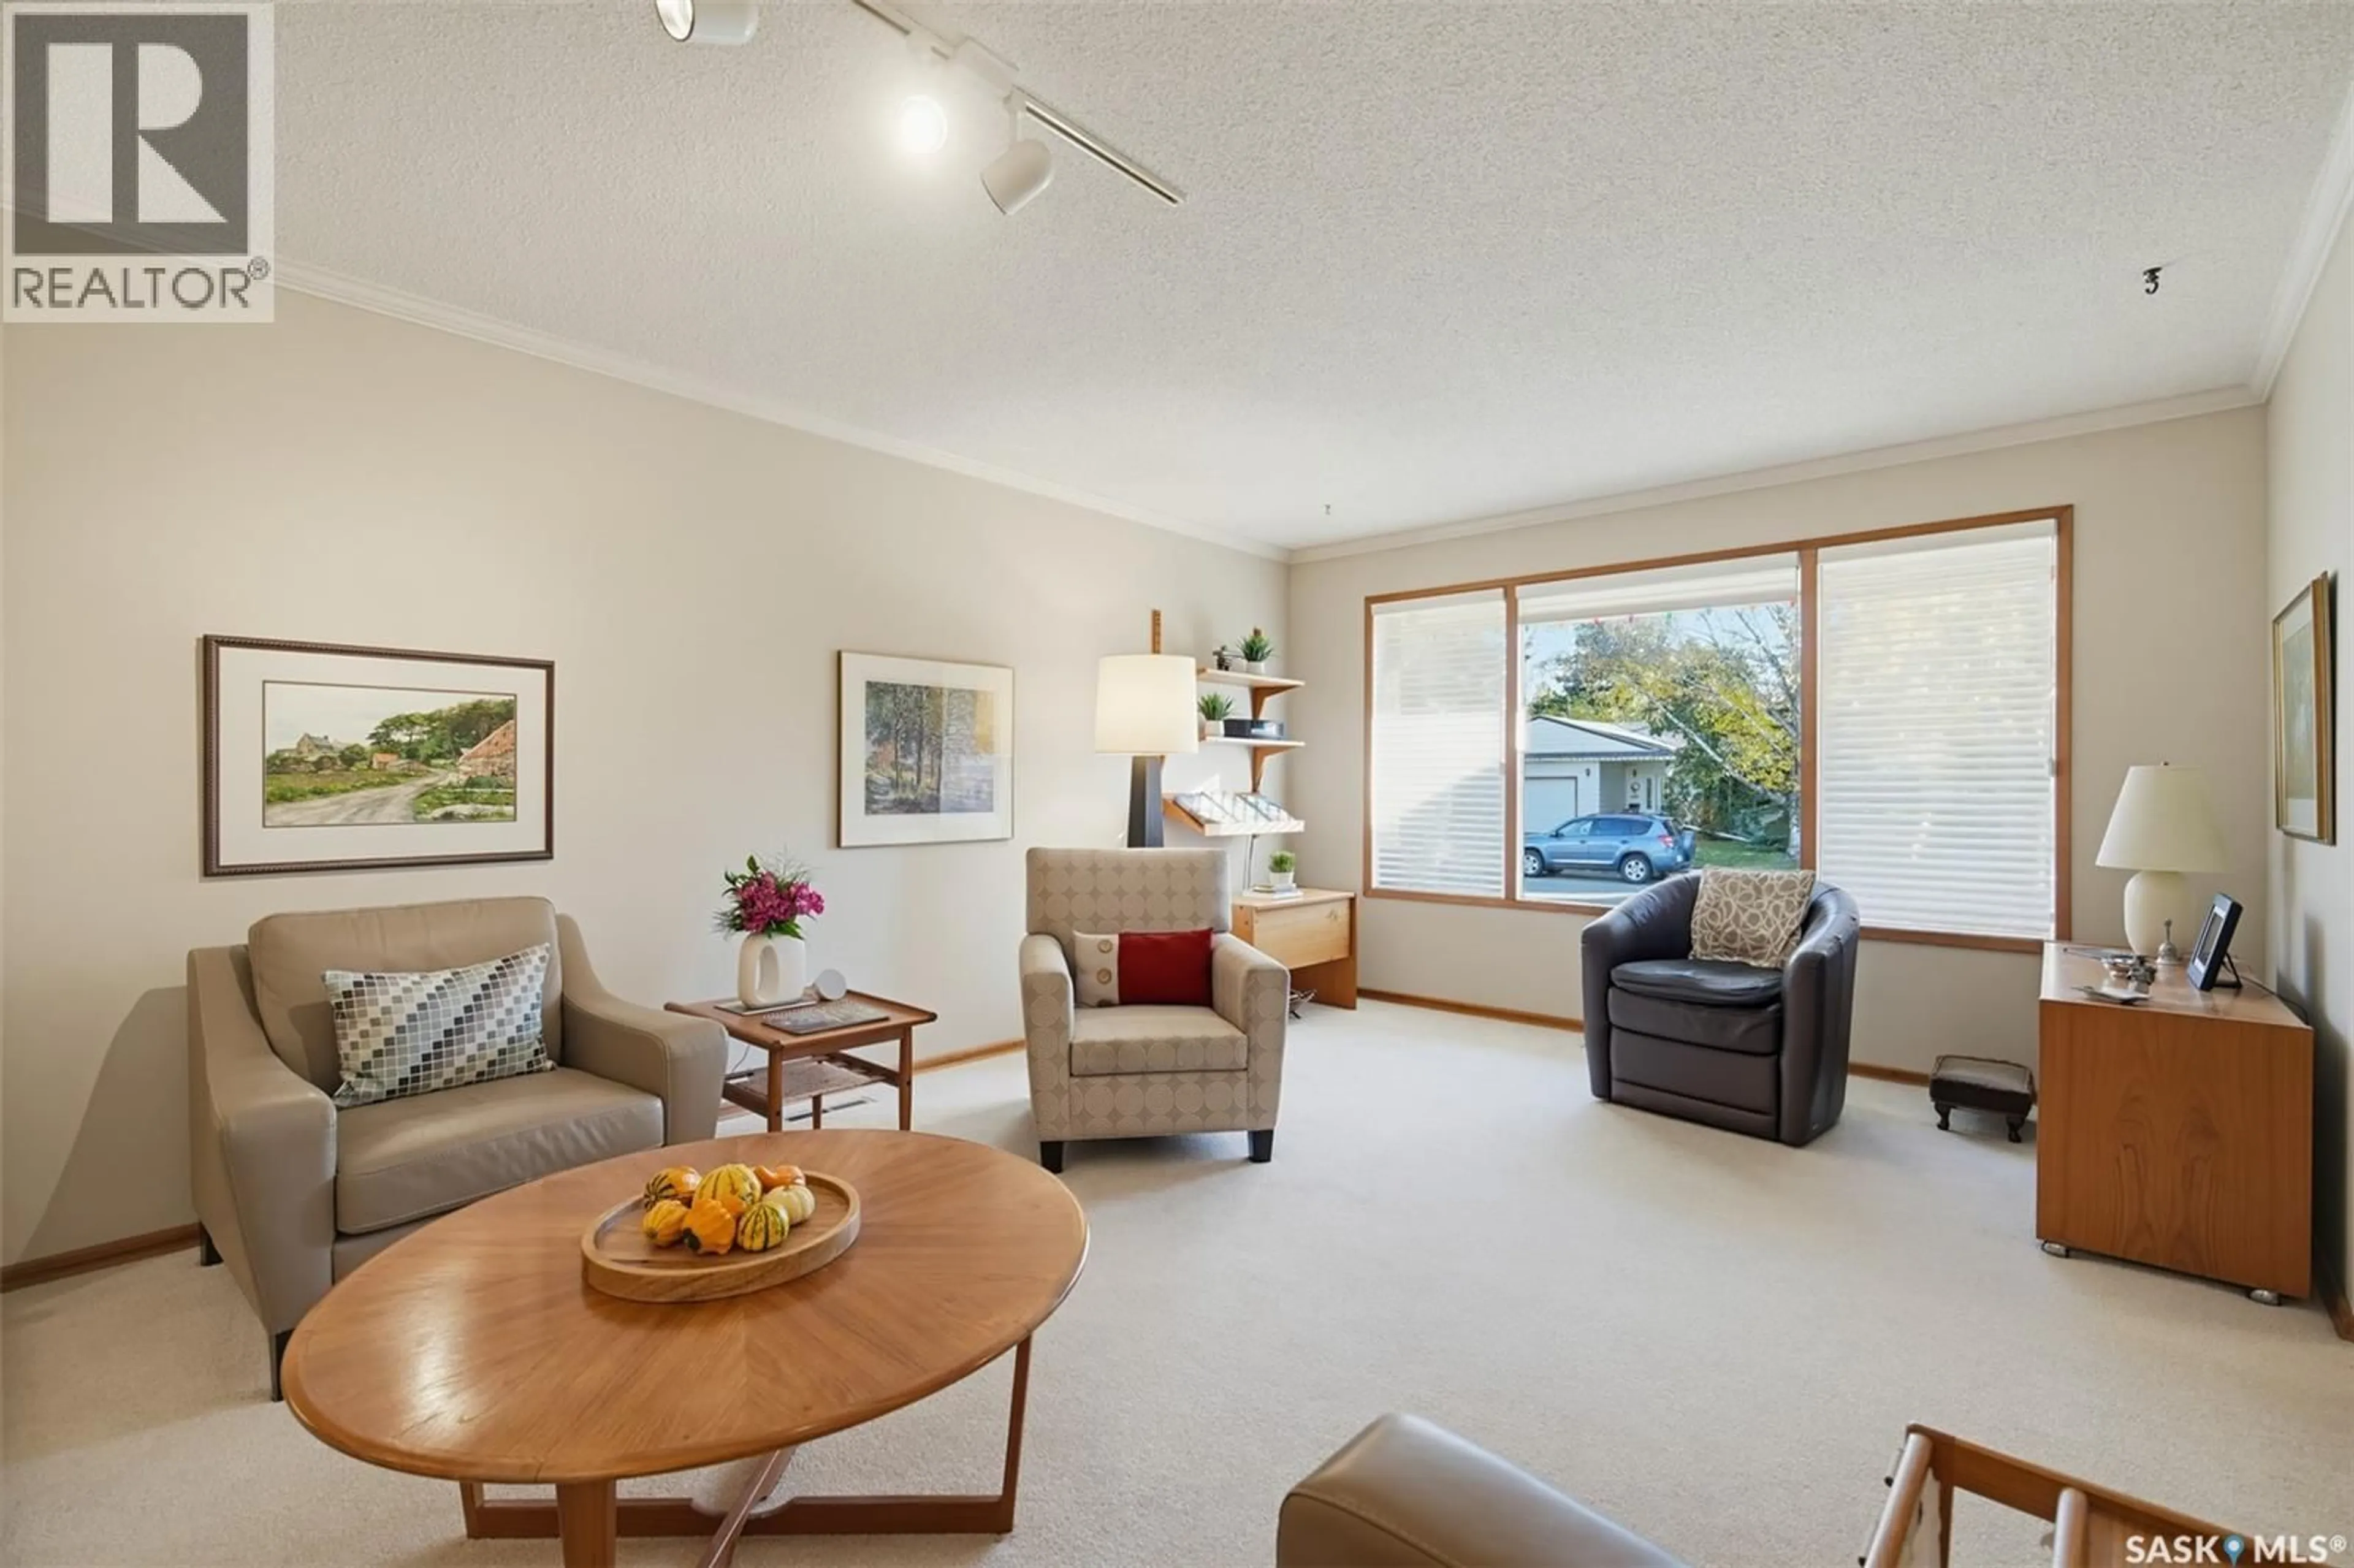
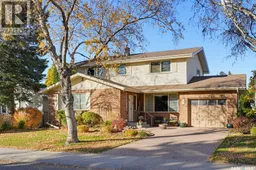
Welcome to 25 Yale Crescent, a mid-century modern gem lovingly cared for by its original owner and offered in exceptional condition. Thoughtfully chosen as the high point on the street, this 2,100 sq ft two-storey sits on a rare 62' x 110' lot and offers 5 large bedrooms and 3 bathrooms. The main floor is bright and inviting, with a front living room, formal dining room and a large family room, all filled with natural light. The custom kitchen is in pristine condition, featuring a large bay window overlooking the meticulous backyard. A spacious main-floor laundry and a 2-piece bath add everyday convenience. Upstairs you’ll find four generously sized bedrooms and a 4-piece bathroom. The primary bedroom includes a large sink and counter area that could be converted into an ensuite. The basement offers a large family room, wet bar, fifth bedroom, newer 3-piece bathroom and tons of storage, making it great for entertaining or hosting guests. The single attached garage leads directly into a beautiful solarium, the perfect spot for relaxing and dining in summer months. Out back, the established landscaping is filled with perennials, so the hard work is already done, and there’s space to add a detached garage if desired. Underground sprinklers in the front yard make upkeep easy. Major updates have been completed, including shingles, eavestroughs, windows, solarium, basement bathroom and A/C. Hunter Douglas blinds complete the package. Pride of ownership shows in every corner. A home this well maintained on a lot this size doesn’t come along often. Book your private showing today! Open Houses will be taking place Thursday, Oct 22nd 6-8 PM & Saturday, Oct 24th from 1-3 PM. Presentation of offers Tuesday, Oct 27th at 5 PM. As per the Seller’s direction, all offers will be presented on 10/27/2026 5:00PM. (id:39198)
Property Details
Interior
Features
Main level Floor
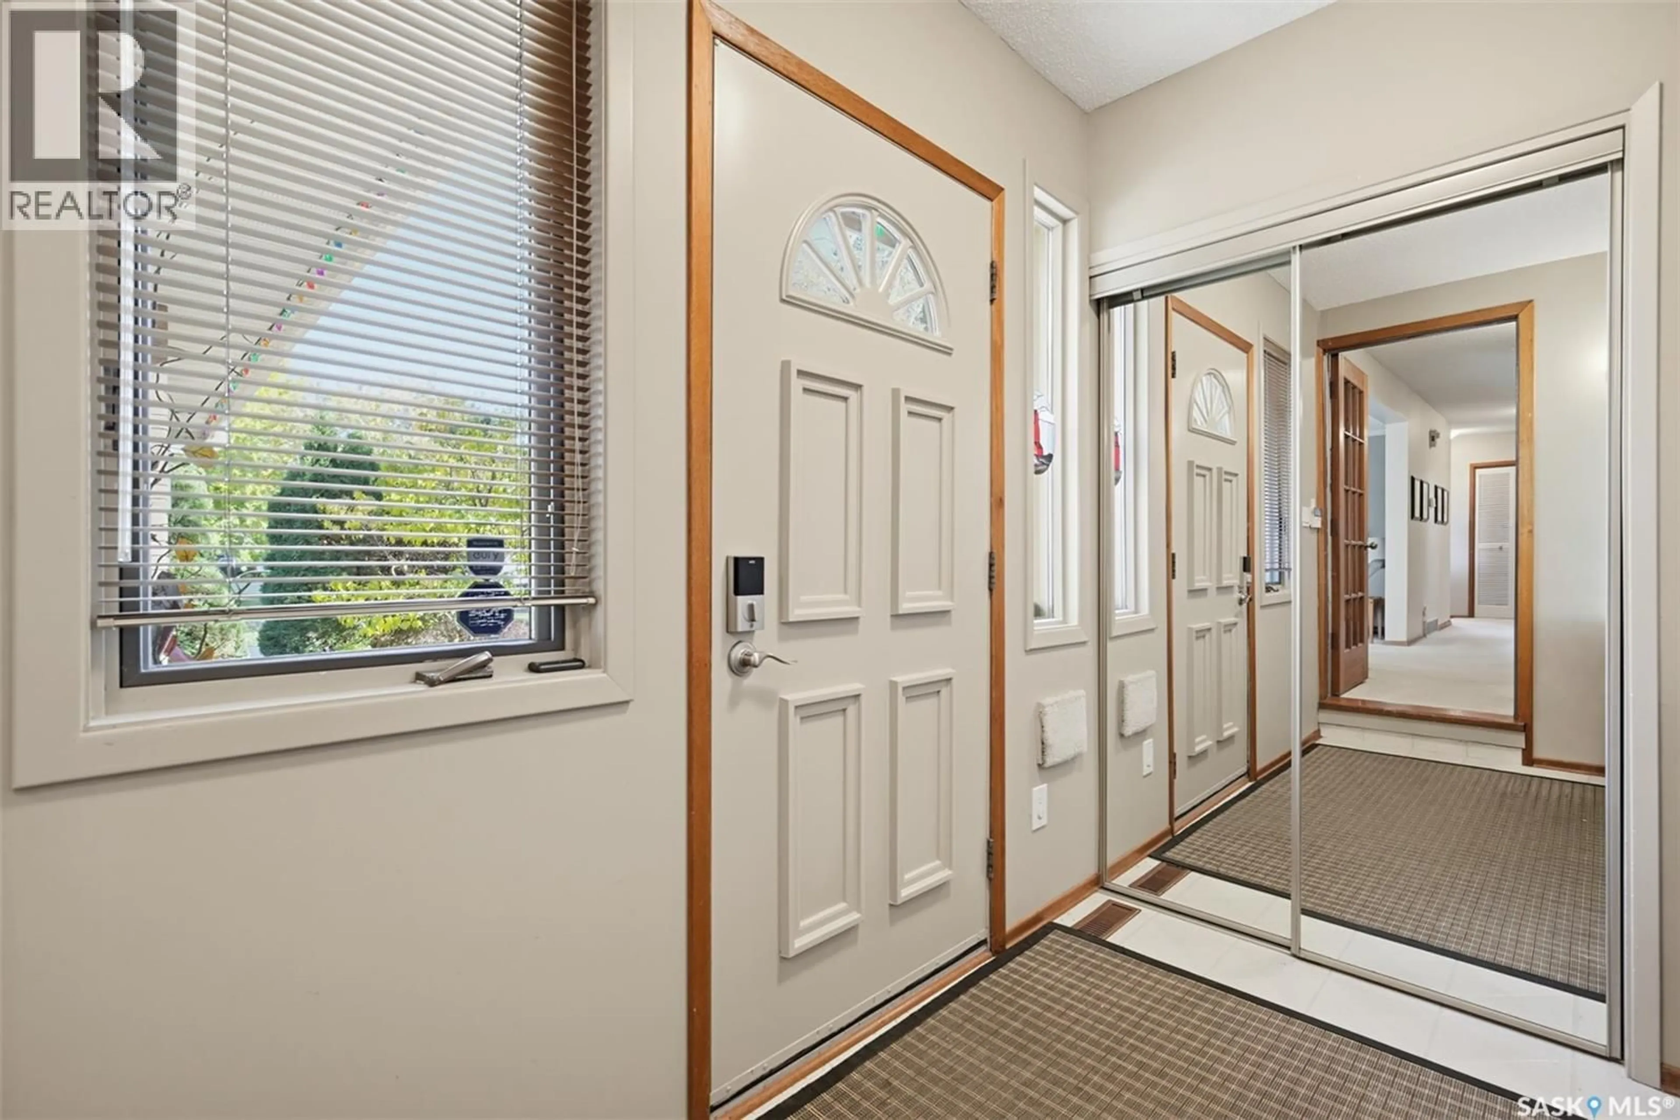
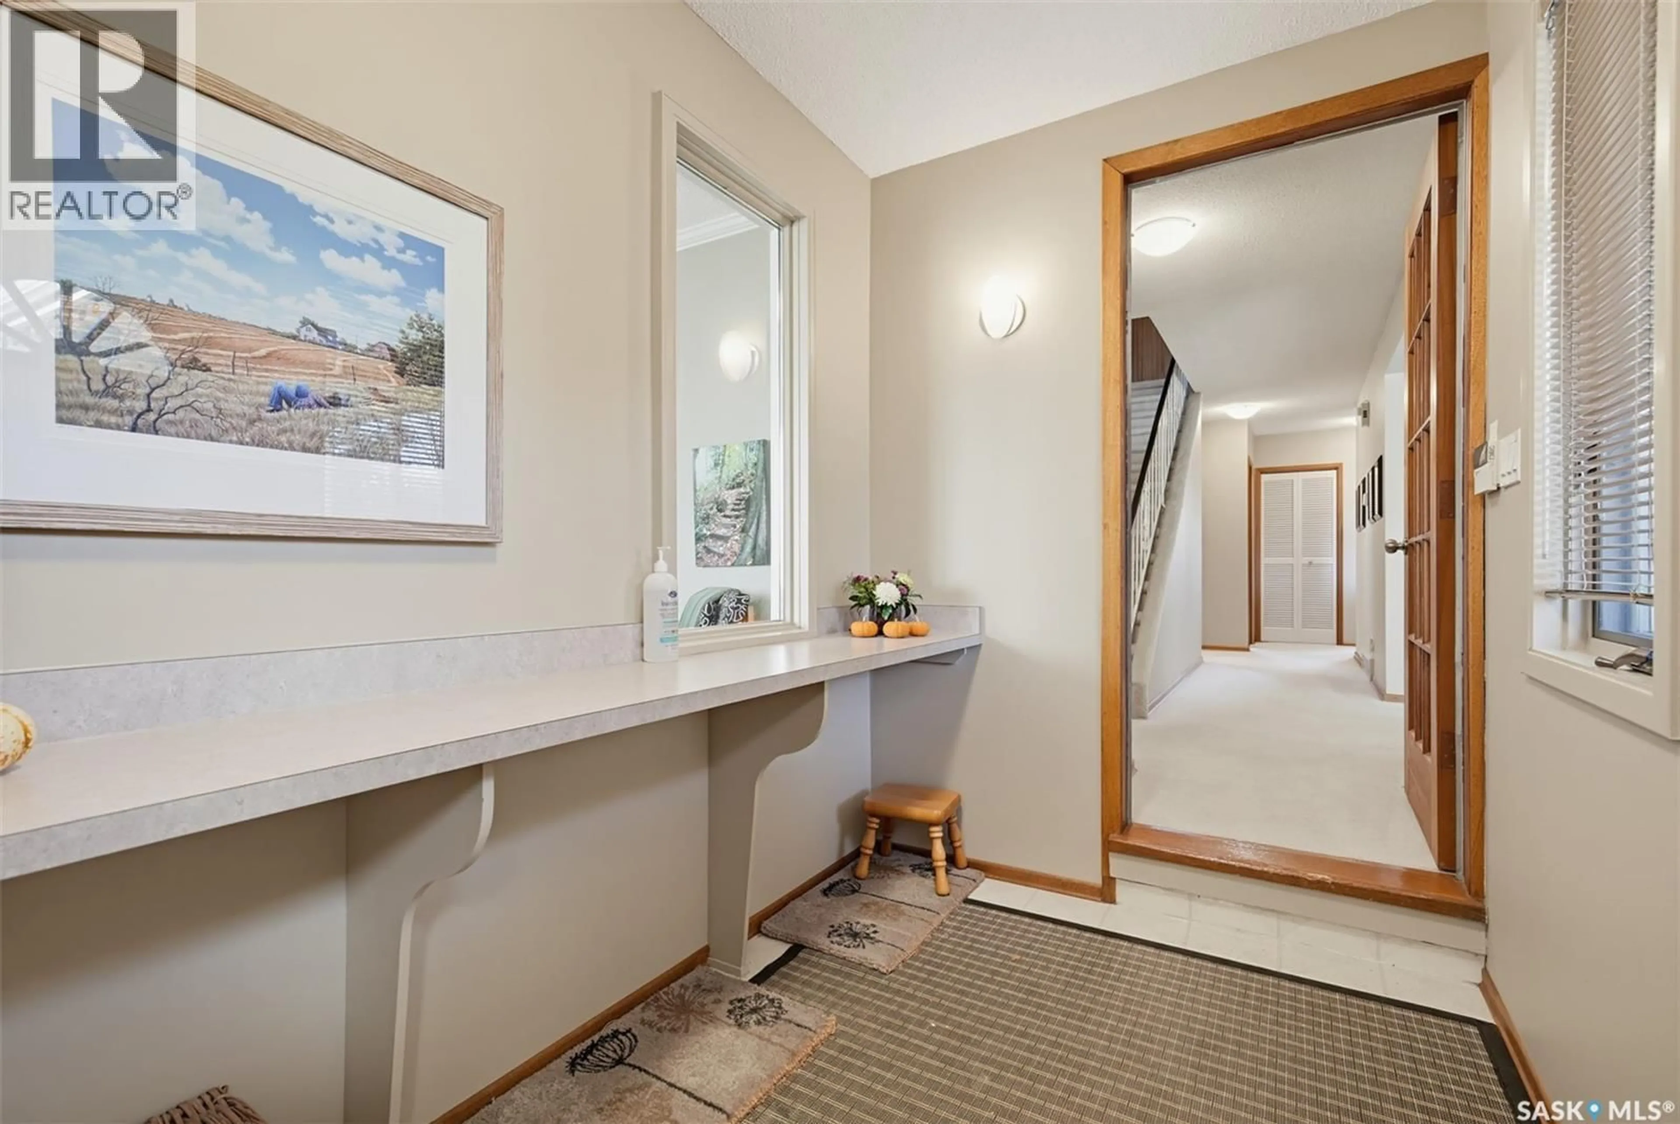
Enclosed porch
9.2 x 5.8Dining room
13 x 12Family room
13.8 x 11.5Living room
20 x 12.6Property History
 50

