22 RAMSAY COURT, Saskatoon, Saskatchewan S7H4H1
Contact us about this property
Highlights
Estimated valueThis is the price Wahi expects this property to sell for.
The calculation is powered by our Instant Home Value Estimate, which uses current market and property price trends to estimate your home’s value with a 90% accuracy rate.Not available
Price/Sqft$488/sqft
Monthly cost
Open Calculator
Description
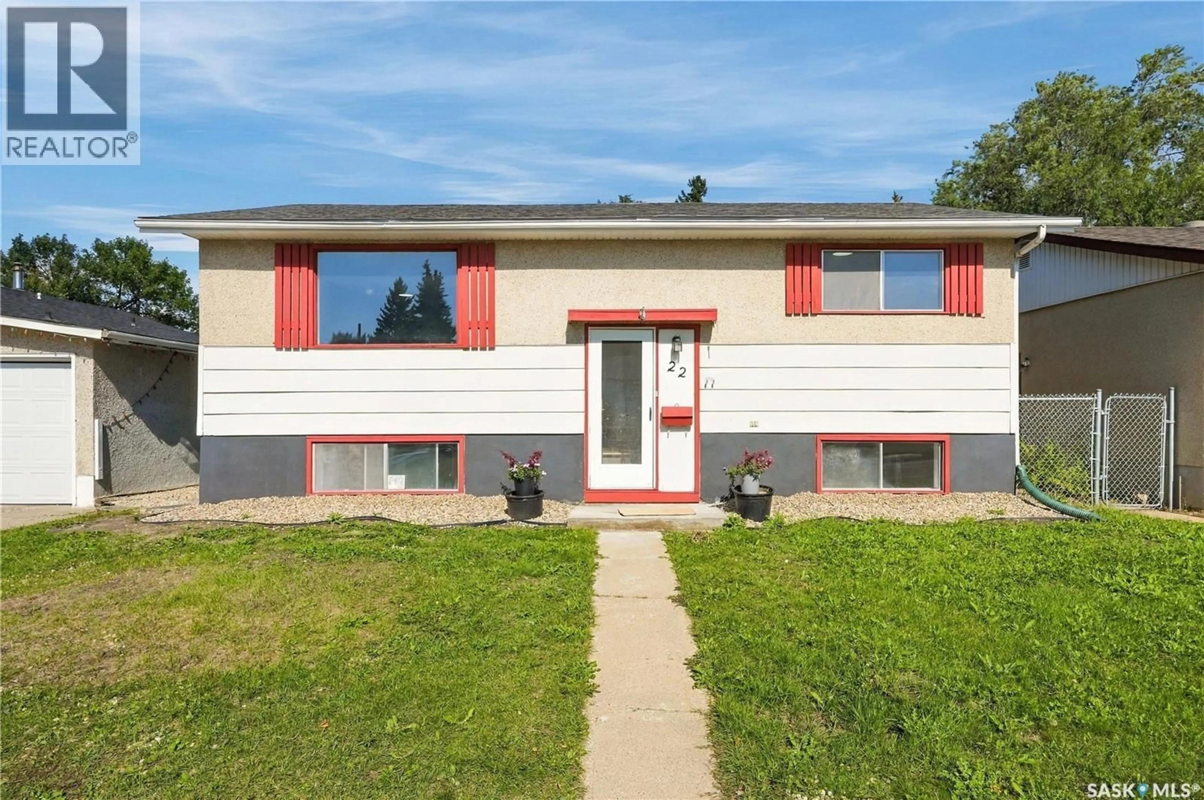
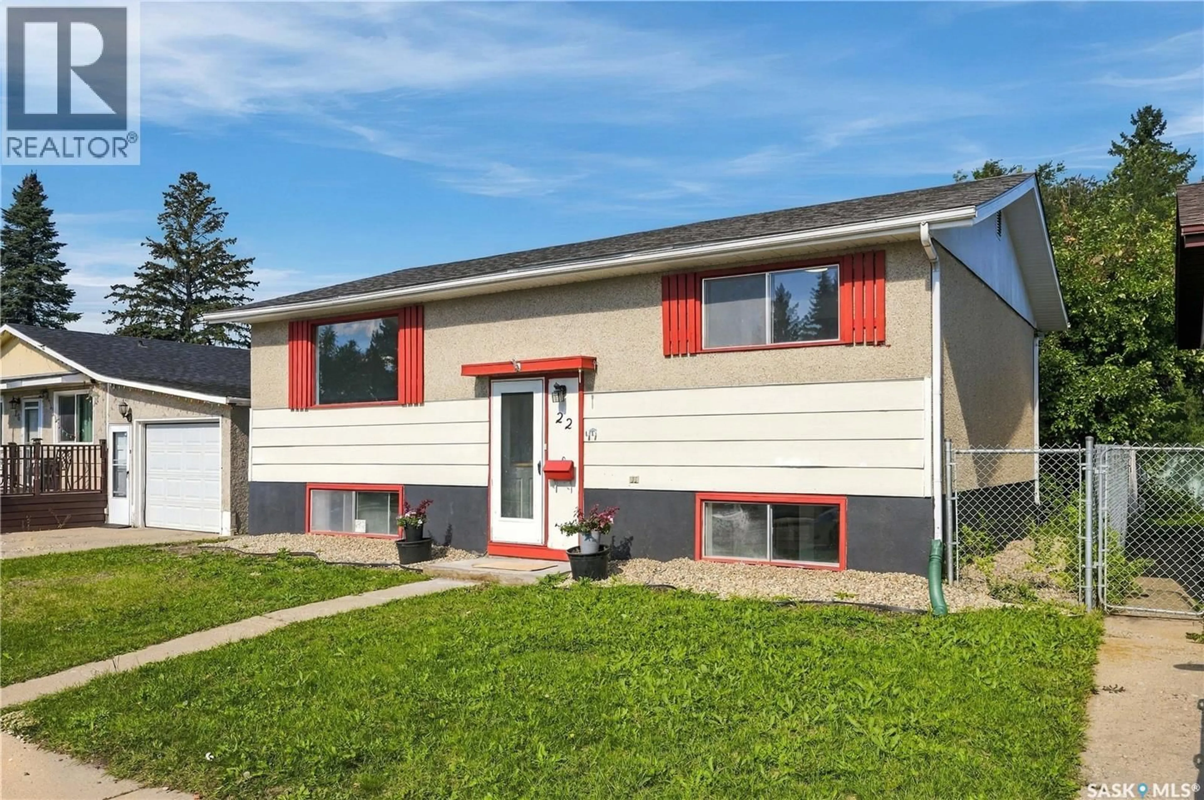
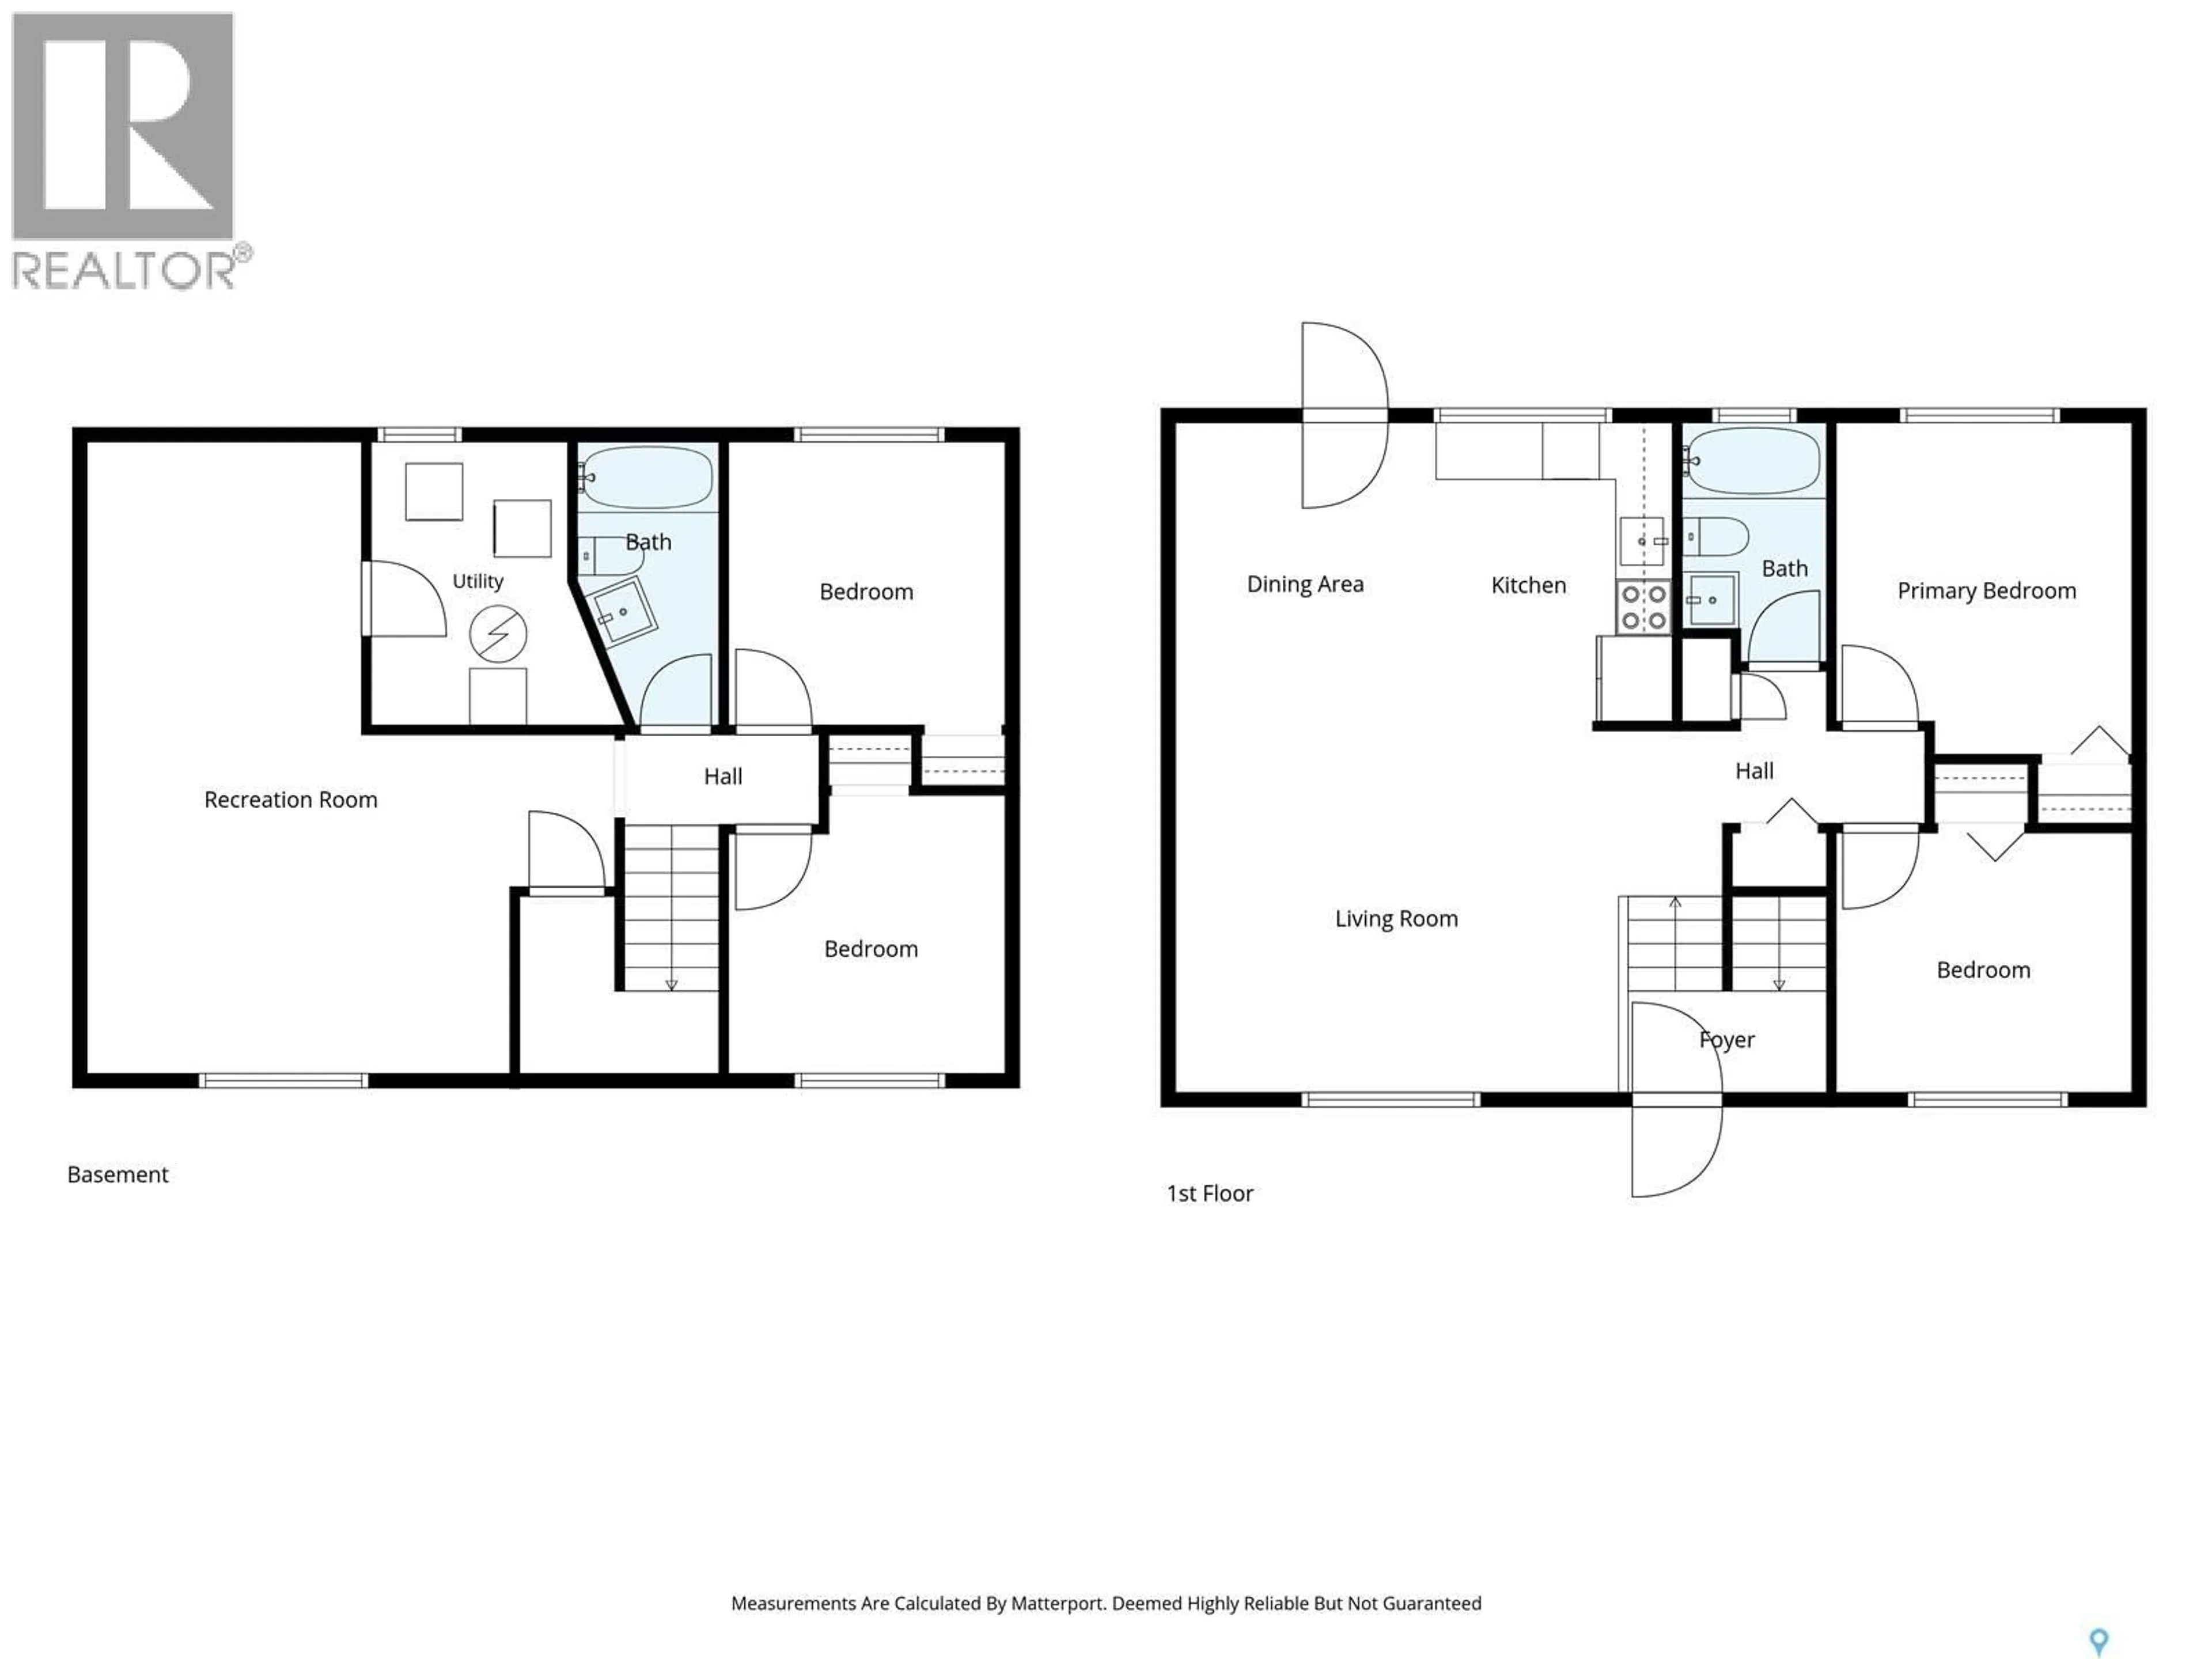
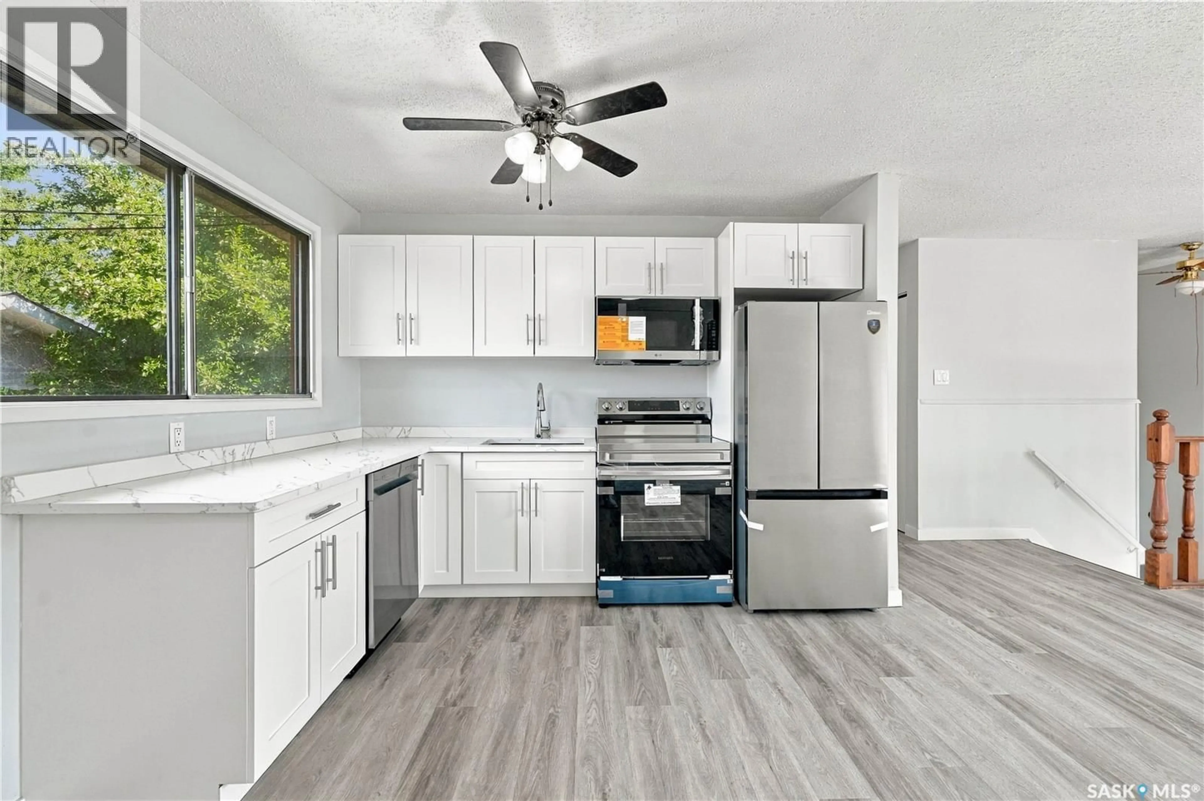
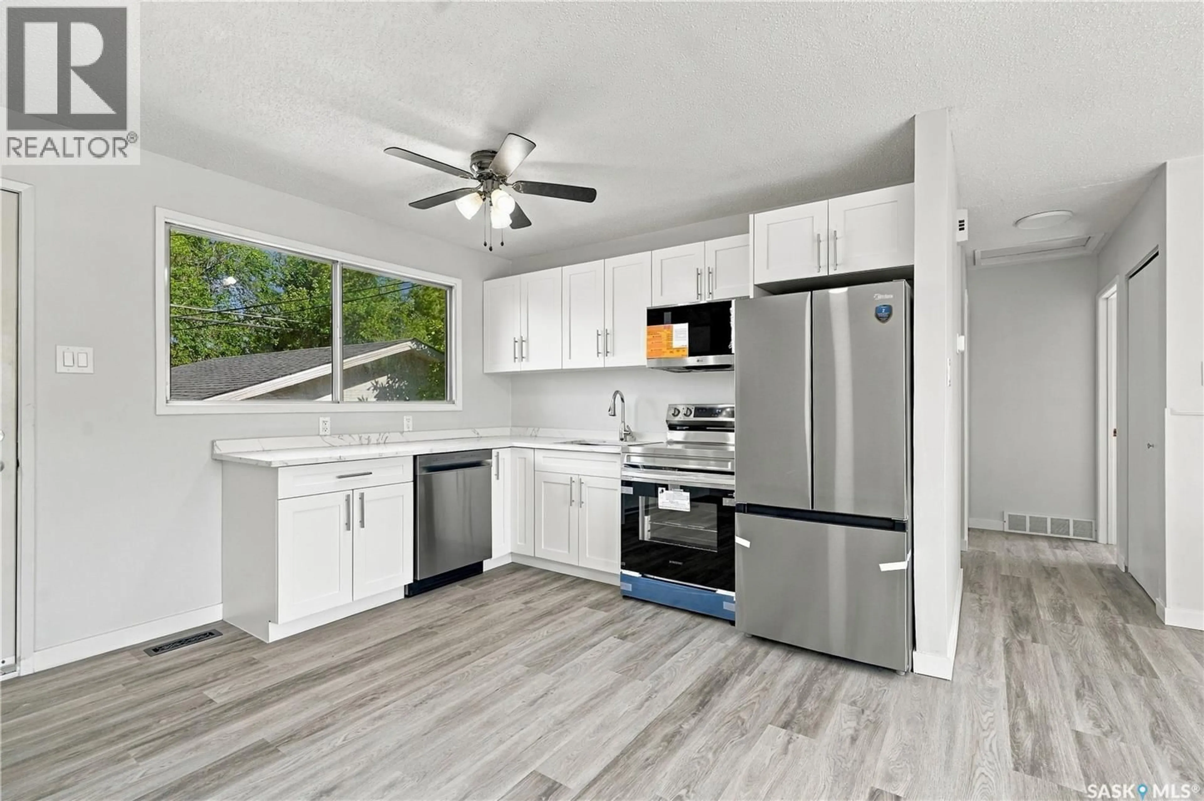
Welcome to 22 Ramsay Court! This extensively updated 4-bedroom, 2-bathroom bi-level features bright, spacious living areas, a practical layout and a generous detached garage. Major upgrades include new shingles on both the house and garage, a new electrical panel and upgraded 200-amp electrical service. The bright main floor welcomes you with a spacious living room filled with natural light and an open kitchen and dining area. The brand-new kitchen features quartz countertops, new cabinetry and new appliances. Two generously sized bedrooms and a fully renovated bathroom complete this functional main-floor layout. Downstairs, large windows bring abundant natural light into the fully developed lower level. The expansive family room offers plenty of space for relaxing, entertaining, a play area or a home office. Two additional bright, generously sized bedrooms and a second fully renovated bathroom provide comfortable space for family and guests. Additional updates include new flooring and light fixtures throughout, a brand-new washer and dryer, and renovated bathrooms featuring new fixtures, shower tile and floor tile. Outside, enjoy a spacious backyard and an oversized detached single garage offering ample room for parking, storage or a workspace. Located in West College Park, this home offers convenient access to 8th Street shopping, restaurants and everyday amenities, along with nearby schools, parks and Lakewood Civic Centre. Easy access to College Drive and Circle Drive makes commuting to the University of Saskatchewan and other parts of the city convenient. Extensively updated and move-in ready! Contact your REALTOR® to schedule a showing today. (id:39198)
Property Details
Interior
Features
Main level Floor
Kitchen/Dining room
17.2 x 10.3Bedroom
10.3 x 11.4Bedroom
9 x 10.24pc Bathroom
Property History
 43

