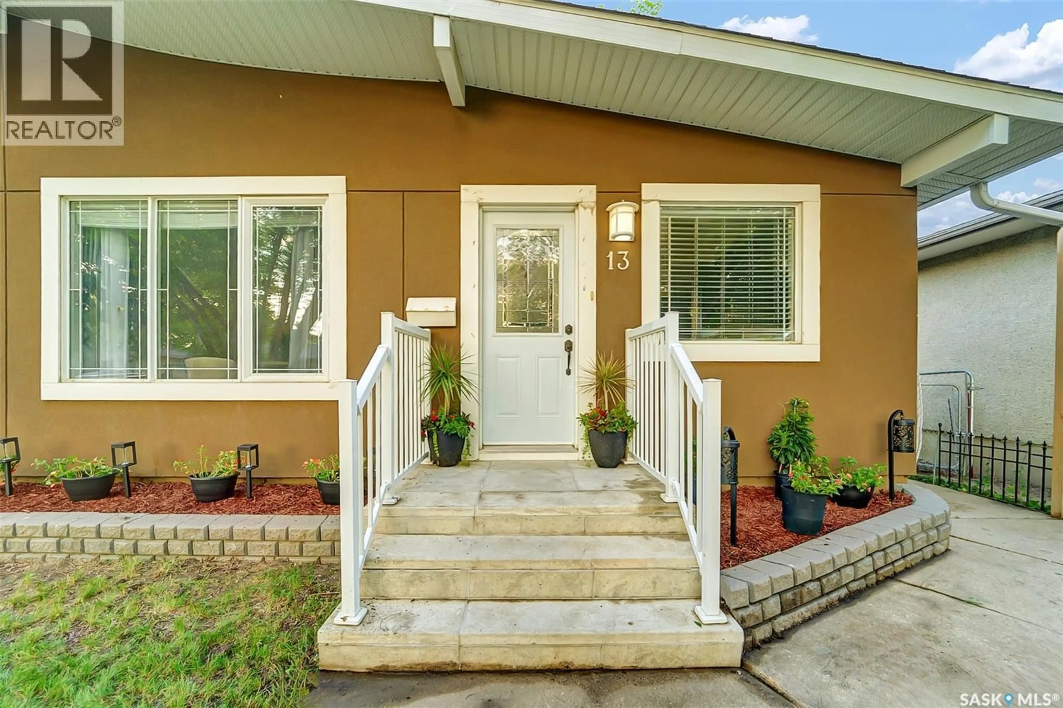
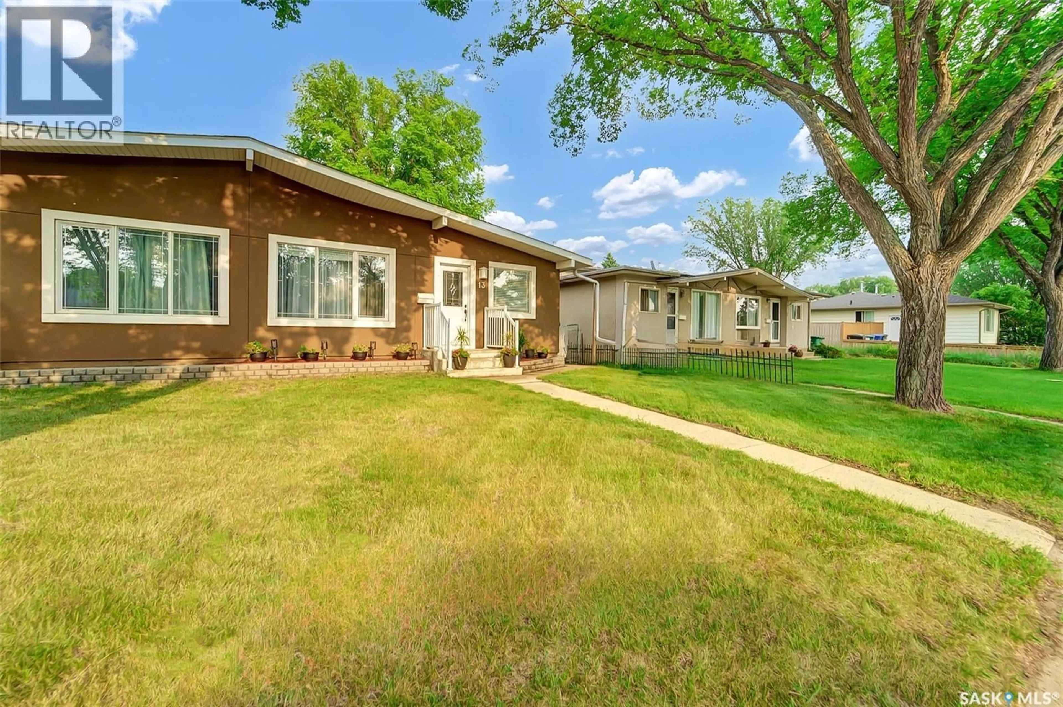
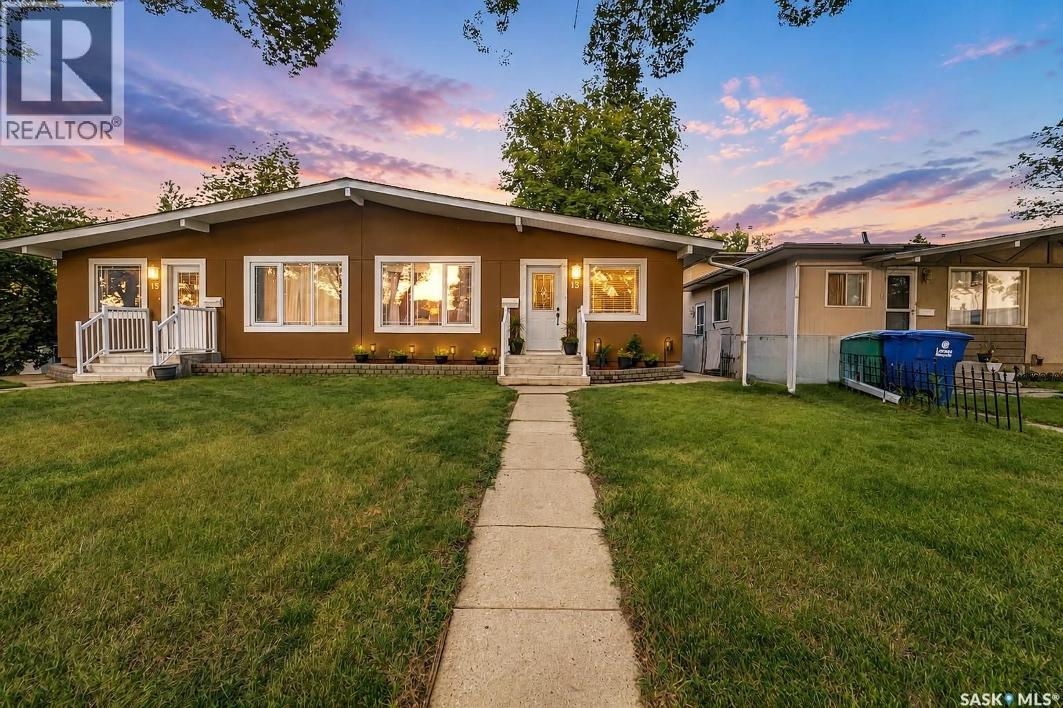
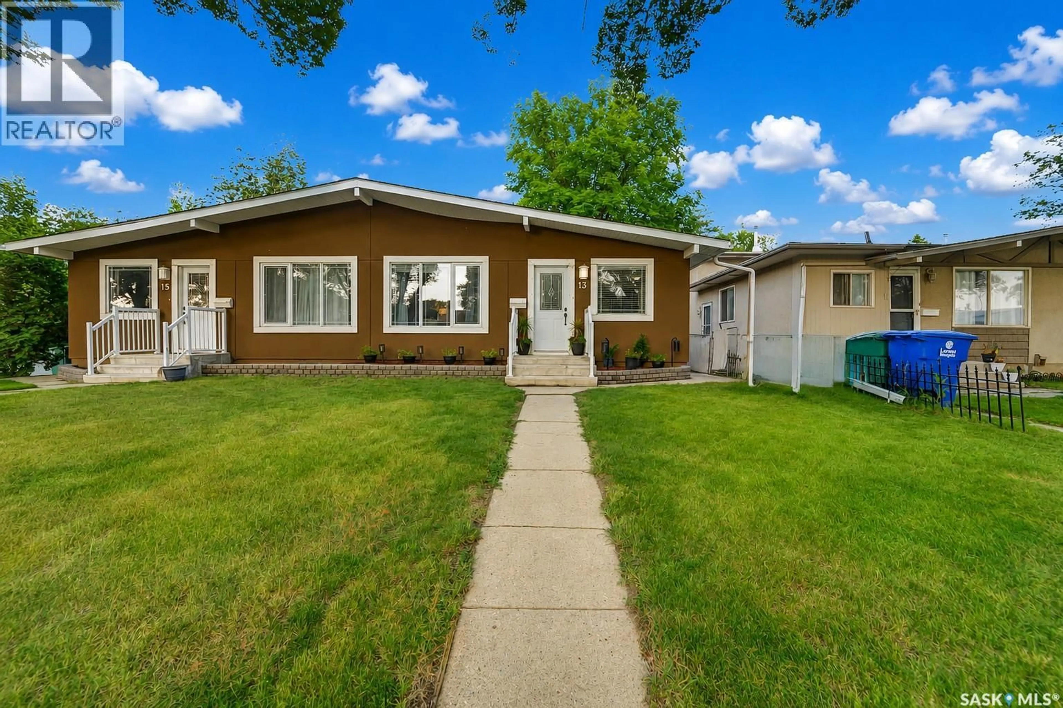
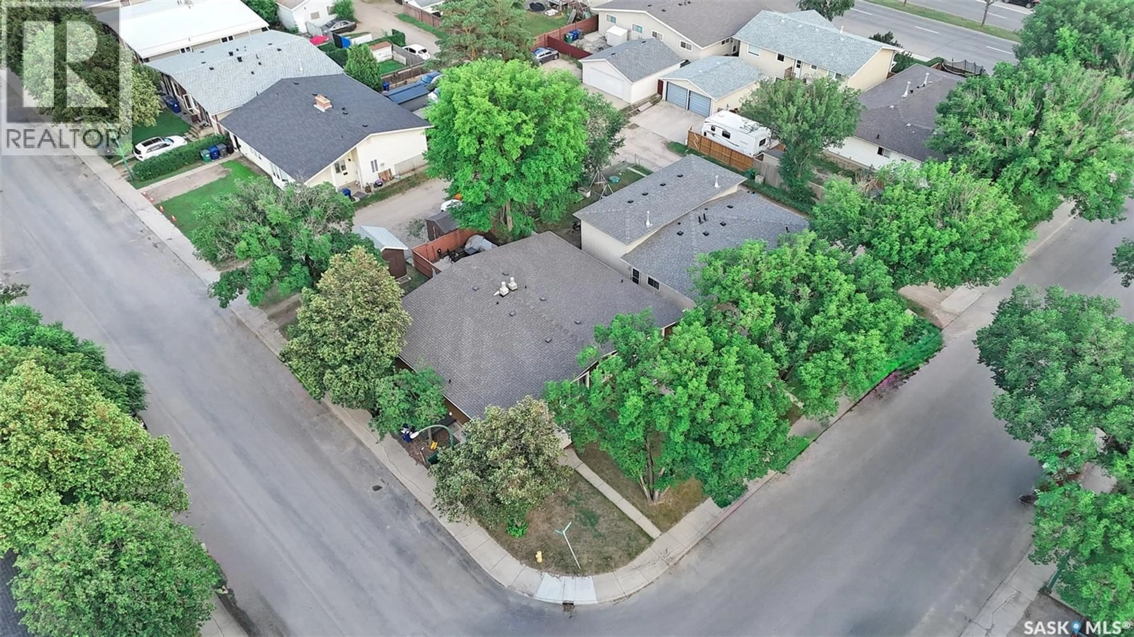
13 CARLETON DRIVE, Saskatoon, Saskatchewan S7H3N7
Contact us about this property
Highlights
Estimated valueThis is the price Wahi expects this property to sell for.
The calculation is powered by our Instant Home Value Estimate, which uses current market and property price trends to estimate your home’s value with a 90% accuracy rate.Not available
Price/Sqft$352/sqft
Monthly cost
Open Calculator
Description
This beautifully renovated semi-detached home offers exceptional value, versatility, and income potential in a fantastic location. The bright and spacious main floor features 3 generous bedrooms, a fully updated full bathroom, a large open-concept kitchen with plenty of cabinetry and workspace, and a spacious living room that’s perfect for entertaining or relaxing with family. The lower level has its own private side entrance. Itis not legal, completely self-contained, offering an ideal mother-in-law accommodations with 2 bedrooms, a full bathroom, a modern kitchen complete with a large island, and comfortable living space. A separate laundry room provides added convenience for both levels. Step outside to enjoy the fully fenced backyard, with direct access from the main floor through the back door, as well as convenient access from the basement side entrance. Additional upgrades include newer stucco and shingles, giving you peace of mind for years to come. Located in a desirable neighbourhood close to schools, parks, shopping, and on a direct bus route to the University of Saskatchewan, this property is perfect for families, multi-generational living, or buyers looking for mortgage-helping potential. Move-in ready and renovated from top to bottom—this is one you won’t want to miss! Presentation of Offers Monday the 27th @ 5:00 As per the Seller’s direction, all offers will be presented on 07/27/2026 5:00PM. (id:39198)
Property Details
Interior
Features
Main level Floor
Kitchen
16 x 12Living room
Bedroom
9.4 x 13Bedroom
8.7 x 10.1Property History
 44
44
