341 BOYCHUK DRIVE, Saskatoon, Saskatchewan S7H4J8
Contact us about this property
Highlights
Estimated valueThis is the price Wahi expects this property to sell for.
The calculation is powered by our Instant Home Value Estimate, which uses current market and property price trends to estimate your home’s value with a 90% accuracy rate.Not available
Price/Sqft$420/sqft
Monthly cost
Open Calculator
Description
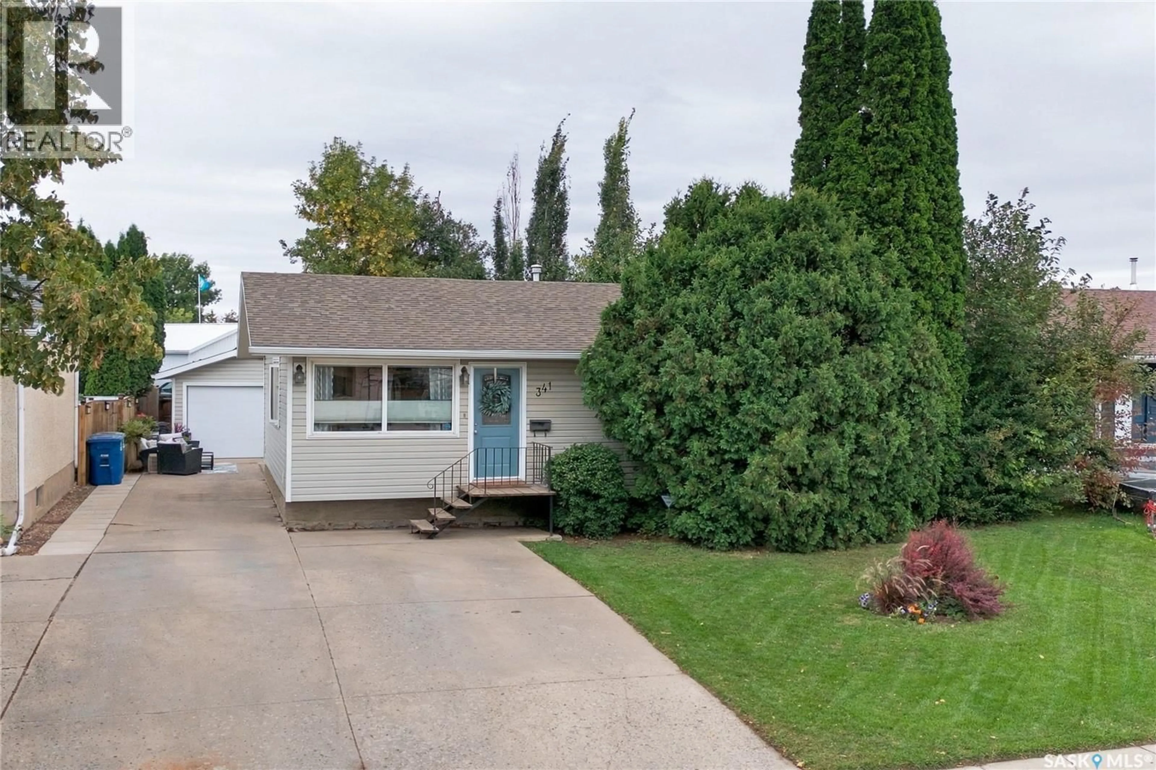
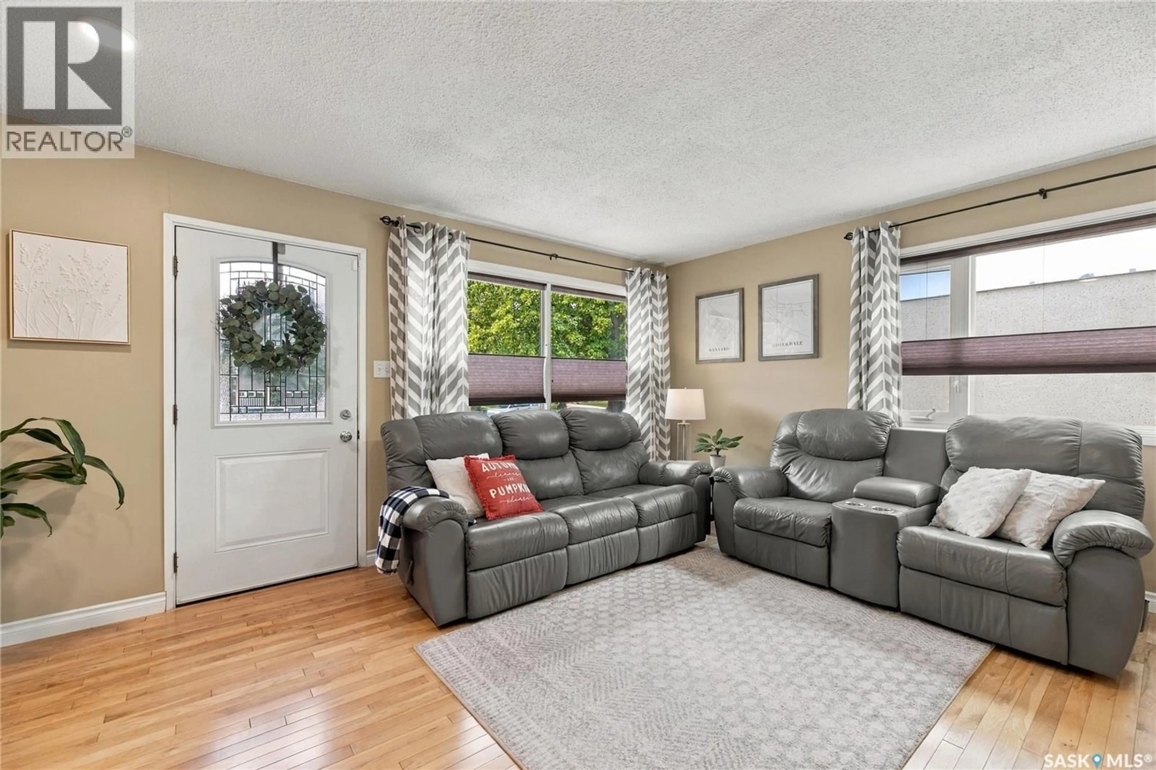
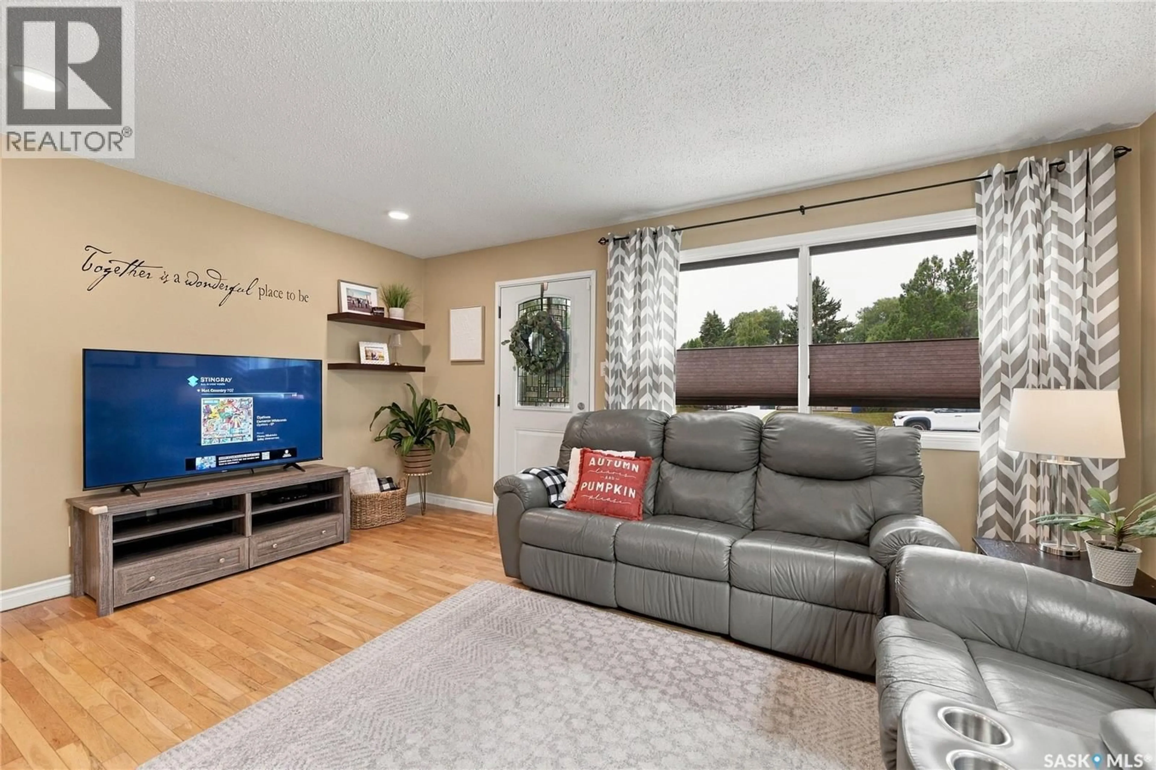
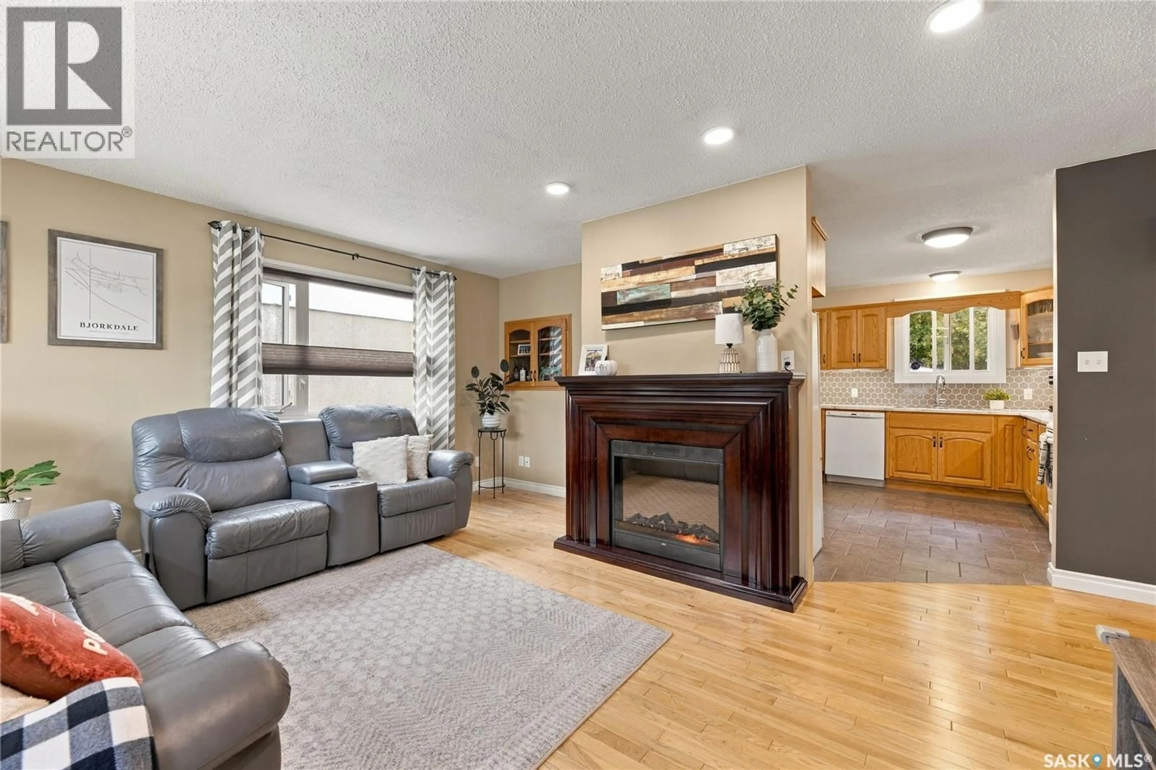
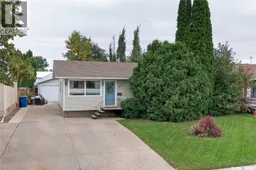
Timeless appeal meets exceptional care in this beautifully maintained bungalow, ideally positioned in the heart of East College Park. Surrounded by schools, parks, transit, shopping, and everyday amenities, this inviting home offers the perfect blend of comfort, convenience, and enduring value. The main floor welcomes you with a bright, spacious living room overlooking the street and a charming eat-in kitchen featuring an abundance of cabinetry and workspace. Three generous bedrooms and an upgraded bathroom complete the main level. Downstairs, the fully developed basement expands the living space with a massive family and recreation room, additional bedroom, large three-piece bathroom, dedicated storage, and convenient access to the laundry and utility area. Step outside and discover your own private oasis, complete with a beautiful patio, tranquil pond, mature apple trees, and a lush, plush lawn—an ideal setting for relaxing, entertaining, or enjoying summer evenings. Numerous important upgrades have been completed, including windows, siding, soffits, fascia, eavestroughs, shingles, mechanical, and garage door. A true testament to pride of ownership, this exceptional home offers a wonderful combination of style, comfort, and outdoor enjoyment. All offers to be presented September 15th at 5:00 PM. As per the Seller’s direction, all offers will be presented on 09/15/2026 5:00PM. (id:39198)
Property Details
Interior
Features
Main level Floor
Bedroom
9'5 x 9'9Kitchen/Dining room
12'10 x 13'8Living room
16'5 x 12'34pc Bathroom
Property History
 45
45
